

416 Hampton Road Quispamsis, New Brunswick E2E 4V5
$399,900
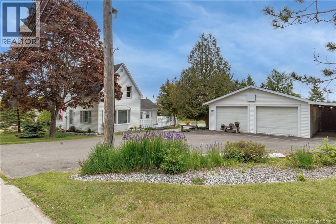
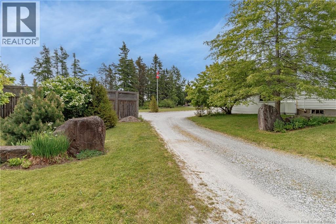
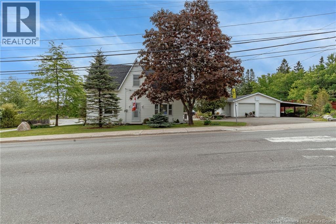
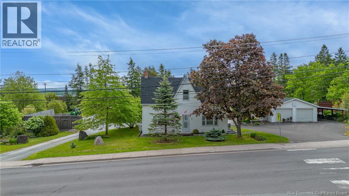
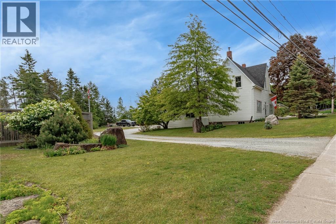
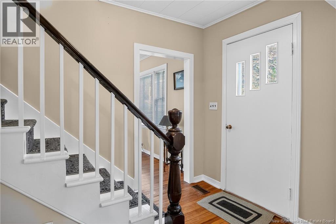
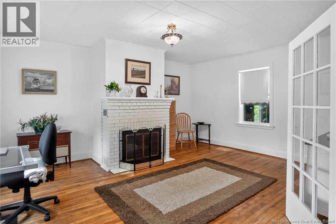
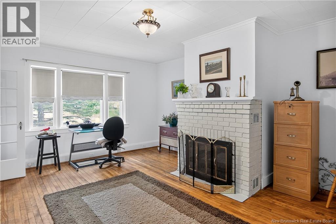
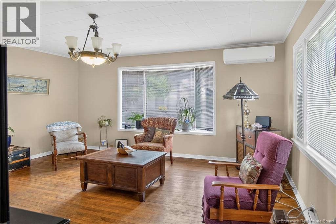
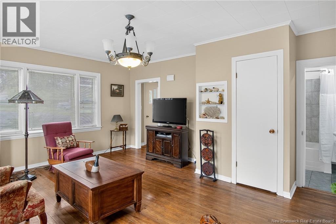
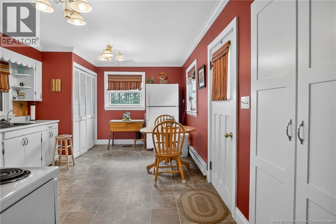
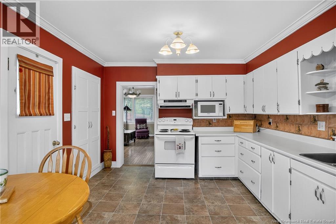
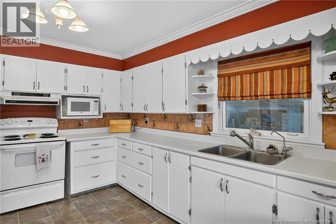
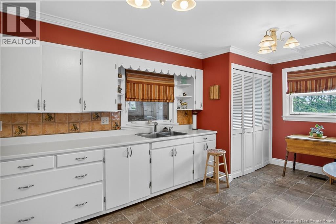
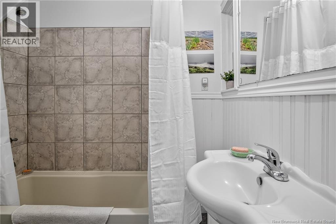
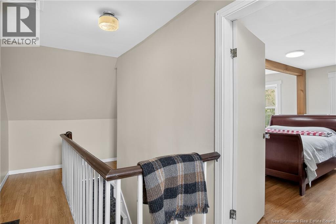
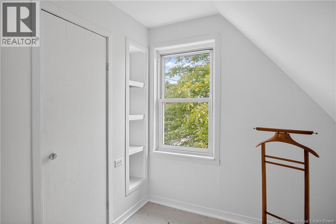
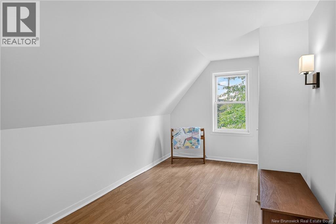
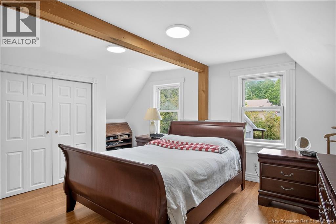
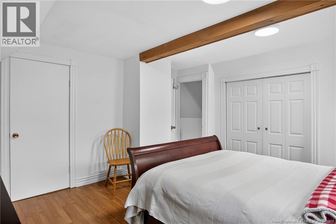
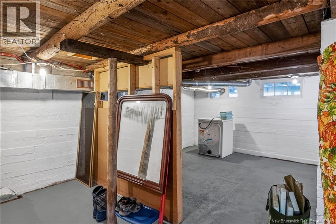
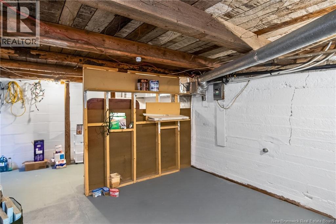
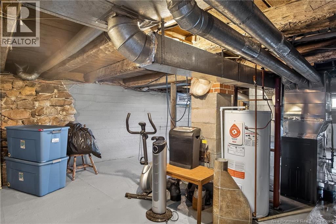
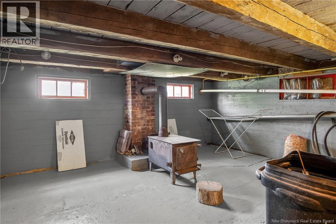
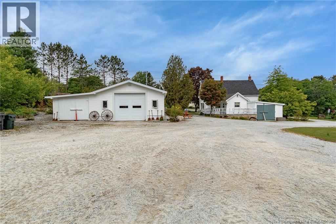
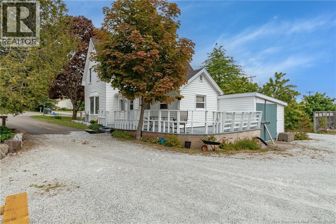
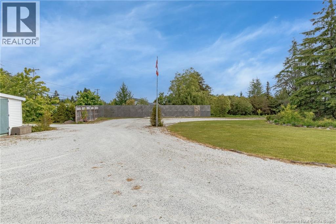
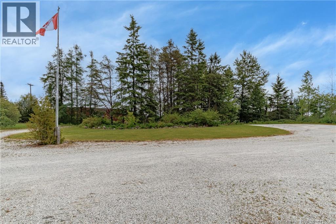
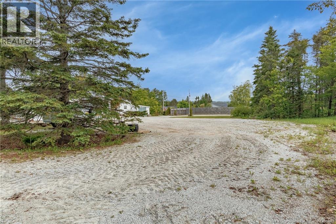
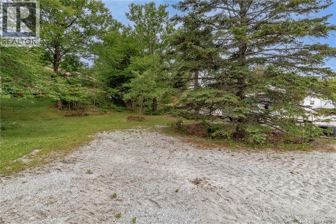
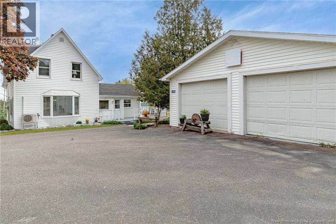
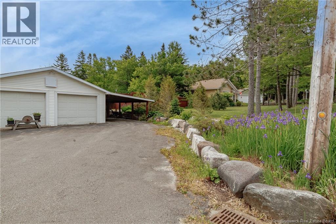
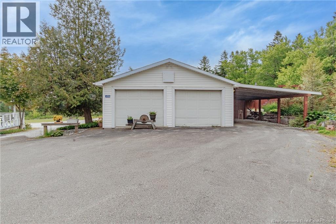
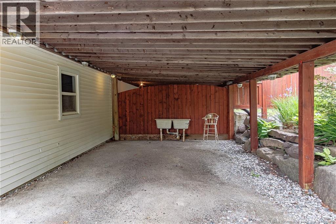
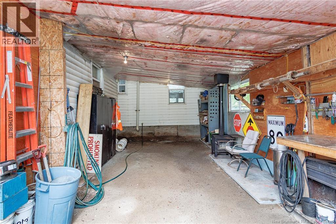
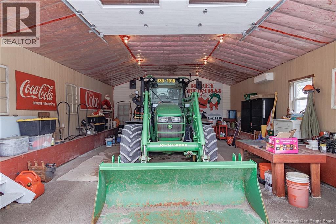
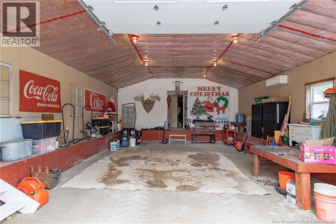
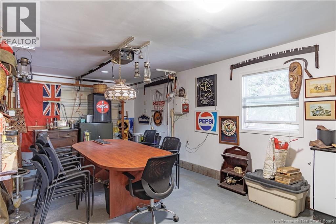
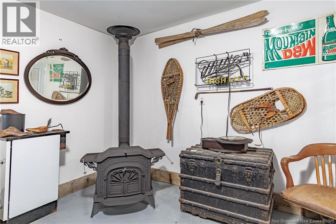
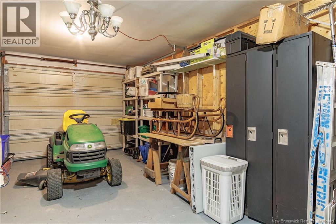
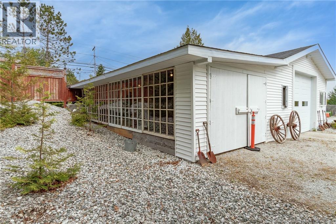
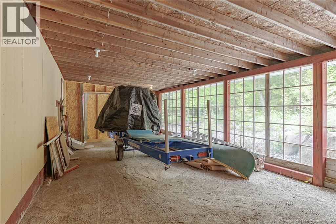
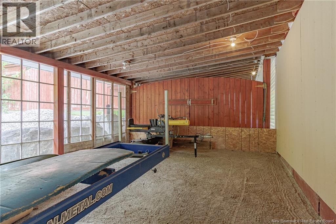
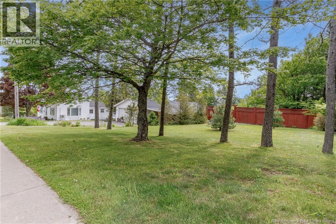
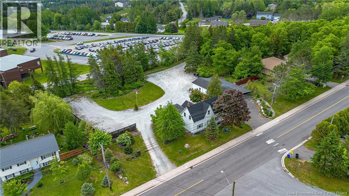
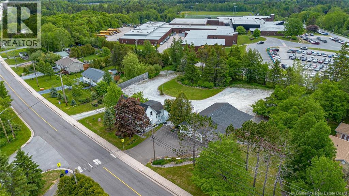
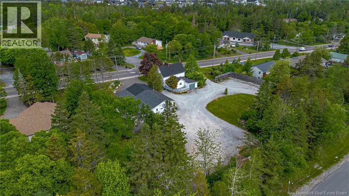
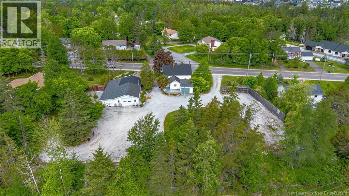
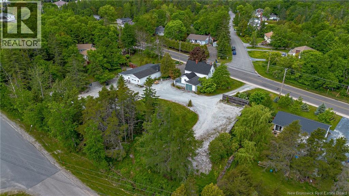
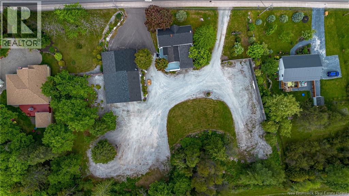
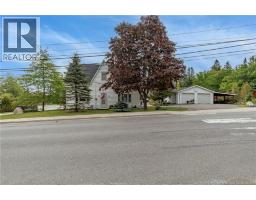
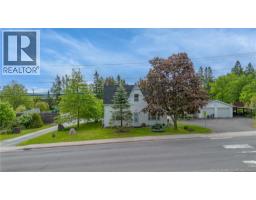
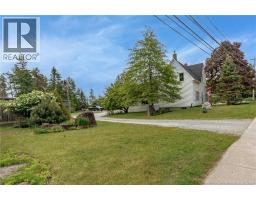
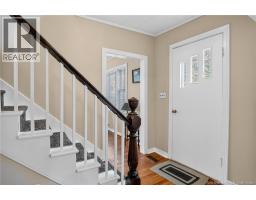
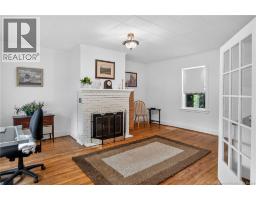
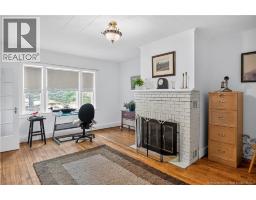
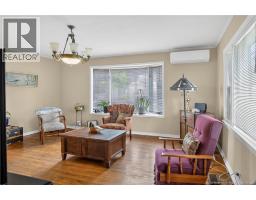
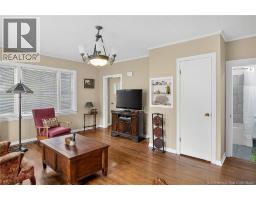
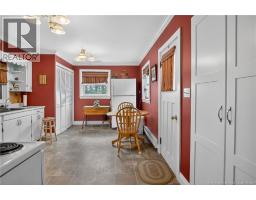
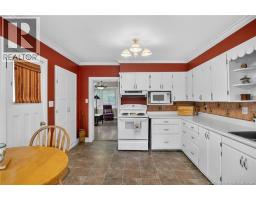
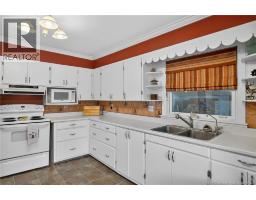
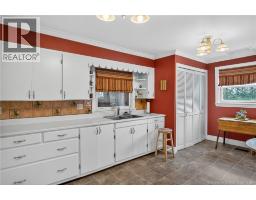
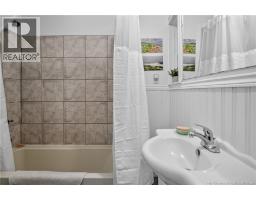
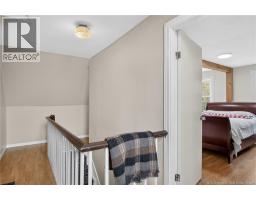
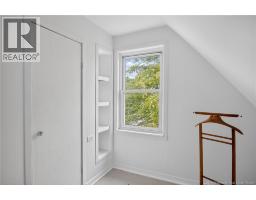
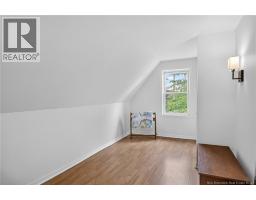
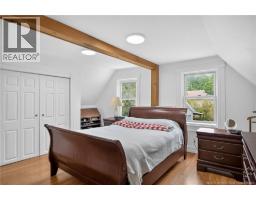
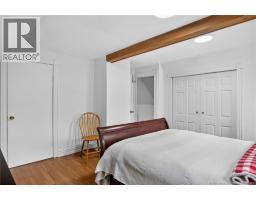
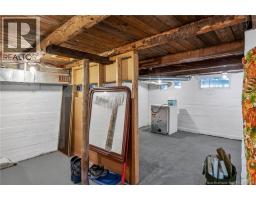
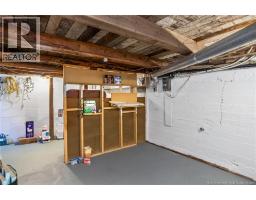
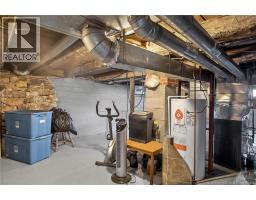
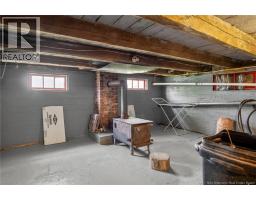
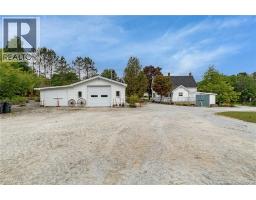
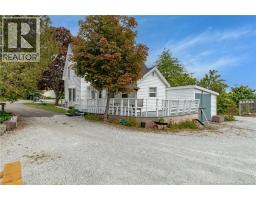
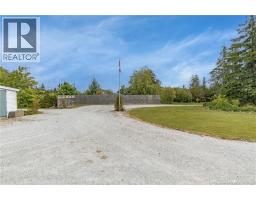
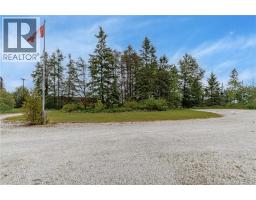
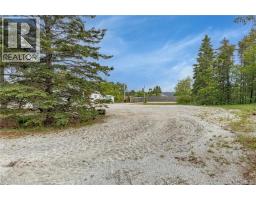
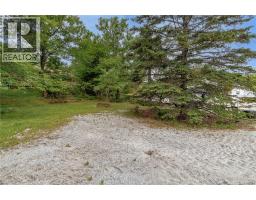
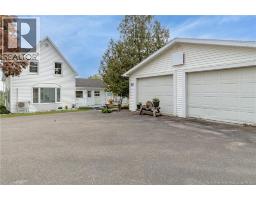
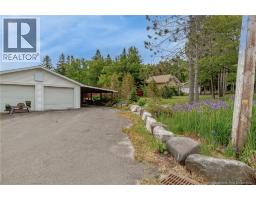
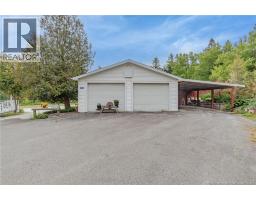
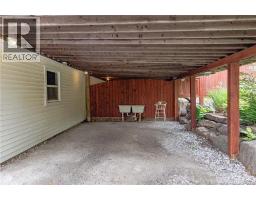
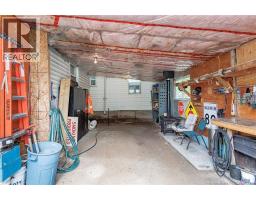
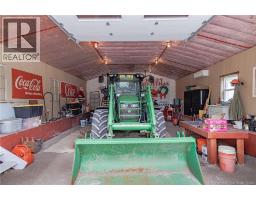
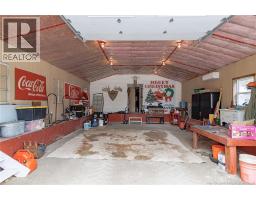
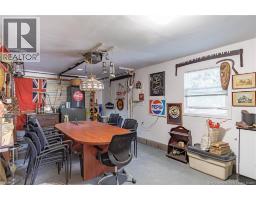
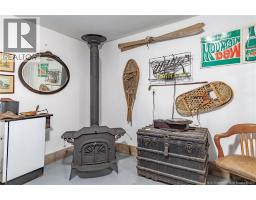
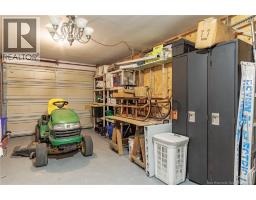
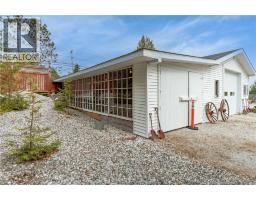
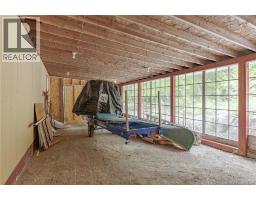
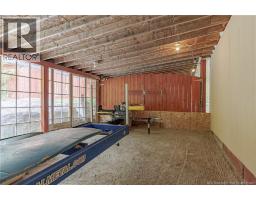
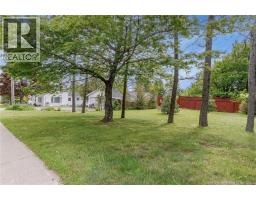
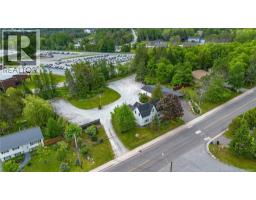
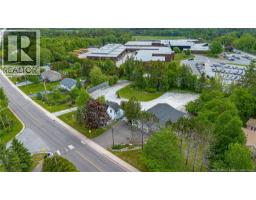
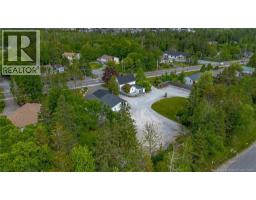
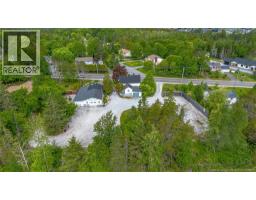
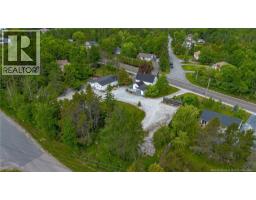
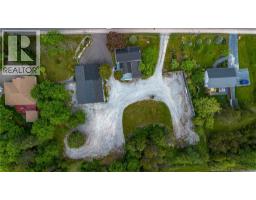
Space like this is hard to find along this road! Set on 1.2 acres, this versatile property offers exceptional parking, yard space, and storage for those who need more than the average property can provide. Have several work trucks, trailers, an RV, a boat, or a collection of big-boy toys? The extensive level parking areas offer the flexibility to accommodate it all, while the impressive 58 x 24 insulated and heated garage provides an ideal setup for projects, equipment, workshop space, or a dedicated gathering place for the guys, separate from the house! A 16-foot shed roof running the full length of the garage adds valuable covered storage, complemented by a heated and insulated carport and a full concrete-foundation basement. The 1.5-storey home offers comfortable, flexible living with a spacious kitchen, inviting living room, full bath and an additional main-floor room ideal for a dining room, office, family room, or playroom. Upstairs, the reconfigured layout features three bedrooms, including a generous primary. Year-round comfort comes from an updated propane furnace and mini-split heat pump, with a wood stove in the basement for an additional heat source. Outside, enjoy the benefits of thoughtfully developed grounds with custom rock walls, attractive landscaping, fencing and room to spread out. Whether youre a contractor needing space for vehicles and equipment, a hobbyist looking for the ultimate workshop, or someone who simply wants room for everything, this property delivers a rare combination of living space, serious storage and outstanding functionality. Looking forward, you may have potential for subdividing, building rentals-really creating your life long dream with investment property. Property taxes reflect non-owner occupied taxes. (id:31036)
Property Details
| MLS® Number | NB141611 |
| Property Type | Single Family |
| Amenities Near By | Recreation Nearby |
| Equipment Type | Propane Tank, Water Heater |
| Features | Level Lot, Visual Exposure, Balcony/deck/patio |
| Rental Equipment Type | Propane Tank, Water Heater |
| Structure | Workshop |
Building
| Bathroom Total | 1 |
| Bedrooms Above Ground | 3 |
| Bedrooms Total | 3 |
| Architectural Style | 2 Level |
| Basement Type | Full |
| Construction Style Attachment | Detached |
| Cooling Type | Heat Pump |
| Exterior Finish | Vinyl |
| Flooring Type | Ceramic, Hardwood |
| Foundation Type | Concrete |
| Heating Fuel | Propane |
| Heating Type | Forced Air, Heat Pump |
| Size Interior | 1683 Sqft |
| Total Finished Area | 1683 Sqft |
| Type | House |
| Utility Water | Drilled Well, Well |
Parking
| Detached Garage | |
| Carport | |
| Garage | |
| Heated Garage |
Land
| Access Type | Year-round Access, Public Road |
| Acreage | Yes |
| Land Amenities | Recreation Nearby |
| Landscape Features | Landscaped |
| Sewer | Municipal Sewage System |
| Size Irregular | 52337 |
| Size Total | 52337 Sqft |
| Size Total Text | 52337 Sqft |
Rooms
| Level | Type | Length | Width | Dimensions |
|---|---|---|---|---|
| Second Level | Bedroom | 14'3'' x 8'3'' | ||
| Second Level | Bedroom | 14'3'' x 8'6'' | ||
| Second Level | Primary Bedroom | 14'2'' x 14'2'' | ||
| Main Level | 4pc Bathroom | 6'8'' x 5'10'' | ||
| Main Level | Living Room/dining Room | 17'1'' x 14' | ||
| Main Level | Living Room | 17'1'' x 14'1'' | ||
| Main Level | Kitchen | 18' x 11'5'' |
https://www.realtor.ca/real-estate/29902842/416-hampton-road-quispamsis
Interested?
Contact us for more information

Jeff Sherwood
Salesperson
https://decourceyandcompany.com/
www.facebook.com/askjeffsherwood
www.linkedin.com/in/askjeffsherwood
twitter.com/AskJeffSherwood
https://www.instagram.com/askjeffsherwood

10 King George Crt
Saint John, New Brunswick E2K 0H5
(506) 634-8200
(506) 632-1937
www.remax-sjnb.com/

Pam Decourcey
Salesperson
(506) 848-8205
decourceyandcompany.com/
www.facebook.com/decourceyandcompany
www.linkedin.com/in/pamdecourcey
www.instagram.com/decourceyandcompany
10 King George Crt
Saint John, New Brunswick E2K 0H5
(506) 634-8200
(506) 632-1937
www.remax-sjnb.com/

The trademarks REALTOR®, REALTORS®, and the REALTOR® logo are controlled by The Canadian Real Estate Association (CREA) and identify real estate professionals who are members of CREA. The trademarks MLS®, Multiple Listing Service® and the associated logos are owned by The Canadian Real Estate Association (CREA) and identify the quality of services provided by real estate professionals who are members of CREA. The trademark DDF® is owned by The Canadian Real Estate Association (CREA) and identifies CREA's Data Distribution Facility (DDF®)
October 28 2026 07:51:13
Saint John Real Estate Board Inc
RE/MAX Professionals