

42 Des Frenes Court Dieppe, New Brunswick E1A 9B3
$369,900
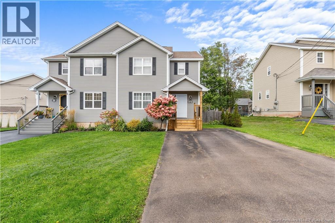
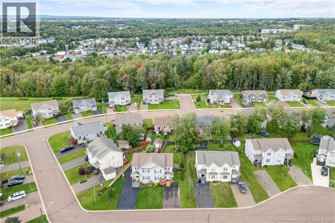
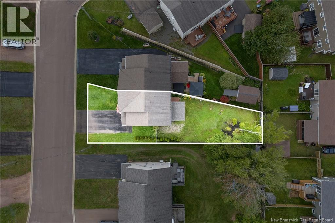
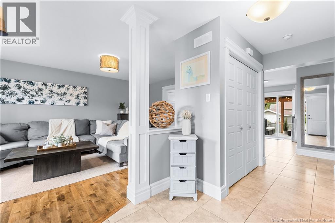
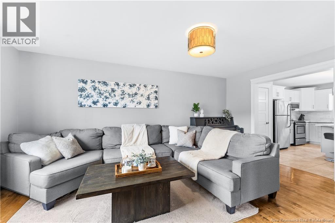
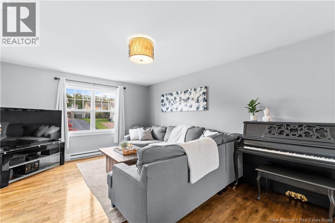
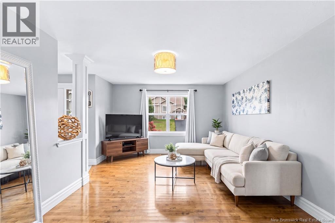
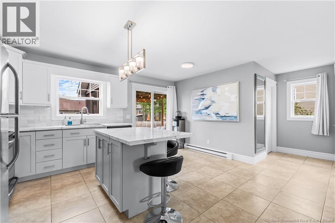
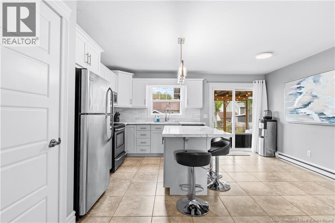
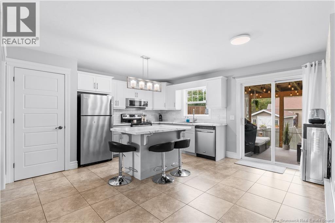
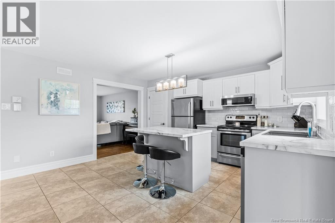
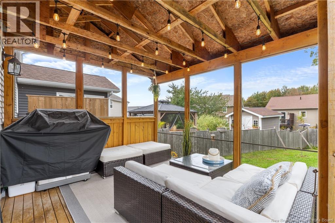
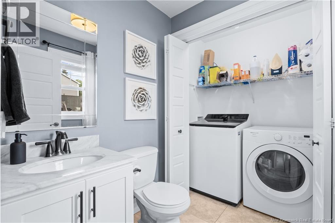
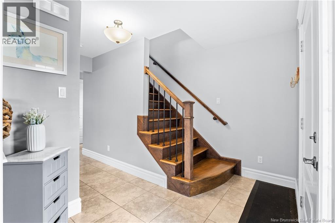
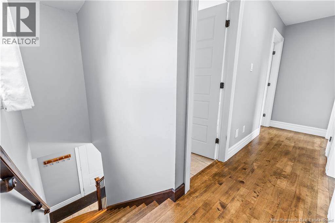
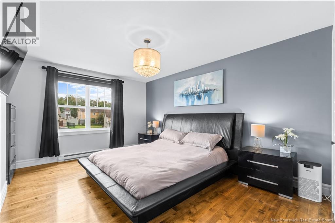
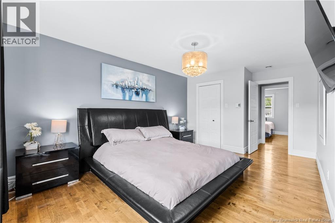
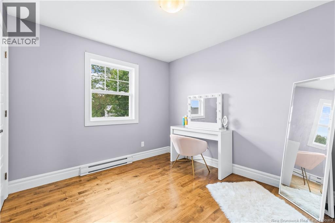
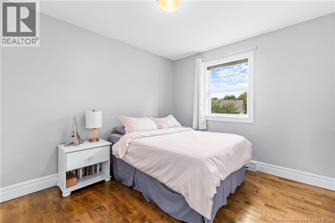
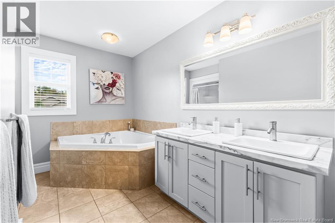
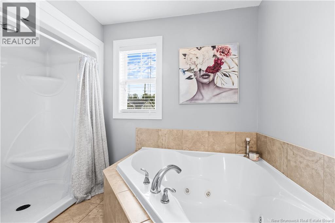
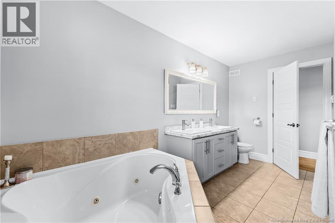
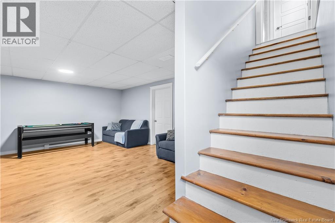
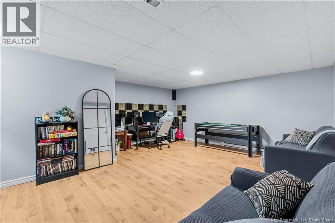
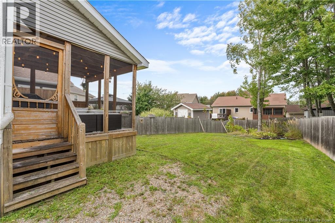
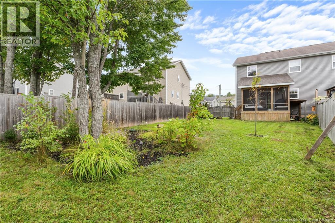
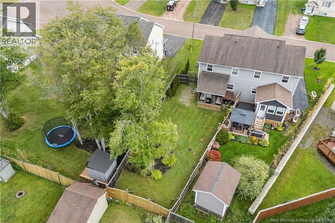
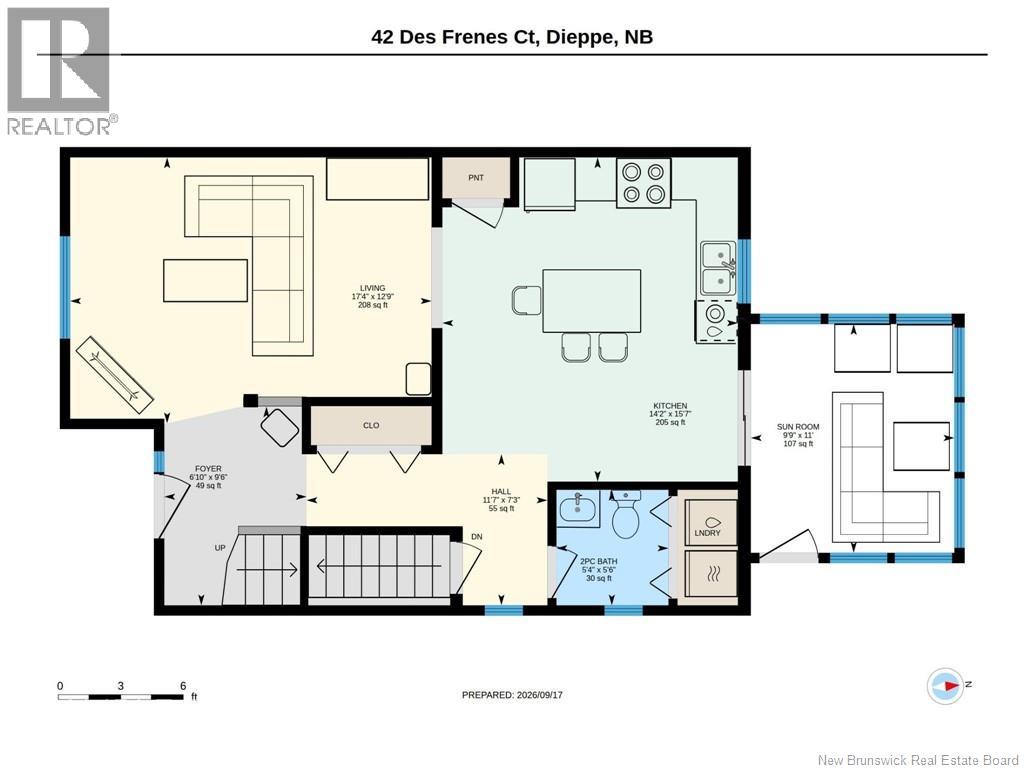
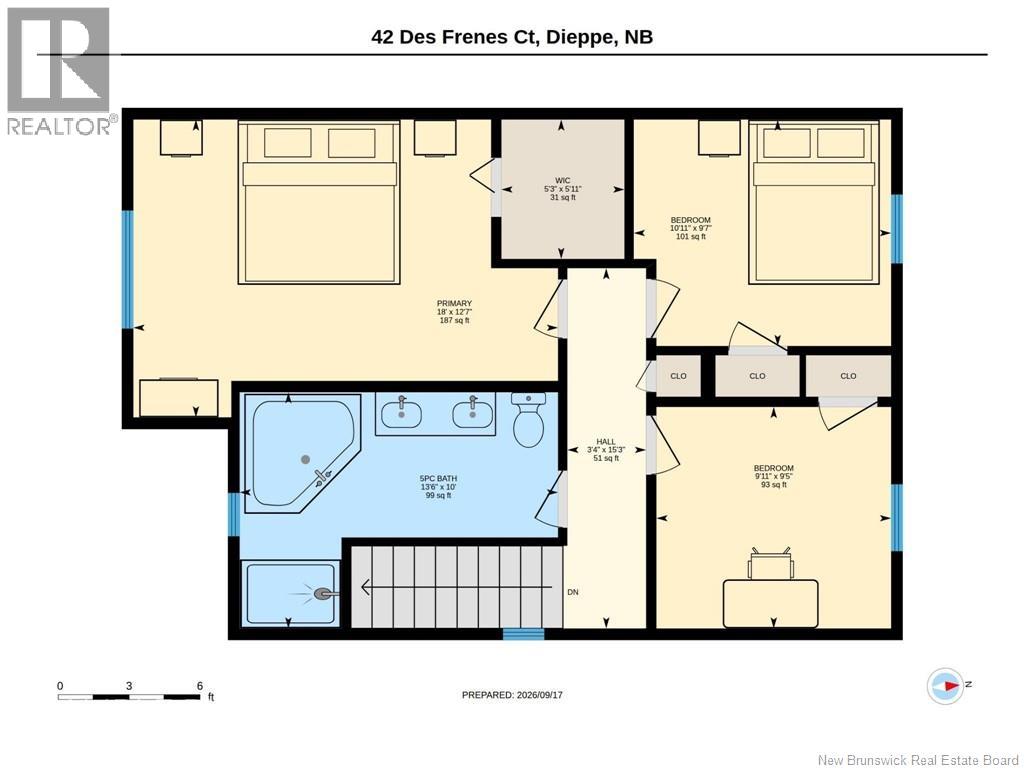
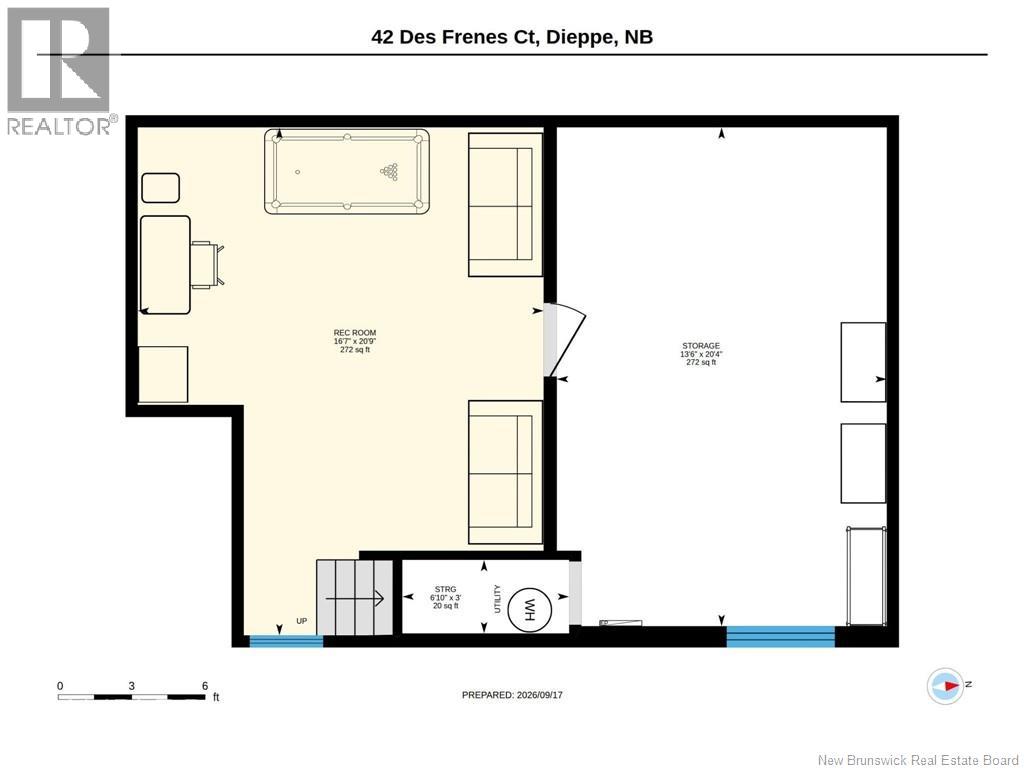
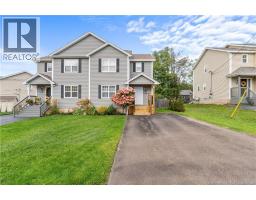
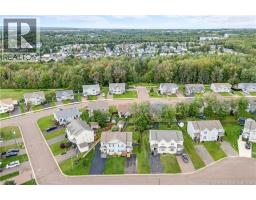
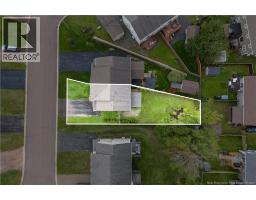
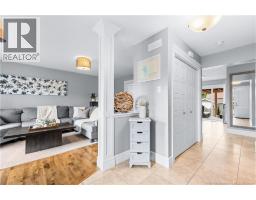
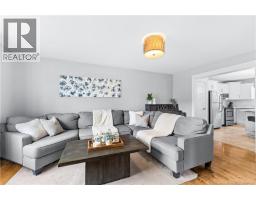
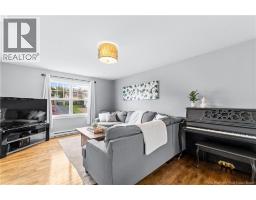
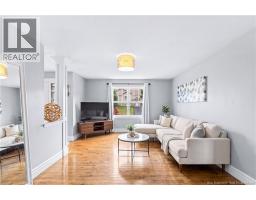
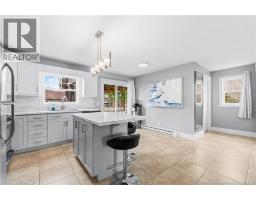
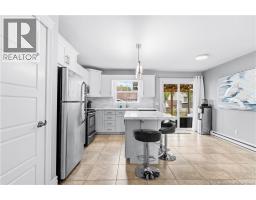
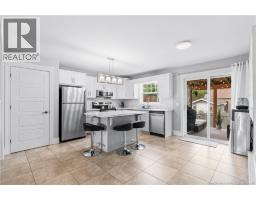
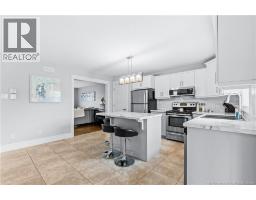
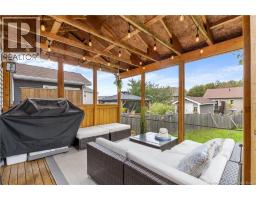
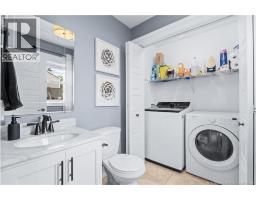
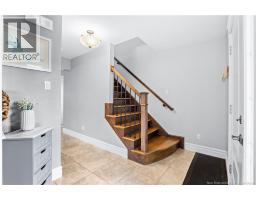
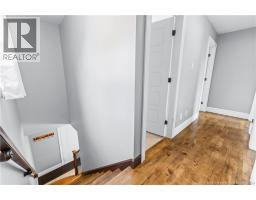
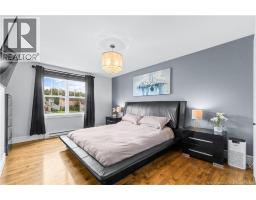
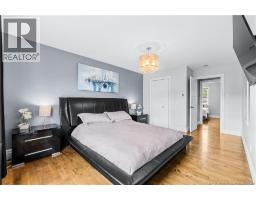
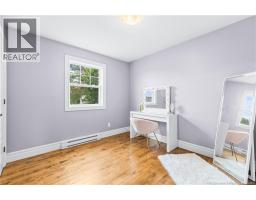
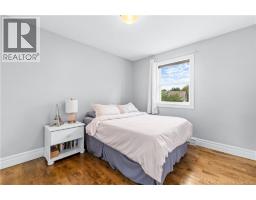
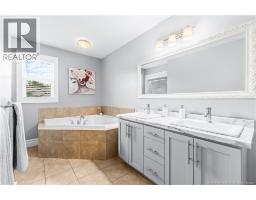
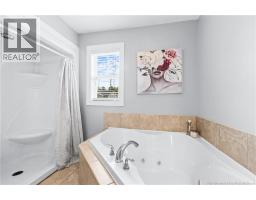
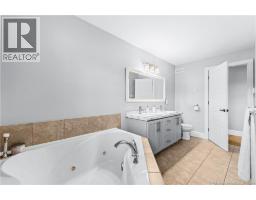
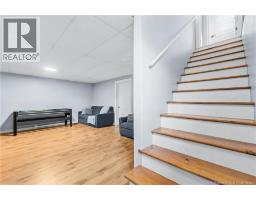
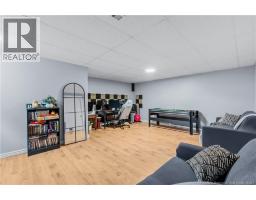
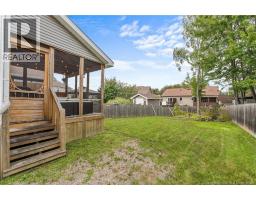
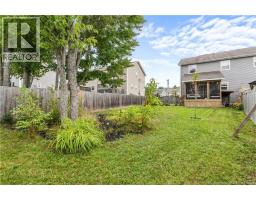
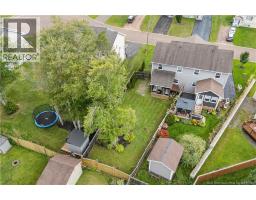
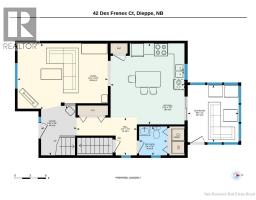
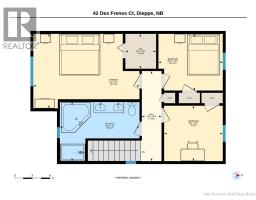
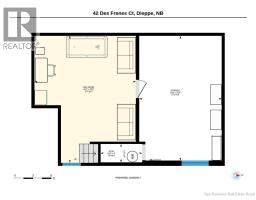
MODERN UPGRADES | 3-SEASON SUNROOM | FULLY FENCED BACKYARD | Welcome to 42 Des Frenes Court, Dieppe! Nestled on a QUIET COURT in a desirable residential neighbourhood, this charming 3-BEDROOM home offers a warm, inviting interior, plenty of living space, and a FULLY FENCED BACKYARD with beautiful trees. Step inside to a bright main level featuring beautiful HARDWOOD FLOORING and a comfortable living room with plenty of natural light. The spacious kitchen features crisp WHITE CABINETRY, stainless steel appliances, a spacious pantry closet, a CENTRE ISLAND, and modern light fixtures, creating a bright and functional space for everyday living. Just off the kitchen is a COZY SCREENED 3-SEASON SUNROOM, providing an additional space to relax and enjoy the backyard. A convenient 2-piece bathroom and MAIN-FLOOR LAUNDRY complete this level. Upstairs, you'll find THREE bedrooms, including an impressive 18-foot-long primary bedroom with a WALK-IN CLOSET. The spacious 5-PIECE bathroom features a DOUBLE-SINK VANITY, SEPARATE SHOWER, and LARGE JETTED TUB, offering plenty of room for a busy household. The lower level extends the living space with a FINISHED REC ROOM featuring warm wood-look flooring, ideal for a family room, games area, home office, or kids' space. An adjoining unfinished area provides approximately 272 sq. ft. of storage, giving you plenty of room to keep everything organized. One of the home's standout features is the SCREENED-IN 3-SEASON SUNROOM, complete with exposed wood and string lightinga great spot for summer evenings, morning coffee, or entertaining friends and family. From there, step into the FULLY FENCED BACKYARD, offering plenty of lawn space along with mature trees and established landscaping that add character and privacy. With approximately 1,410 sq. ft. above grade, additional finished space downstairs, three bedrooms, 1.5 bathrooms, and much more, 42 Des Frenes Court offers a great combination of comfort, character, and functionality. (id:31036)
Property Details
| MLS® Number | NB148138 |
| Property Type | Single Family |
| Features | Level Lot, Balcony/deck/patio |
Building
| Bathroom Total | 2 |
| Bedrooms Above Ground | 3 |
| Bedrooms Total | 3 |
| Constructed Date | 2011 |
| Construction Style Attachment | Semi-detached |
| Exterior Finish | Vinyl |
| Flooring Type | Laminate, Porcelain Tile, Hardwood |
| Foundation Type | Concrete |
| Half Bath Total | 1 |
| Heating Fuel | Electric |
| Heating Type | Baseboard Heaters |
| Stories Total | 2 |
| Size Interior | 1682 Sqft |
| Total Finished Area | 1682 Sqft |
| Utility Water | Municipal Water |
Land
| Access Type | Year-round Access, Private Road |
| Acreage | No |
| Landscape Features | Landscaped |
| Sewer | Municipal Sewage System |
| Size Irregular | 409 |
| Size Total | 409 M2 |
| Size Total Text | 409 M2 |
Rooms
| Level | Type | Length | Width | Dimensions |
|---|---|---|---|---|
| Second Level | Other | 5'3'' x 5'11'' | ||
| Second Level | 5pc Bathroom | 13'6'' x 10'0'' | ||
| Second Level | Bedroom | 9'11'' x 9'5'' | ||
| Second Level | Bedroom | 10'11'' x 9'7'' | ||
| Second Level | Primary Bedroom | 18'0'' x 12'7'' | ||
| Basement | Recreation Room | 16'7'' x 20'9'' | ||
| Main Level | 2pc Bathroom | 5'4'' x 5'6'' | ||
| Main Level | Living Room | 17'4'' x 12'9'' | ||
| Main Level | Foyer | 6'10'' x 9'6'' | ||
| Main Level | Kitchen/dining Room | 14'2'' x 15'7'' |
https://www.realtor.ca/real-estate/30300077/42-des-frenes-court-dieppe
Interested?
Contact us for more information

Erik Lang
Salesperson

260 Champlain St
Dieppe, New Brunswick E1A 1P3
(506) 382-3948
(506) 382-3946
www.exitmoncton.ca/
https://www.facebook.com/ExitMoncton/

Mathieu Leblanc
Salesperson
260 Champlain St
Dieppe, New Brunswick E1A 1P3
(506) 382-3948
(506) 382-3946
www.exitmoncton.ca/
https://www.facebook.com/ExitMoncton/

The trademarks REALTOR®, REALTORS®, and the REALTOR® logo are controlled by The Canadian Real Estate Association (CREA) and identify real estate professionals who are members of CREA. The trademarks MLS®, Multiple Listing Service® and the associated logos are owned by The Canadian Real Estate Association (CREA) and identify the quality of services provided by real estate professionals who are members of CREA. The trademark DDF® is owned by The Canadian Real Estate Association (CREA) and identifies CREA's Data Distribution Facility (DDF®)
September 18 2026 06:40:52
Saint John Real Estate Board Inc
Exit Realty Associates