

4248 Principale Street Tracadie, New Brunswick E1X 1B9
$229,000
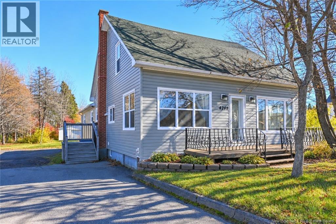
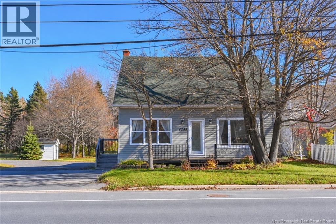
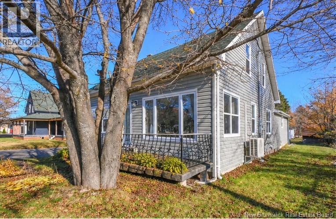
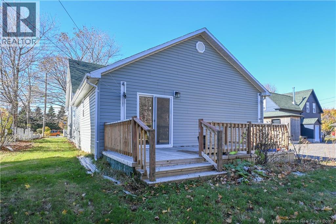
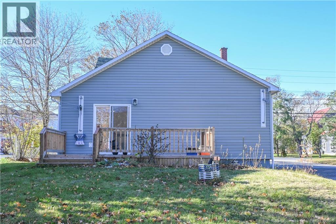
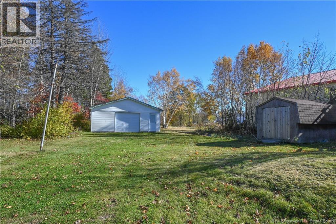
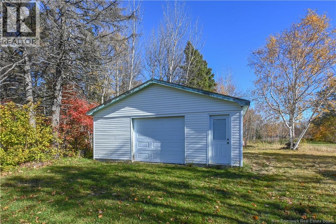
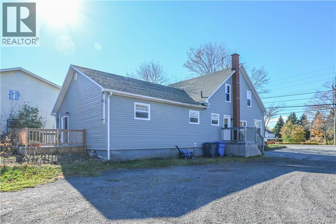
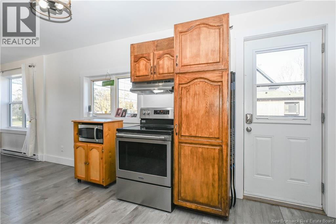
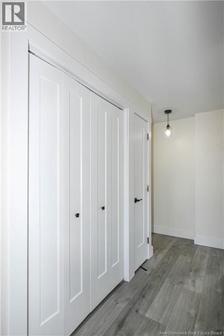
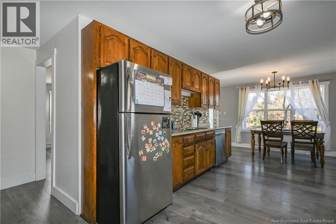
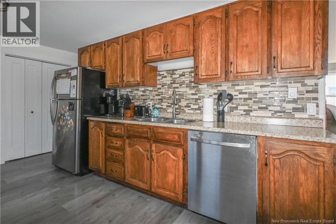
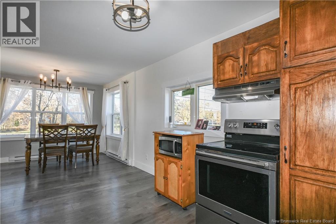
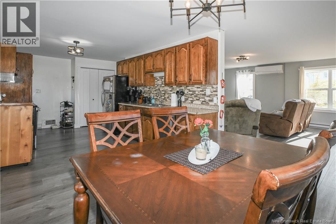
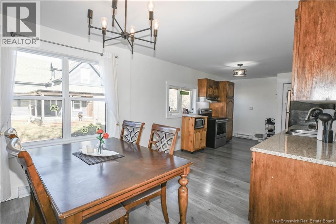
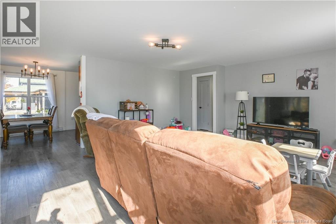
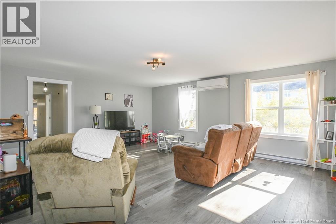
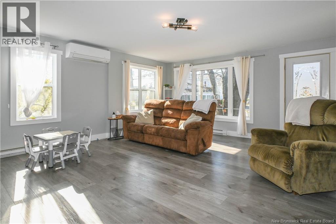
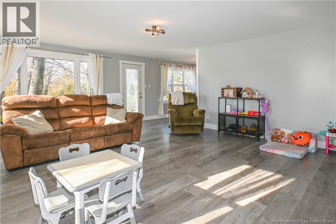
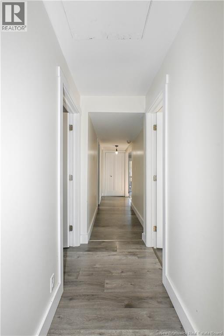
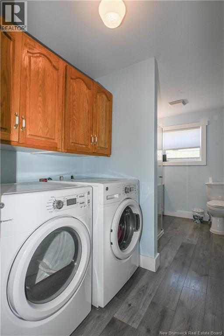
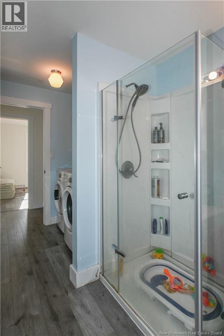
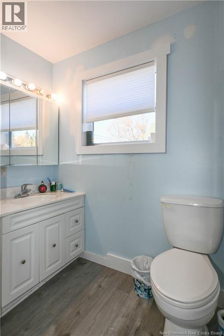
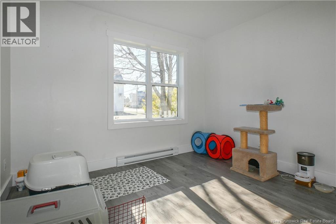
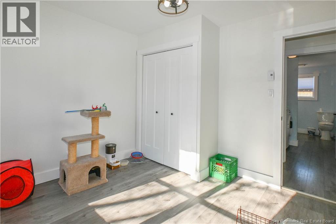
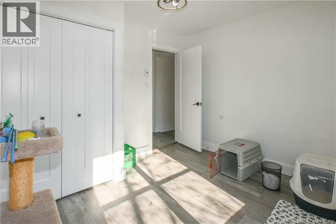
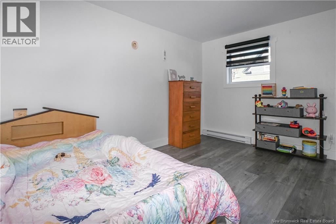
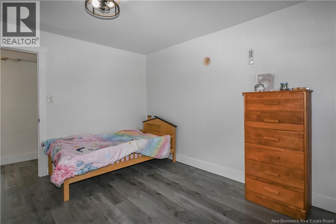
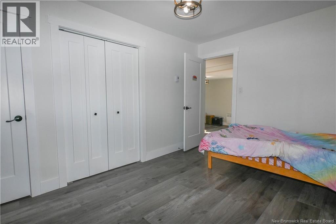
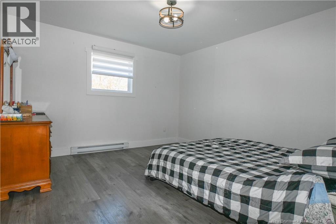
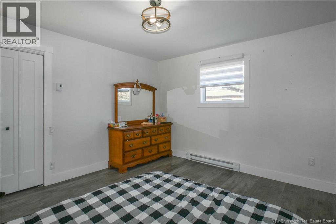
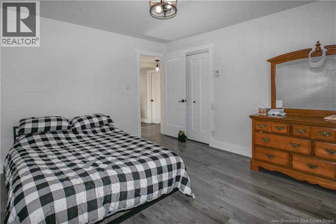
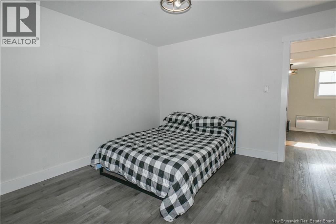
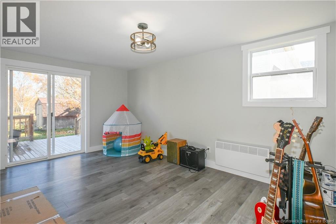
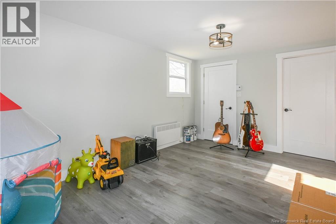
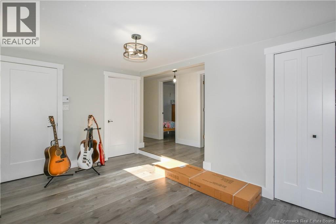
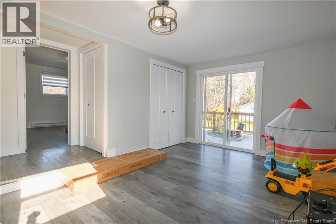
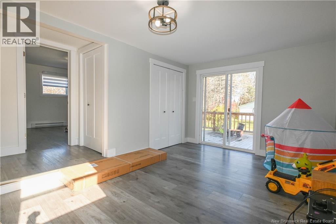
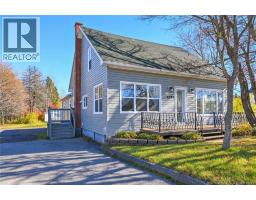
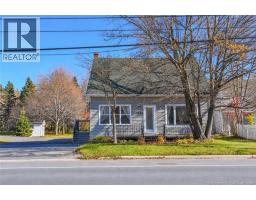
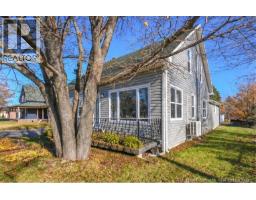
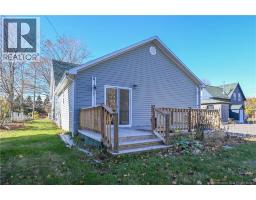
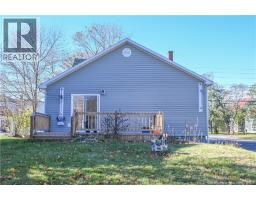
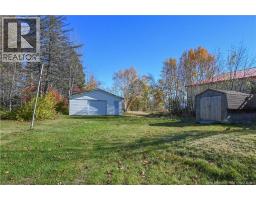
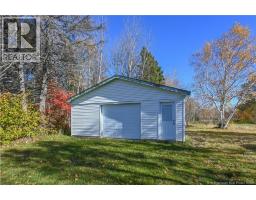
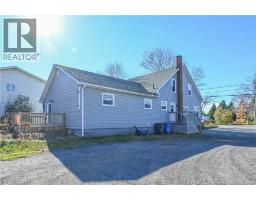
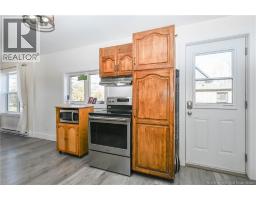
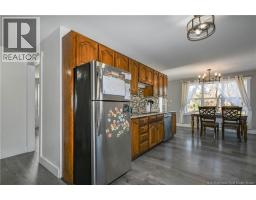
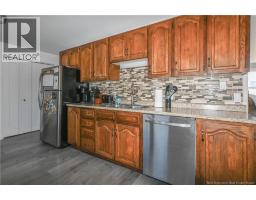
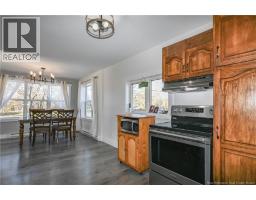
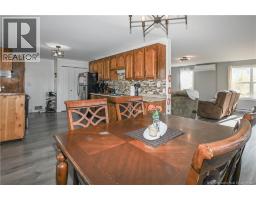
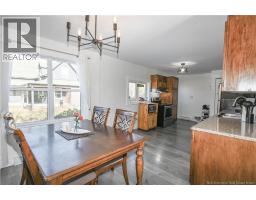
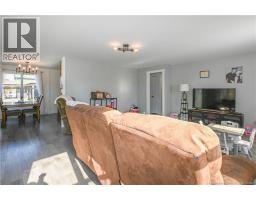
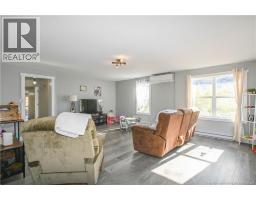
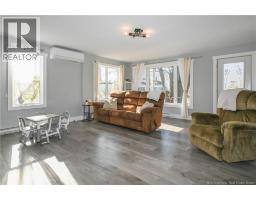
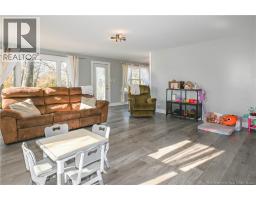
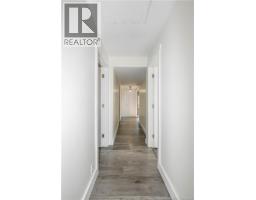
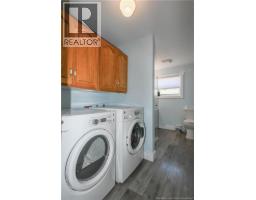
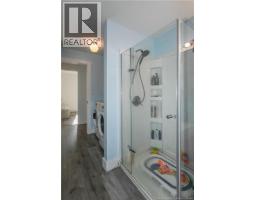
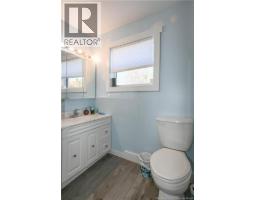
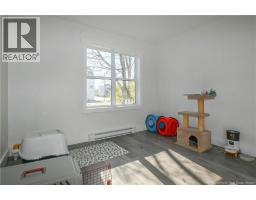
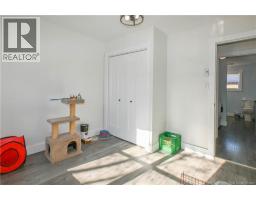
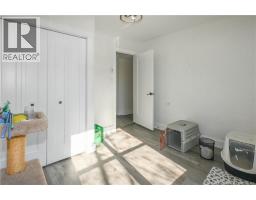
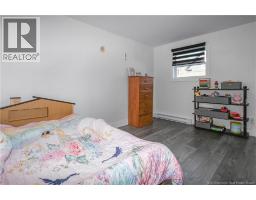
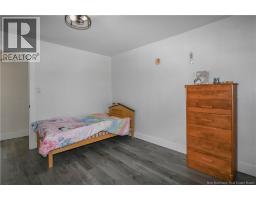
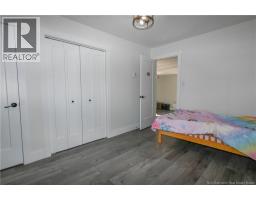
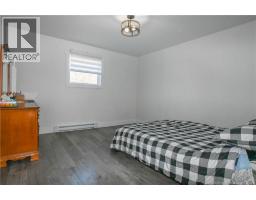
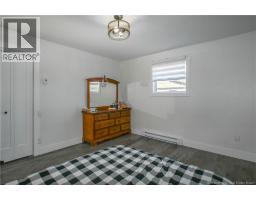
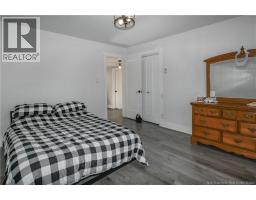
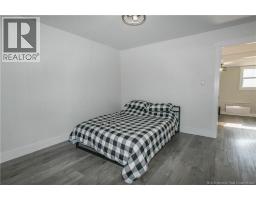
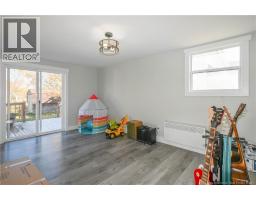
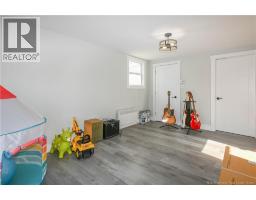
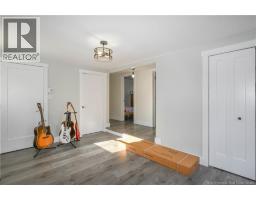
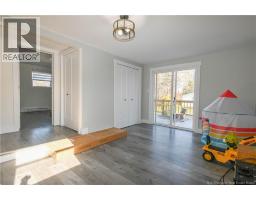
BEAUTIFUL FAMILY HOME IN THE TRACADIE AREA! Ideally located just minutes from downtown, this property offers a convenient location close to numerous essential services, shops, and amenities. Enjoy all the benefits of living near the heart of town while still having a pleasant environment for family life! On the main floor, you will discover a spacious and functional kitchen with a dining area, perfect for sharing quality time with family, as well as a large living room offering plenty of space to relax. A hallway leads to a bathroom with laundry facilities and three bedrooms. An additional spacious area, which could easily be transformed into a family room, playroom, or customized to suit your needs, completes this living space, offering great possibilities for the whole family. The property also features an unfinished basement with approximately 7-foot ceilings, providing additional space ideal for storage and keeping your personal belongings organized. Outside, you can enjoy a lovely back deck, perfect for outdoor dining and relaxing during the warmer months. The beautiful green yard provides a pleasant space for family activities and enjoying the outdoors. A detached garage and a storage shed complete this property, offering additional practical space for storing your vehicles, tools, and seasonal equipment. A wonderful opportunity worth discovering! (id:31036)
Property Details
| MLS® Number | NB150176 |
| Property Type | Single Family |
| Amenities Near By | Hospital, Shopping |
| Equipment Type | Water Heater |
| Rental Equipment Type | Water Heater |
| Structure | Shed |
Building
| Bathroom Total | 1 |
| Bedrooms Above Ground | 3 |
| Bedrooms Total | 3 |
| Architectural Style | Bungalow |
| Constructed Date | 1965 |
| Construction Style Attachment | Detached |
| Cooling Type | Heat Pump |
| Exterior Finish | Vinyl |
| Flooring Type | Laminate |
| Foundation Type | Block, Concrete |
| Heating Fuel | Electric |
| Heating Type | Baseboard Heaters, Heat Pump |
| Stories Total | 1 |
| Size Interior | 1523 Sqft |
| Total Finished Area | 1523 Sqft |
| Type | House |
| Utility Water | Municipal Water |
Parking
| Detached Garage |
Land
| Access Type | Year-round Access, Public Road |
| Acreage | No |
| Land Amenities | Hospital, Shopping |
| Sewer | Municipal Sewage System |
| Size Irregular | 0.28 |
| Size Total | 0.28 Ac |
| Size Total Text | 0.28 Ac |
Rooms
| Level | Type | Length | Width | Dimensions |
|---|---|---|---|---|
| Main Level | Family Room | 15'8'' x 10'1'' | ||
| Main Level | Bath (# Pieces 1-6) | 12'11'' x 16'3'' | ||
| Main Level | Bedroom | 12'11'' x 10'0'' | ||
| Main Level | Bedroom | 10'3'' x 10'9'' | ||
| Main Level | Bedroom | 12'8'' x 6'8'' | ||
| Main Level | Living Room | 19'11'' x 16'5'' | ||
| Main Level | Kitchen/dining Room | 10'8'' x 24'7'' |
https://www.realtor.ca/real-estate/30432378/4248-principale-street-tracadie
Interested?
Contact us for more information

Janelle Comeau
Salesperson
www.janellecomeau.ca/
https://www.facebook.com/JanelleComeauAgenteImmobiliereRoyalLepage/
https://www.instagram.com/janellecomeaurealtor/

1370 Johnson Ave
Bathurst, New Brunswick E2A 3T7
(506) 546-0660

The trademarks REALTOR®, REALTORS®, and the REALTOR® logo are controlled by The Canadian Real Estate Association (CREA) and identify real estate professionals who are members of CREA. The trademarks MLS®, Multiple Listing Service® and the associated logos are owned by The Canadian Real Estate Association (CREA) and identify the quality of services provided by real estate professionals who are members of CREA. The trademark DDF® is owned by The Canadian Real Estate Association (CREA) and identifies CREA's Data Distribution Facility (DDF®)
October 28 2026 12:24:59
Saint John Real Estate Board Inc
Royal LePage Parkwood Realty