

44 Burnham Court Fredericton, New Brunswick E3B 5T7
$889,900
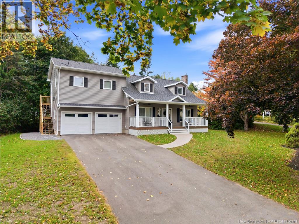
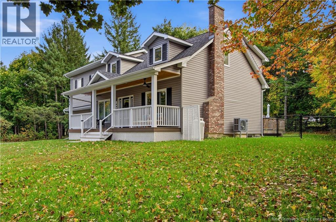
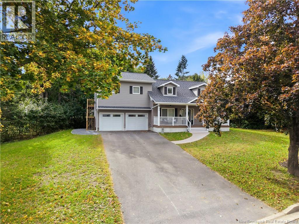
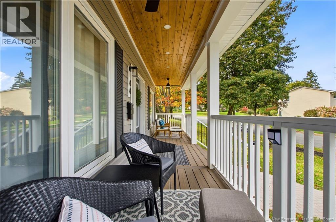
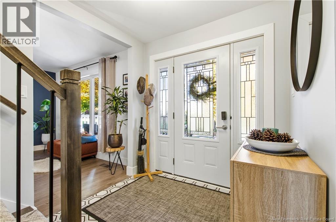
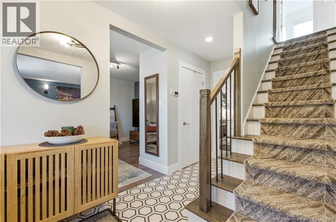
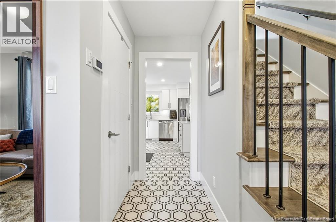
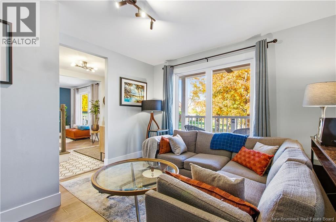
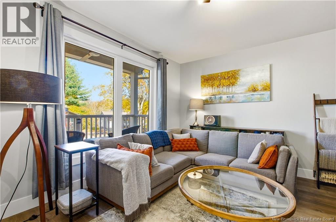
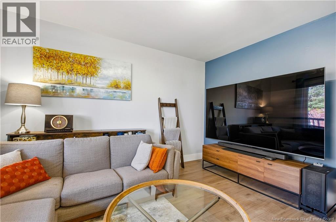
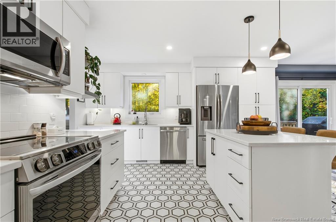
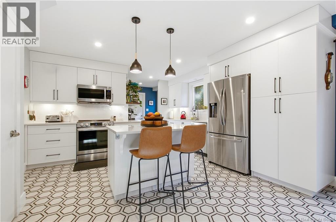
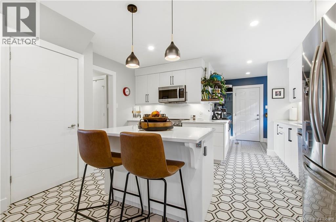
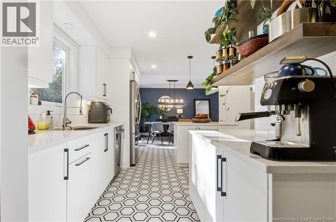
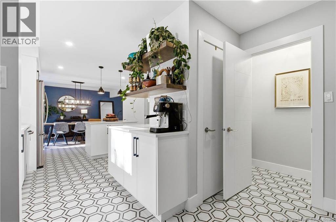
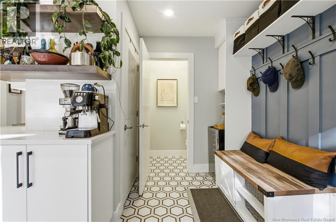
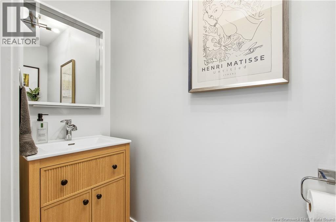
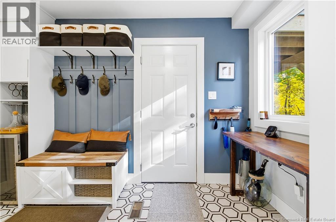
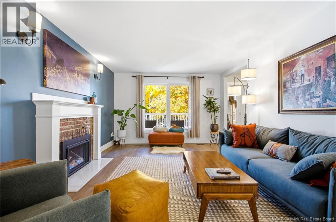
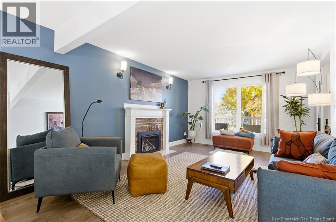
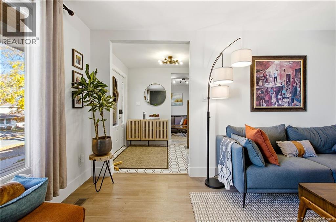
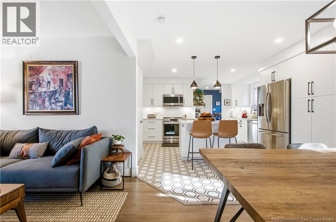
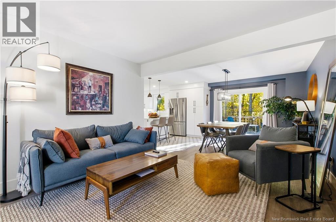
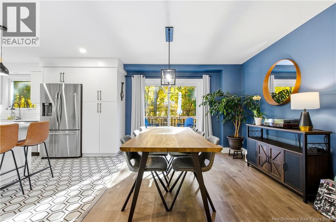
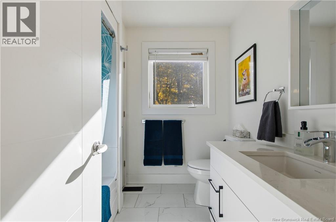
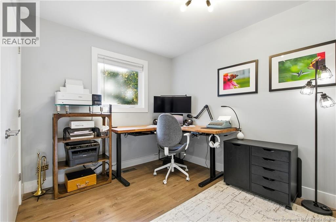
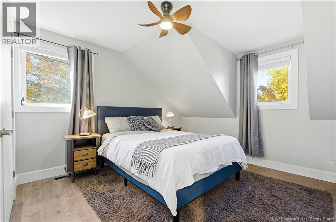
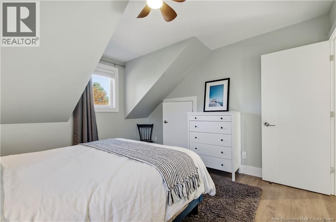
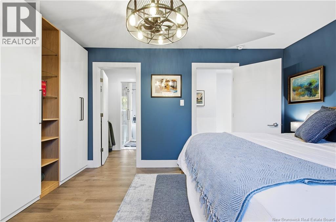
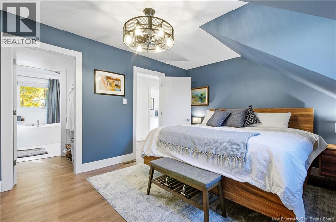
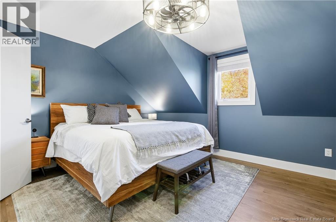
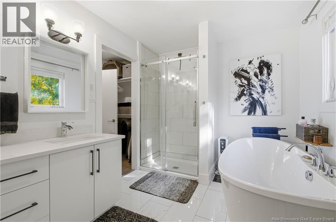
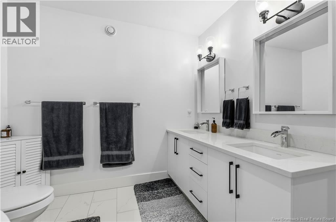
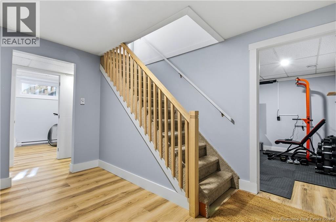
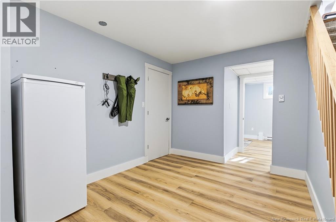
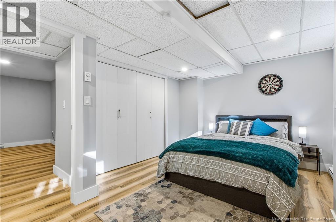
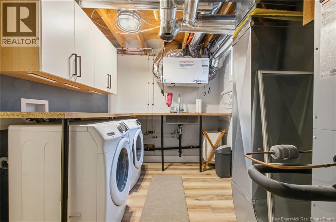
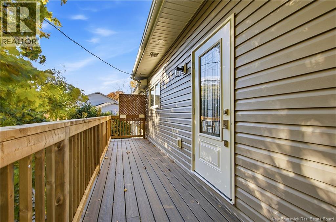
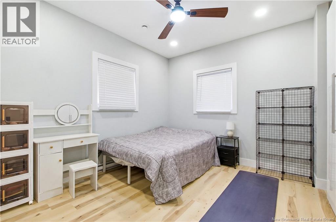
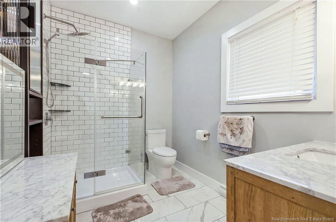
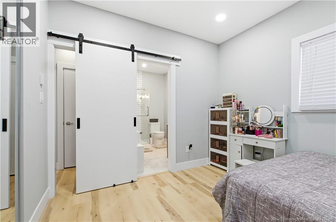
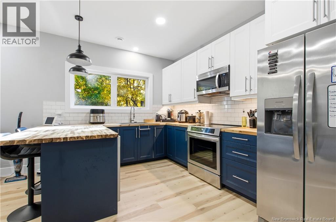
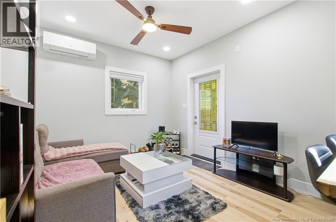
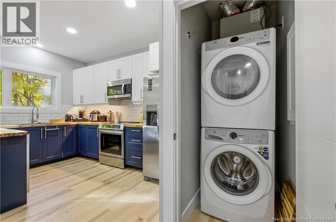
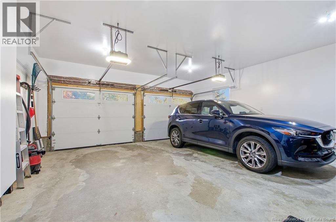
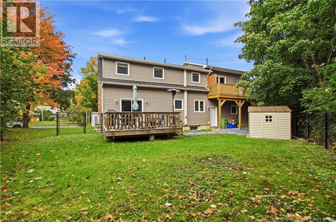
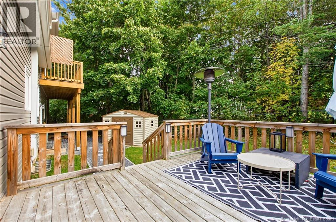
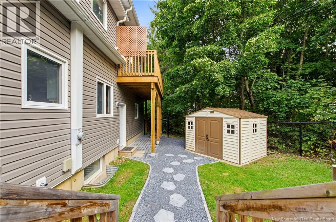
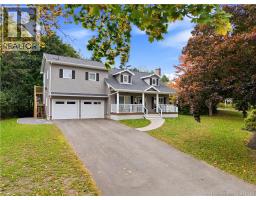
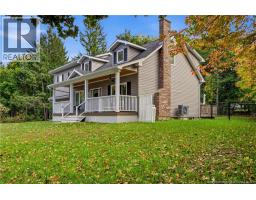
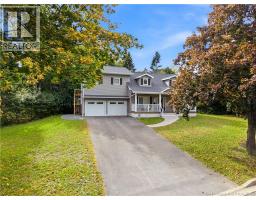
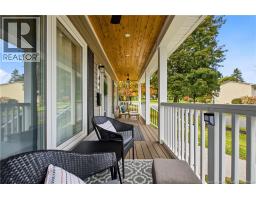
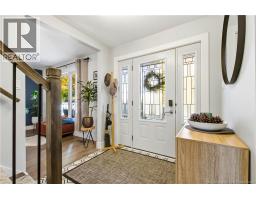
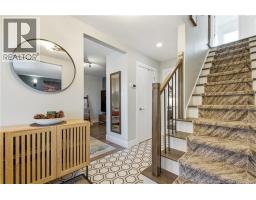
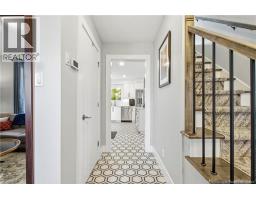
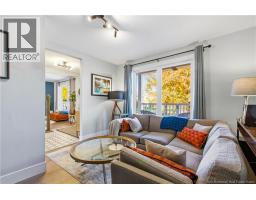
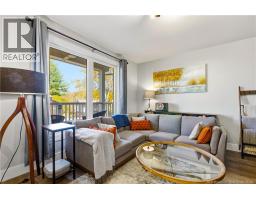
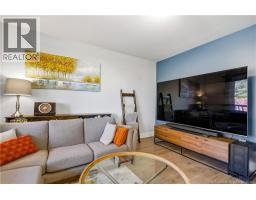
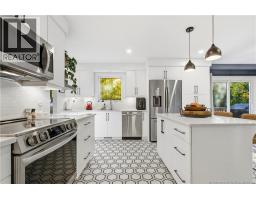
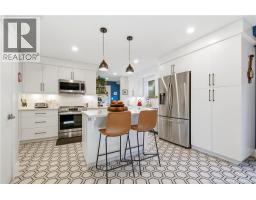
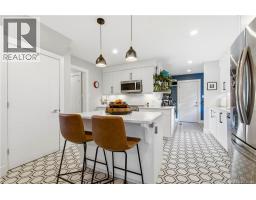
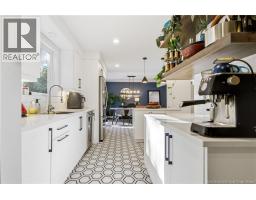
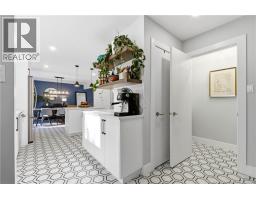
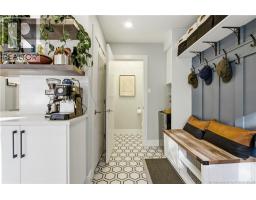
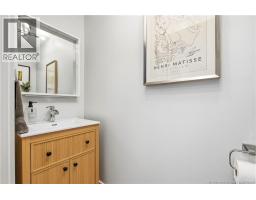
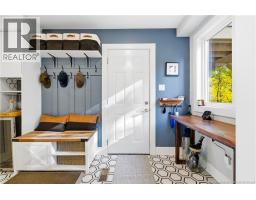
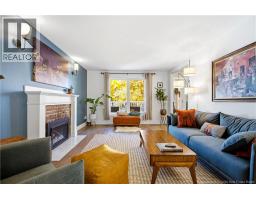
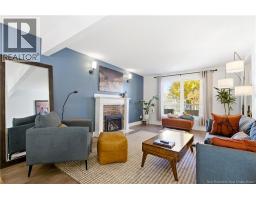
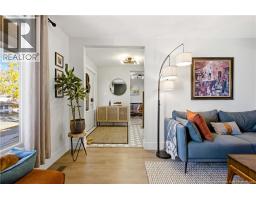
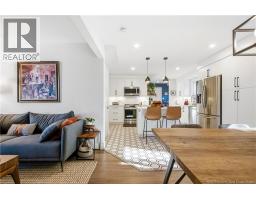
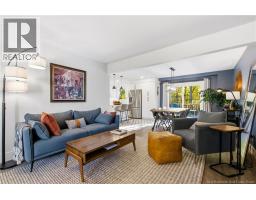
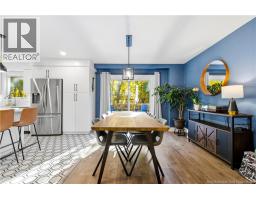
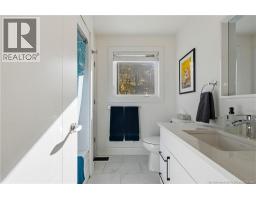
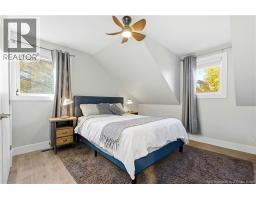
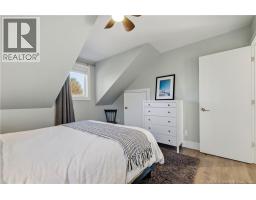
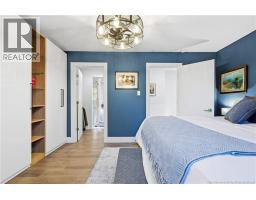
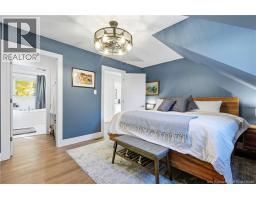
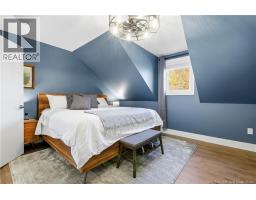
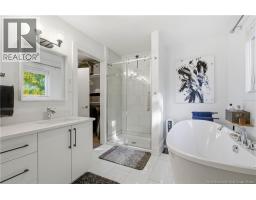
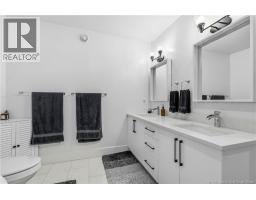
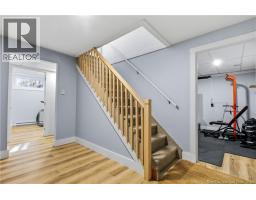
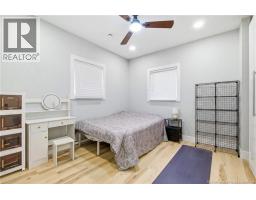
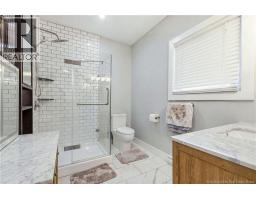
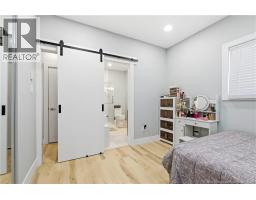
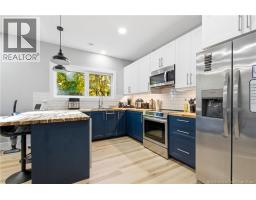
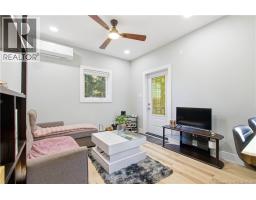
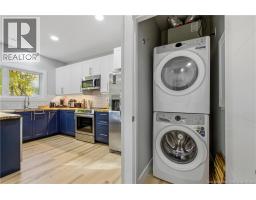
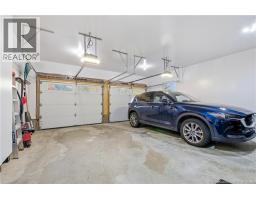
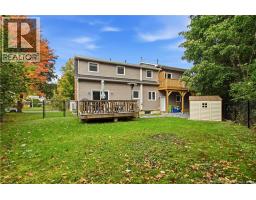
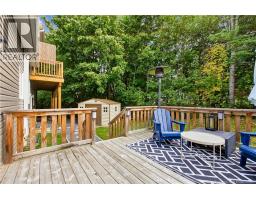
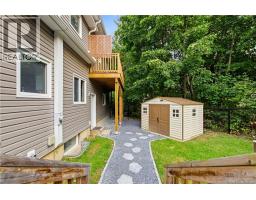
Picture this: a Saturday morning on the front porch, coffee in hand, as the quiet court wakes up around you. Maybe youll squeeze in a round at the Fredericton Golf Club just down the road, or wander downtown, only minutes away. By evening, youre curled up beside the propane fireplace while the day winds down. Life at 44 Burnham Court moves at its own gentle pace. Inside, the newest upgrade, fresh tile flooring, gleams through the kitchen, hallway, and main floor bathroom, ready for pancake breakfasts and late-night snack runs alike. Four bedrooms and three bathrooms mean theres room for everyone: the early risers, the night owls, and the overnight guests who never quite want to leave. Step out back and the world falls away. Mature trees stand guard around the yard, creating a private green hideaway for summer barbecues, quiet reading, or simply listening to the leaves. And then theres the little secret above the double garage. Climb the stairs through its own separate entrance and youll find a charming one-bedroom, one-bathroom suite with everything it needs to stand on its own. Today it brings in $1,650 a month, quietly helping with the mortgage. Tomorrow it could be the perfect nest for visiting parents, a grown-up child finding their feet, or the home office of your dreams. Fully remodelled in 20212022 and lovingly improved ever since, this home has had the hard work done for you. The finished double garage tucks away cars, bikes, and winter boots, so all thats left is to unpack and start making memories. A quiet court, a desirable neighbourhood, and a home that gives back. The porch light is on, come on home. (id:31036)
Property Details
| MLS® Number | NB150534 |
| Property Type | Single Family |
| Amenities Near By | Golf Course, Recreation Nearby, Public Transit, Shopping |
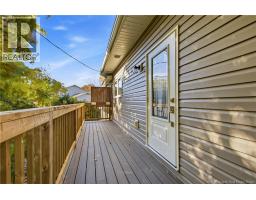
| Features | Golf Course/parkland, Balcony/deck/patio |
| Structure | Shed |
Building
| Bathroom Total | 4 |
| Bedrooms Above Ground | 4 |
| Bedrooms Below Ground | 1 |
| Bedrooms Total | 5 |
| Architectural Style | Cape Cod, 2 Level |
| Basement Development | Finished |
| Basement Type | Full (finished) |
| Constructed Date | 1980 |
| Construction Style Attachment | Detached |
| Cooling Type | Heat Pump, Air Exchanger |
| Exterior Finish | Vinyl |
| Flooring Type | Other |
| Foundation Type | Concrete |
| Half Bath Total | 1 |
| Heating Fuel | Electric, Propane |
| Heating Type | Baseboard Heaters, Heat Pump |
| Size Interior | 3007 Sqft |
| Total Finished Area | 3007 Sqft |
| Type | House |
| Utility Water | Municipal Water |
Parking
| Attached Garage | |
| Garage | |
| Heated Garage |
Land
| Access Type | Year-round Access, Public Road |
| Acreage | No |
| Land Amenities | Golf Course, Recreation Nearby, Public Transit, Shopping |
| Landscape Features | Landscaped |
| Sewer | Municipal Sewage System |
| Size Irregular | 1175 |
| Size Total | 1175 M2 |
| Size Total Text | 1175 M2 |
Rooms
| Level | Type | Length | Width | Dimensions |
|---|---|---|---|---|
| Second Level | Laundry Room | 5'1'' x 3'2'' | ||
| Second Level | Bath (# Pieces 1-6) | 8'11'' x 6'9'' | ||
| Second Level | Bedroom | 11'8'' x 10'2'' | ||
| Second Level | Kitchen | 8'11'' x 16'4'' | ||
| Second Level | Living Room | 11'11'' x 10'10'' | ||
| Second Level | Bath (# Pieces 1-6) | 7'8'' x 6'8'' | ||
| Second Level | Bedroom | 12'2'' x 12'1'' | ||
| Second Level | Bedroom | 8'10'' x 10'7'' | ||
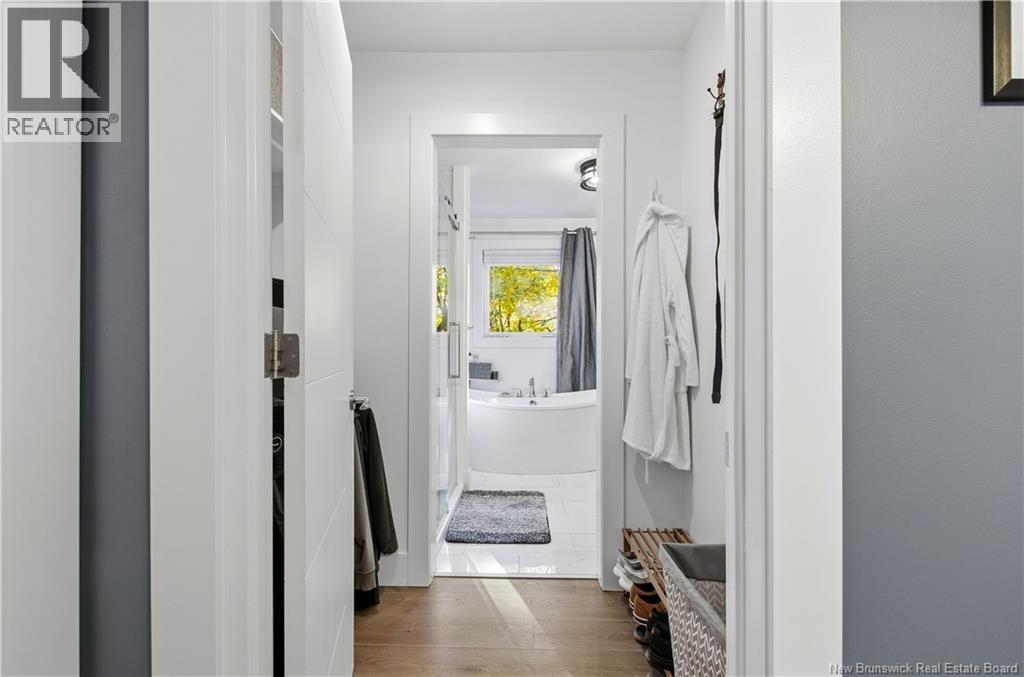
| Second Level | Ensuite | 11'9'' x 8'1'' | ||
| Second Level | Primary Bedroom | 15'3'' x 12'1'' | ||
| Basement | Utility Room | 4'2'' x 6'6'' | ||
| Basement | Storage | 6'0'' x 12'7'' | ||
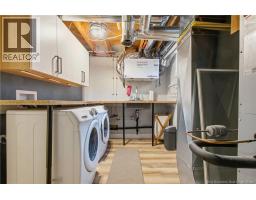
| Basement | Laundry Room | 7'10'' x 12'7'' | ||
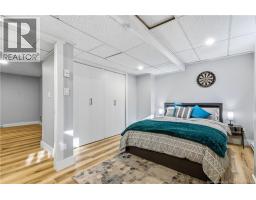
| Basement | Bedroom | 18'1'' x 10'6'' | ||
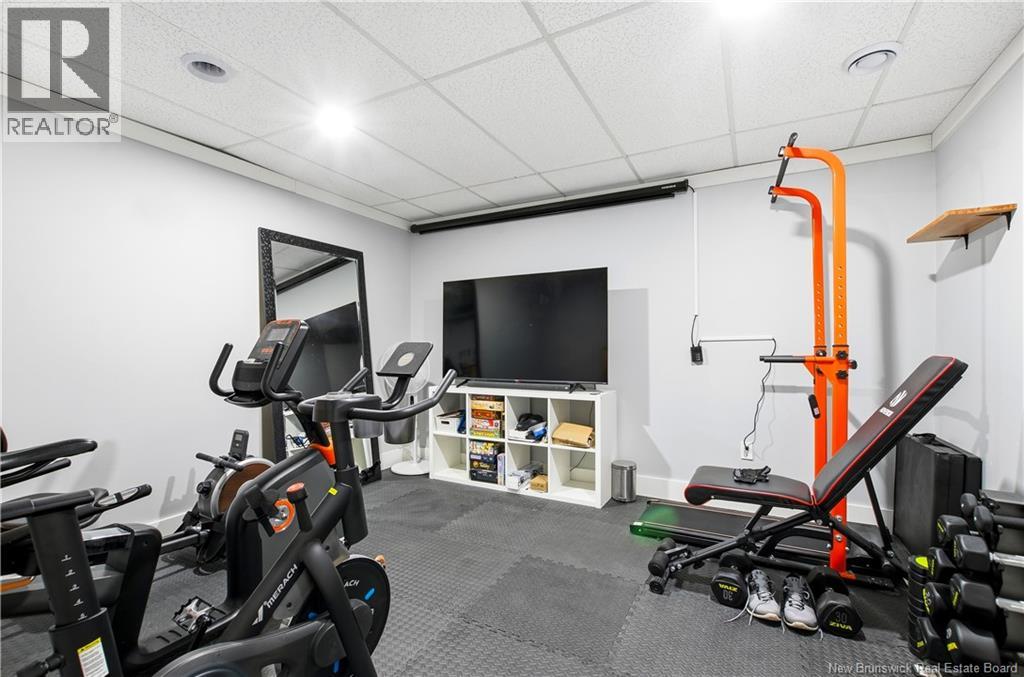
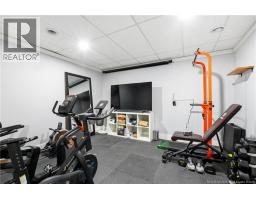
| Basement | Exercise Room | 11'0'' x 12'6'' | ||
| Basement | Living Room | 12'0'' x 12'7'' | ||
| Main Level | 2pc Bathroom | 7'11'' x 2'8'' | ||
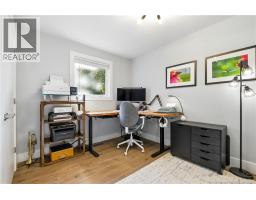
| Main Level | Office | 12'10'' x 11'7'' | ||
| Main Level | Dining Room | 12'0'' x 12'2'' | ||
| Main Level | Kitchen | 13'6'' x 14'0'' | ||
| Main Level | Living Room | 15'2'' x 12'2'' |
https://www.realtor.ca/real-estate/30460625/44-burnham-court-fredericton
Interested?
Contact us for more information

Vanessa Nilsen
Salesperson

37 Archibald Street
Moncton, New Brunswick E1C 5H8
(888) 204-8554

The trademarks REALTOR®, REALTORS®, and the REALTOR® logo are controlled by The Canadian Real Estate Association (CREA) and identify real estate professionals who are members of CREA. The trademarks MLS®, Multiple Listing Service® and the associated logos are owned by The Canadian Real Estate Association (CREA) and identify the quality of services provided by real estate professionals who are members of CREA. The trademark DDF® is owned by The Canadian Real Estate Association (CREA) and identifies CREA's Data Distribution Facility (DDF®)
November 01 2026 08:25:21
Saint John Real Estate Board Inc
Real Broker