

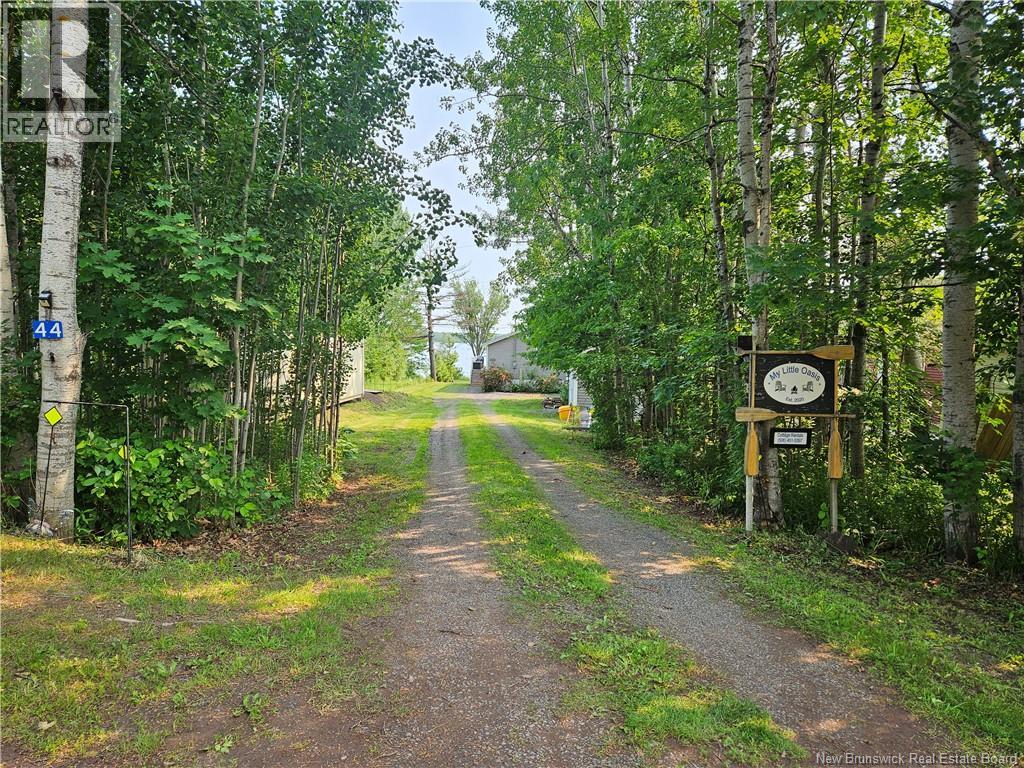
44 Shore Road Clarks Corner, New Brunswick E4B 1R8
$450,000
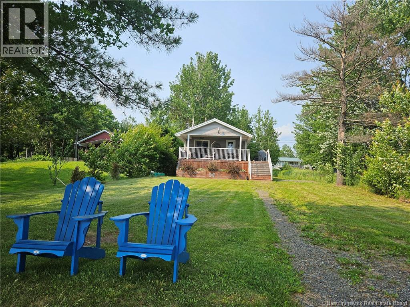
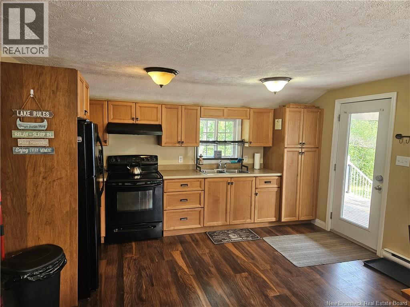
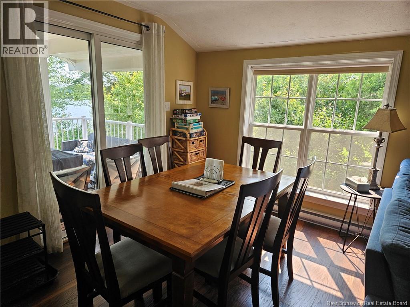
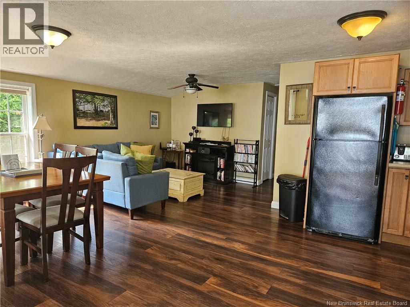
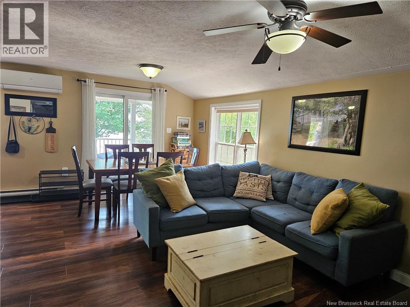
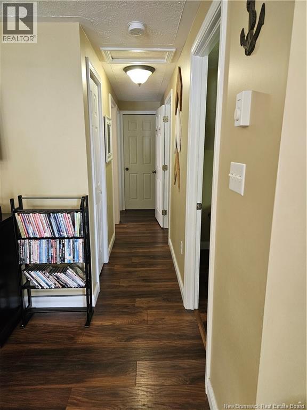
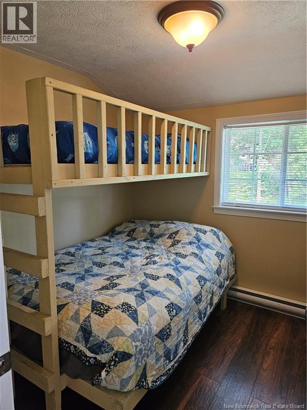
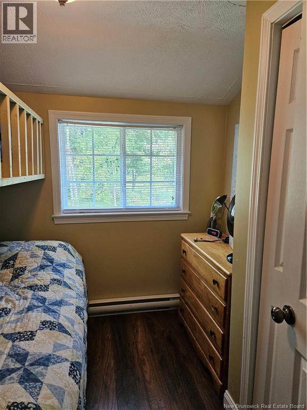
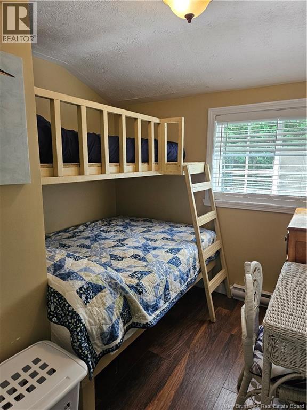
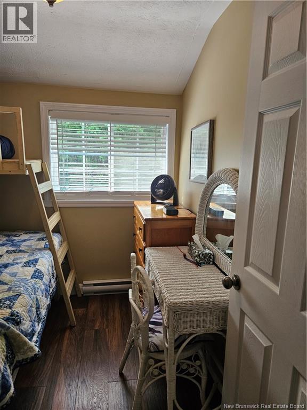
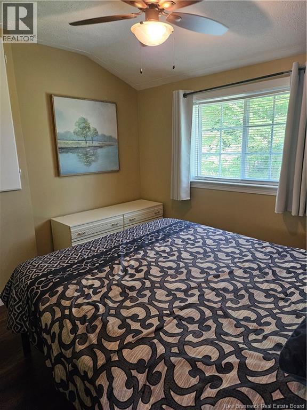
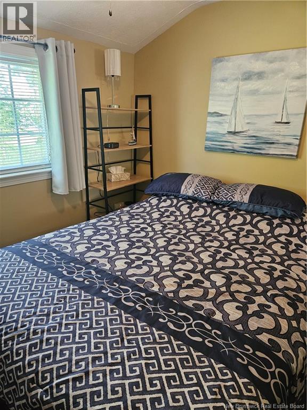
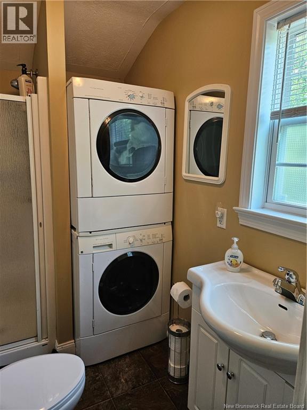
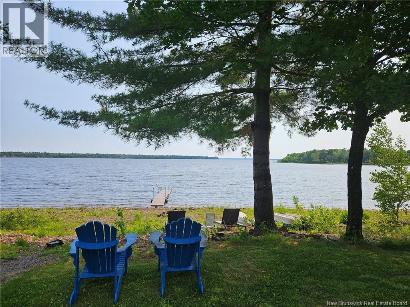
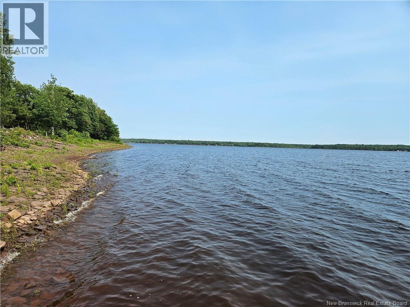
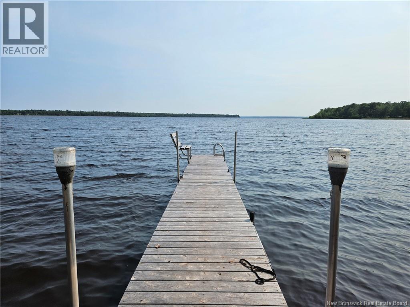
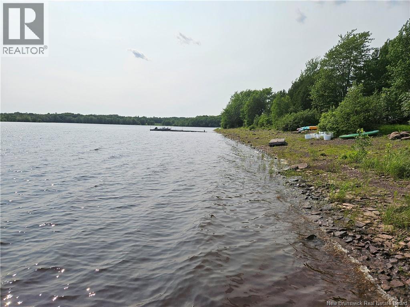
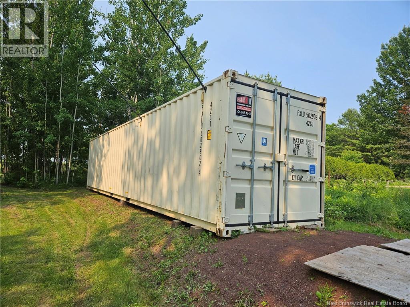
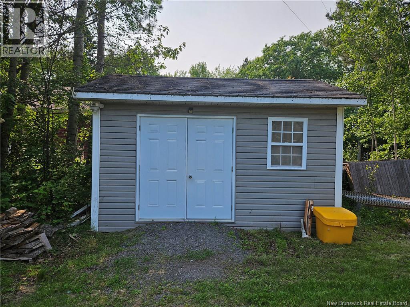
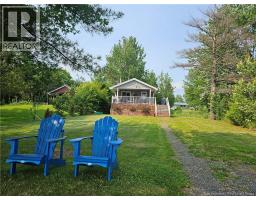
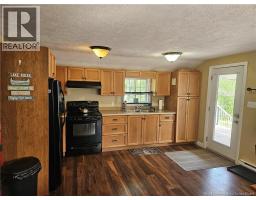
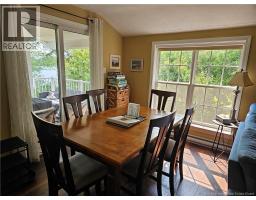
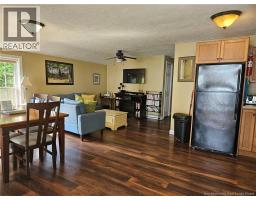
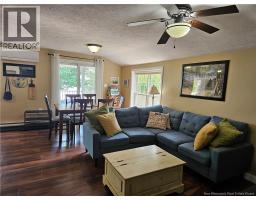
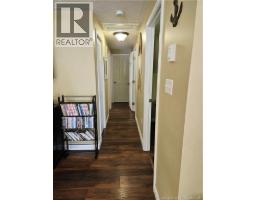
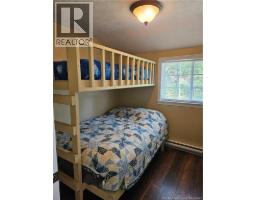
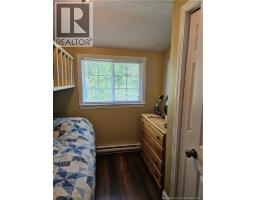
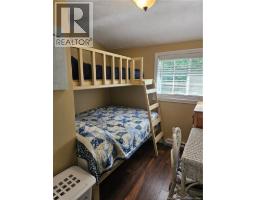
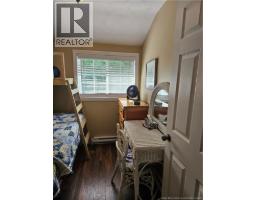
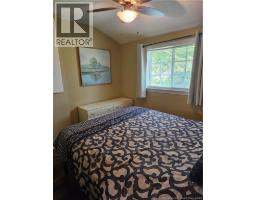
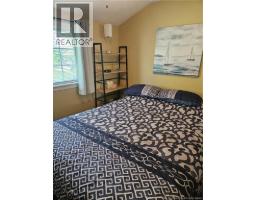
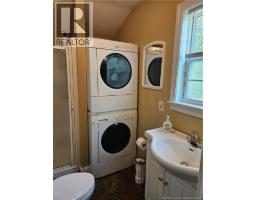
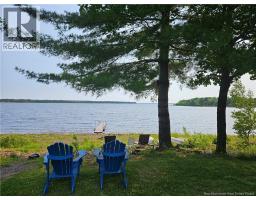
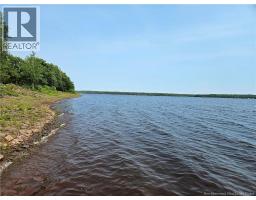
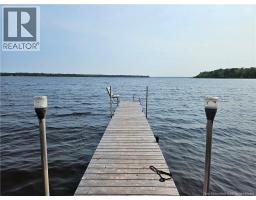
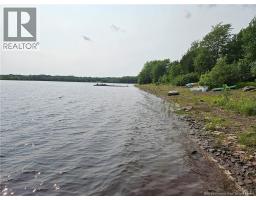
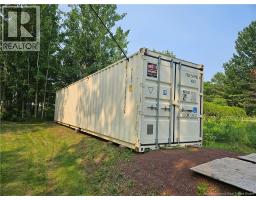
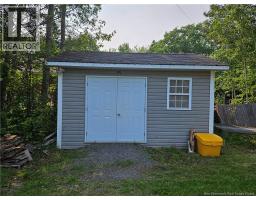
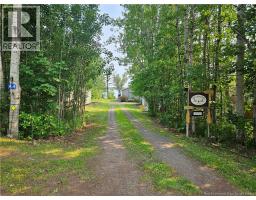
Cozy little cottage on Maquapit Lake. This 720 square foot, 4-season cottage has everything you need to relax an enjoy lake life to its fullest. The inside consist of a modern kitchen, a dining room with view from 2 sides, a living room, 3 bedrooms and a small bathroom with a shower. This cottage has been listed on Airbnb for 5 years and is generating around $20,000 / year in revenues. It is known as ""My Little Oasis"" and is consistently receiving 5-star reviews. A large shed and a 40-foot sea container will satisfy all your storage needs. The views from the 26 x 10 covered porch are breathtaking. Finally, drinking your morning coffee from the dock will provide you all the inner peace you are looking for. Make this you new family cottage. (id:31036)
Property Details
| MLS® Number | NB145958 |
| Property Type | Single Family |
| Equipment Type | None |
| Features | Balcony/deck/patio |
| Rental Equipment Type | None |
| Structure | Shed |
| View Type | Lake View |
| Water Front Name | Maquapit Lake |
| Water Front Type | Waterfront On Lake |
Building
| Bathroom Total | 1 |
| Bedrooms Above Ground | 3 |
| Bedrooms Total | 3 |
| Architectural Style | Chalet |
| Basement Type | Crawl Space |
| Constructed Date | 1957 |
| Construction Style Attachment | Detached |
| Cooling Type | Heat Pump |
| Exterior Finish | Vinyl |
| Flooring Type | Laminate |
| Foundation Type | Insulated Concrete Forms |
| Heating Fuel | Electric |
| Heating Type | Baseboard Heaters, Heat Pump |
| Size Interior | 720 Sqft |
| Total Finished Area | 720 Sqft |
| Type | House |
| Utility Water | Drilled Well, Well |
Land
| Access Type | Year-round Access, Public Road |
| Acreage | No |
| Landscape Features | Landscaped |
| Size Irregular | 1980 |
| Size Total | 1980 M2 |
| Size Total Text | 1980 M2 |
Rooms
| Level | Type | Length | Width | Dimensions |
|---|---|---|---|---|
| Main Level | 3pc Bathroom | 7'11'' x 5'0'' | ||
| Main Level | Bedroom | 8'4'' x 7'11'' | ||
| Main Level | Bedroom | 8'11'' x 7'11'' | ||
| Main Level | Primary Bedroom | 9'8'' x 7'11'' | ||
| Main Level | Living Room | 11'1'' x 11'2'' | ||
| Main Level | Dining Room | 11'1'' x 7'7'' | ||
| Main Level | Kitchen | 14'0'' x 8'4'' |
https://www.realtor.ca/real-estate/30155908/44-shore-road-clarks-corner
Interested?
Contact us for more information

Darcy Simon
Salesperson
(506) 454-3164
https://www.darcysimon.net/

457 Bishop Drive P.o. Box 1180
Fredericton, New Brunswick E3C 2M6
(506) 458-9999
(506) 452-8953
https://royallepageatlantic.com/
Jp Larocque
Salesperson
457 Bishop Drive P.o. Box 1180
Fredericton, New Brunswick E3C 2M6
(506) 458-9999
(506) 452-8953
https://royallepageatlantic.com/

The trademarks REALTOR®, REALTORS®, and the REALTOR® logo are controlled by The Canadian Real Estate Association (CREA) and identify real estate professionals who are members of CREA. The trademarks MLS®, Multiple Listing Service® and the associated logos are owned by The Canadian Real Estate Association (CREA) and identify the quality of services provided by real estate professionals who are members of CREA. The trademark DDF® is owned by The Canadian Real Estate Association (CREA) and identifies CREA's Data Distribution Facility (DDF®)
August 26 2026 01:58:06
Saint John Real Estate Board Inc
Royal LePage Atlantic