

44 Wedgewood Drive Rothesay, New Brunswick E2E 3P8
$474,900
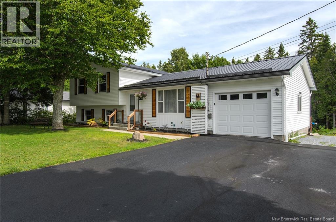
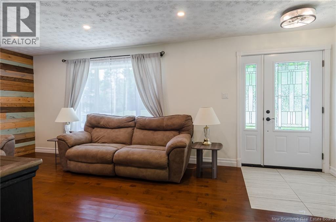
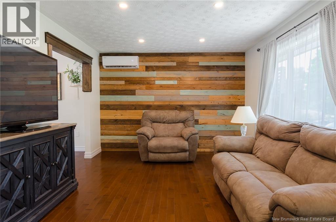
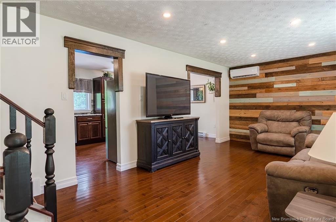
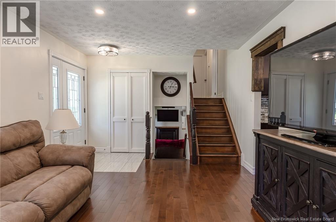
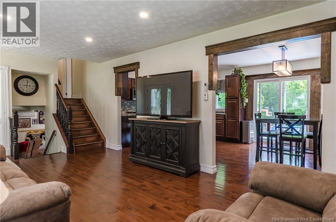
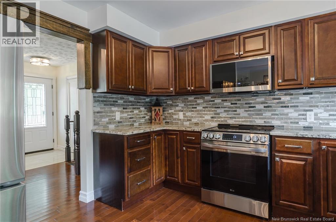
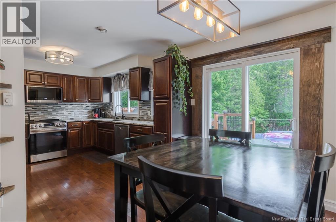
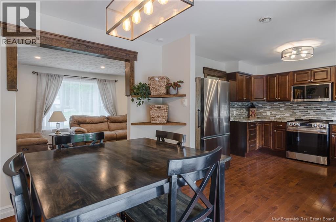
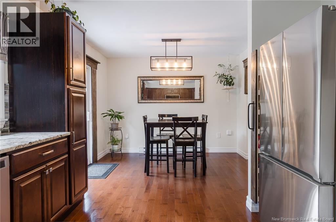
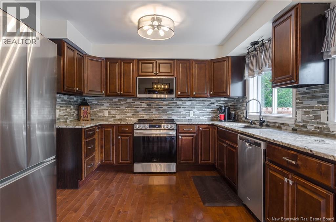
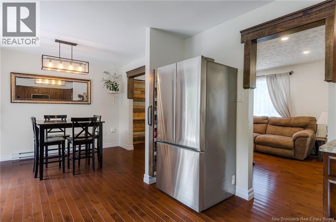
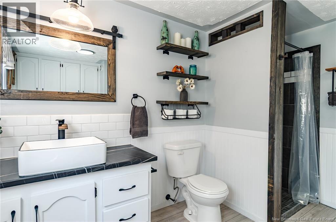
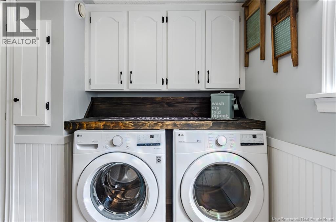
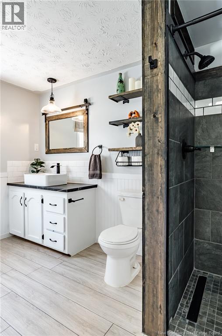
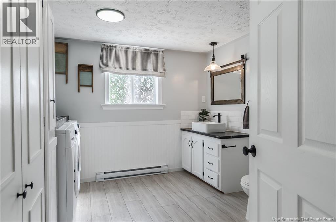
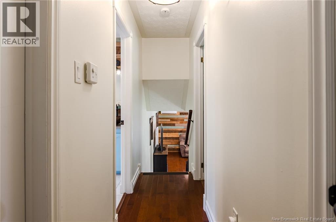
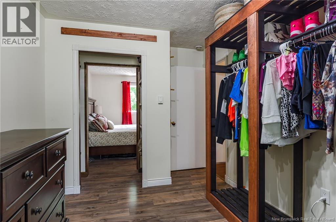
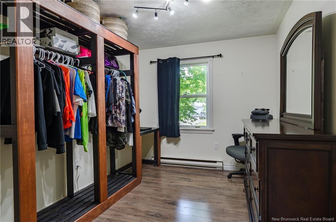
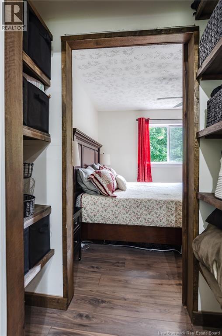
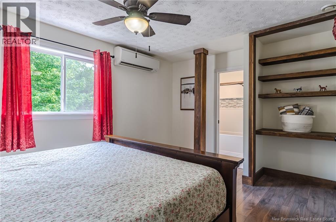
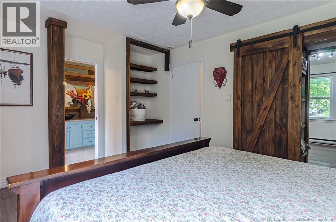
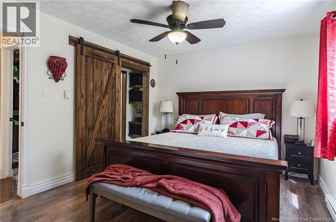
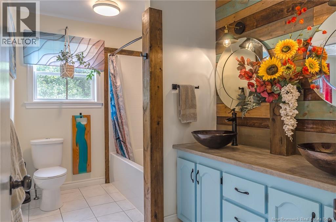
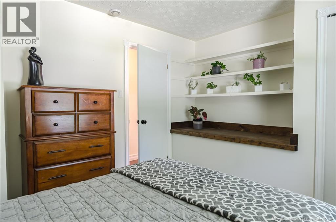
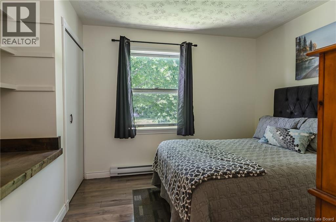
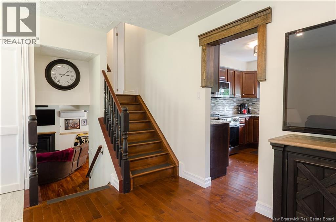
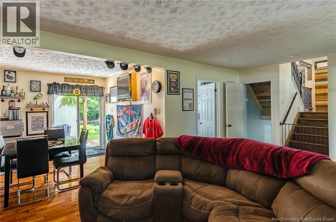
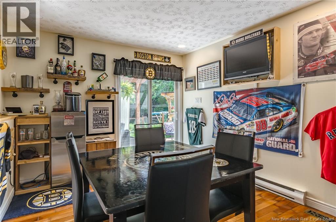
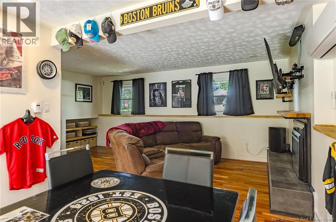
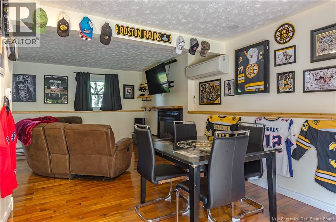
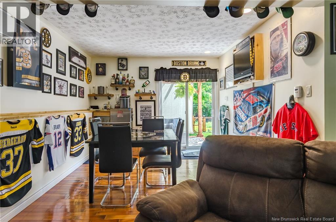
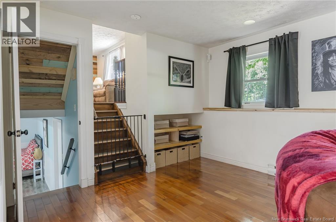
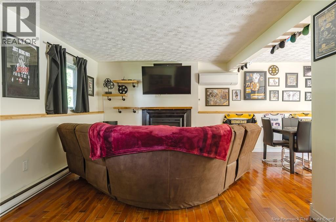
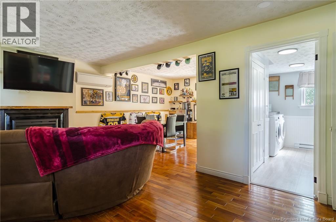
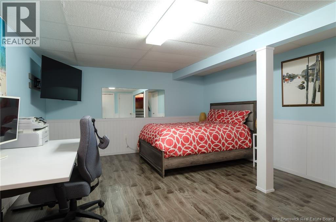
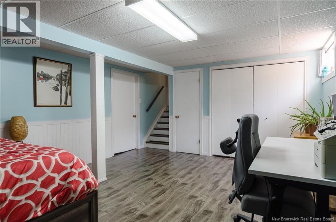
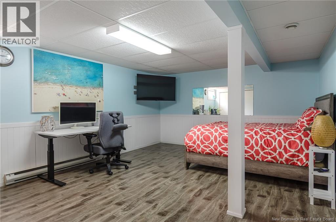
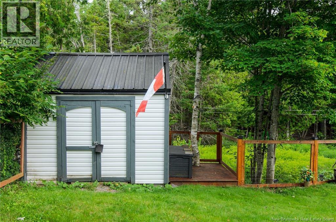
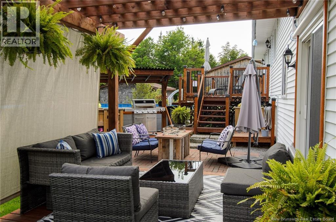
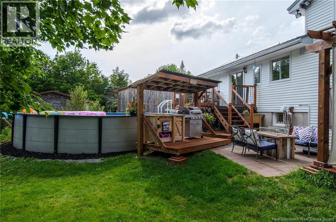
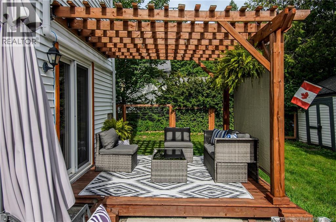
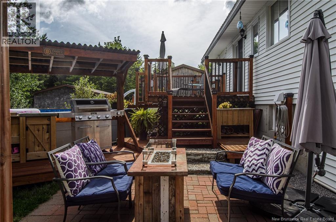
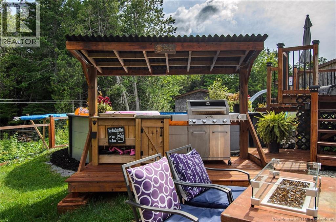
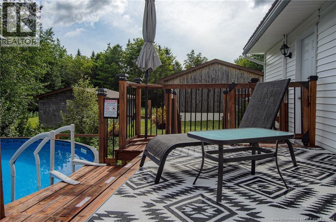
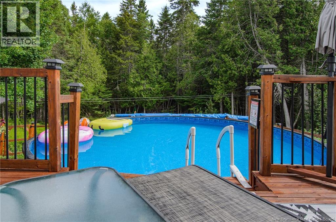
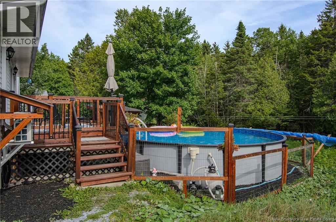
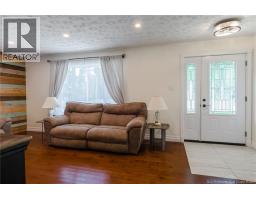
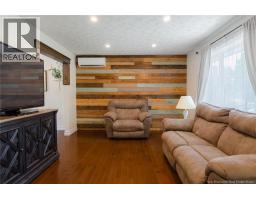
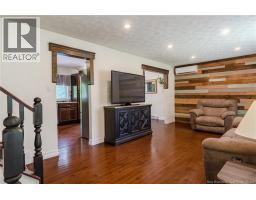
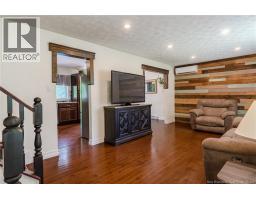
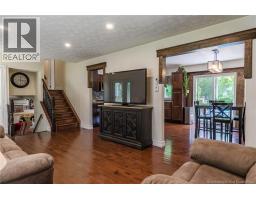
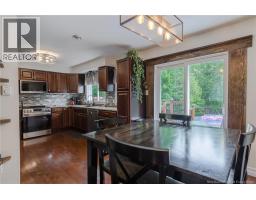
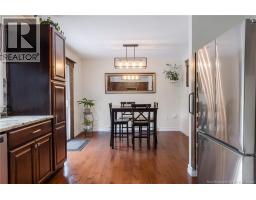
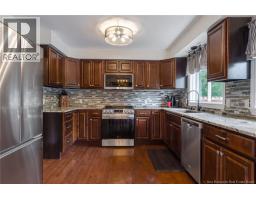
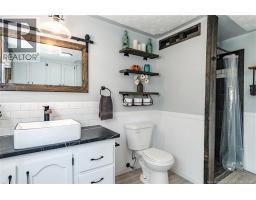
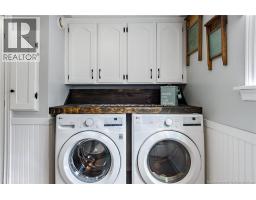
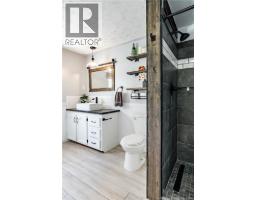
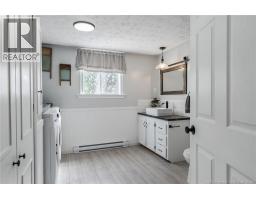
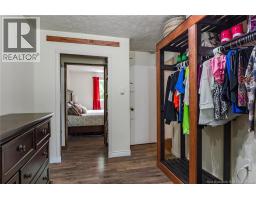
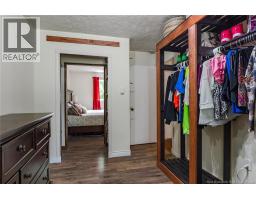
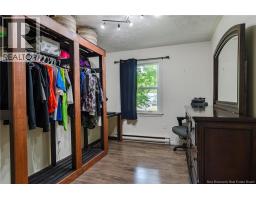
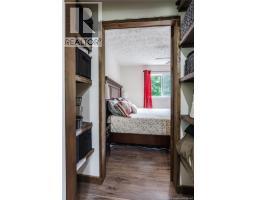
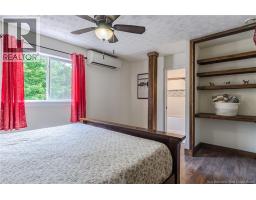
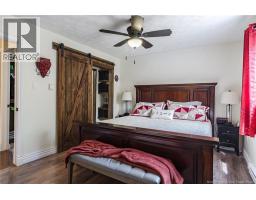
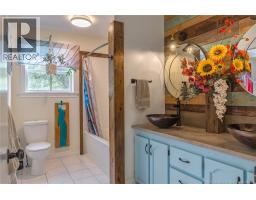
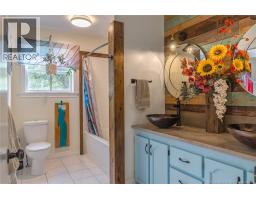
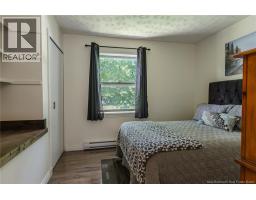
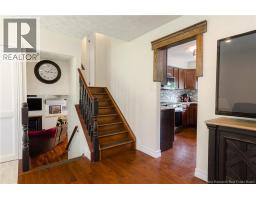
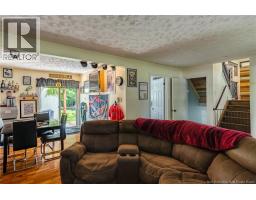
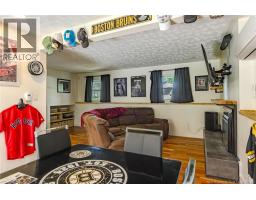
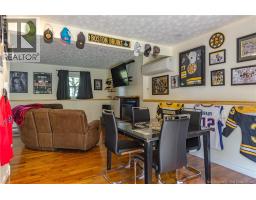
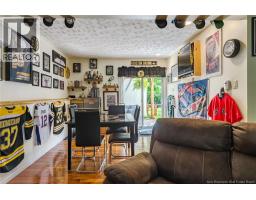
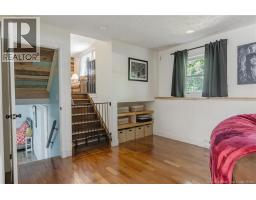
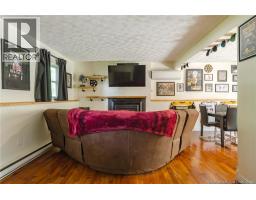
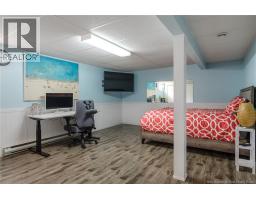
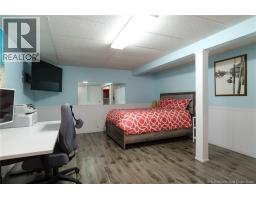
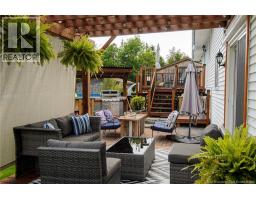
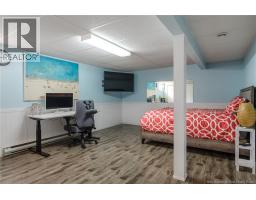
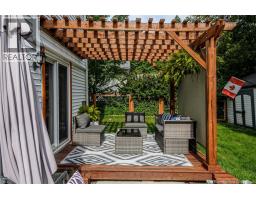
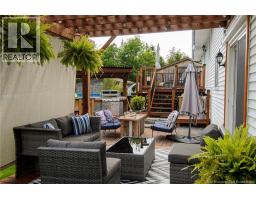
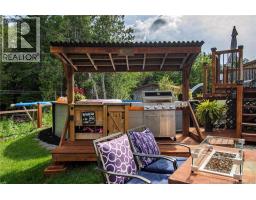
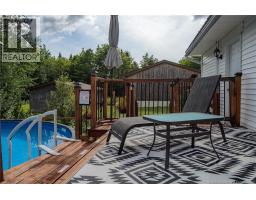
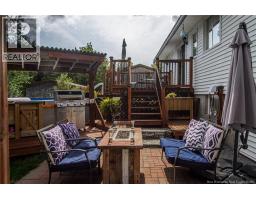
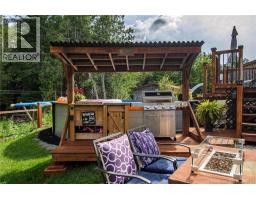
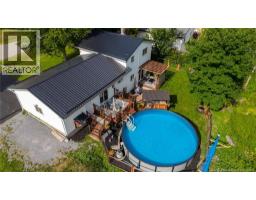
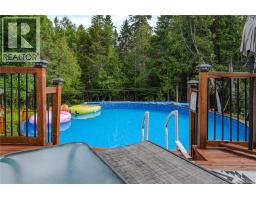
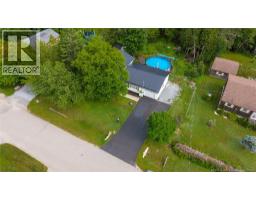
Welcome to 44 Wedgewood Drive, Rothesay. This 3 bedroom home has seen plenty of updates over the last few years. Starting outside, the beautifully landscaped private yard provides a wonderful outdoor space for relaxation with a beautiful above ground pool and fenced yard and pergola for additional privacy. Truly a little oasis in your own backyard. Exterior improvements include a new metal roof and a new garage door, paved driveway. Step inside to an inviting living room featuring large window for natural lighting, a mini split heat pump, and newer hardwood flooring. The hardwood flooring continues into the dining room and kitchen. The updated kitchen boasts granite countertops and a tiled backsplash. The upper level includes three spacious bedrooms and a full 3 piece bathroom, complete with a convenient cheater door to the primary bedroom. The primary bedroom also features its own heat pump. One of the 3 bedrooms was transformed to a dressing room but can easily be converted back to a bedroom. The third level offers a large family room with another heat pump and a fireplace insert. This level also includes a bathroom/laundry room. The lower level provides excellent flexibility and can serve as a man cave, workout room, or additional living space. Some other updates include new doors, some new winnows, new tub, new shower on lower level, new trim, built-in shelving, and so much more. Kids can walk to the playground in just a few minutes, while adults will appreciate the easy access to the highway. Location is everything in this well maintained 4 level split home. (id:31036)
Open House
This property has open houses!
1:00 pm
Ends at:3:00 pm
Property Details
| MLS® Number | NB145224 |
| Property Type | Single Family |
| Equipment Type | Water Heater |
| Features | Balcony/deck/patio |
| Rental Equipment Type | Water Heater |
Building
| Bathroom Total | 2 |
| Bedrooms Above Ground | 3 |
| Bedrooms Total | 3 |
| Architectural Style | 4 Level |
| Basement Development | Finished |
| Basement Type | Full (finished) |
| Cooling Type | Heat Pump |
| Exterior Finish | Vinyl |
| Flooring Type | Ceramic, Laminate, Wood |
| Foundation Type | Concrete |
| Heating Fuel | Electric |
| Heating Type | Baseboard Heaters, Heat Pump |
| Size Interior | 1382 Sqft |
| Total Finished Area | 1382 Sqft |
| Type | House |
| Utility Water | Drilled Well, Well |
Land
| Acreage | No |
| Sewer | Municipal Sewage System |
| Size Irregular | 14768 |
| Size Total | 14768 Sqft |
| Size Total Text | 14768 Sqft |
Rooms
| Level | Type | Length | Width | Dimensions |
|---|---|---|---|---|
| Second Level | Bath (# Pieces 1-6) | 10'11'' x 6'5'' | ||
| Second Level | Bedroom | 10'3'' x 10'1'' | ||
| Second Level | Bedroom | 11'4'' x 8'9'' | ||
| Second Level | Primary Bedroom | 12'3'' x 10'11'' | ||
| Basement | Storage | 20'0'' x 7'10'' | ||
| Basement | Bath (# Pieces 1-6) | 10'10'' x 10'4'' | ||
| Basement | Recreation Room | 17'10'' x 13'8'' | ||
| Basement | Family Room | 22'11'' x 10'4'' | ||
| Main Level | Foyer | 5'4'' x 4'10'' | ||
| Main Level | Kitchen | 11'3'' x 10'11'' | ||
| Main Level | Dining Room | 10'10'' x 9'3'' | ||
| Main Level | Living Room | 15'8'' x 11'8'' |
https://www.realtor.ca/real-estate/30109239/44-wedgewood-drive-rothesay
Interested?
Contact us for more information

Pam Trites
Salesperson
www.pamsells.ca/
m.facebook.com/pamtritesrealestate/
https://www.linkedin.com/in/pam-trites-1a0a8230/
https://twitter.com/TritesPam

10 King George Crt
Saint John, New Brunswick E2K 0H5
(506) 634-8200
(506) 632-1937
www.remax-sjnb.com/

The trademarks REALTOR®, REALTORS®, and the REALTOR® logo are controlled by The Canadian Real Estate Association (CREA) and identify real estate professionals who are members of CREA. The trademarks MLS®, Multiple Listing Service® and the associated logos are owned by The Canadian Real Estate Association (CREA) and identify the quality of services provided by real estate professionals who are members of CREA. The trademark DDF® is owned by The Canadian Real Estate Association (CREA) and identifies CREA's Data Distribution Facility (DDF®)
August 04 2026 06:43:08
Saint John Real Estate Board Inc
RE/MAX Professionals