

454 Gremley Drive Miramichi, New Brunswick E1V 2M1
$289,900
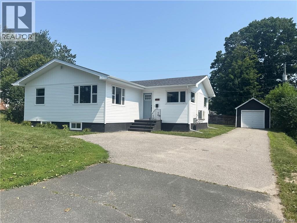
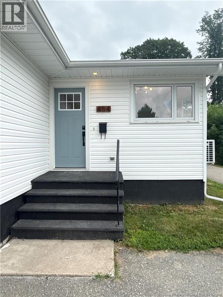
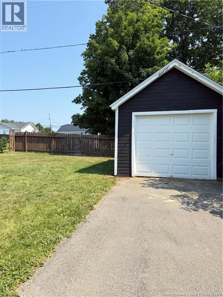
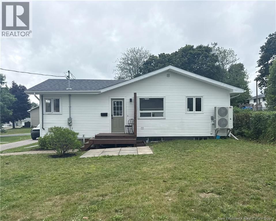
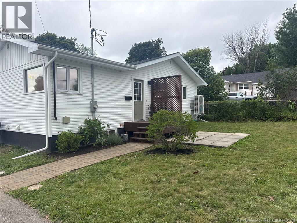
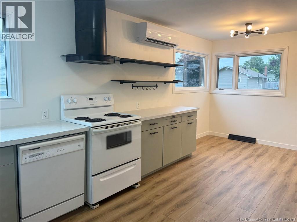
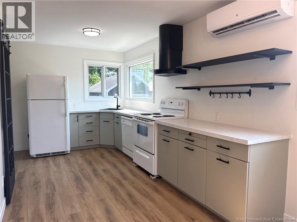
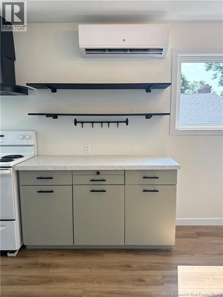
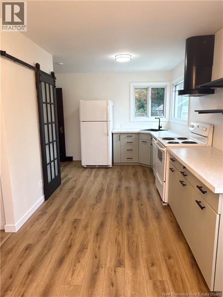
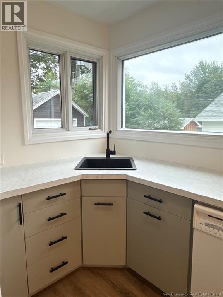
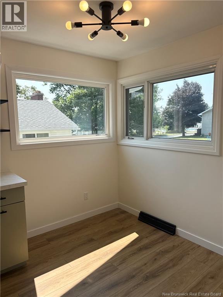
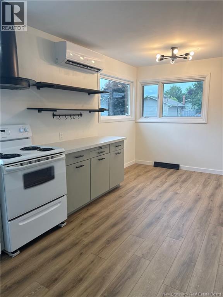
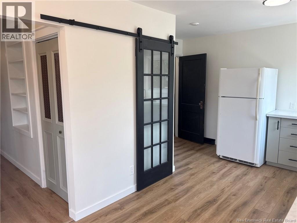
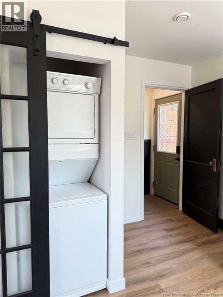
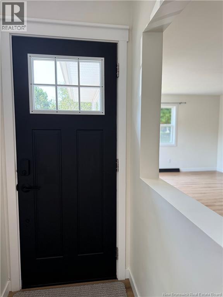
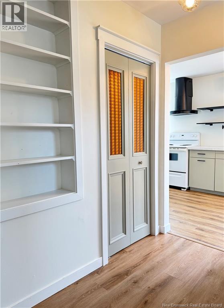
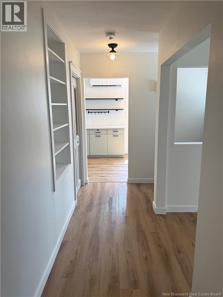
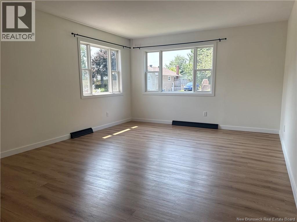
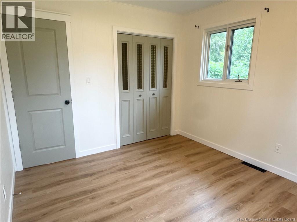
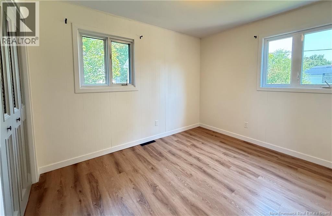
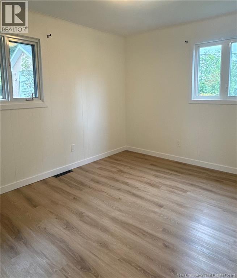
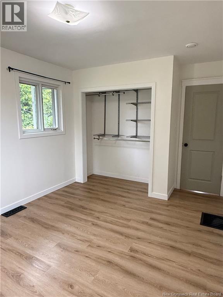
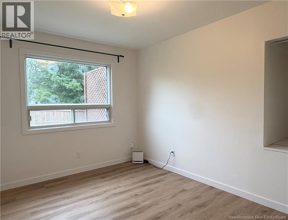
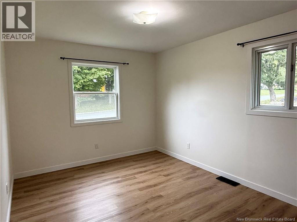
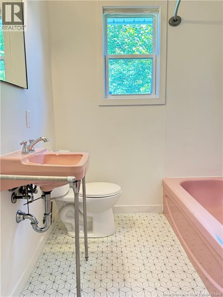
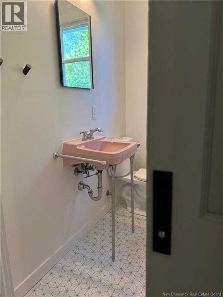
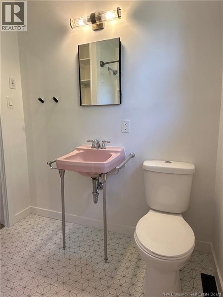
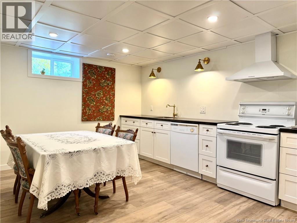
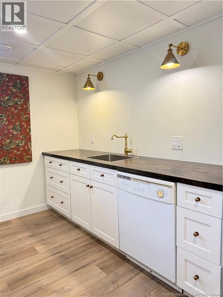
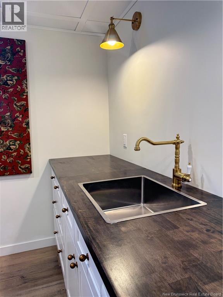
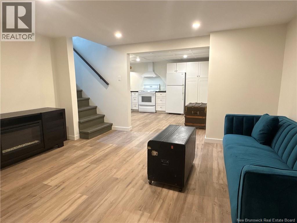
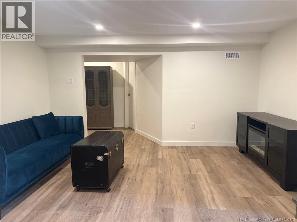
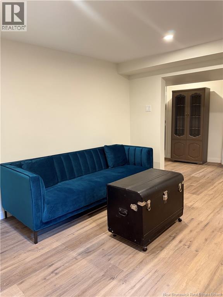
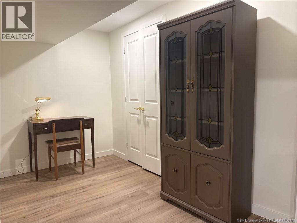
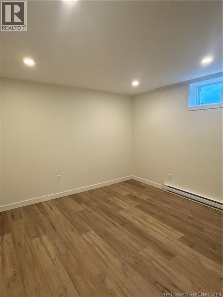
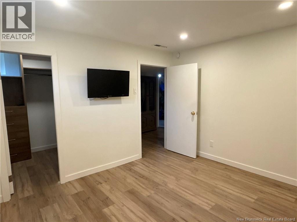
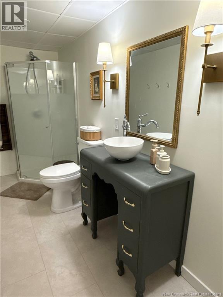
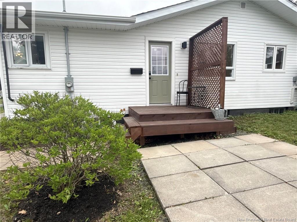
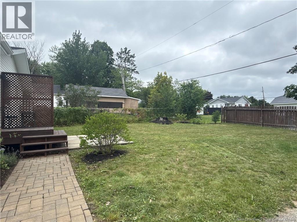
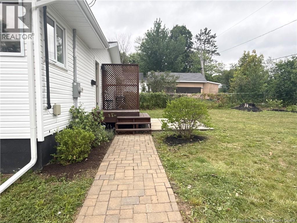
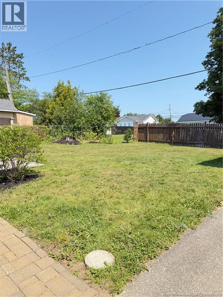
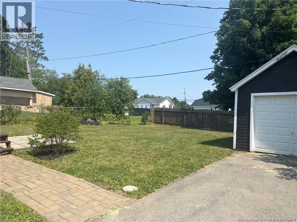
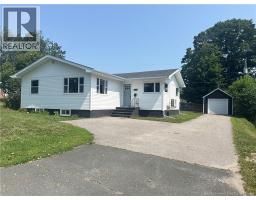
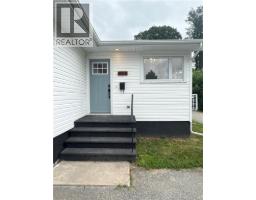
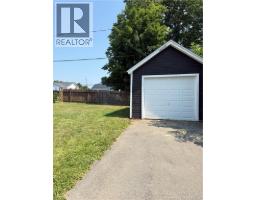
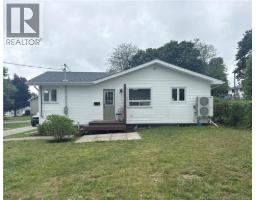
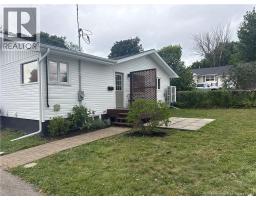
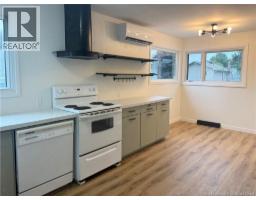
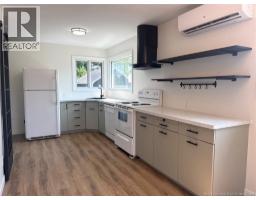
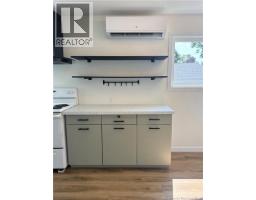
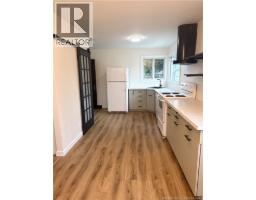
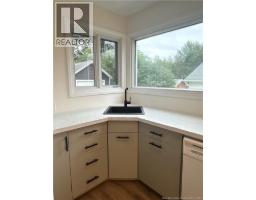
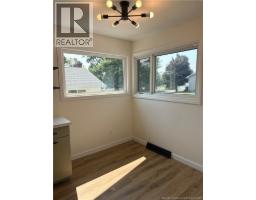
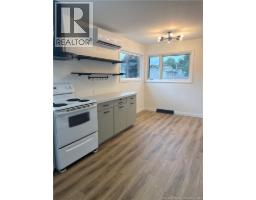
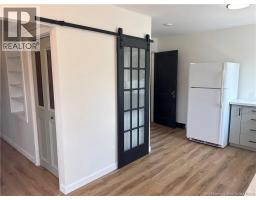
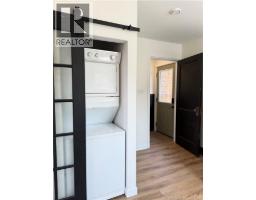
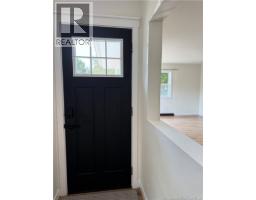
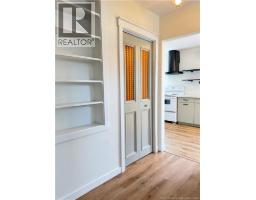
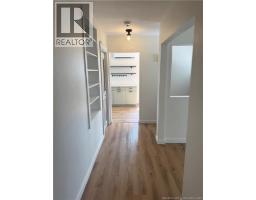
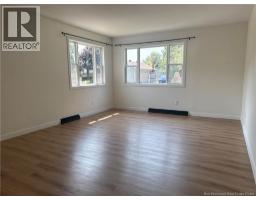
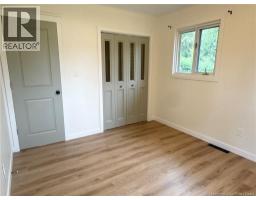
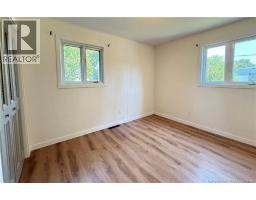
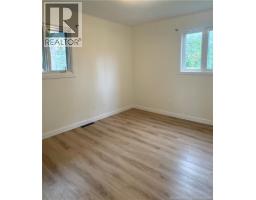
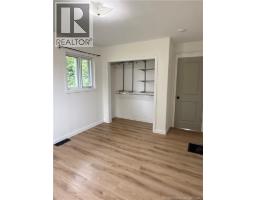
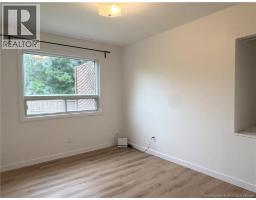
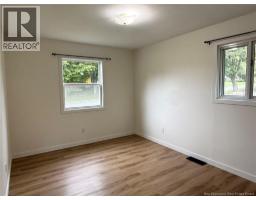
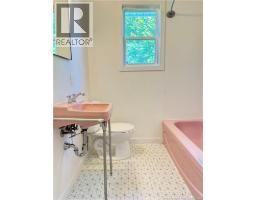
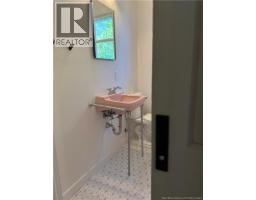
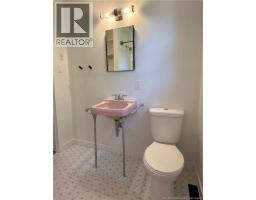
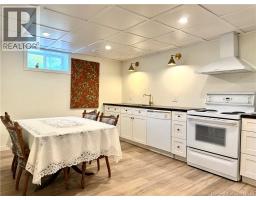
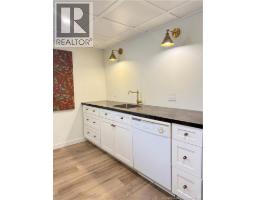
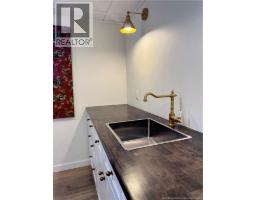
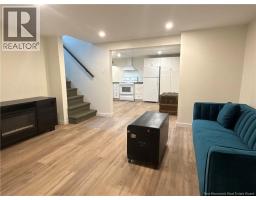
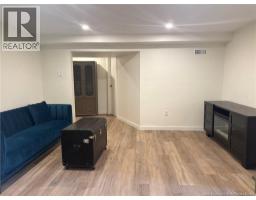
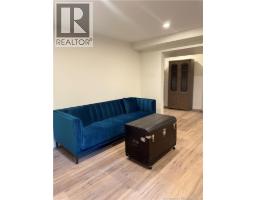
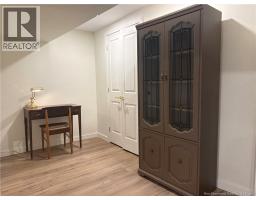
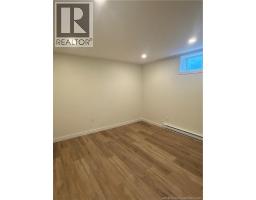
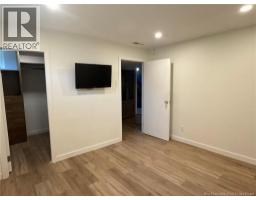
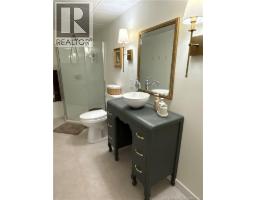
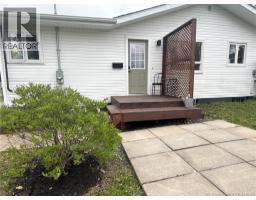
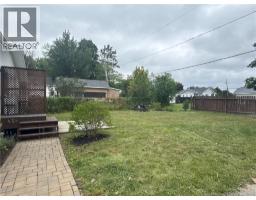
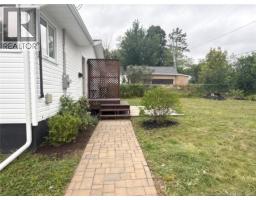
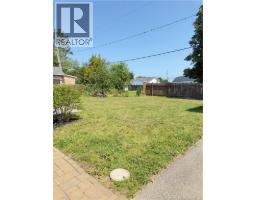
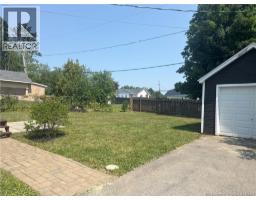
Smart buyers, take note: this fully renovated three-bedroom plus one non-conforming, two-bathroom home comes with a built-in bonus that most listings can only dream about a basement apartment ready to put money back in your pocket. That lower-level suite is a genuine game-changer, offering rental income to soften the mortgage, a comfortable landing spot for extended family, or a private retreat for a returning student. However you use it, the flexibility is yours from the moment you get the keys. Upstairs, fresh updates carry through the living spaces, giving the whole home a polished, move-in-ready feel. There's nothing left on the to-do list except deciding where the furniture goes. A single-car garage adds welcome shelter for your vehicle, tools, or that ever-expanding collection of seasonal gear, while ample parking keeps things easy when guests arrive. Location, though, is where this property truly shines. Tucked into one of the area's most sought-after neighbourhoods, you're just steps away from the Kinsmen pool perfect for taking the kids to on a hot day. Miramichi Valley High School is a short trip up the road a genuine convenience for families. Craving a little riverside charm? Ritchie Wharf Park sits minutes away, perfect for leisurely strolls, waterfront dining, and easygoing summer afternoons by the boardwalk. Blending everyday comfort with real earning potential, this home delivers a rare combination of practicality and possibility. Whether you're a first-time buyer, a savvy investor, or someone simply wanting quality options under one roof, the appeal here is hard to ignore. Opportunities this versatile move quickly. Book your private showing today. (id:31036)
Property Details
| MLS® Number | NB145257 |
| Property Type | Single Family |
| Equipment Type | Water Heater |
| Rental Equipment Type | Water Heater |
Building
| Bathroom Total | 2 |
| Bedrooms Above Ground | 3 |
| Bedrooms Total | 3 |
| Architectural Style | Bungalow, 2 Level |
| Cooling Type | Central Air Conditioning, Heat Pump |
| Exterior Finish | Vinyl |
| Flooring Type | Laminate |
| Foundation Type | Concrete |
| Heating Type | Heat Pump |
| Stories Total | 1 |
| Size Interior | 1680 Sqft |
| Total Finished Area | 1680 Sqft |
| Type | House |
| Utility Water | Municipal Water |
Parking
| Detached Garage | |
| Garage |
Land
| Acreage | No |
| Sewer | Municipal Sewage System |
| Size Irregular | 613 |
| Size Total | 613 M2 |
| Size Total Text | 613 M2 |
Rooms
| Level | Type | Length | Width | Dimensions |
|---|---|---|---|---|
| Basement | Bath (# Pieces 1-6) | 4'10'' x 13' | ||
| Basement | Bedroom | 10' x 10'10'' | ||
| Basement | Living Room | 13'9'' x 10'1'' | ||
| Basement | Kitchen/dining Room | 18'5'' x 11'5'' | ||
| Main Level | Bath (# Pieces 1-6) | 6'6'' x 6'4'' | ||
| Main Level | Bedroom | 11'2'' x 9'10'' | ||
| Main Level | Bedroom | 6'6'' x 6'4'' | ||
| Main Level | Bedroom | 12'1'' x 9'10'' | ||
| Main Level | Living Room | 19'2'' x 12'10'' | ||
| Main Level | Kitchen/dining Room | 20'4'' x 8'4'' |
https://www.realtor.ca/real-estate/30115118/454-gremley-drive-miramichi
Interested?
Contact us for more information

Sydney Matchett
Salesperson
761 King George Highway
Miramichi, New Brunswick E1V 1P7
(506) 622-2164
(506) 622-2254
Kirsten Matchett
Salesperson
761 King George Highway
Miramichi, New Brunswick E1V 1P7
(506) 622-2164
(506) 622-2254

Lori Matchett
Salesperson
761 King George Highway
Miramichi, New Brunswick E1V 1P7
(506) 622-2164
(506) 622-2254
Renee Duffy
Salesperson
761 King George Highway
Miramichi, New Brunswick E1V 1P7
(506) 622-2164
(506) 622-2254

The trademarks REALTOR®, REALTORS®, and the REALTOR® logo are controlled by The Canadian Real Estate Association (CREA) and identify real estate professionals who are members of CREA. The trademarks MLS®, Multiple Listing Service® and the associated logos are owned by The Canadian Real Estate Association (CREA) and identify the quality of services provided by real estate professionals who are members of CREA. The trademark DDF® is owned by The Canadian Real Estate Association (CREA) and identifies CREA's Data Distribution Facility (DDF®)
August 05 2026 04:26:11
Saint John Real Estate Board Inc
Allied Realty Limited