

455 Carrolls Crossing Road Carrolls Crossing, New Brunswick E9C 2E9
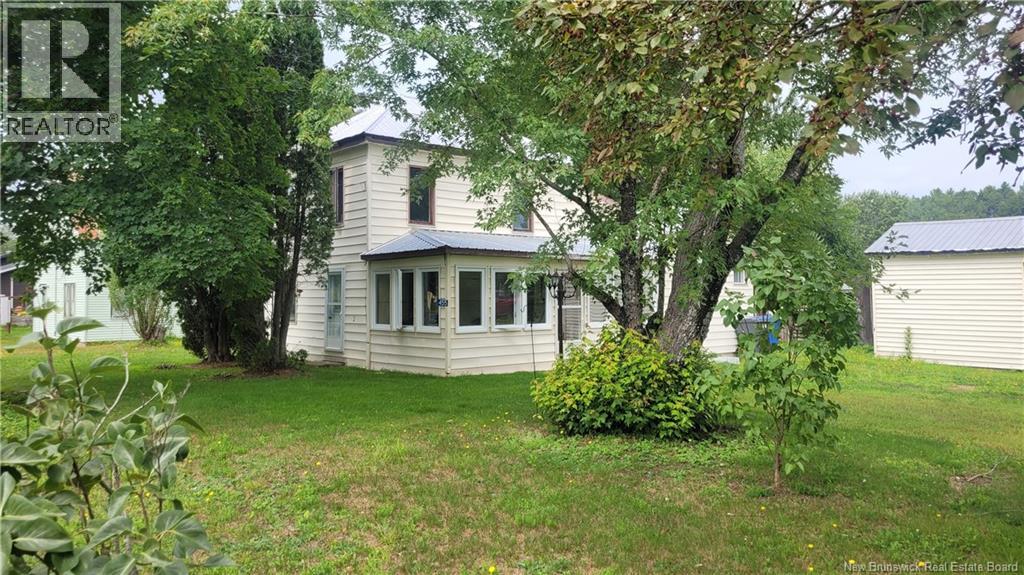
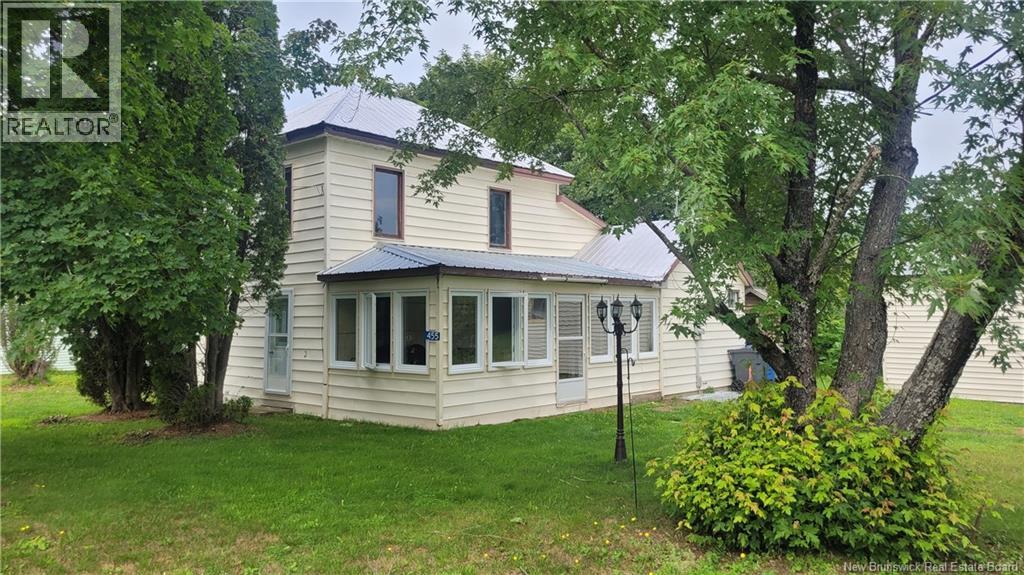
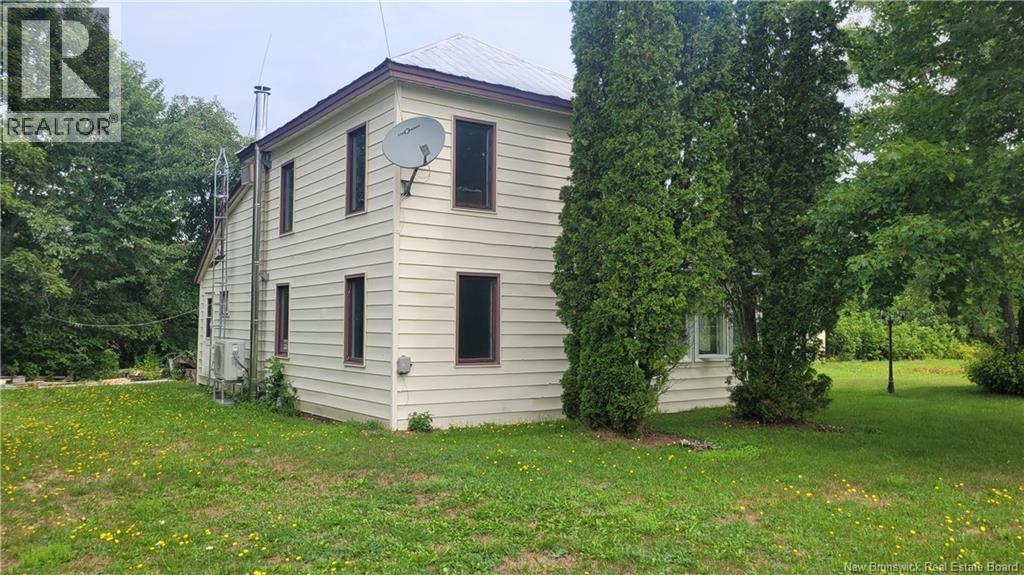
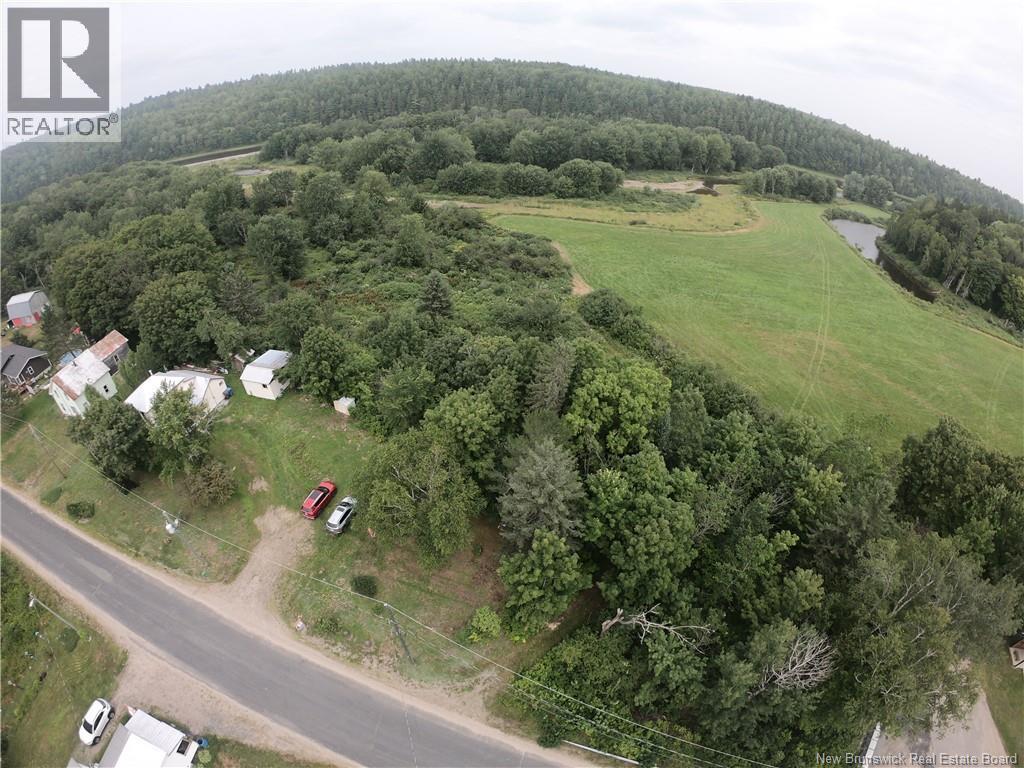
$199,900
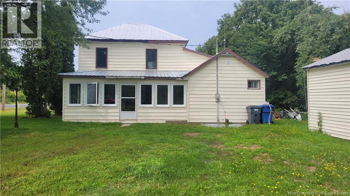
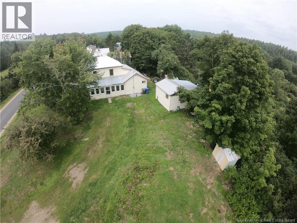
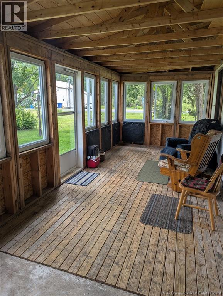
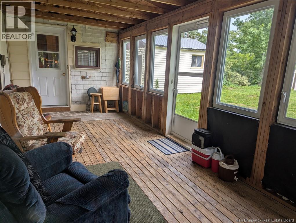
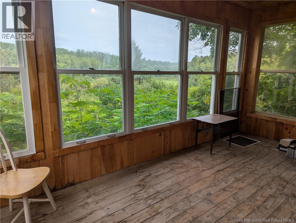
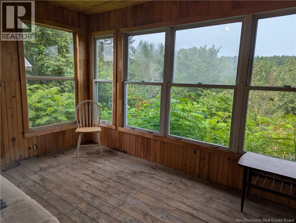
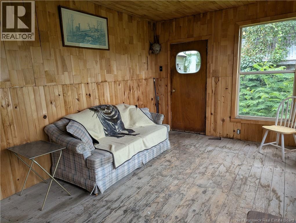
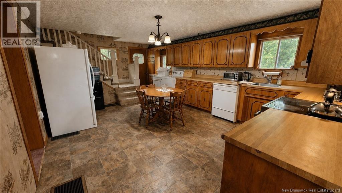
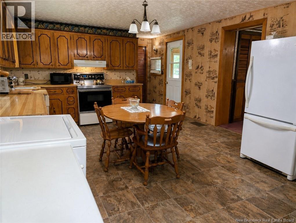
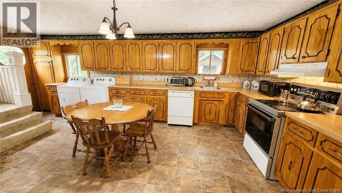
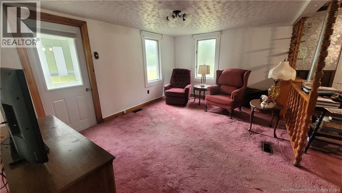
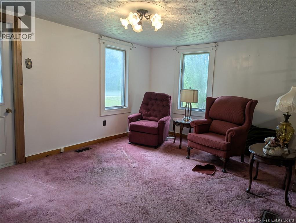
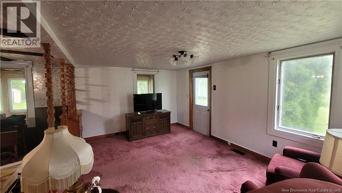
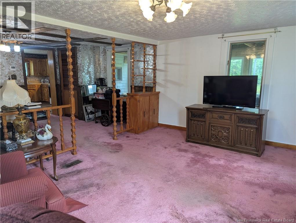
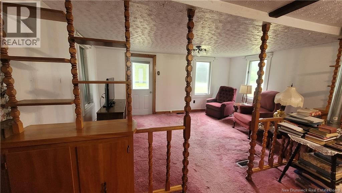
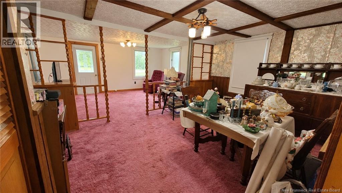
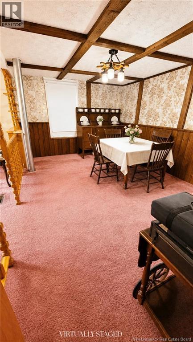
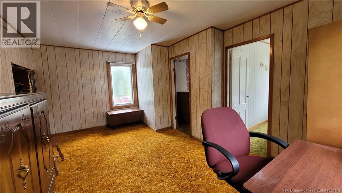
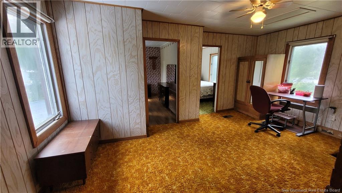
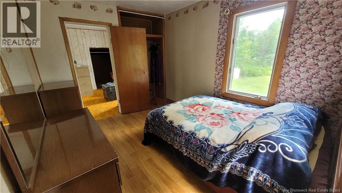
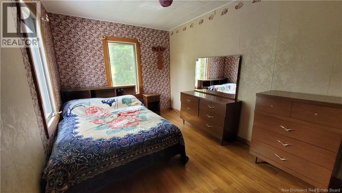
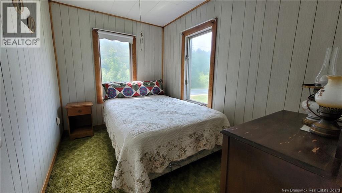
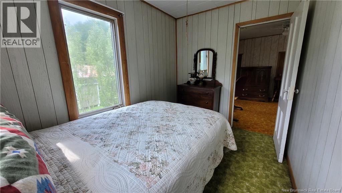
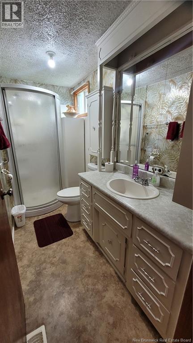
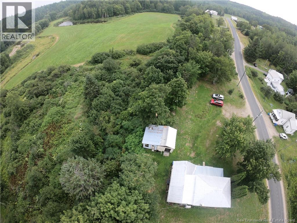
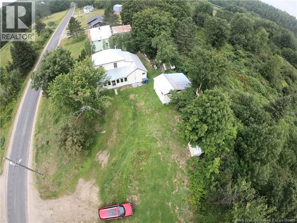
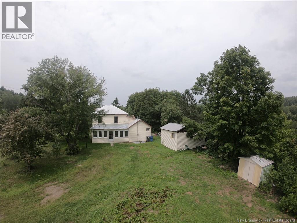
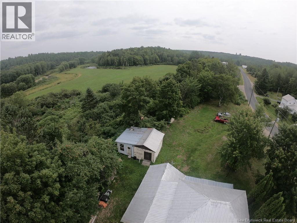
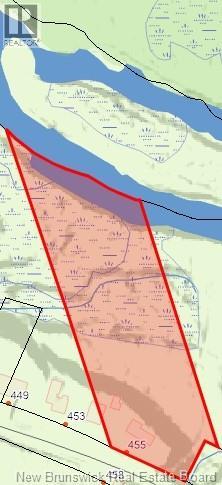
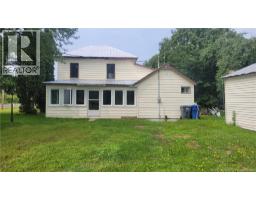
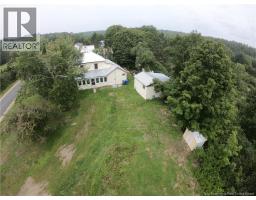
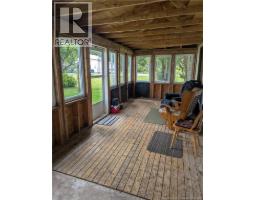
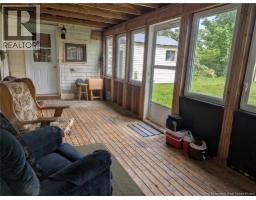
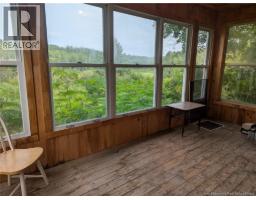
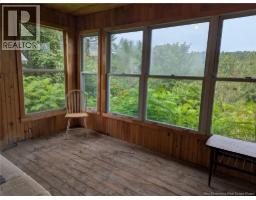
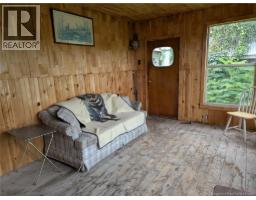
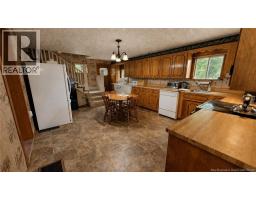
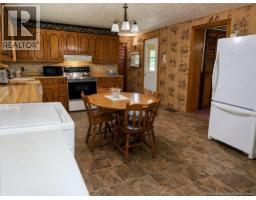
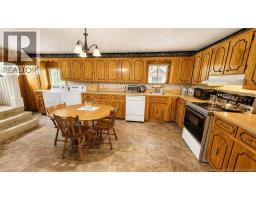
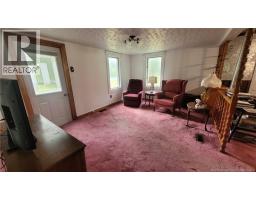
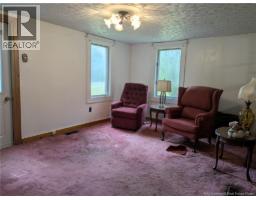
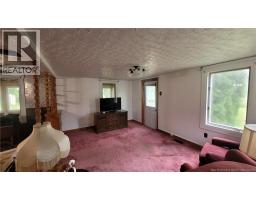
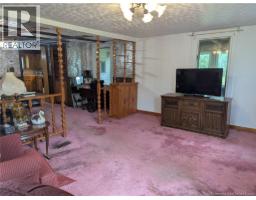
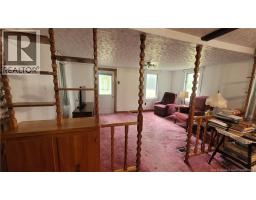
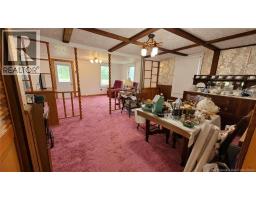
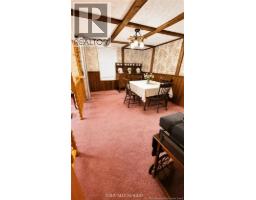
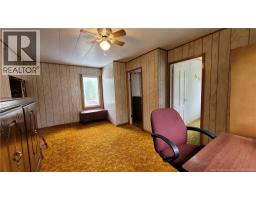
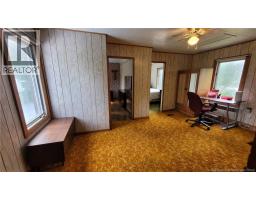
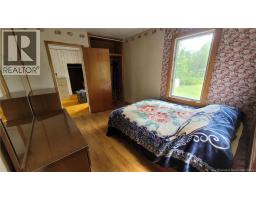
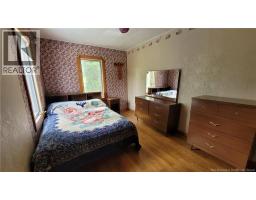
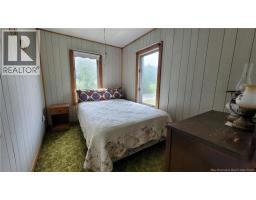
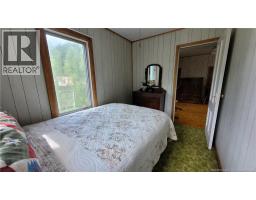
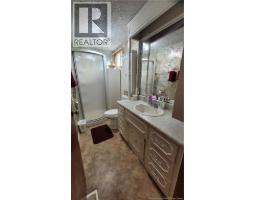
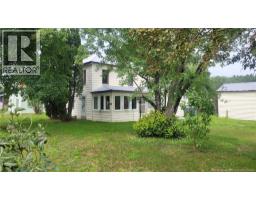
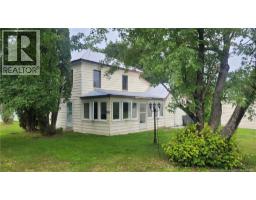
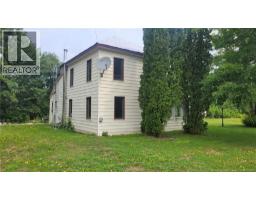
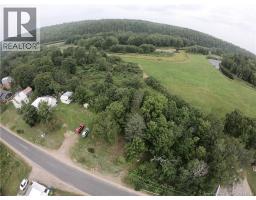
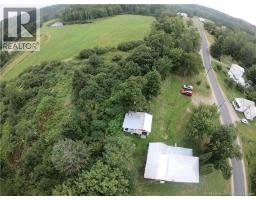
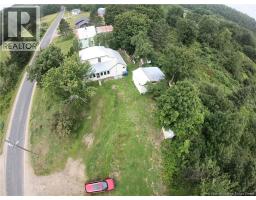
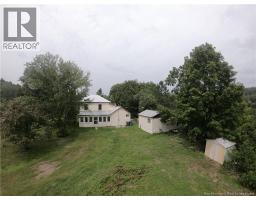
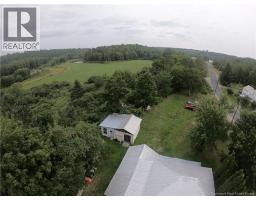
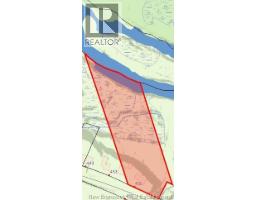
Welcome to 455 Carrolls Crossing Road, a rare riverfront property nestled on 2.72 acres (1.1 Hectares) along the iconic Miramichi River. The main level features a bright, open-concept living room and dining area anchored by an inviting kitchen with convenient main-floor laundry, alongside a full three-piece bathroom. Upward on the second level, a spacious sitting room/den creates an ideal home office or cozy reading nook, leading to the primary bedroom and a comfortable second bedroom. Key modern upgrades offer comfort and peace of mind, including a ducted heat pump for efficient year-round climate control, an air exchanger, and spray foam insulation added to a portion of the basement. Outdoors, the property offers a sunlight-filled covered porch and a seasonal sunroom attached to one of the two versatile storage buildings on the grounds. Whether you are looking for a tranquil year-round home or a private waterfront getaway, this property is ready to welcome you. Listing Realtor is a licensed REALTOR® in the Province of New Brunswick and is related to vendor. (id:31036)
Property Details
| MLS® Number | NB146195 |
| Property Type | Single Family |
| Community Features | Fishing |
| Features | Other |
| Structure | Shed |
| View Type | River View |
| Water Front Name | Miramichi River |
| Water Front Type | Waterfront On River |
Building
| Bathroom Total | 1 |
| Bedrooms Above Ground | 2 |
| Bedrooms Total | 2 |
| Constructed Date | 1942 |
| Construction Style Attachment | Detached |
| Cooling Type | Heat Pump, Air Exchanger |
| Exterior Finish | Vinyl |
| Flooring Type | Carpeted, Vinyl |
| Foundation Type | Concrete |
| Heating Type | Heat Pump |
| Stories Total | 2 |
| Size Interior | 899 Sqft |
| Total Finished Area | 899 Sqft |
| Type | House |
| Utility Water | Drilled Well, Well |
Land
| Access Type | Year-round Access, Public Road |
| Acreage | Yes |
| Size Irregular | 1.1 |
| Size Total | 1.1 Hec |
| Size Total Text | 1.1 Hec |
Rooms
| Level | Type | Length | Width | Dimensions |
|---|---|---|---|---|
| Second Level | Bedroom | 7'0'' x 10'2'' | ||
| Second Level | Primary Bedroom | 8'7'' x 11'5'' | ||
| Second Level | Other | 15'11'' x 9'4'' | ||
| Main Level | Living Room | 15'9'' x 11'0'' | ||
| Main Level | Dining Room | 15'9'' x 10'4'' | ||
| Main Level | Kitchen | 15'2'' x 11'3'' | ||
| Main Level | 3pc Bathroom | 6'11'' x 4'7'' |
https://www.realtor.ca/real-estate/30164806/455-carrolls-crossing-road-carrolls-crossing
Interested?
Contact us for more information

Jamee Yerxa
Salesperson

283 St. Mary's Street
Fredericton, New Brunswick E3A 2S5
(506) 452-9888
www.remaxfrederictonelite.ca/

The trademarks REALTOR®, REALTORS®, and the REALTOR® logo are controlled by The Canadian Real Estate Association (CREA) and identify real estate professionals who are members of CREA. The trademarks MLS®, Multiple Listing Service® and the associated logos are owned by The Canadian Real Estate Association (CREA) and identify the quality of services provided by real estate professionals who are members of CREA. The trademark DDF® is owned by The Canadian Real Estate Association (CREA) and identifies CREA's Data Distribution Facility (DDF®)
September 06 2026 12:24:50
Saint John Real Estate Board Inc
RE/MAX East Coast Elite Realty