

46 Majid Saint John, New Brunswick E2S 1H9
$149,000
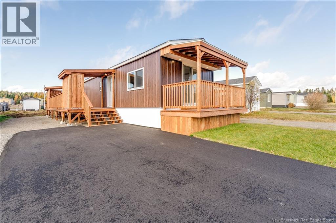
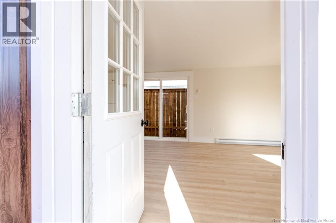
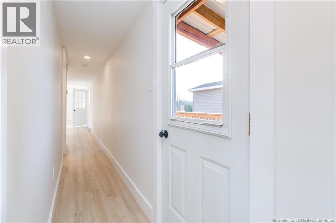
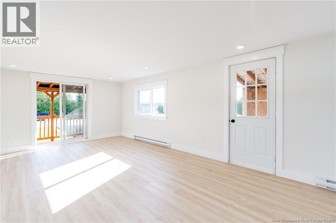
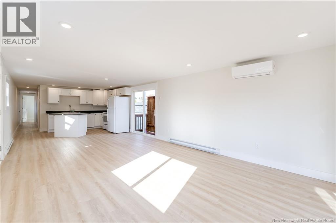
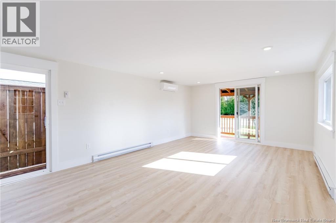
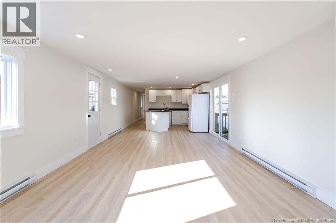
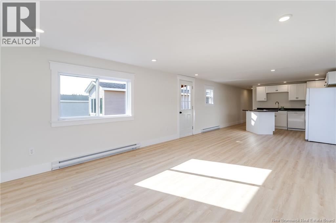
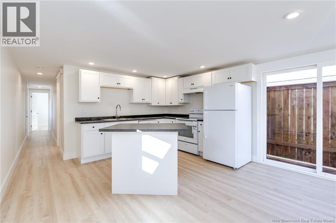
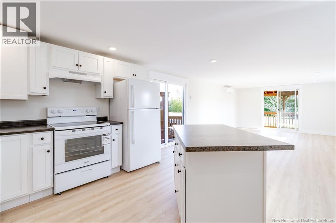
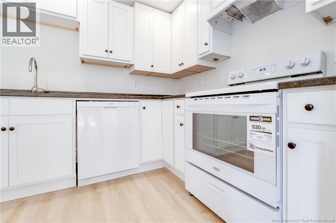
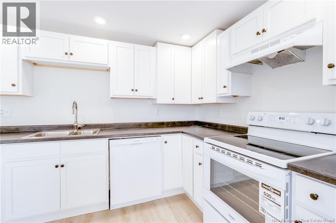
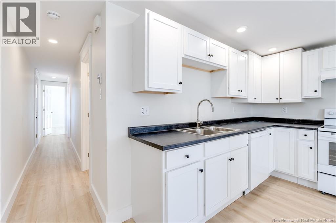
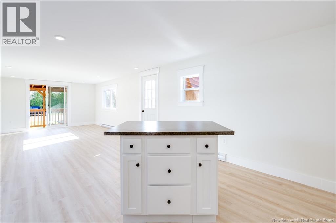
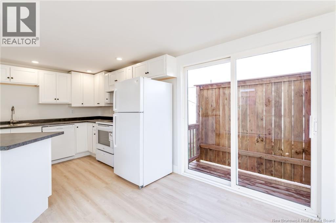
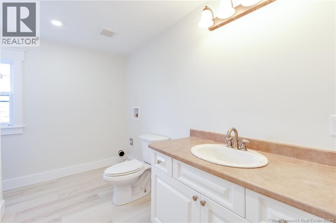
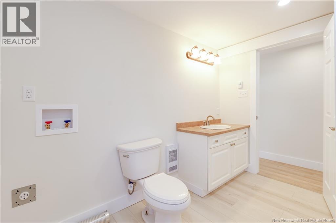
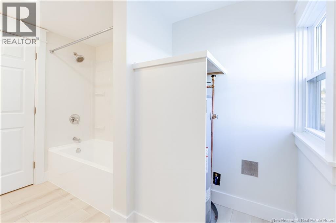
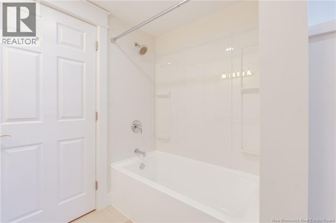
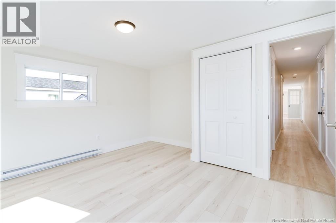
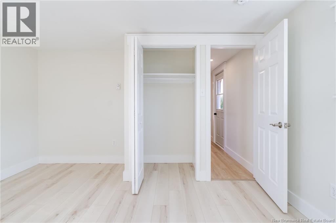
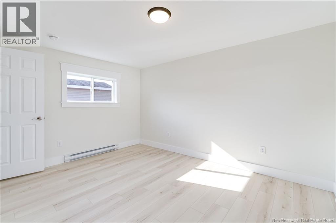
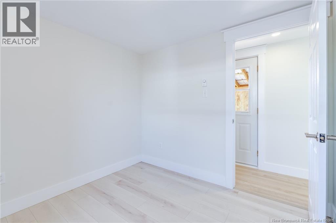
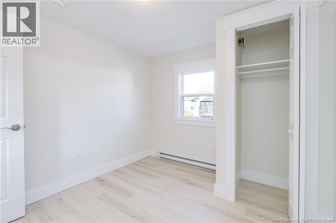
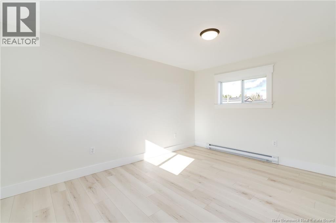
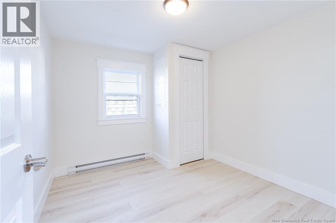
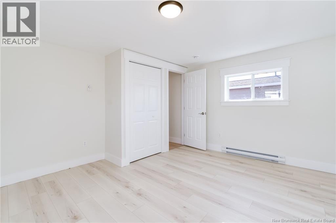
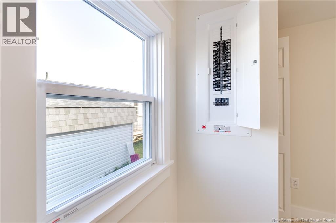
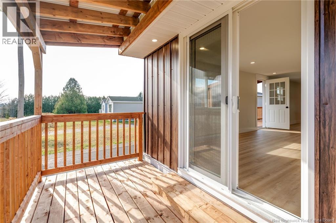
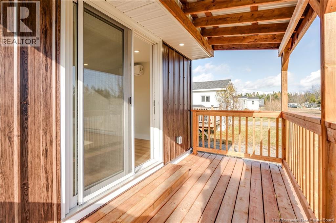
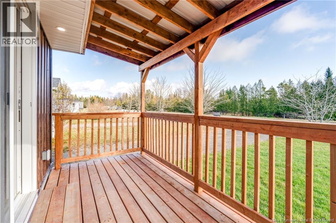
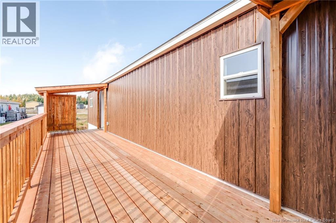
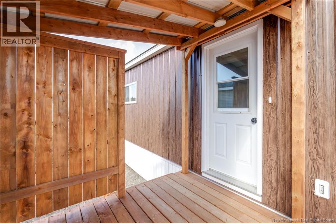
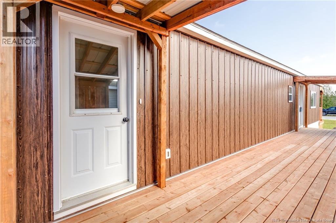
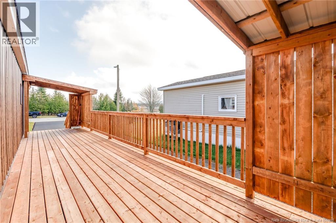
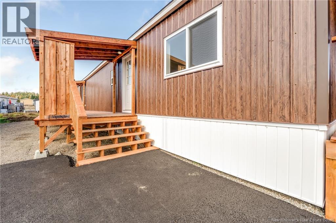
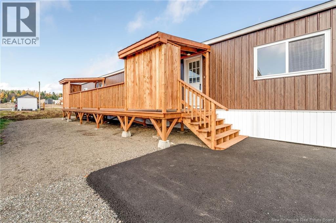
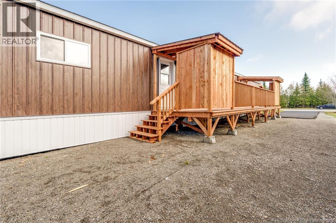
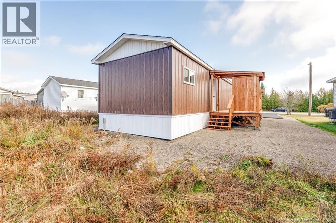
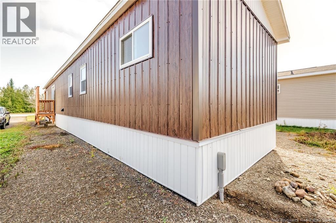
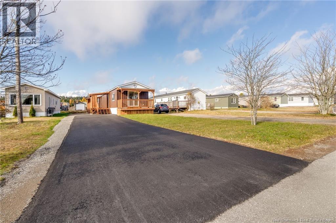
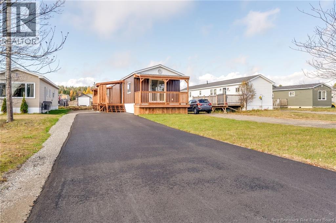
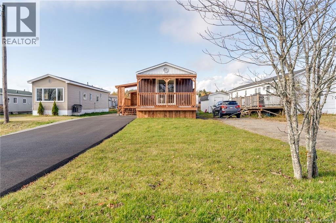
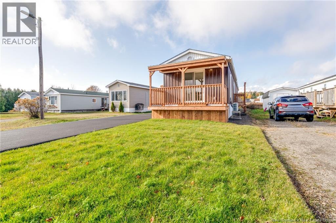
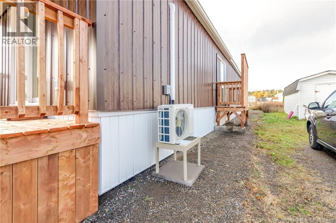
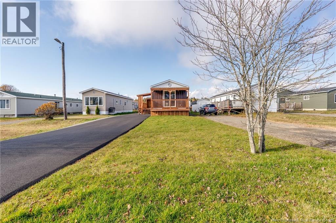
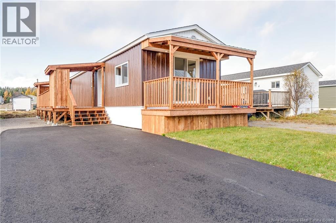
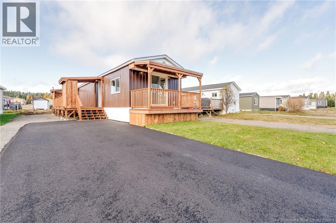
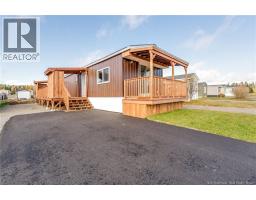
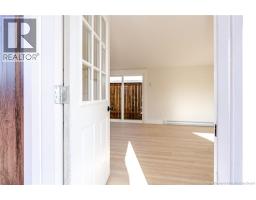
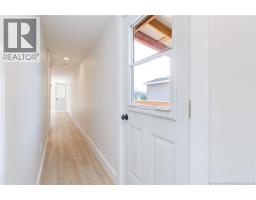
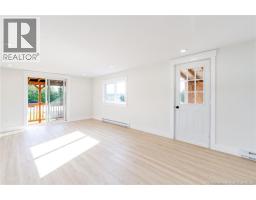
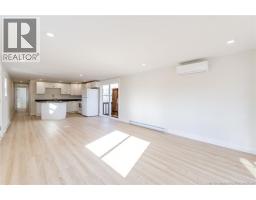
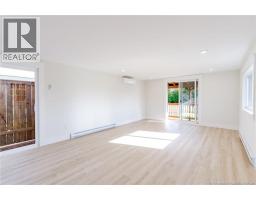
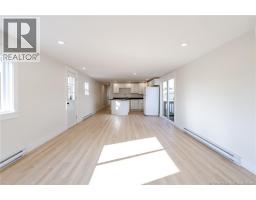
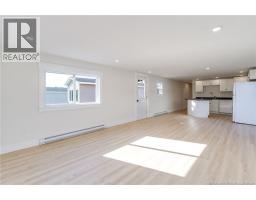
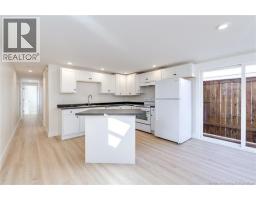
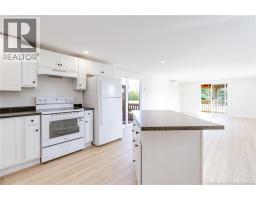
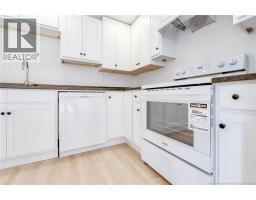
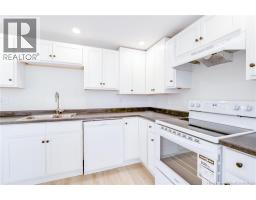
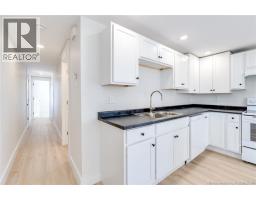
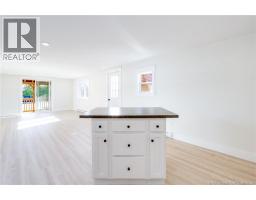
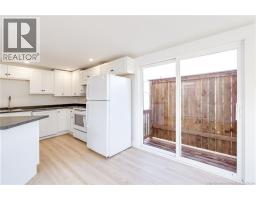
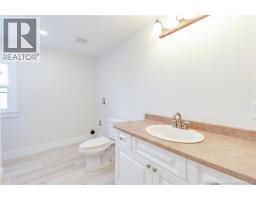
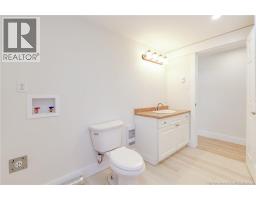
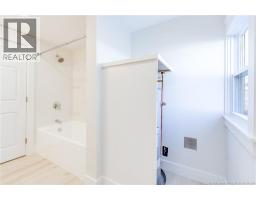
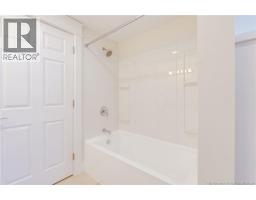
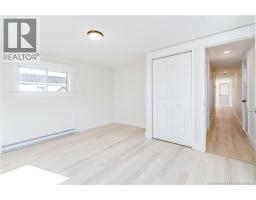
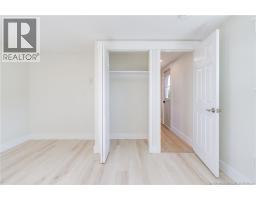
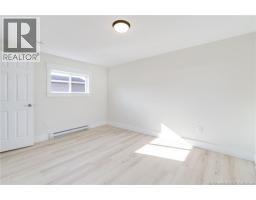
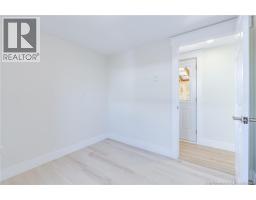
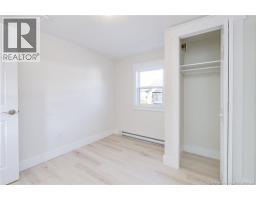
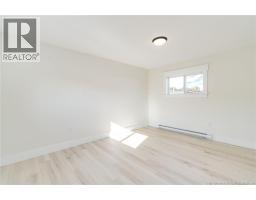
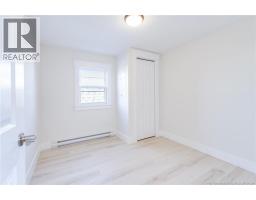
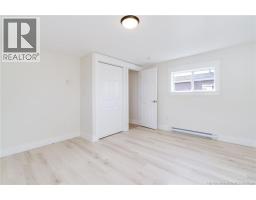
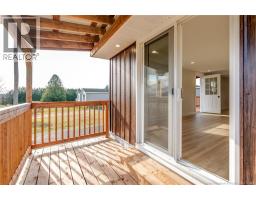
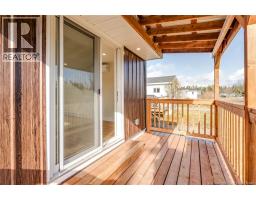
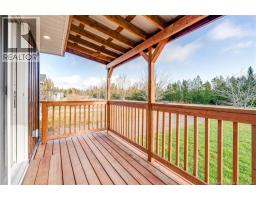
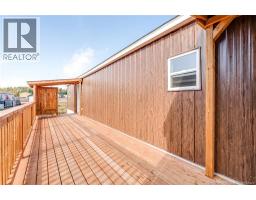
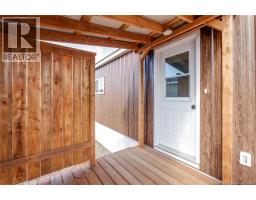
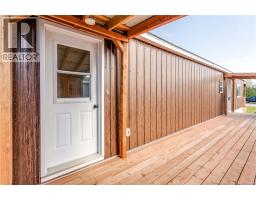
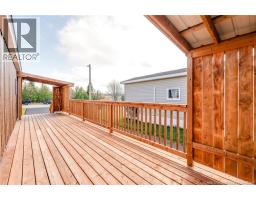
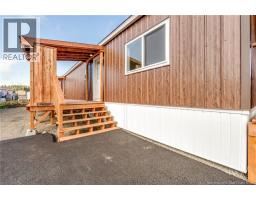
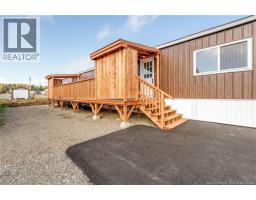
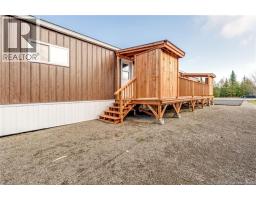
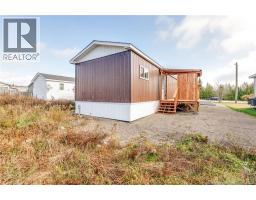
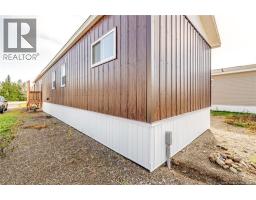
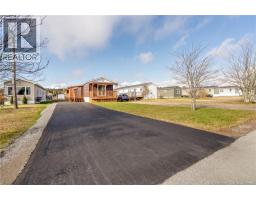
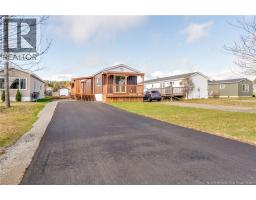
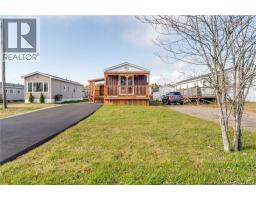
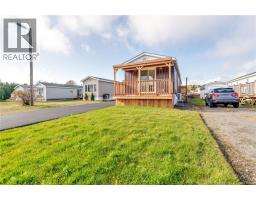
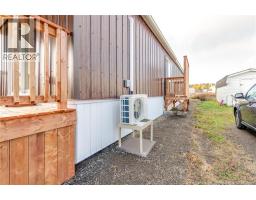
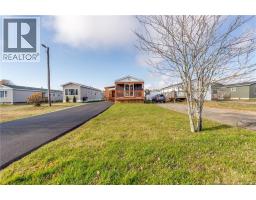
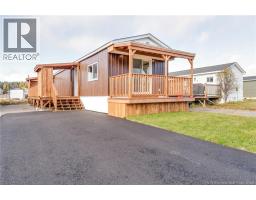
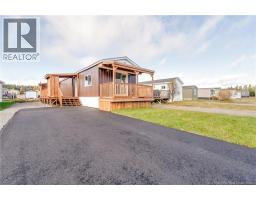
Welcome to easy, affordable living in the quiet Willow Grove Mini Home Park! This beautifully renovated 2 bedroom, 1 bathroom mini home is the perfect blend of comfort, style, and value. Bright, clean, and move in ready, every inch of this home has been thoughtfully updated to create a fresh and inviting space you'll love coming home to. Large windows fill the home with natural light, highlighting the modern finishes and making every room feel open and welcoming. Outside, enjoy your brand new deck, ideal for morning coffee, relaxing evenings, or entertaining friends and family. The paved driveway adds convenience and curb appeal, while the well maintained lot offers low maintenance living. With a low lot fee of just $275 per month, this property delivers exceptional affordability without sacrificing quality or comfort. Whether you're a first time buyer, downsizing, or looking for a turnkey investment, this home checks all the boxes. Clean, bright, updated, and offered at an amazing price, opportunities like this don't come along often. Don't miss your chance to own this fully renovated home in one of the area's most peaceful and desirable mini home communities. Contact your favourite REALTOR® to book your private viewing today and see everything this charming property has to offer. (id:31036)
Open House
This property has open houses!
1:00 pm
Ends at:3:00 pm
Property Details
| MLS® Number | NB150718 |
| Property Type | Single Family |
| Equipment Type | None |
| Features | Balcony/deck/patio |
| Rental Equipment Type | None |
Building
| Bathroom Total | 1 |
| Bedrooms Above Ground | 2 |
| Bedrooms Total | 2 |
| Basement Type | None |
| Constructed Date | 1974 |
| Construction Style Attachment | Detached |
| Cooling Type | Heat Pump |
| Exterior Finish | Metal |
| Flooring Type | Vinyl |
| Foundation Type | None |
| Heating Type | Baseboard Heaters, Heat Pump |
| Size Interior | 952 Sqft |
| Total Finished Area | 952 Sqft |
| Type | House |
| Utility Water | Municipal Water |
Land
| Acreage | No |
| Sewer | Municipal Sewage System |
Rooms
| Level | Type | Length | Width | Dimensions |
|---|---|---|---|---|
| Main Level | Kitchen/dining Room | 14' x 14' | ||
| Main Level | Living Room | 16'6'' x 14' | ||
| Main Level | Bedroom | 9' x 10' | ||
| Main Level | Primary Bedroom | 13' x 14' |
https://www.realtor.ca/real-estate/30476847/46-majid-saint-john
Interested?
Contact us for more information

Kenny Khan
Salesperson

71 Paradise Row
Saint John, New Brunswick E2K 3H6
(506) 658-6440
(506) 658-1149
royallepageatlantic.com/

The trademarks REALTOR®, REALTORS®, and the REALTOR® logo are controlled by The Canadian Real Estate Association (CREA) and identify real estate professionals who are members of CREA. The trademarks MLS®, Multiple Listing Service® and the associated logos are owned by The Canadian Real Estate Association (CREA) and identify the quality of services provided by real estate professionals who are members of CREA. The trademark DDF® is owned by The Canadian Real Estate Association (CREA) and identifies CREA's Data Distribution Facility (DDF®)
November 04 2026 03:41:59
Saint John Real Estate Board Inc
Royal LePage Atlantic