

464 Route 255 Saint-André, New Brunswick E3Y 2V9
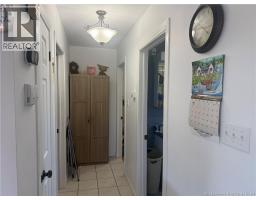
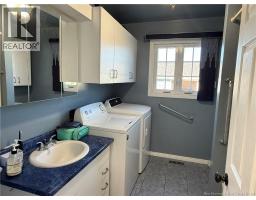
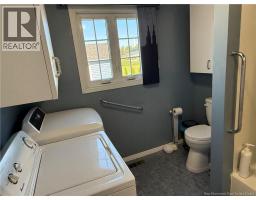
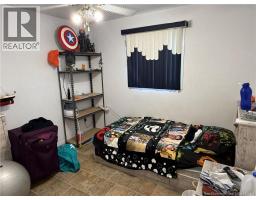
$365,000
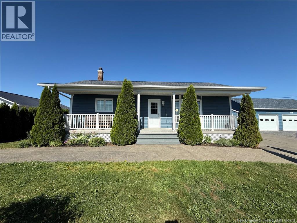
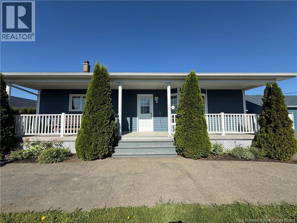
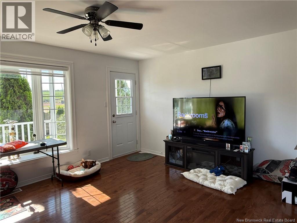
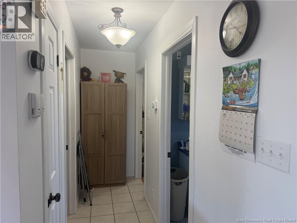
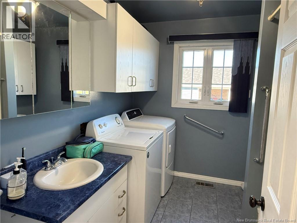
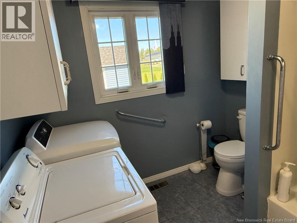
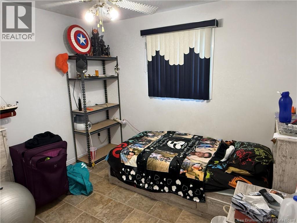
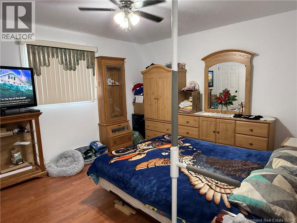
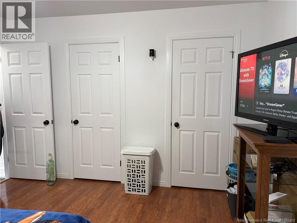
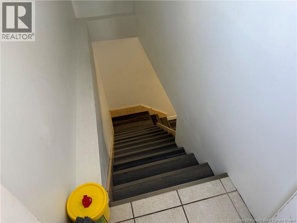
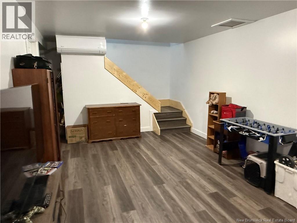
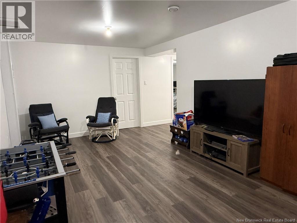
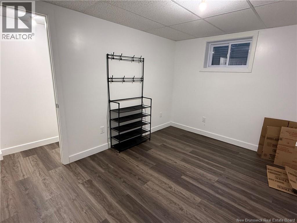
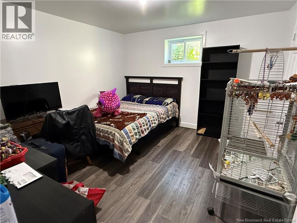
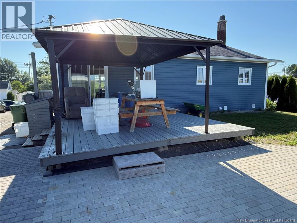
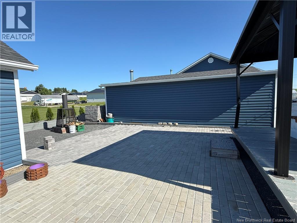
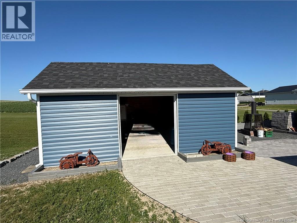
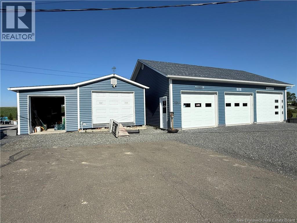
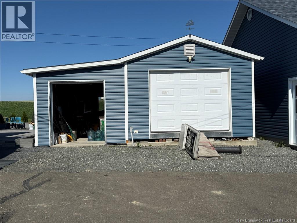
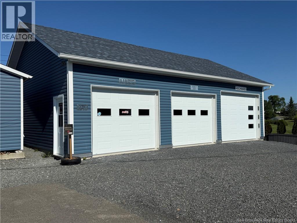
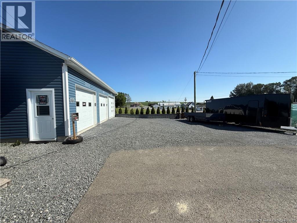
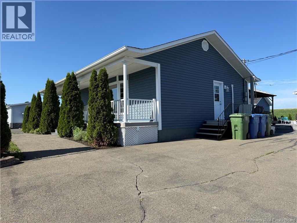
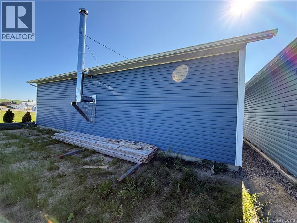
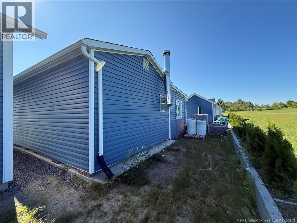
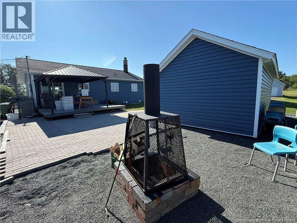
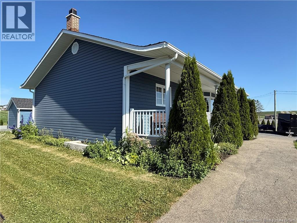
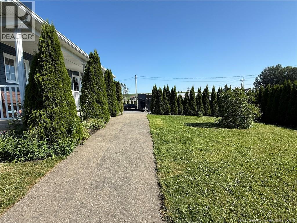
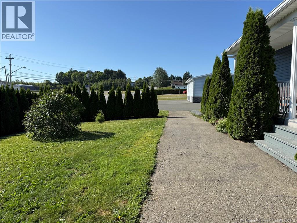
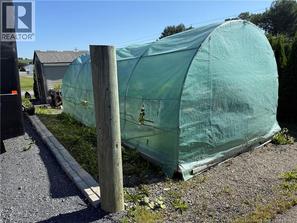
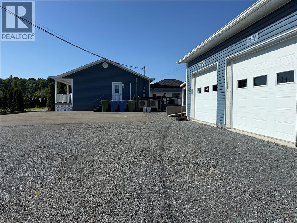
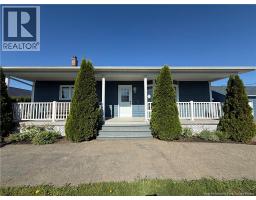
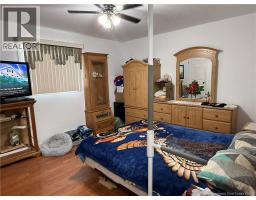
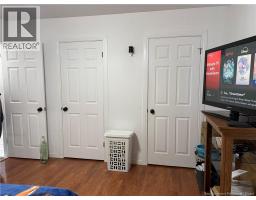
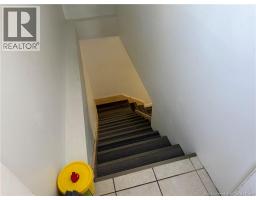
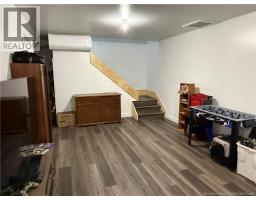
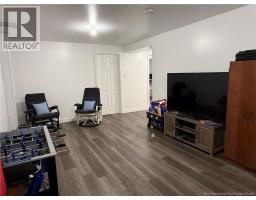
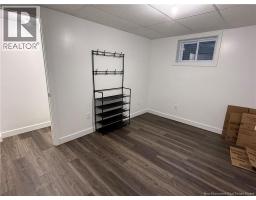
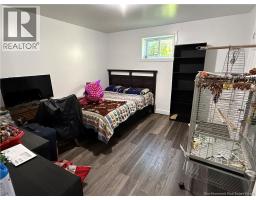
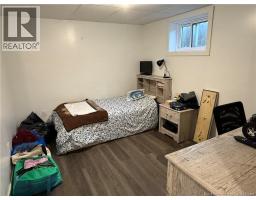
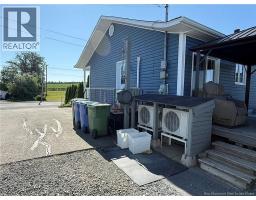
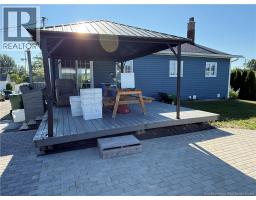
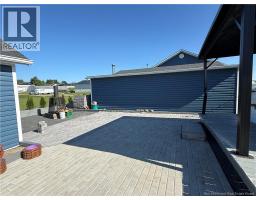
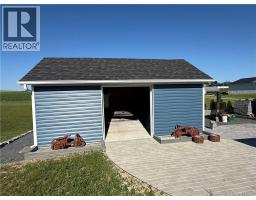
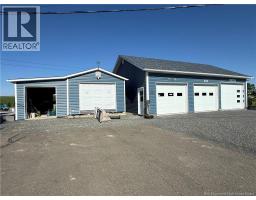
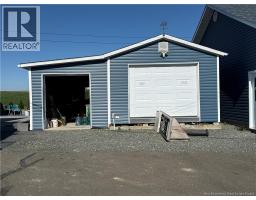
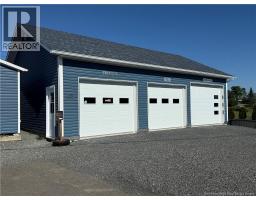
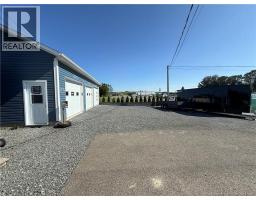
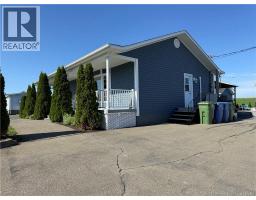
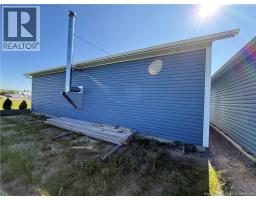
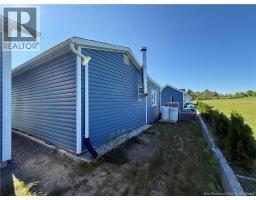
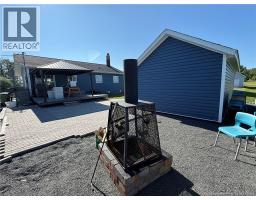
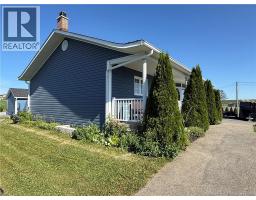
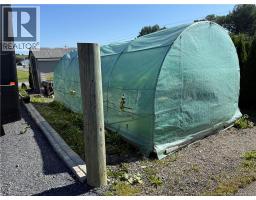
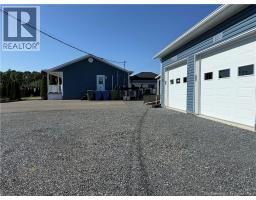
Welcome to this beautifully updated 5-bedroom, 1.5-bath home that offers the perfect blend of space, comfort, and functionality. With numerous updates throughout, this move-in-ready property is ideal for a growing family or anyone looking for plenty of room to spread out. The bright and inviting main level flows effortlessly into a fully finished basement, providing additional living space that's perfect for a family room, home office, playroom, or entertaining guests. Five well-sized bedrooms ensure there's room for everyone. Step outside to enjoy the great backyard, offering plenty of space for children, pets, gardening, or relaxing with family and friends. A storage shed provides extra space for your seasonal items and outdoor equipment, while the two large garages are a dream for hobbyists, mechanics, or anyone needing ample storage for vehicles, tools, and recreational equipment. This well-maintained property truly has something for everyone. Don't miss your opportunity to make this wonderful home yourscall or text today to book your private showing! (id:31036)
Property Details
| MLS® Number | NB145170 |
| Property Type | Single Family |
| Features | Balcony/deck/patio |
| Structure | Shed |
Building
| Bathroom Total | 2 |
| Bedrooms Above Ground | 2 |
| Bedrooms Below Ground | 3 |
| Bedrooms Total | 5 |
| Architectural Style | Bungalow |
| Construction Style Attachment | Detached |
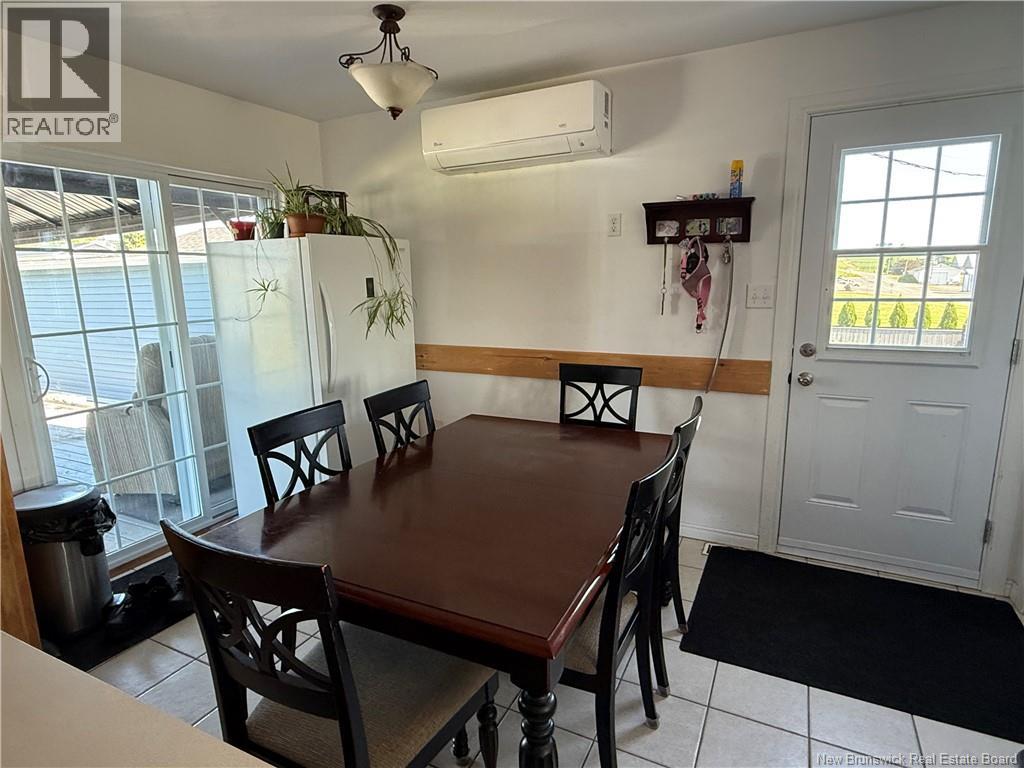
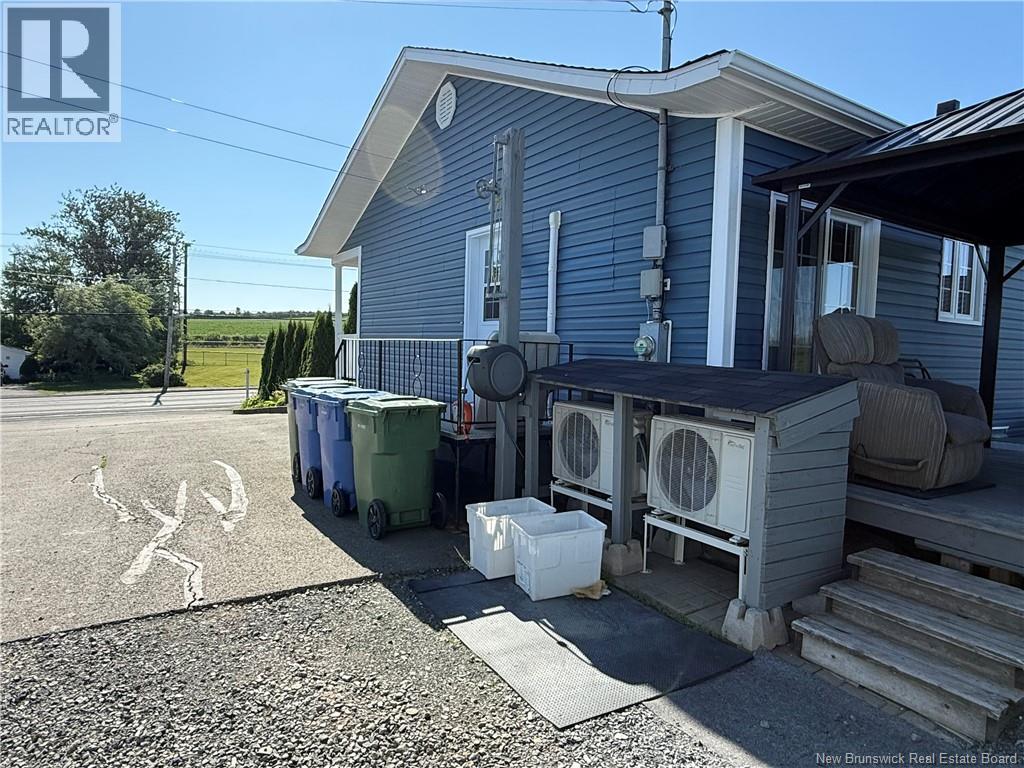
| Cooling Type | Heat Pump |
| Exterior Finish | Vinyl |
| Flooring Type | Ceramic, Laminate, Hardwood |
| Foundation Type | Concrete |
| Half Bath Total | 1 |
| Heating Fuel | Electric |
| Heating Type | Heat Pump |
| Stories Total | 1 |
| Size Interior | 1377 Sqft |
| Total Finished Area | 1377 Sqft |
| Type | House |
| Utility Water | Municipal Water |
Parking
| Detached Garage | |
| Garage |
Land
| Access Type | Year-round Access, Public Road |
| Acreage | No |
| Landscape Features | Landscaped |
| Sewer | Municipal Sewage System |
| Size Irregular | 1463 |
| Size Total | 1463 M2 |
| Size Total Text | 1463 M2 |
Rooms
| Level | Type | Length | Width | Dimensions |
|---|---|---|---|---|
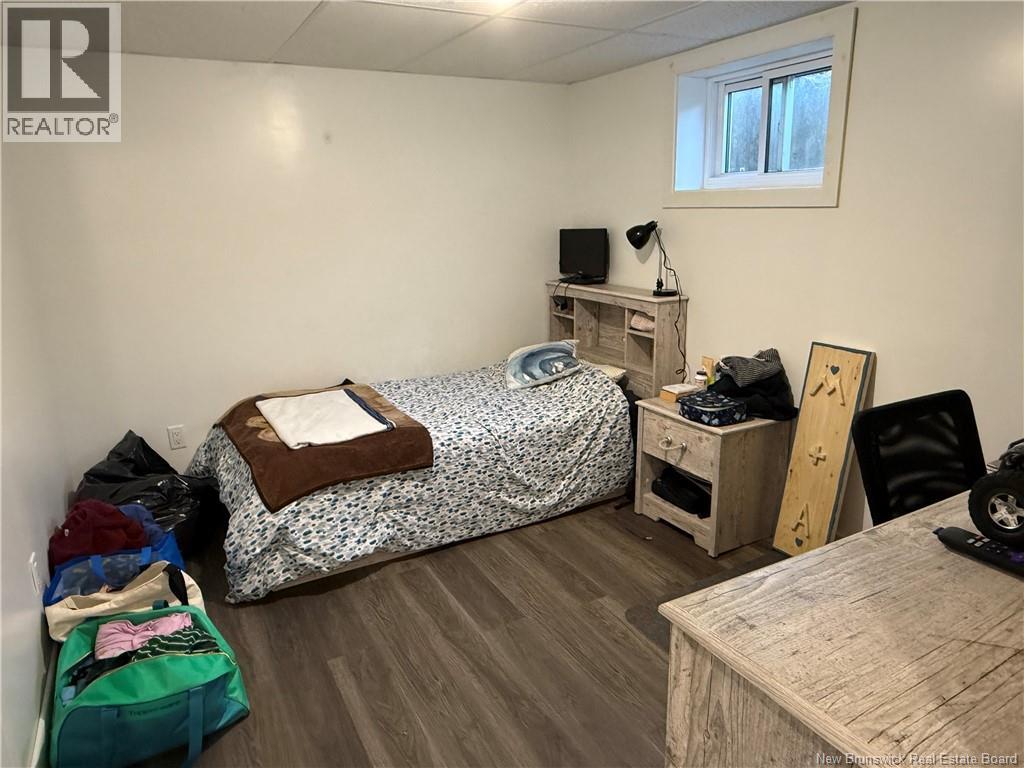
| Basement | Bedroom | 11'9'' x 9'4'' | ||
| Basement | Bedroom | 11'8'' x 11'2'' | ||
| Basement | Bedroom | 9'8'' x 12' | ||
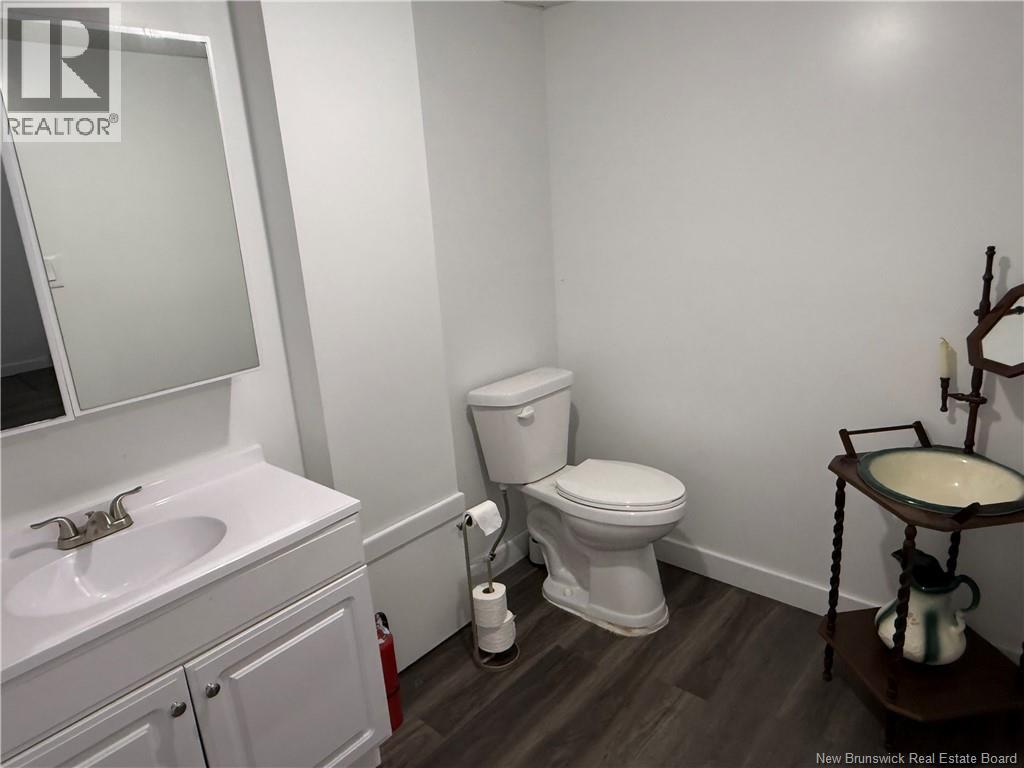
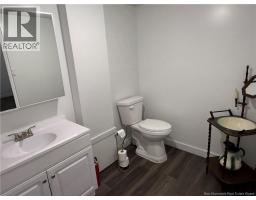
| Basement | Bath (# Pieces 1-6) | 8' x 5'8'' | ||
| Basement | Living Room | 20' x 11'2'' | ||
| Main Level | Bedroom | 10'3'' x 10' | ||
| Main Level | Bedroom | 11'10'' x 13'10'' | ||
| Main Level | Bath (# Pieces 1-6) | 8'9'' x 8' | ||
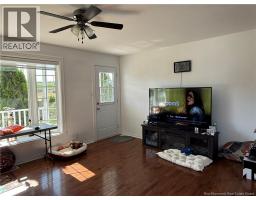
| Main Level | Living Room | 12' x 16'4'' | ||
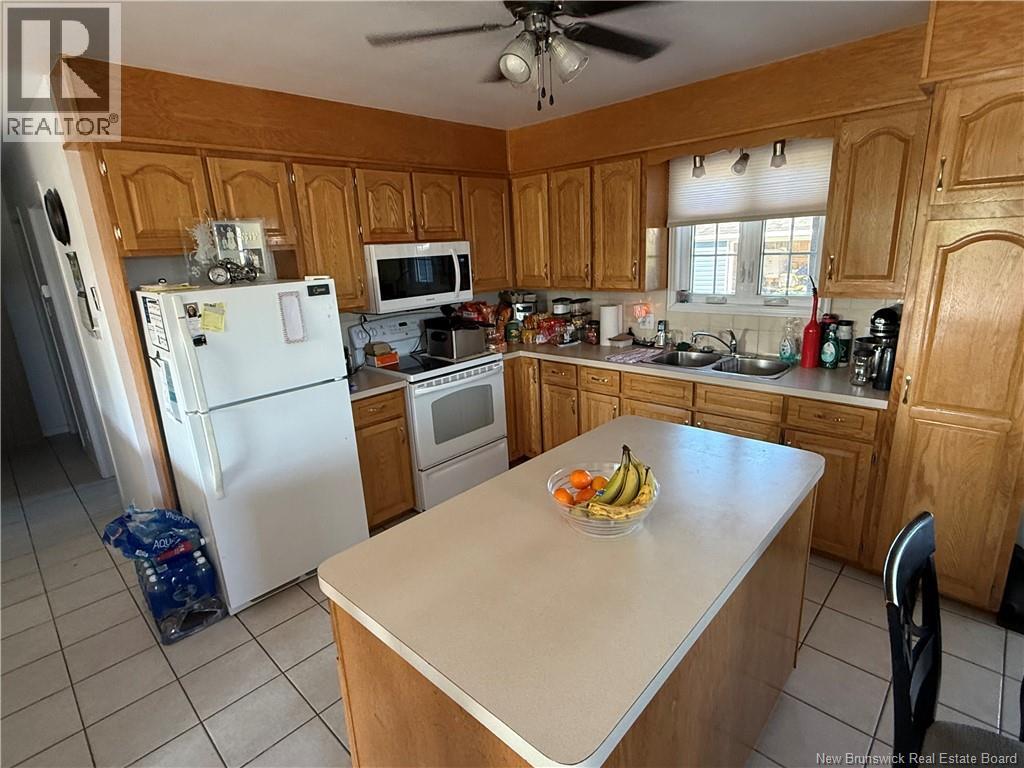
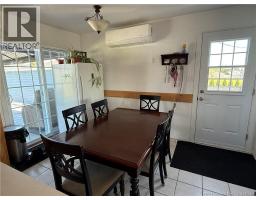
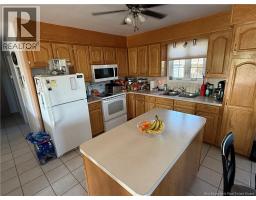
| Main Level | Kitchen/dining Room | 12'8'' x 17'8'' |
https://www.realtor.ca/real-estate/30109493/464-route-255-saint-andré
Interested?
Contact us for more information

Crystal Mulherin
Salesperson
50 Burgess St
Grand Falls, New Brunswick E3Y 1C6

The trademarks REALTOR®, REALTORS®, and the REALTOR® logo are controlled by The Canadian Real Estate Association (CREA) and identify real estate professionals who are members of CREA. The trademarks MLS®, Multiple Listing Service® and the associated logos are owned by The Canadian Real Estate Association (CREA) and identify the quality of services provided by real estate professionals who are members of CREA. The trademark DDF® is owned by The Canadian Real Estate Association (CREA) and identifies CREA's Data Distribution Facility (DDF®)
August 26 2026 02:01:46
Saint John Real Estate Board Inc
Royal LePage Prestige