

47 Tourist Bureau Road Richmond Corner, New Brunswick E7M 4W8


$429,900
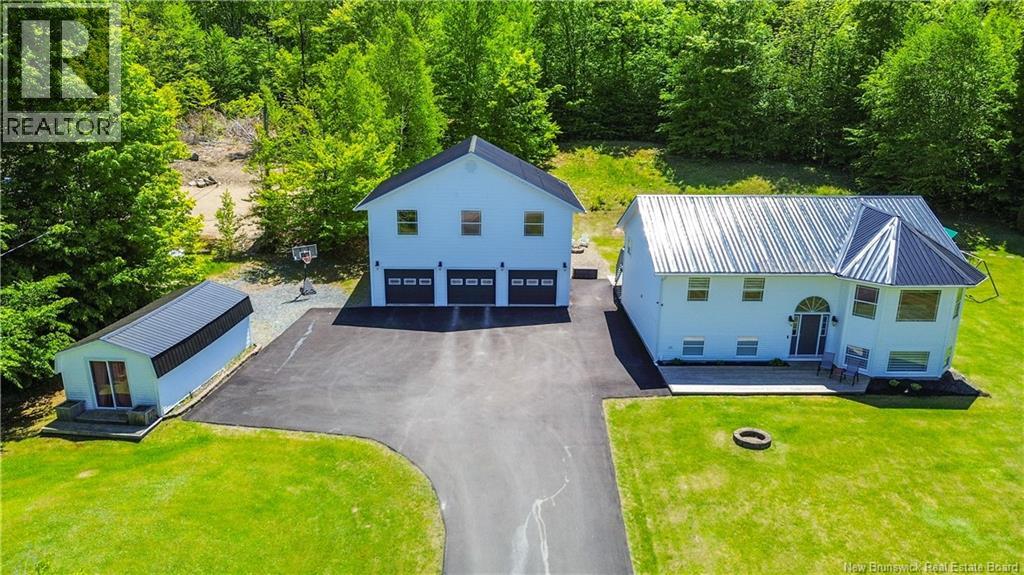
4 BEDROOMS | 2 BATHROOMS | 2,400 SQ. FT. OF FINISHED LIVING SPACE | DETACHED TRIPLE GARAGE WITH LOFT | OVER AN ACRE | MINUTES FROM WOODSTOCK! Looking for a property that offers more than just a place to call home? Welcome to 47 Tourist Bureau Road in Richmond Corner, where comfortable country living meets exceptional space for your vehicles, hobbies, and outdoor lifestyle! One of this propertys standout features is the impressive detached THREE-CAR GARAGE, complete with a spacious loft offering incredible possibilities for storage, recreational equipment, or hobby space. Whether youre a car enthusiast, snowmobiler, ATV owner, or simply someone who appreciates having room for all the extras, this garage is sure to catch your attention! Inside, youll find approximately 2,400 square feet of finished living space, offering four bedrooms and two bathrooms. The inviting open-concept main living area features beautiful cathedral ceilings, creating a bright, spacious atmosphere thats perfect for everyday living and entertaining. The functional layout provides plenty of room for family, guests, or those looking for additional flexibility. Step outside and enjoy your own backyard retreat! With over an acre of property, a swimming pool, and plenty of room to relax or entertain, theres something here for everyone. Imagine summer afternoons by the pool, evenings on the deck, and the privacy of country living without sacrificing convenience. Additional highlights include a durable metal roof, heat pump, drilled well, concrete septic system, and paved driveway. Located just minutes from Woodstock, this property offers the space, versatility, and lifestyle youve been searching for! A spacious home, an incredible garage, and room to enjoy it all. Book your private showing today! (id:31036)
Property Details
| MLS® Number | NB141073 |
| Property Type | Single Family |
| Amenities Near By | Recreation Nearby |
| Features | Balcony/deck/patio |
| Pool Type | Above Ground Pool |
Building
| Bathroom Total | 2 |
| Bedrooms Above Ground | 4 |
| Bedrooms Total | 4 |
| Architectural Style | Split Entry Bungalow, 2 Level |
| Basement Development | Finished |
| Basement Type | Full (finished) |
| Constructed Date | 2004 |
| Construction Style Attachment | Detached |
| Cooling Type | Heat Pump |
| Exterior Finish | Vinyl |
| Foundation Type | Concrete |
| Heating Fuel | Electric |
| Heating Type | Heat Pump |
| Stories Total | 1 |
| Size Interior | 2400 Sqft |
| Total Finished Area | 2400 Sqft |
| Type | House |
| Utility Water | Drilled Well, Well |
Parking
| Detached Garage | |
| Garage |
Land
| Access Type | Year-round Access, Public Road |
| Acreage | Yes |
| Land Amenities | Recreation Nearby |
| Size Irregular | 1.022 |
| Size Total | 1.022 Ac |
| Size Total Text | 1.022 Ac |
Rooms
| Level | Type | Length | Width | Dimensions |
|---|---|---|---|---|
| Basement | Utility Room | 10' x 8' | ||
| Basement | Recreation Room | 21'11'' x 15' | ||
| Basement | Bedroom | 10' x 9' | ||
| Basement | Bedroom | 10' x 9' | ||
| Basement | Bath (# Pieces 1-6) | 10' x 11' | ||
| Basement | Primary Bedroom | 11'2'' x 17' | ||
| Main Level | Foyer | 12'4'' x 9'11'' | ||
| Main Level | Bath (# Pieces 1-6) | 10' x 8'6'' | ||
| Main Level | Bedroom | 11' x 8'8'' | ||
| Main Level | Kitchen | 27' x 12'8'' | ||
| Main Level | Living Room | 32' x 15'1'' | ||
| Unknown | Other | X |
https://www.realtor.ca/real-estate/29884654/47-tourist-bureau-road-richmond-corner
Interested?
Contact us for more information

Jenna Macmillan
Salesperson
https://www.youtube.com/embed/xhxuWw9cQYo
https://yerxateam.com/

Fredericton, New Brunswick E3B 2M5

The trademarks REALTOR®, REALTORS®, and the REALTOR® logo are controlled by The Canadian Real Estate Association (CREA) and identify real estate professionals who are members of CREA. The trademarks MLS®, Multiple Listing Service® and the associated logos are owned by The Canadian Real Estate Association (CREA) and identify the quality of services provided by real estate professionals who are members of CREA. The trademark DDF® is owned by The Canadian Real Estate Association (CREA) and identifies CREA's Data Distribution Facility (DDF®)
November 04 2026 04:11:50
Saint John Real Estate Board Inc
Exp Realty