

4746 Route 102 Queenstown, New Brunswick E5M 2A4
$175,000
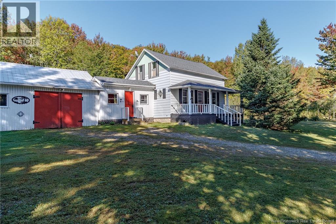
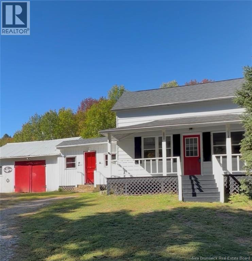
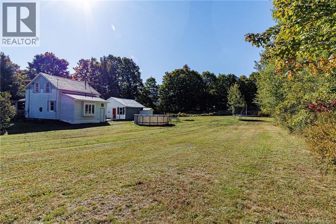
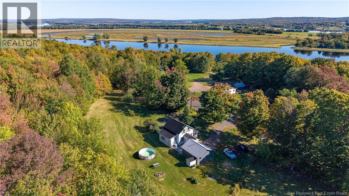
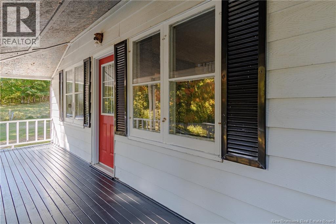
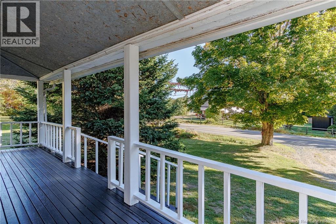
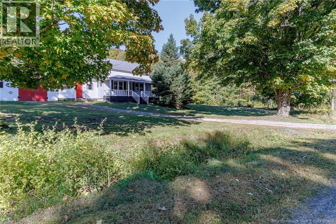
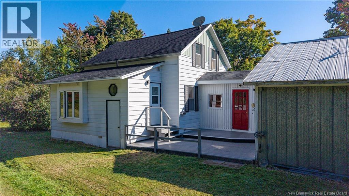
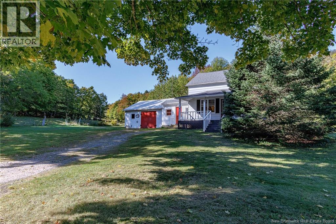
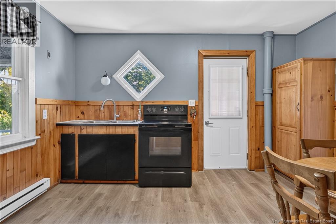
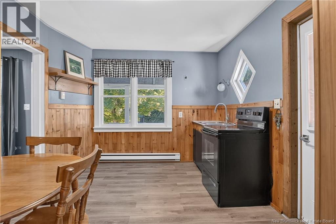
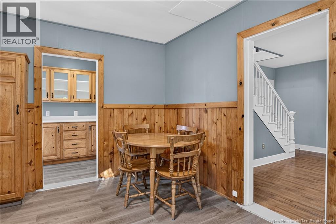
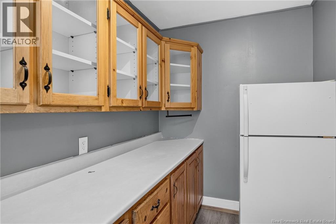
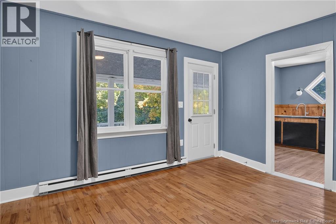
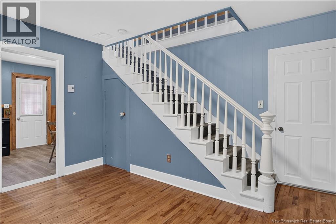
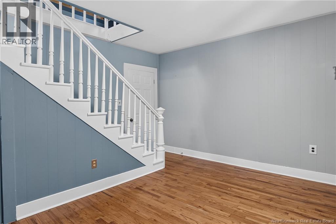
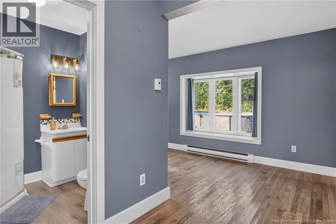
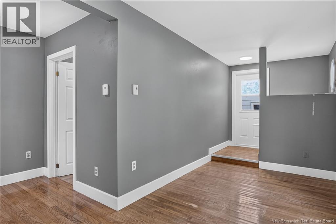
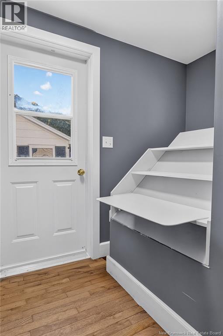
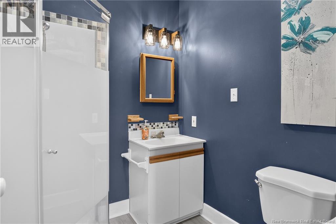
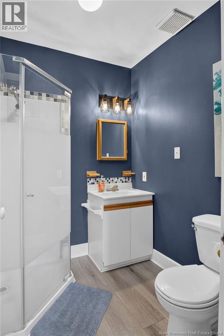
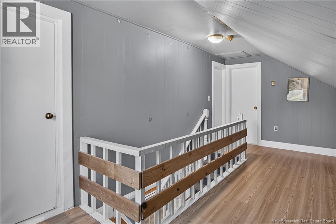
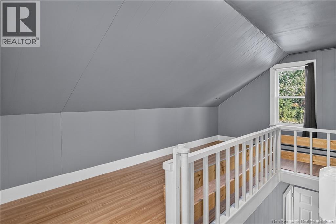
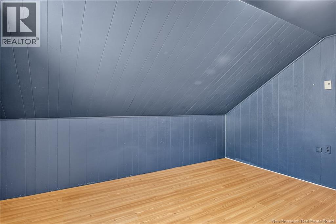
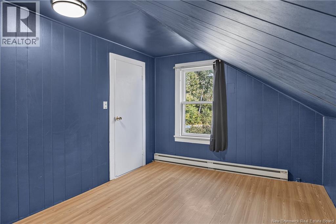
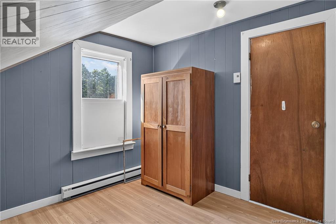
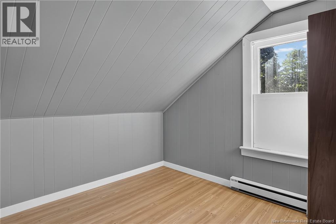
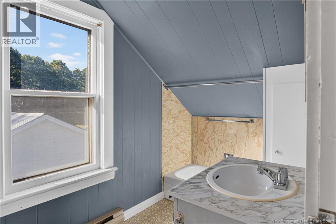
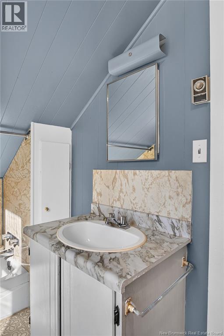
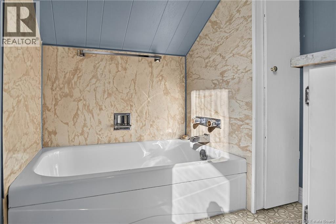
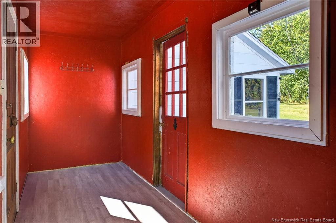
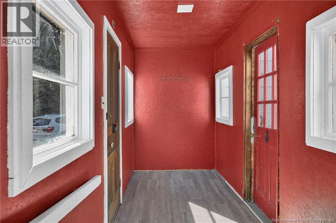
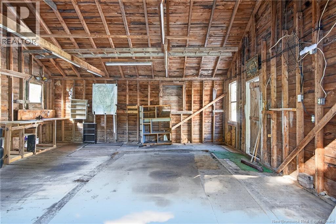
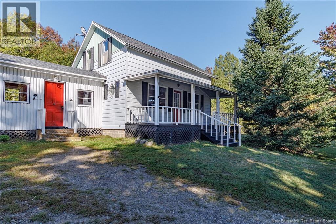
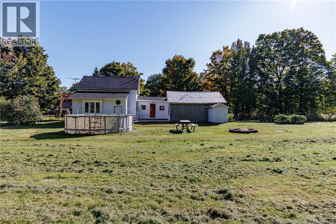
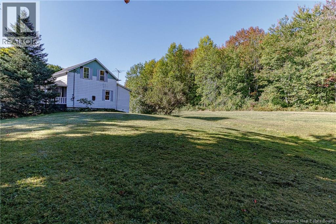
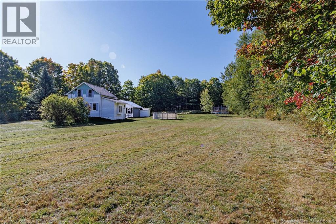
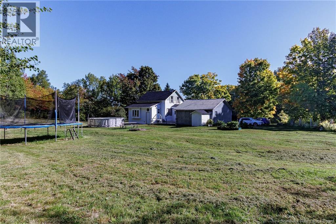
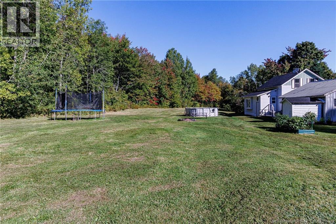
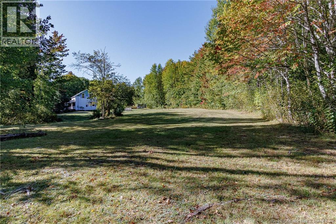
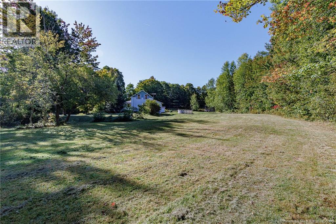
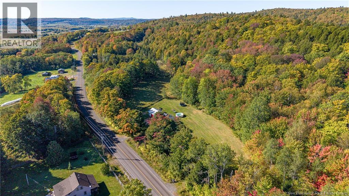
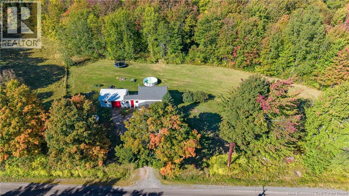
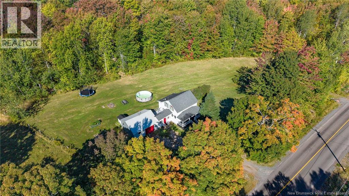
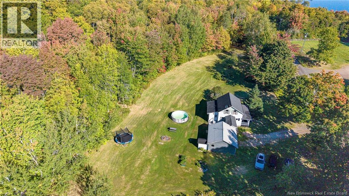
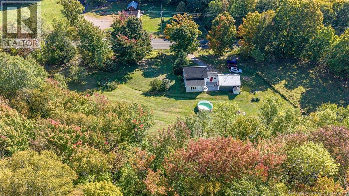
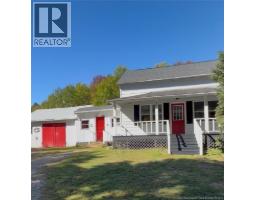
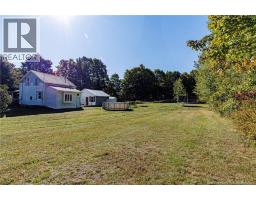
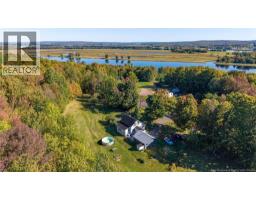
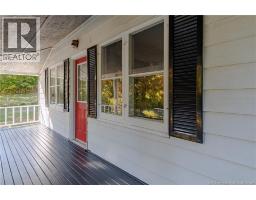
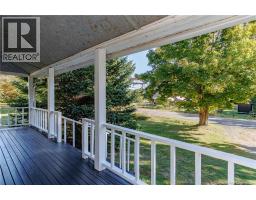
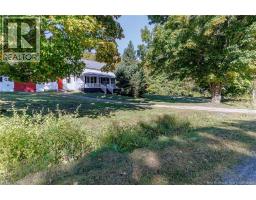
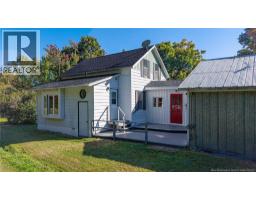
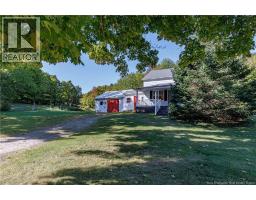
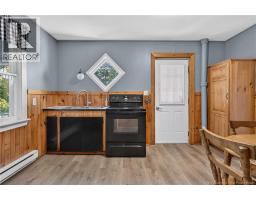
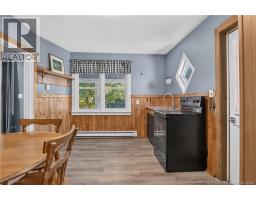
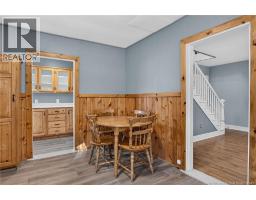
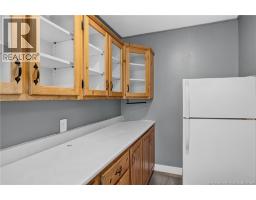
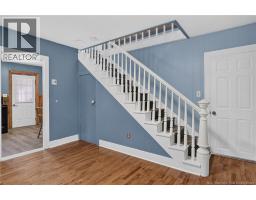
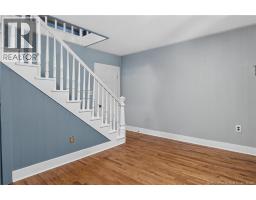
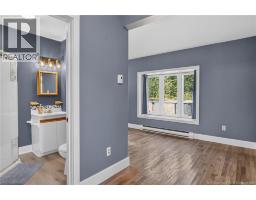
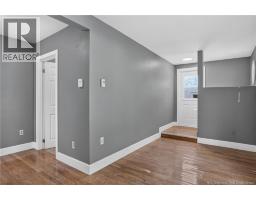
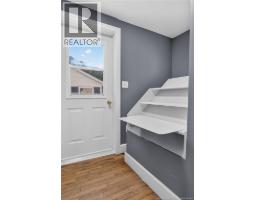
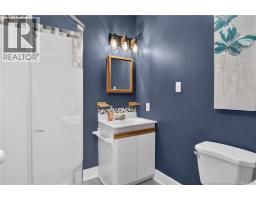
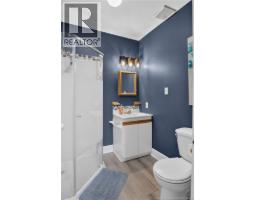
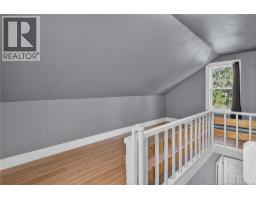
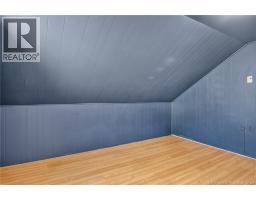
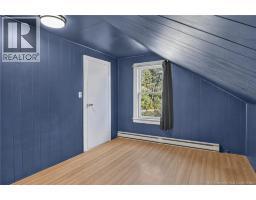
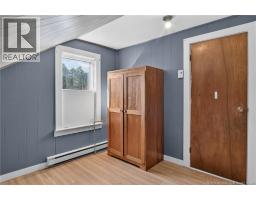
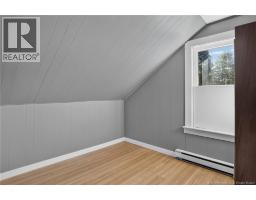
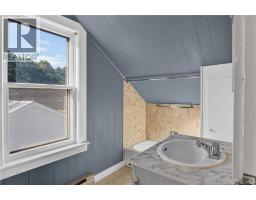
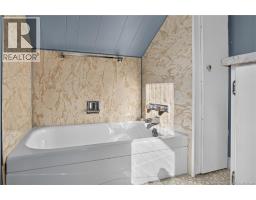
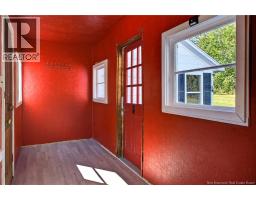
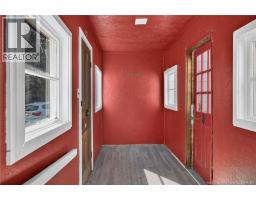
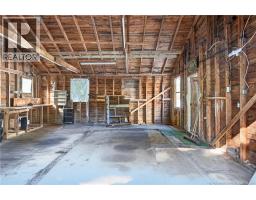
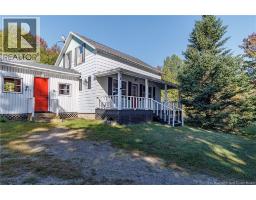
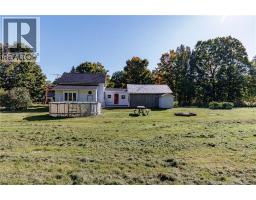
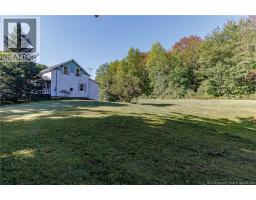
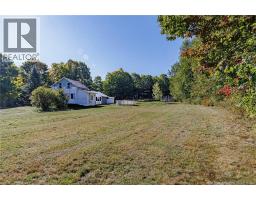
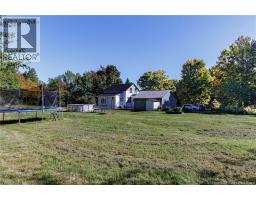
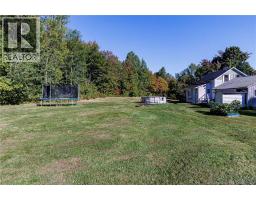
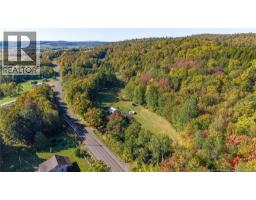
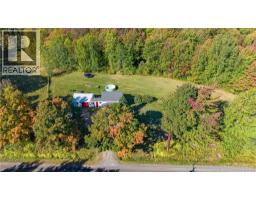
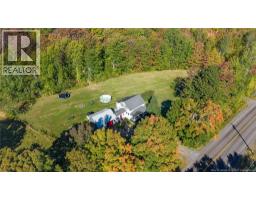
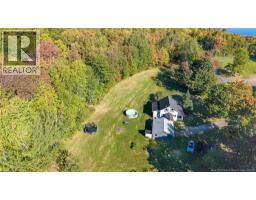
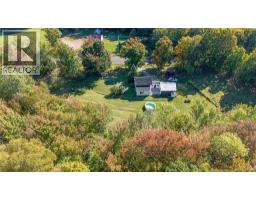
HUGE $24,000 PRICE REDUCTION!! COUNTRY CHARM, RIVER VIEWS & PRIVATE YARD WITH A POOL = INCREDIBLE VALUE! If you've had your eye on this property, NOW is the time to take another look, this home deserves your attention! If you've been dreaming of peaceful country living, a little privacy, and that warm, cozy farmhouse feeling, THIS could be your opportunity! Nestled on a beautiful, private and level 1-acre lot with seasonal views of the Saint John River, this charming 1.5-storey farmhouse is bursting with character and potential! Imagine sipping your morning coffee on the covered front verandah, surrounded by nature and tranquility! Inside, you'll find 3 bedrooms, 2 bathrooms, inviting living spaces, and a charming kitchen complete with a fabulous butler's pantry offering loads of cabinetry! The main-level primary bedroom addition features its own convenient ensuite, while the spacious enclosed porch makes a fantastic mudroom with access to the back deck. Several updates have already been completed, including an upgraded electrical panel, laminate flooring, light fixtures, bathroom improvements and a newer roof on the utility shed, with a few finishing touches left for you to add your own personal flair! A 1.5-car garage provides plenty of room for storage, hobbies or a workshop! AND THE LOCATION? JUST LOVELY! Only 12 minutes to Gagetown, 10 minutes to the Evandale Inn & Restaurant, wharf and boat mooring, and a mere 2 minutes to Queenstown Wharf and its beautiful swimming beach! Enjoy boating, swimming, gardening, entertaining or simply soaking up the peaceful surroundings! WITH A MASSIVE $24,000 PRICE DROP, THIS SWEET COUNTRY GEM IS READY FOR SOMEONE NEW TO FALL IN LOVE WITH IT! Don't let this opportunity pass you by book your private showing and discover the charm for yourself! (id:31036)
Property Details
| MLS® Number | NB148468 |
| Property Type | Single Family |
| Amenities Near By | Recreation Nearby |
| Equipment Type | Water Heater |
| Features | Level Lot, Treed, Balcony/deck/patio |
| Rental Equipment Type | Water Heater |
| View Type | River View |
| Water Front Name | Saint John River |
Building
| Bathroom Total | 2 |
| Bedrooms Above Ground | 3 |
| Bedrooms Total | 3 |
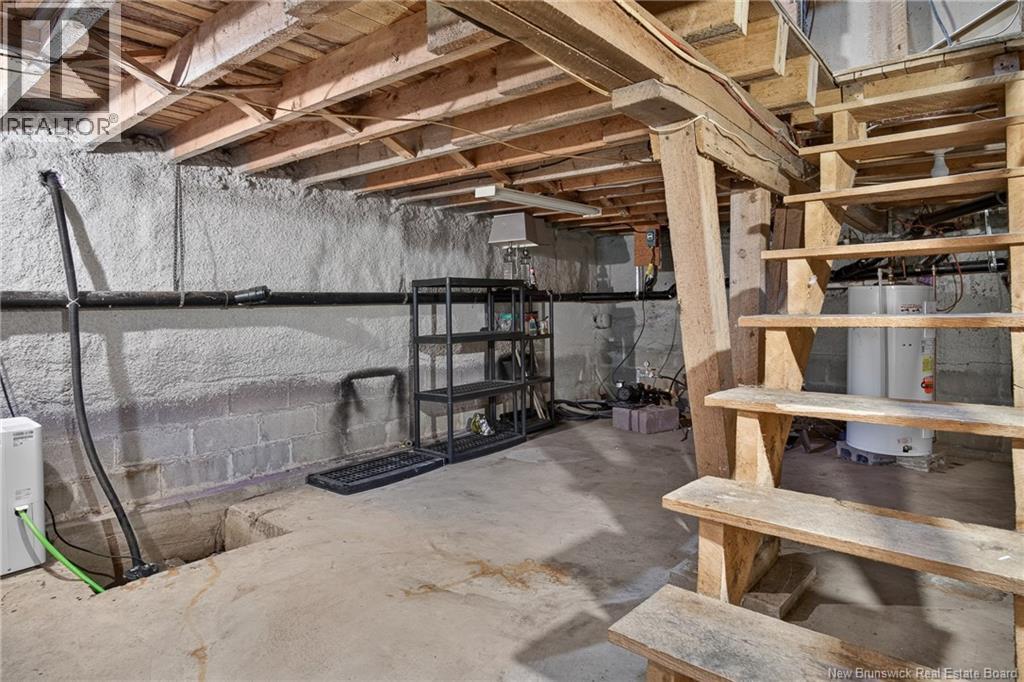
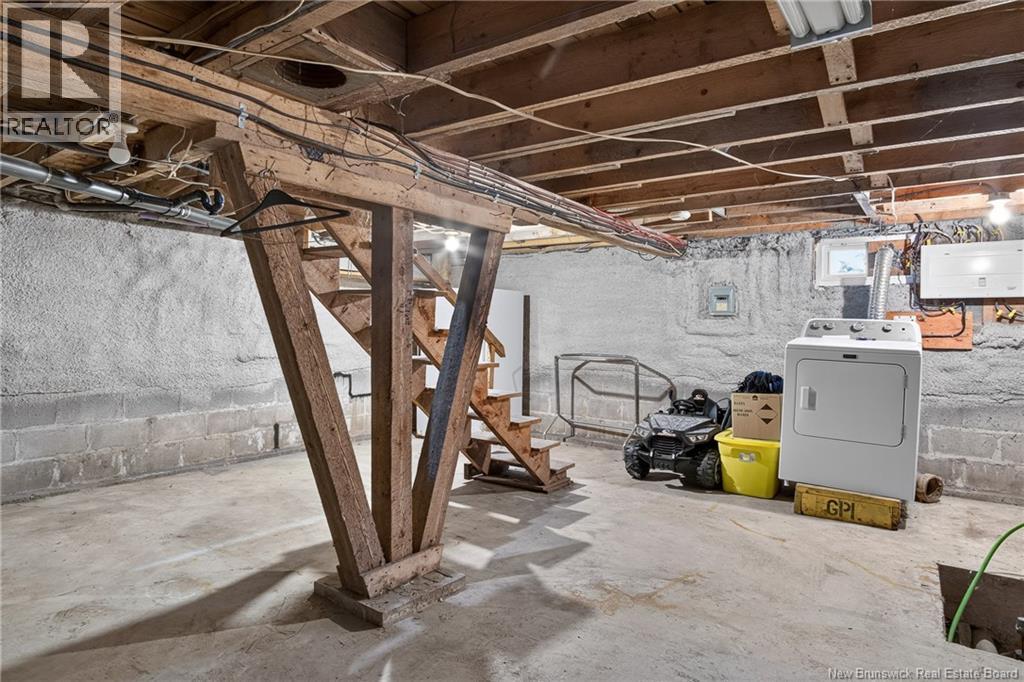
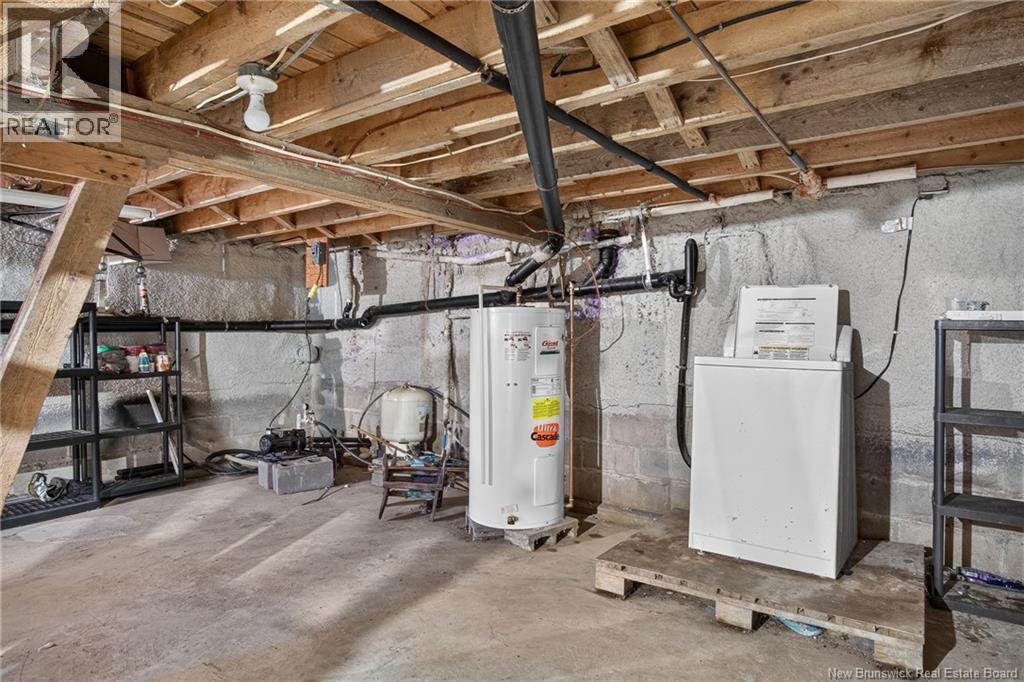
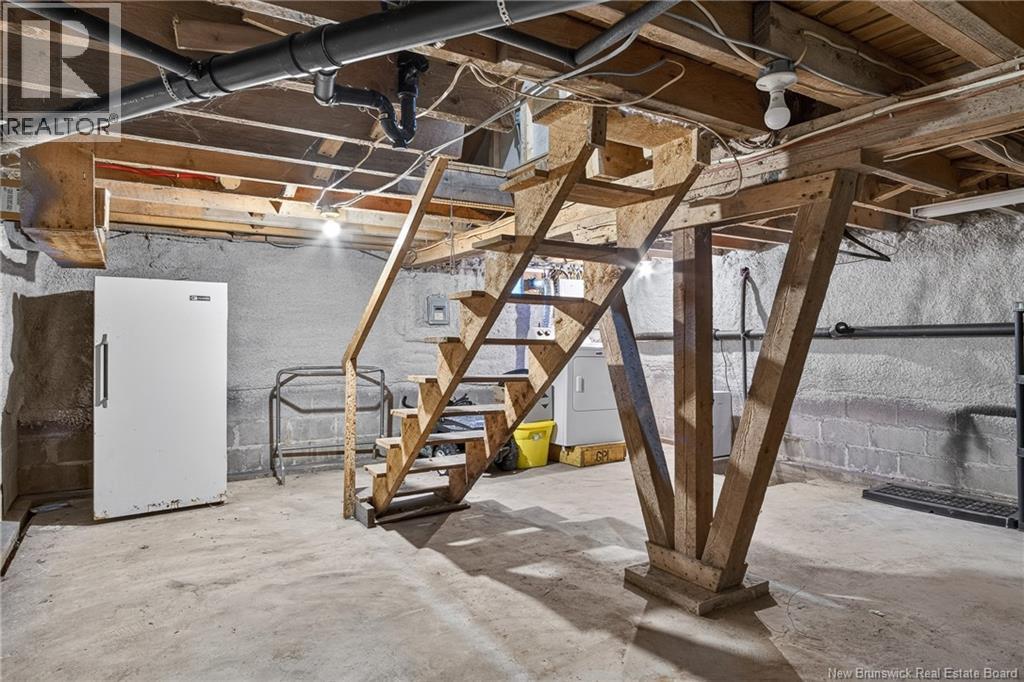
| Basement Development | Unfinished |
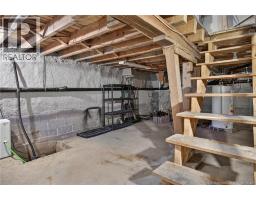
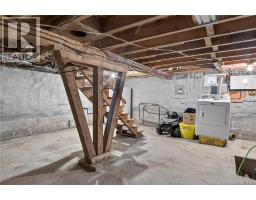
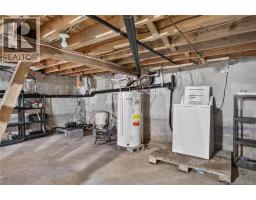
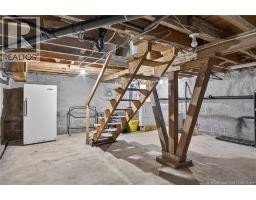
| Basement Features | Walk Out |
| Basement Type | Full (unfinished) |
| Constructed Date | 1954 |
| Construction Style Attachment | Detached |
| Exterior Finish | Aluminum Siding |
| Flooring Type | Laminate, Vinyl, Hardwood, Wood |
| Foundation Type | Concrete |
| Heating Fuel | Electric |
| Heating Type | Baseboard Heaters |
| Stories Total | 2 |
| Size Interior | 1017 Sqft |
| Total Finished Area | 1017 Sqft |
| Type | House |
| Utility Water | Well |
Parking
| Attached Garage | |
| Garage |
Land
| Access Type | Year-round Access, Public Road |
| Acreage | Yes |
| Land Amenities | Recreation Nearby |
| Landscape Features | Landscaped |
| Sewer | Septic System |
| Size Irregular | 1.04 |
| Size Total | 1.04 Ac |
| Size Total Text | 1.04 Ac |
Rooms
| Level | Type | Length | Width | Dimensions |
|---|---|---|---|---|
| Second Level | Bath (# Pieces 1-6) | 7'5'' x 5'1'' | ||
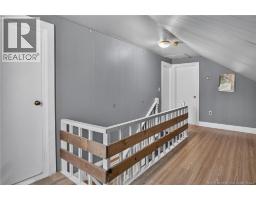
| Second Level | Sitting Room | 17'8'' x 6'4'' | ||
| Second Level | Bedroom | 13'3'' x 9'6'' | ||
| Second Level | Bedroom | 9'8'' x 9'6'' | ||
| Main Level | Enclosed Porch | 9'2'' x 5'5'' | ||
| Main Level | 3pc Ensuite Bath | 6'0'' x 6'0'' | ||
| Main Level | Primary Bedroom | 14'9'' x 7'5'' | ||
| Main Level | Pantry | 10'0'' x 4'11'' | ||
| Main Level | Living Room | 12'11'' x 13'1'' | ||
| Main Level | Kitchen | 12'11'' x 12'3'' |
https://www.realtor.ca/real-estate/30326555/4746-route-102-queenstown
Interested?
Contact us for more information

Priscilla Brown
Salesperson
https://www.instagram.com/thesnellgrp

37 Archibald Street
Moncton, New Brunswick E1C 5H8
(888) 204-8554

The trademarks REALTOR®, REALTORS®, and the REALTOR® logo are controlled by The Canadian Real Estate Association (CREA) and identify real estate professionals who are members of CREA. The trademarks MLS®, Multiple Listing Service® and the associated logos are owned by The Canadian Real Estate Association (CREA) and identify the quality of services provided by real estate professionals who are members of CREA. The trademark DDF® is owned by The Canadian Real Estate Association (CREA) and identifies CREA's Data Distribution Facility (DDF®)
October 30 2026 08:35:59
Saint John Real Estate Board Inc
Real Broker