

48 Belgrave Street Saint John, New Brunswick E2J 1C8
$279,900
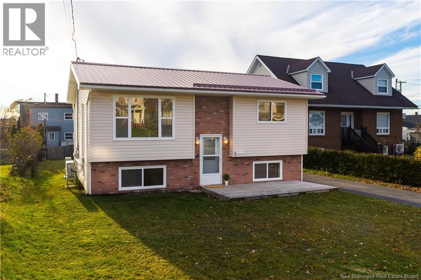
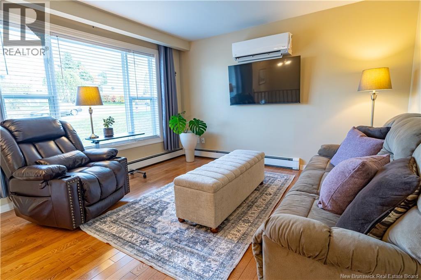
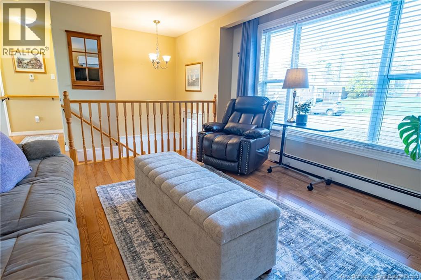
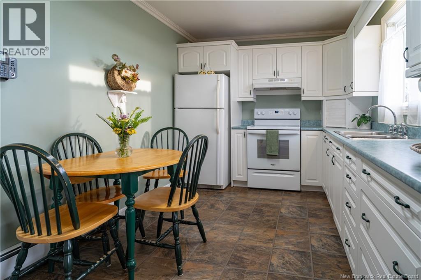
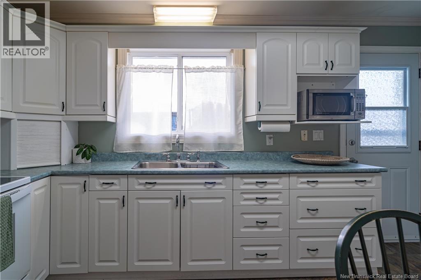
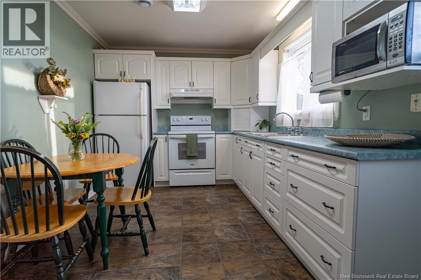
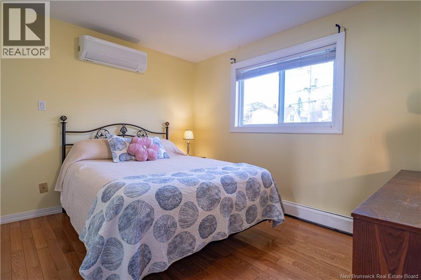
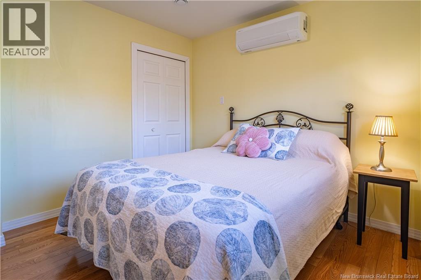
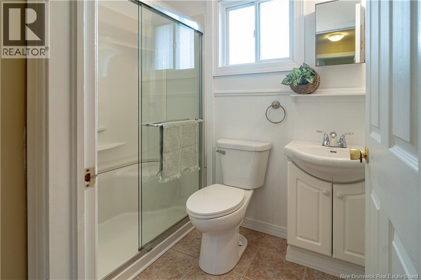
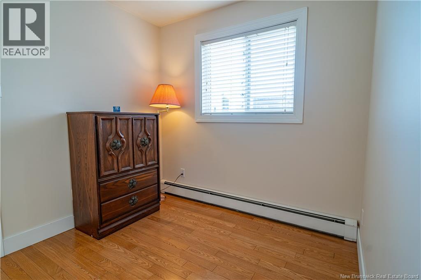
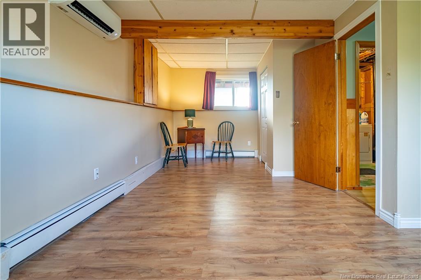
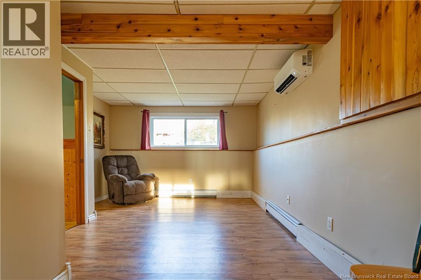
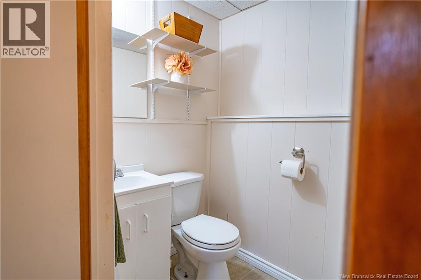
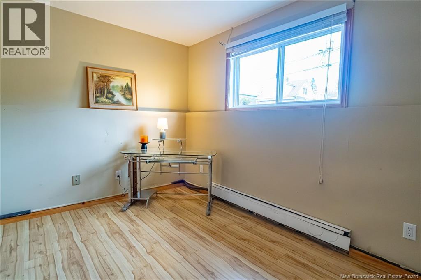
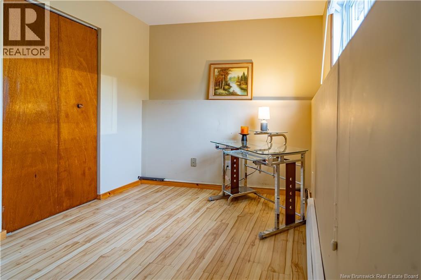
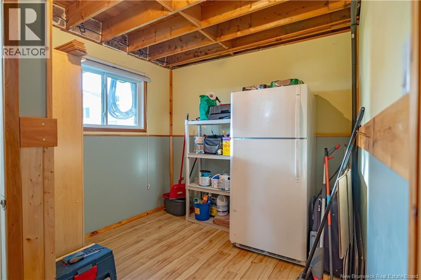
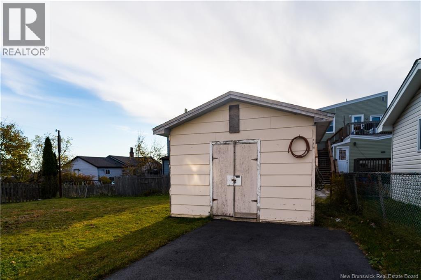
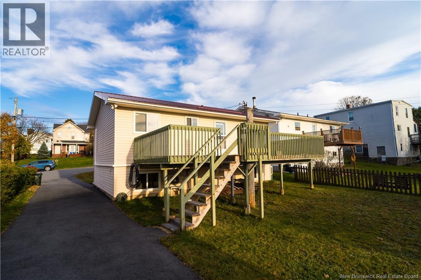
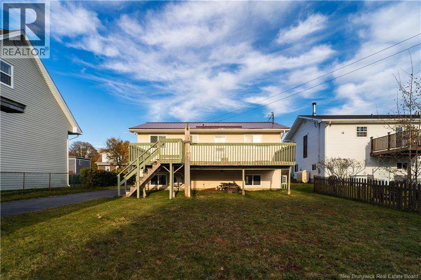
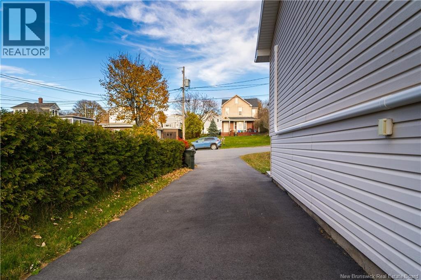
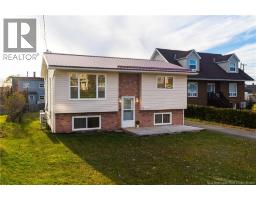
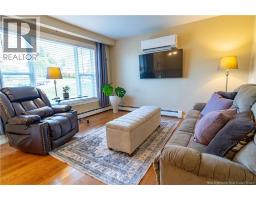
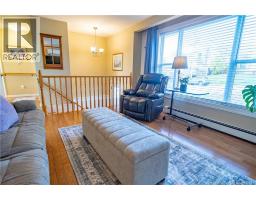
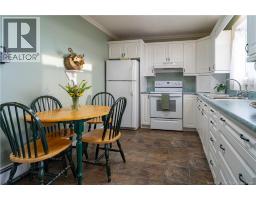
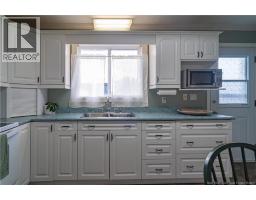
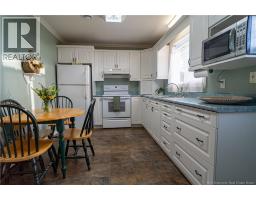
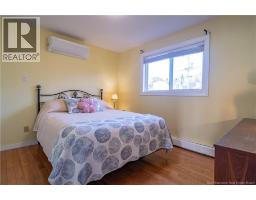
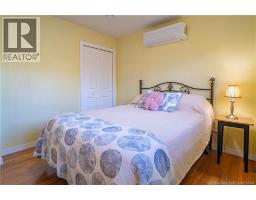
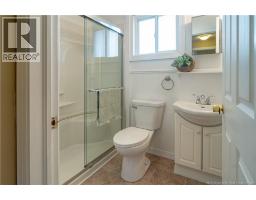
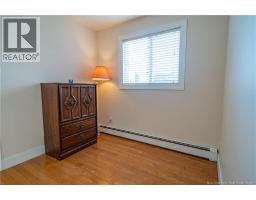
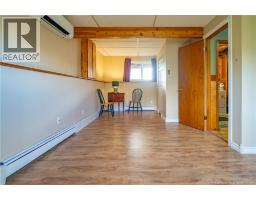
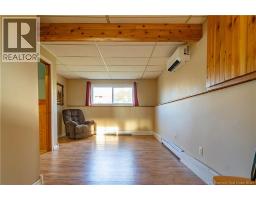
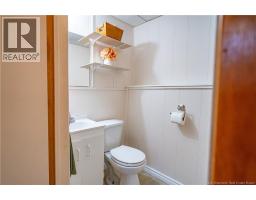
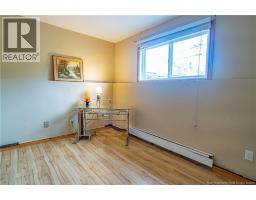
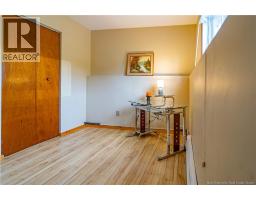
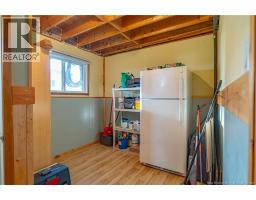
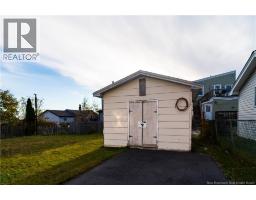
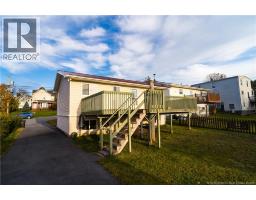
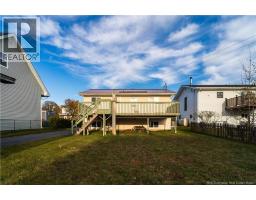
Welcome to this well-located split-entry home offering plenty of living space, both inside and out! An inviting front patio welcomes you into the bright and comfortable main level, featuring hardwood floors and a spacious living room filled with natural light. The eat-in kitchen offers plenty of cabinetry and a walkout to an oversized deck, perfect for summer barbecues and outdoor entertaining. Two bedrooms and a full bathroom with walk in shower complete the main level. Downstairs, you'll find even more versatile living space, including a cozy rec room, third bedroom, half bath, and an additional finished room ideal for extra storage, an office or a hobby room. Outside, enjoy a large, level backyard with plenty of room for gardening, entertaining, or simply relaxing. A paved driveway, oversized storage shed, durable metal roof, and three heat pumps add to the home's appeal. Conveniently located on a bus route, just 5 minutes from Uptown and 10 minutes from East Side shopping and the industrial park, this home offers a great combination of space, comfort, and accessibility. A wonderful opportunity to make it your own! (id:31036)
Property Details
| MLS® Number | NB150463 |
| Property Type | Single Family |
| Features | Balcony/deck/patio |
| Structure | Shed |
Building
| Bathroom Total | 2 |
| Bedrooms Above Ground | 2 |
| Bedrooms Below Ground | 1 |
| Bedrooms Total | 3 |
| Architectural Style | Split Entry Bungalow, 2 Level |
| Constructed Date | 1979 |
| Construction Style Attachment | Detached |
| Cooling Type | Heat Pump |
| Exterior Finish | Other, Vinyl |
| Flooring Type | Ceramic, Laminate, Linoleum, Hardwood |
| Foundation Type | Concrete |
| Half Bath Total | 1 |
| Heating Fuel | Electric |
| Heating Type | Heat Pump, Hot Water |
| Stories Total | 1 |
| Size Interior | 1305 Sqft |
| Total Finished Area | 1305 Sqft |
| Type | House |
| Utility Water | Municipal Water |
Land
| Acreage | No |
| Sewer | Municipal Sewage System |
| Size Irregular | 10010 |
| Size Total | 10010 Sqft |
| Size Total Text | 10010 Sqft |
Rooms
| Level | Type | Length | Width | Dimensions |
|---|---|---|---|---|
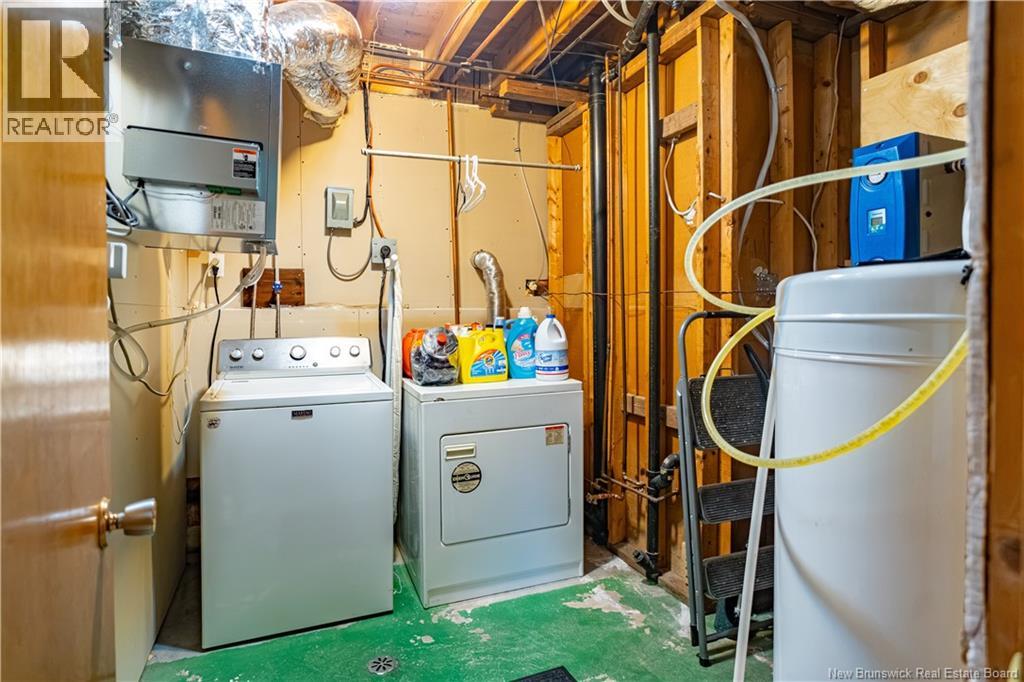
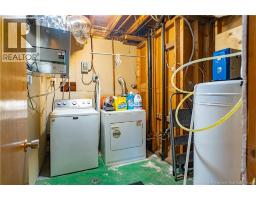
| Basement | Laundry Room | 9'9'' x 9'10'' | ||
| Basement | Bedroom | 8'4'' x 9'4'' | ||
| Basement | Recreation Room | 22' x 12' | ||
| Main Level | Bedroom | 11'4'' x 8'10'' | ||
| Main Level | Bedroom | 11'10'' x 10'2'' | ||
| Main Level | Kitchen | 14'6'' x 9'4'' | ||
| Main Level | Living Room | 12'6'' x 12'8'' |
https://www.realtor.ca/real-estate/30455777/48-belgrave-street-saint-john
Interested?
Contact us for more information

Chelsea Johnson
Salesperson
(506) 848-9000
www.sandrajepson.com/

10 King George Crt
Saint John, New Brunswick E2K 0H5
(506) 634-8200
(506) 632-1937
www.remax-sjnb.com/

Sandra Jepson
Salesperson
(506) 848-9000
www.sandrajepson.com/
www.facebook.com/people/Sandra-Jepson/100003099567480#!/profile.php?id=100003099567480
twitter.com/#!/SandraJJepson
10 King George Crt
Saint John, New Brunswick E2K 0H5
(506) 634-8200
(506) 632-1937
www.remax-sjnb.com/

The trademarks REALTOR®, REALTORS®, and the REALTOR® logo are controlled by The Canadian Real Estate Association (CREA) and identify real estate professionals who are members of CREA. The trademarks MLS®, Multiple Listing Service® and the associated logos are owned by The Canadian Real Estate Association (CREA) and identify the quality of services provided by real estate professionals who are members of CREA. The trademark DDF® is owned by The Canadian Real Estate Association (CREA) and identifies CREA's Data Distribution Facility (DDF®)
November 01 2026 08:25:22
Saint John Real Estate Board Inc
RE/MAX Professionals