

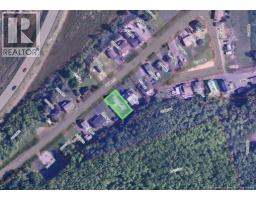
48 Sunset Drive Campbellton, New Brunswick E3N 1S8
$189,900
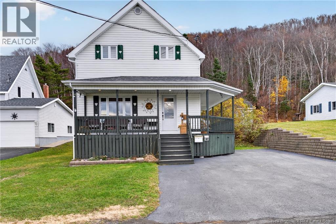
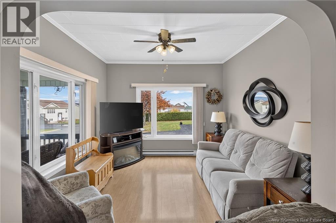
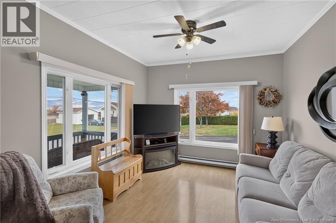
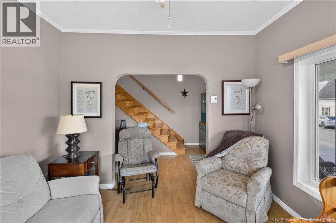
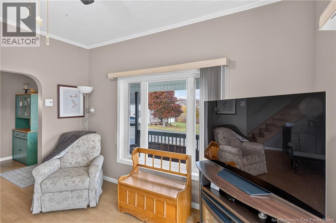
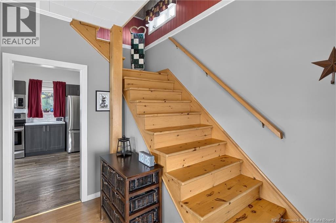
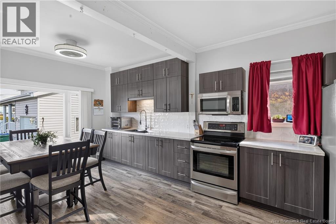
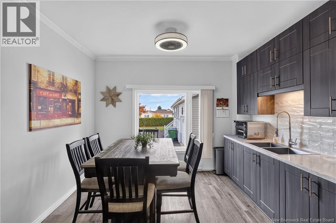
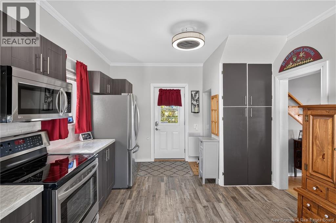
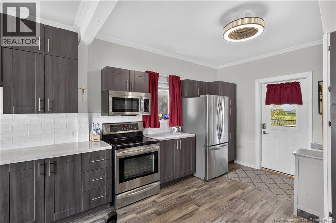
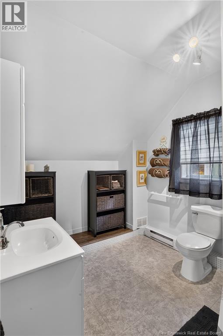
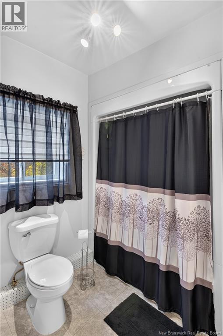
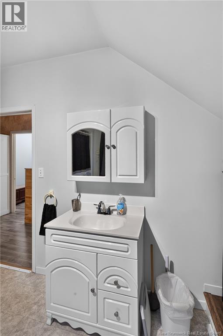
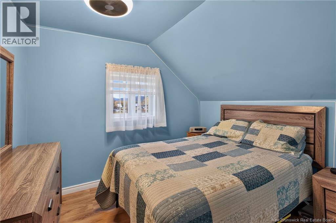
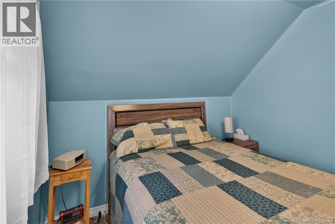
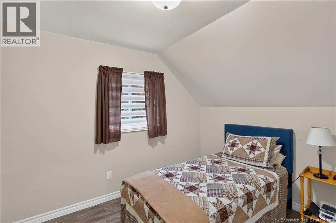
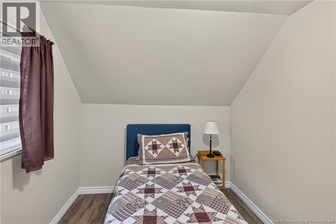
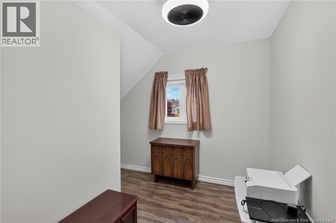
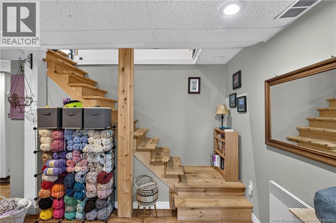
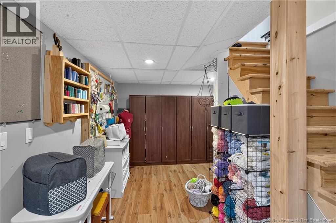
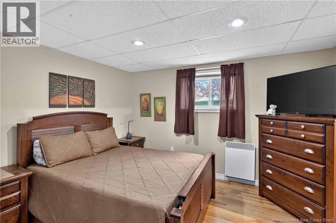
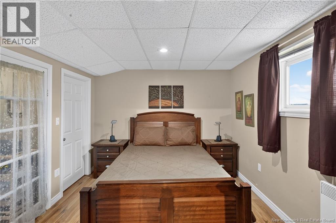
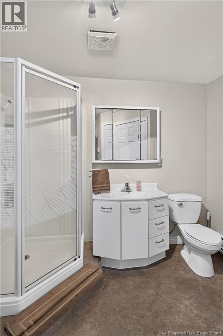
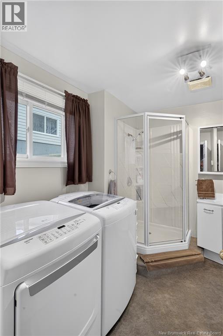
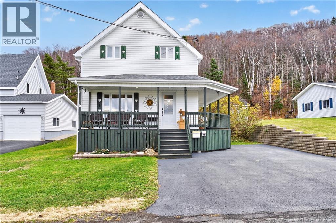
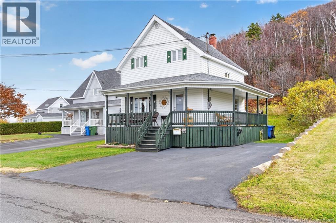
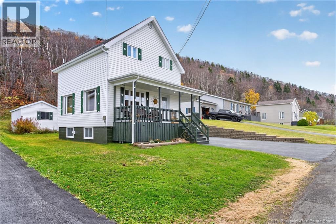
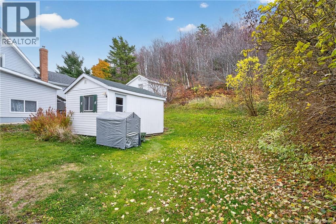
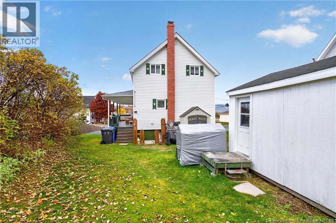
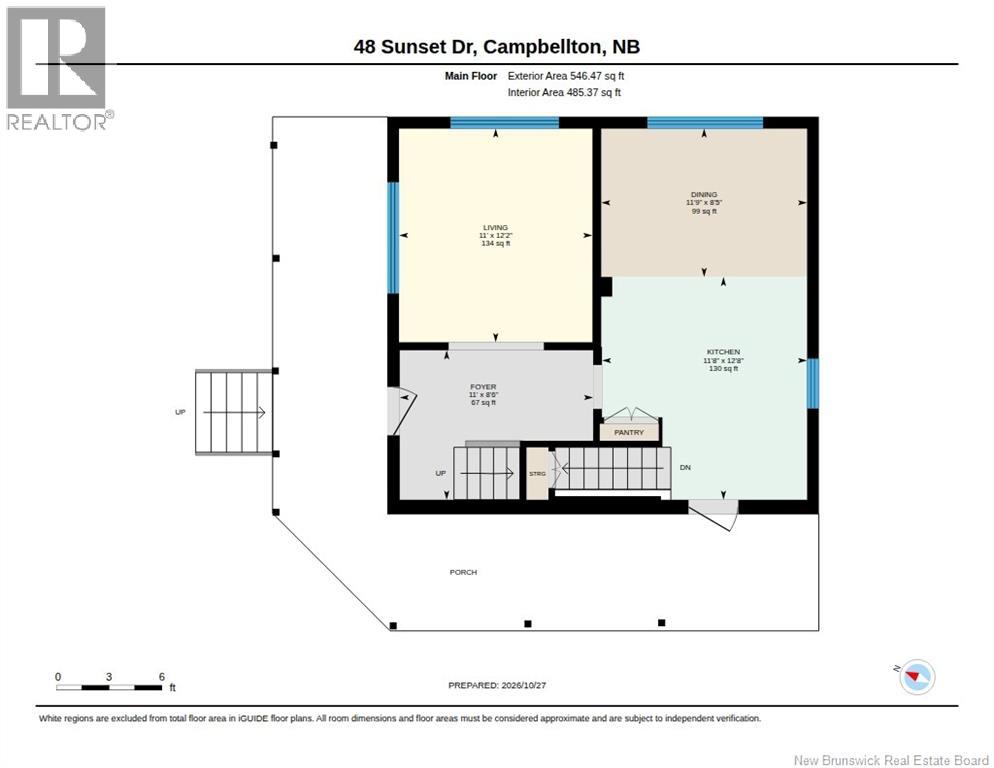
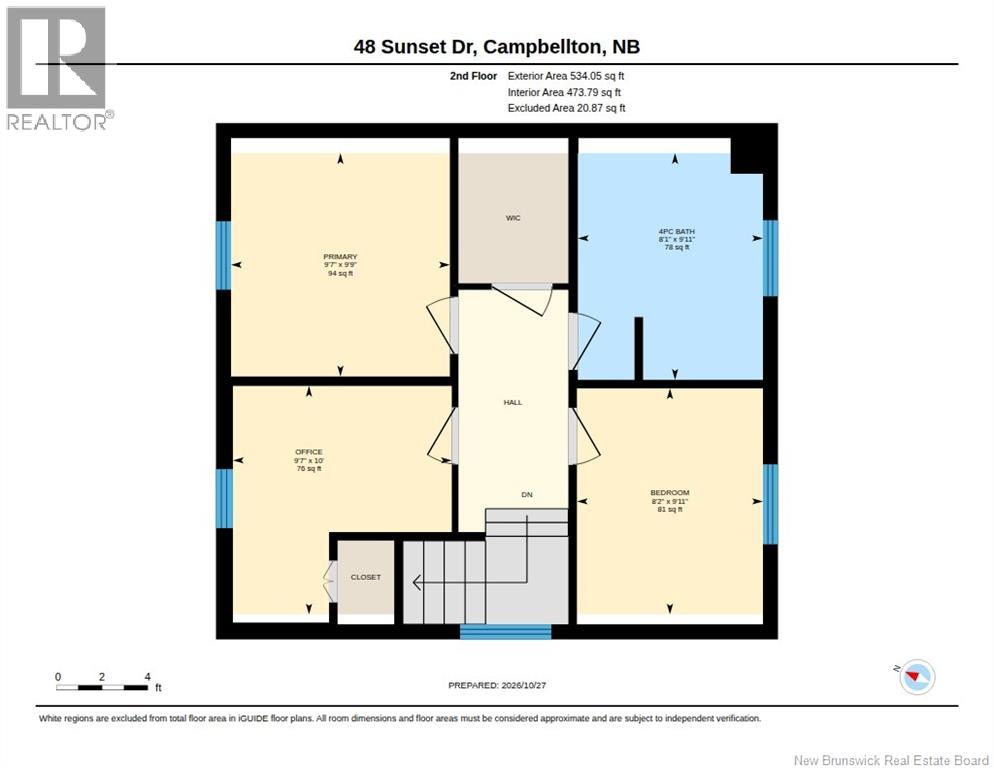
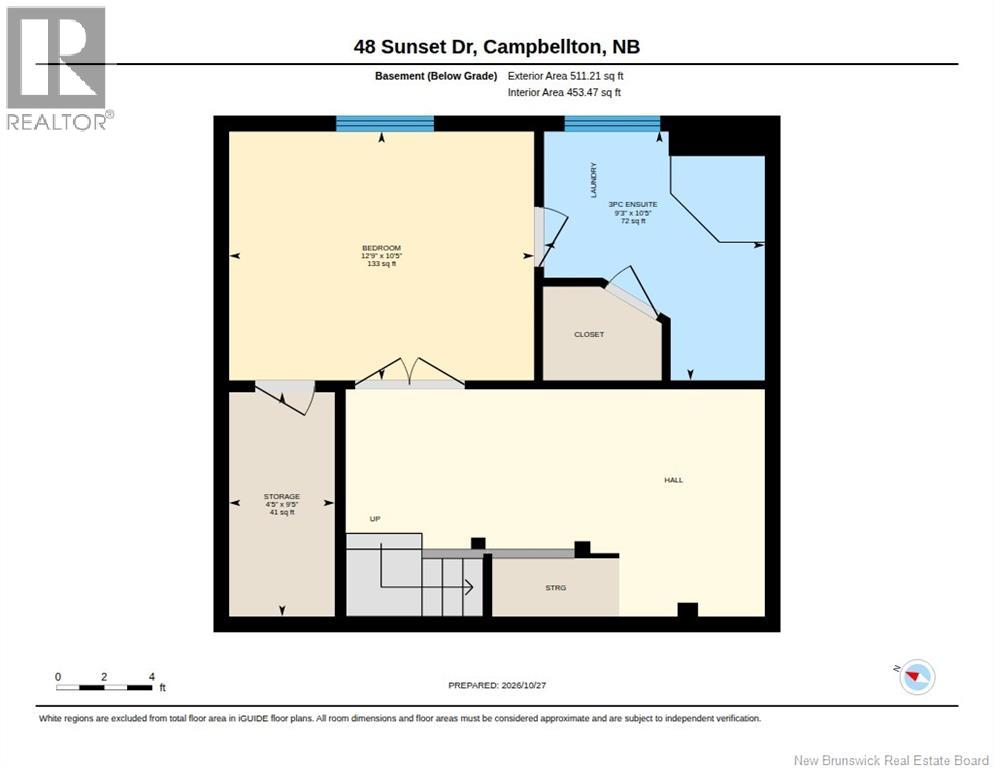
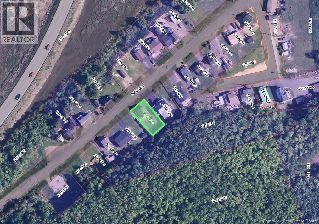
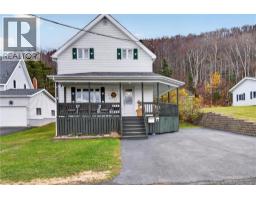
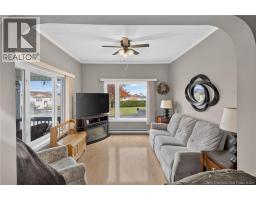
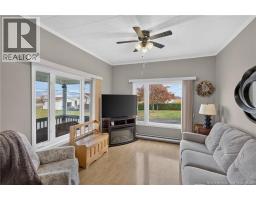
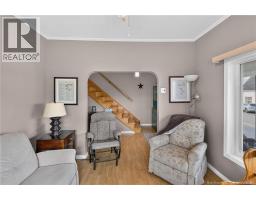
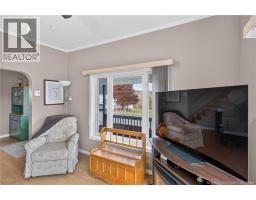
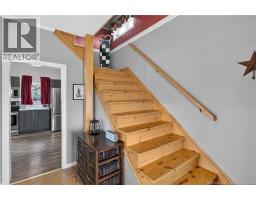
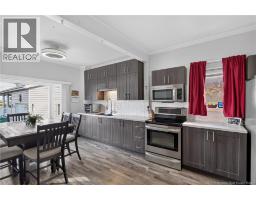
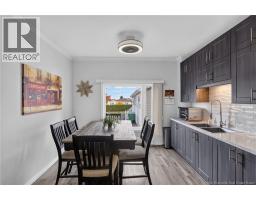
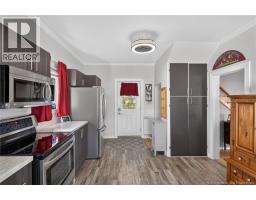
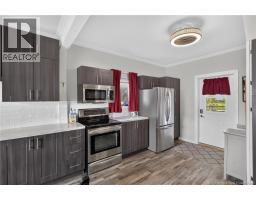
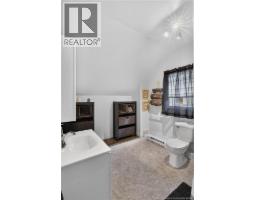
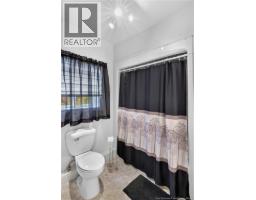
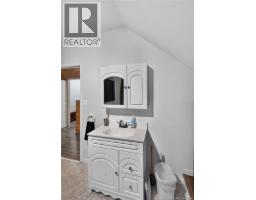
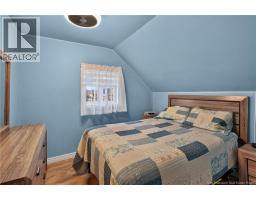
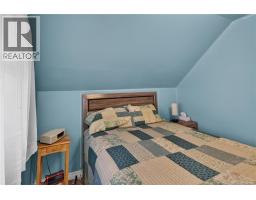
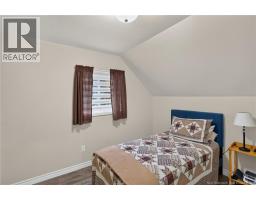
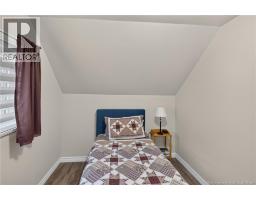
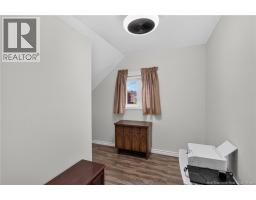
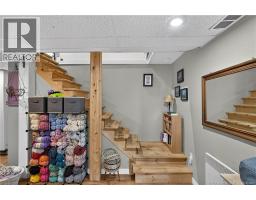
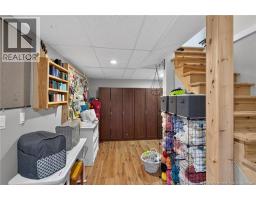
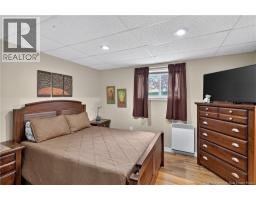
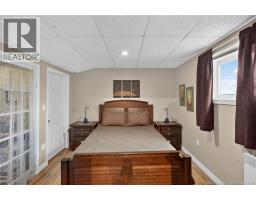
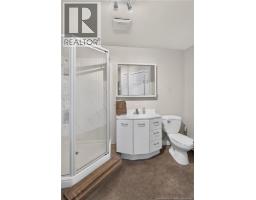
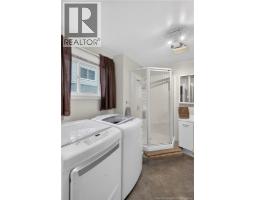
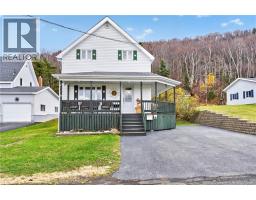
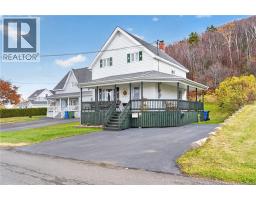
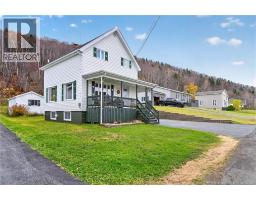
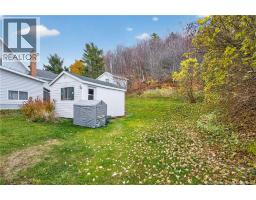
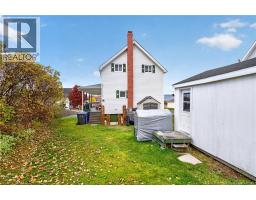
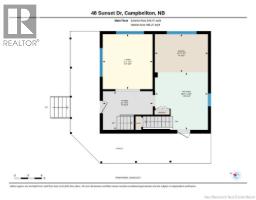
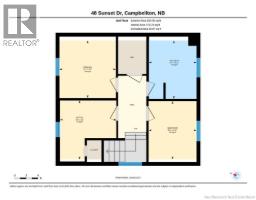
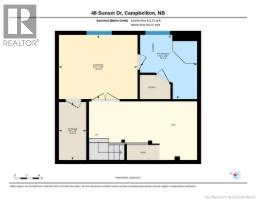
Welcome to 48 Sunset Drive in Campbellton! This well-maintained, inviting home reflects pride of ownership both inside and out. The main floor features a bright living room, a dining room, and a spacious kitchen with plenty of cabinetry and counter space. Upstairs, you'll find three bedrooms, one of which is currently used for another purpose, a full bathroom, and a large hallway closet for convenient storage. The basement offers a rec room, hobby room, an additional bedroom, laundry area, and a second full bathroom. Outside, the covered wraparound front porch is a lovely spot to enjoy your morning coffee or relax at the end of the day. The beautifully landscaped yard adds to the home's welcoming feel, while the paved driveway and detached storage building provide everyday convenience. Clean, well cared for, and full of charm, 48 Sunset Drive is a home you'll want to see in person! Please note: Second-floor bedroom windows do not meet egress requirements. The upstairs bedrooms do not have individual closets; however, a large hallway closet provides storage. (id:31036)
Property Details
| MLS® Number | NB150055 |
| Property Type | Single Family |
| Structure | Shed |
Building
| Bathroom Total | 2 |
| Bedrooms Above Ground | 3 |
| Bedrooms Below Ground | 1 |
| Bedrooms Total | 4 |
| Constructed Date | 1930 |
| Construction Style Attachment | Detached |
| Exterior Finish | Vinyl |
| Flooring Type | Laminate, Other, Linoleum |
| Foundation Type | Block |
| Heating Fuel | Electric |
| Heating Type | Baseboard Heaters |
| Stories Total | 2 |
| Size Interior | 1413 Sqft |
| Total Finished Area | 1413 Sqft |
| Type | House |
| Utility Water | Municipal Water |
Land
| Access Type | Year-round Access, Public Road |
| Acreage | No |
| Sewer | Municipal Sewage System |
| Size Irregular | 465 |
| Size Total | 465 M2 |
| Size Total Text | 465 M2 |
Rooms
| Level | Type | Length | Width | Dimensions |
|---|---|---|---|---|
| Second Level | 4pc Bathroom | 9'11'' x 8'1'' | ||
| Second Level | Bedroom | 10' x 9'7'' | ||
| Second Level | Bedroom | 9'11'' x 8'2'' | ||
| Second Level | Bedroom | 9'9'' x 9'7'' | ||
| Basement | 3pc Ensuite Bath | 10'5'' x 9'3'' | ||
| Basement | Storage | 9'5'' x 4'5'' | ||
| Basement | Bedroom | 10'5'' x 12'9'' | ||
| Main Level | Dining Room | 8'5'' x 11'9'' | ||
| Main Level | Living Room | 12'2'' x 11' | ||
| Main Level | Kitchen | 12'8'' x 11'8'' | ||
| Main Level | Foyer | 8'6'' x 11' |
https://www.realtor.ca/real-estate/30452923/48-sunset-drive-campbellton
Interested?
Contact us for more information

Tanya Court
Salesperson
https://www.facebook.com/people/Restigouche-Co-KW-Capital-Realty/61587456391427/
https://www.instagram.com/restigouche_co/?hl=en

17 Water Street
Campbellton, New Brunswick E3N 1A6

Aeron Arpin Johnson
Salesperson
aeron.kw.com/
https://www.facebook.com/profile.php?id=61587456391427
https://www.instagram.com/restigouche_co/?hl=en
17 Water Street
Campbellton, New Brunswick E3N 1A6

The trademarks REALTOR®, REALTORS®, and the REALTOR® logo are controlled by The Canadian Real Estate Association (CREA) and identify real estate professionals who are members of CREA. The trademarks MLS®, Multiple Listing Service® and the associated logos are owned by The Canadian Real Estate Association (CREA) and identify the quality of services provided by real estate professionals who are members of CREA. The trademark DDF® is owned by The Canadian Real Estate Association (CREA) and identifies CREA's Data Distribution Facility (DDF®)
October 28 2026 04:51:07
Saint John Real Estate Board Inc
Keller Williams Capital Realty (C)