

4948 Route 114 Shepody, New Brunswick E4H 4K1
$554,900
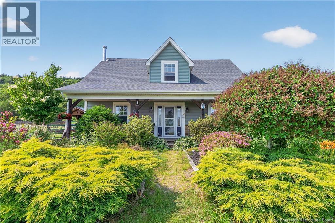
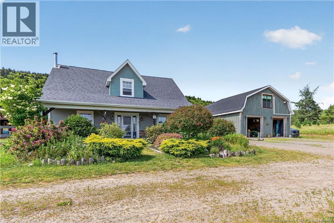
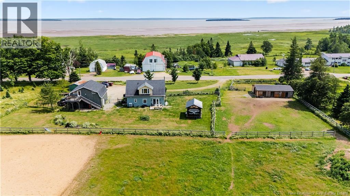
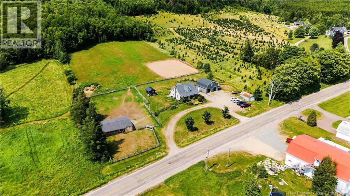
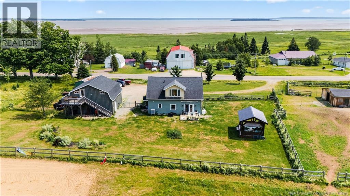
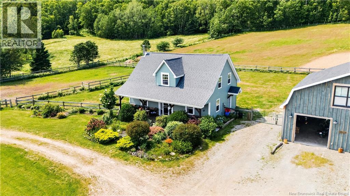
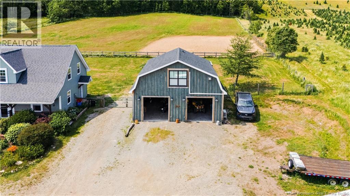
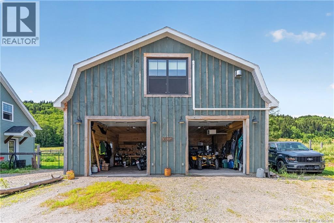
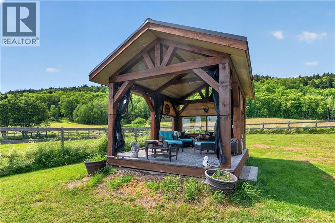
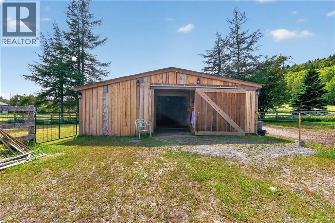
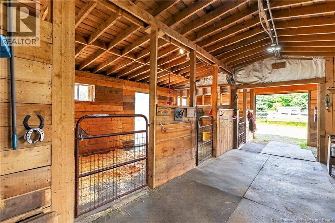
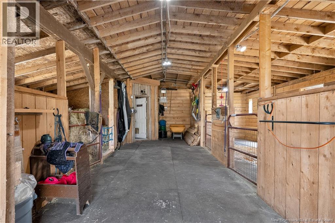
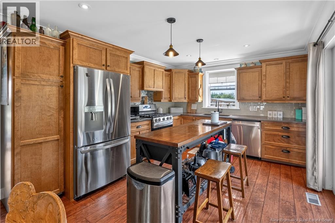
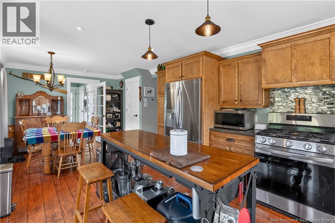
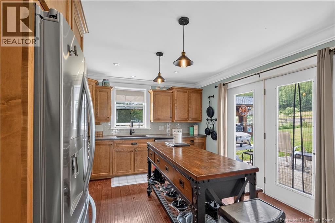
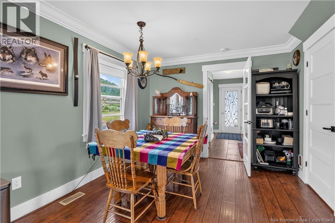
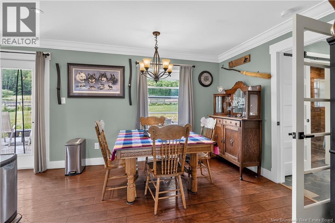
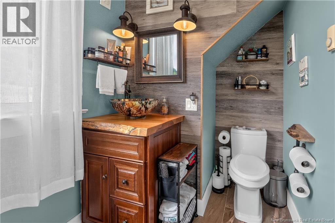
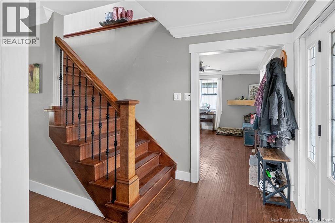
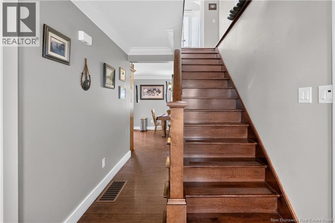
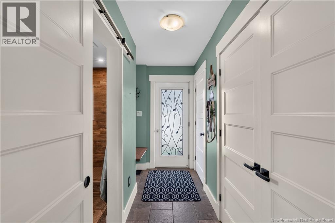
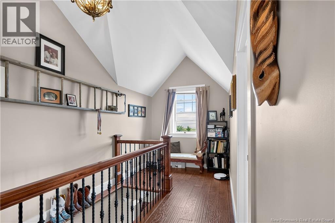
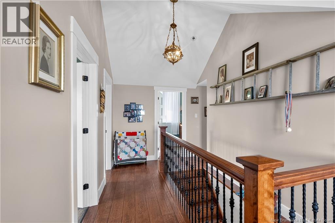
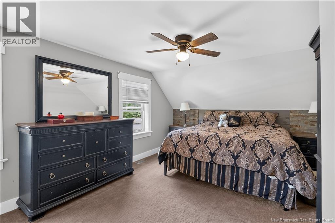
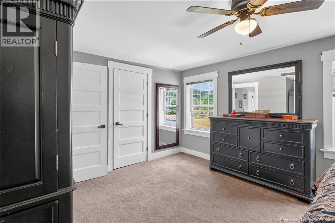
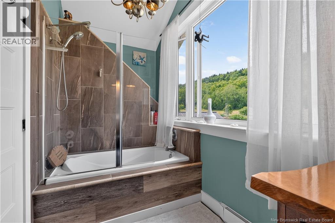
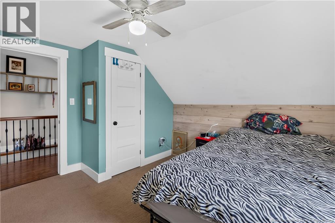
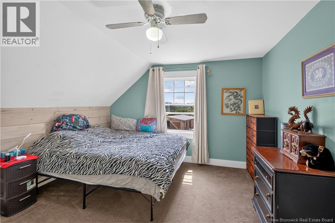
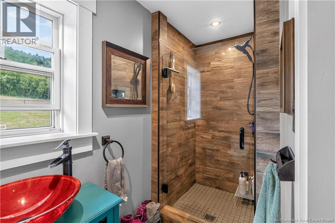
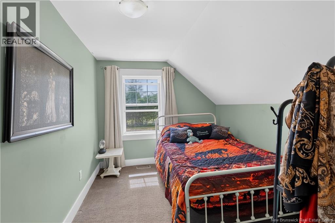
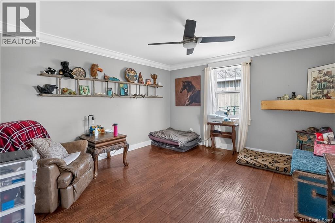
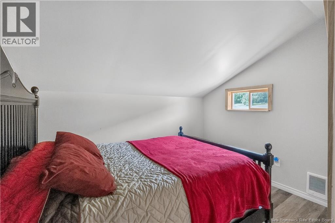
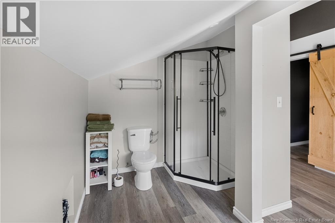
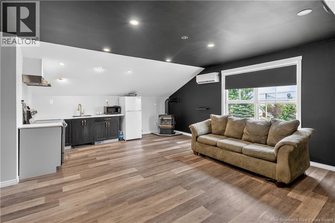
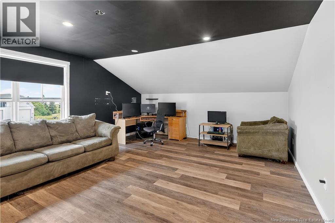
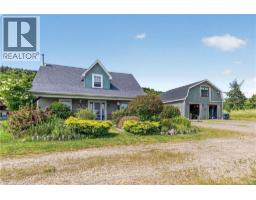
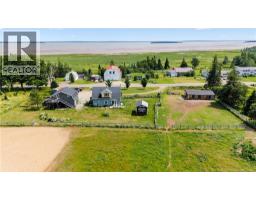
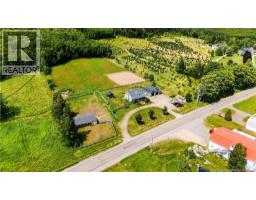
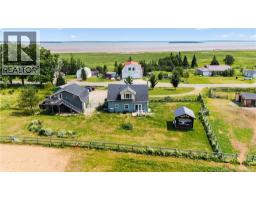
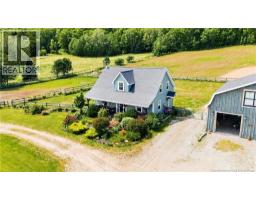
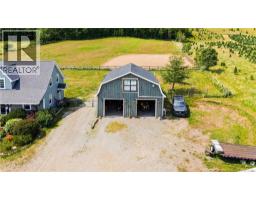
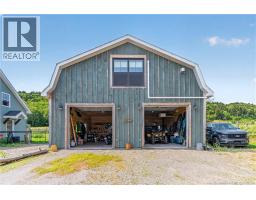
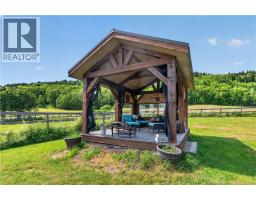
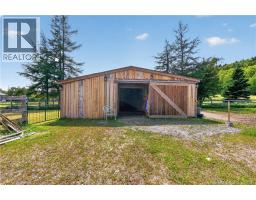
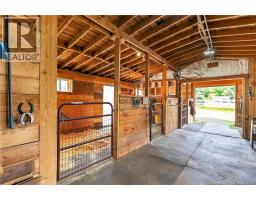
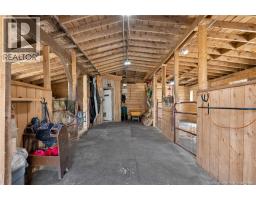
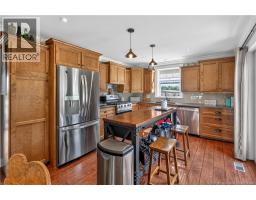
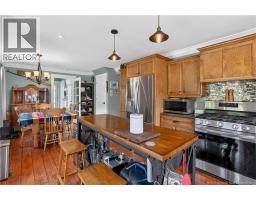
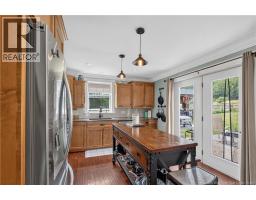
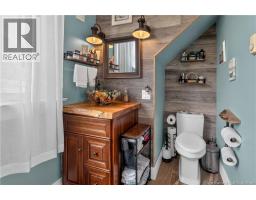
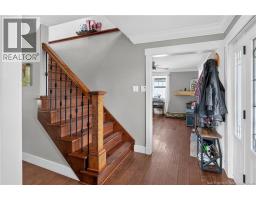
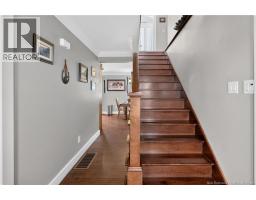
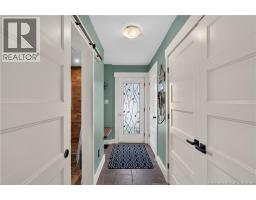
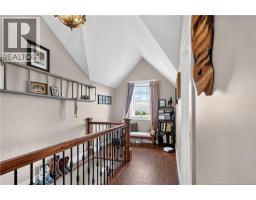
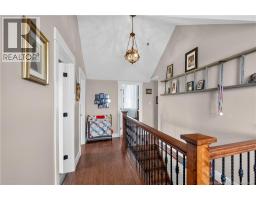
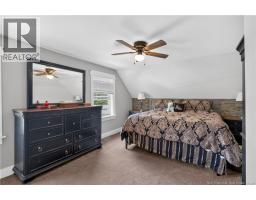
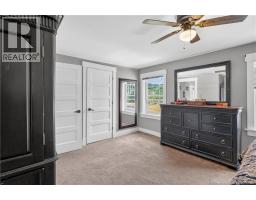
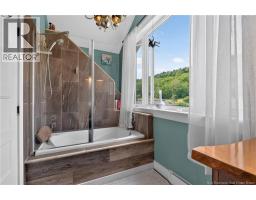
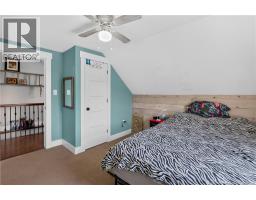
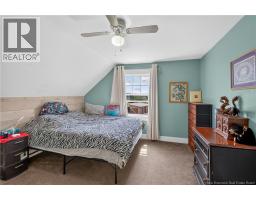
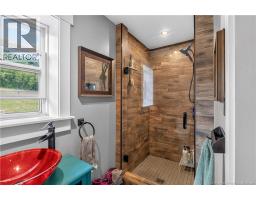
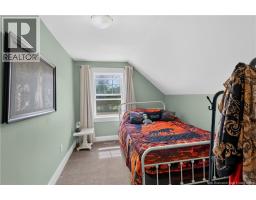
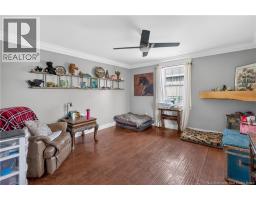
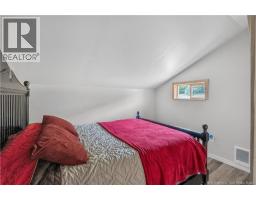
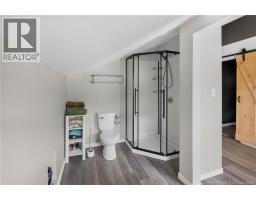
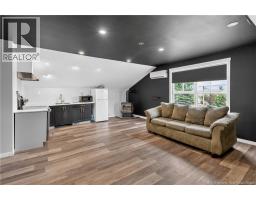
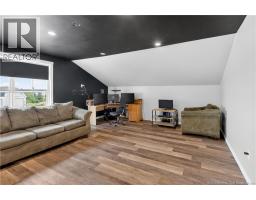
Twelve acres in Shepody with a renovated farmhouse, a newer horse barn, a sand riding ring, fenced pastures, a detached double garage with an income-generating loft apartment, and a spectacular view of the Shepody Bay. Yeah, it's that listing. The farmhouse has been thoughtfully renovated 3 bedrooms, 2 full baths, cozy wood stove in the family room, a separate living room, gorgeous kitchen with centre island and newer appliances, and main floor laundry. Move-in ready and it shows. The horse setup is the real deal. The newly built 30x40 barn features 5 rubber-matted box stalls, each with outside turnout doors opening directly to paddocks, plus a large wash rack and tack room. Barn has electricity and a frost-free water hydrant for year-round water, no excuses. Horse pastures are fully fenced with farm fencing and board fencing. Your horses will be very comfortable here. Don't overlook the little green garage it's a bonus for extra storage and it earns its keep. The detached double garage comes with a fully finished loft apartment 1 bed, 3-piece bath, open-concept living/kitchen/dining, mini split, electric baseboard, and propane stove. Rent it out, house a family member, or use it as a guest suite. Perfect AIRBNB opportunity. Backyard is completely dog-fenced. Circular driveway handles trailers and RVs without a second thought. Sit in your gazebo and watch the bay. Contact your local REALTOR® today to book your showing. (id:31036)
Property Details
| MLS® Number | NB144111 |
| Property Type | Single Family |
| Equipment Type | Propane Tank |
| Features | Hobby Farm, Balcony/deck/patio |
| Rental Equipment Type | Propane Tank |
Building
| Bathroom Total | 3 |
| Bedrooms Above Ground | 4 |
| Bedrooms Total | 4 |
| Architectural Style | 2 Level |
| Construction Style Attachment | Detached |
| Cooling Type | Heat Pump |
| Exterior Finish | Vinyl |
| Flooring Type | Carpeted, Ceramic, Laminate |
| Foundation Type | Concrete |
| Heating Fuel | Propane, Wood |
| Heating Type | Heat Pump, Stove |
| Size Interior | 1576 Sqft |
| Total Finished Area | 1576 Sqft |
| Type | House |
| Utility Water | Well |
Parking
| Detached Garage |
Land
| Acreage | Yes |
| Sewer | Septic System |
| Size Irregular | 4.86 |
| Size Total | 4.86 Hec |
| Size Total Text | 4.86 Hec |
Rooms
| Level | Type | Length | Width | Dimensions |
|---|---|---|---|---|
| Second Level | Bedroom | 13'3'' x 16'9'' | ||
| Second Level | Bedroom | 13'5'' x 8'8'' | ||
| Second Level | Bedroom | 13'5'' x 11'8'' | ||
| Second Level | 4pc Bathroom | 11'10'' x 5'6'' | ||
| Main Level | Living Room | 13'8'' x 12'8'' | ||
| Main Level | 3pc Bathroom | 11'0'' x 3'11'' | ||
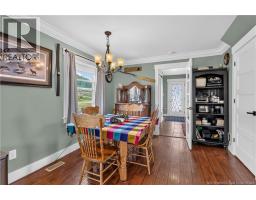
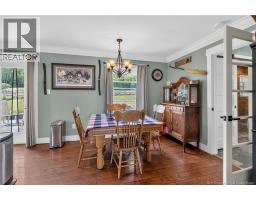
| Main Level | Dining Room | 9'2'' x 11'9'' | ||
| Main Level | Family Room | 13'6'' x 12'7'' | ||
| Main Level | Kitchen | 14'0'' x 11'8'' |
https://www.realtor.ca/real-estate/30041663/4948-route-114-shepody
Interested?
Contact us for more information

Ashley Gallant
Salesperson
https://www.facebook.com/profile.php?id=100083078363586
.
Moncton, New Brunswick E1C 1E4
(888) 991-4496

The trademarks REALTOR®, REALTORS®, and the REALTOR® logo are controlled by The Canadian Real Estate Association (CREA) and identify real estate professionals who are members of CREA. The trademarks MLS®, Multiple Listing Service® and the associated logos are owned by The Canadian Real Estate Association (CREA) and identify the quality of services provided by real estate professionals who are members of CREA. The trademark DDF® is owned by The Canadian Real Estate Association (CREA) and identifies CREA's Data Distribution Facility (DDF®)
August 26 2026 02:06:28
Saint John Real Estate Board Inc
Lpt Realty