

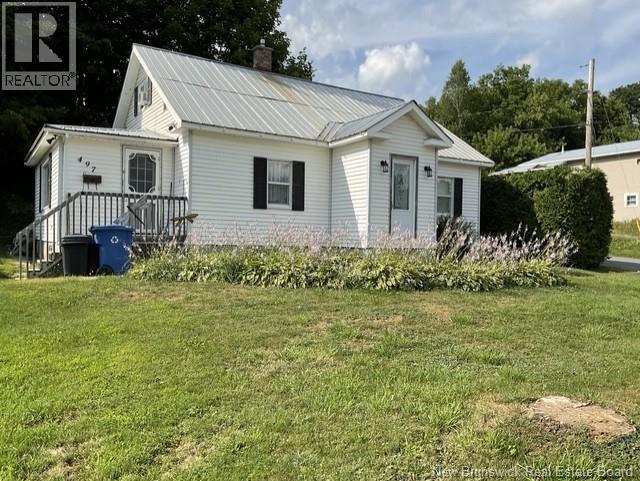
497 Main Street Woodstock, New Brunswick E7M 2B8
$199,900
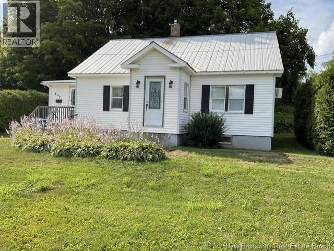
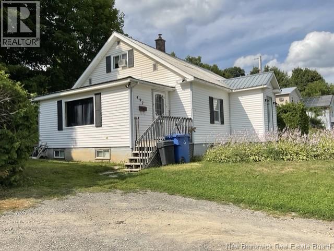
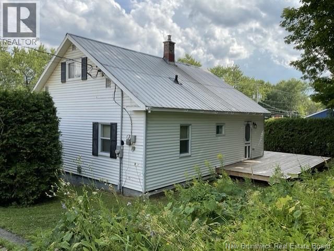
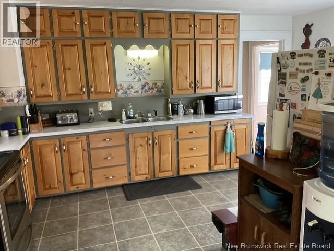
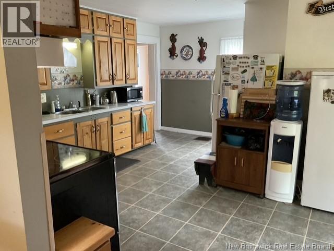
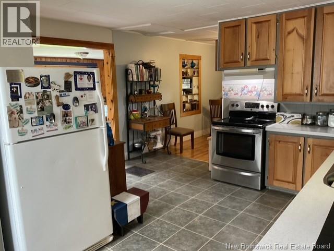
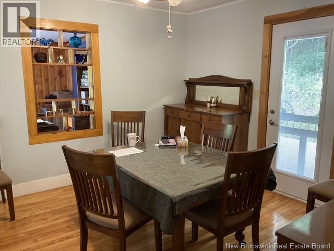
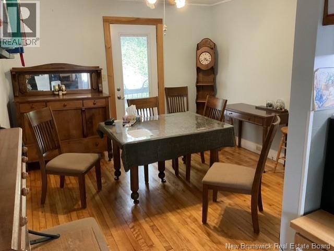
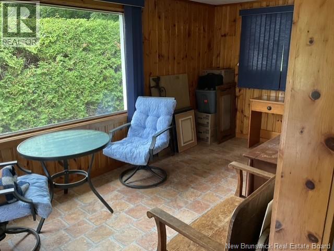
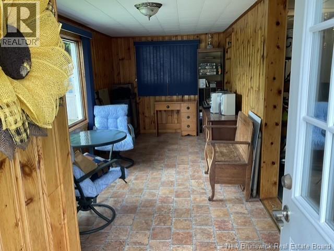
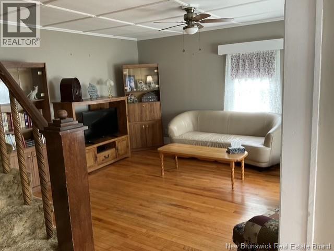
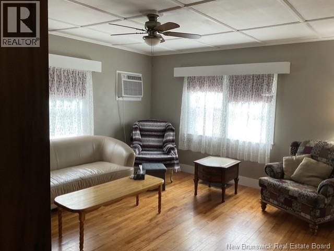
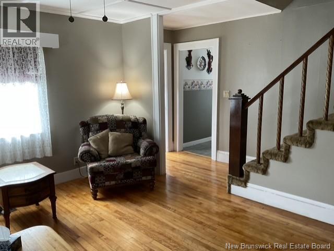
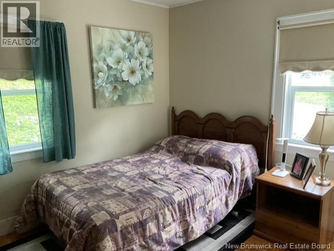
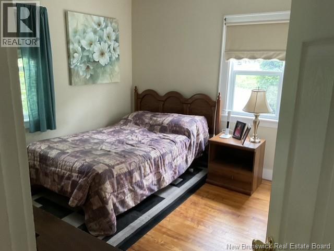
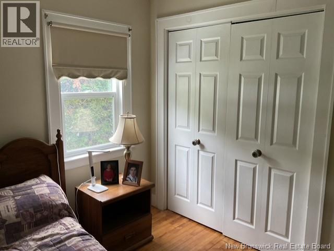
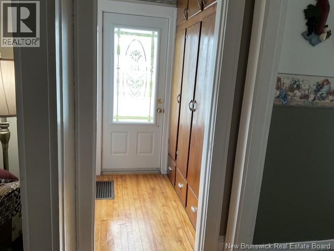
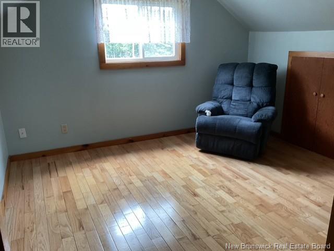
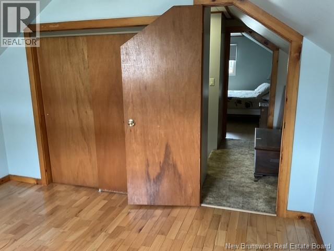
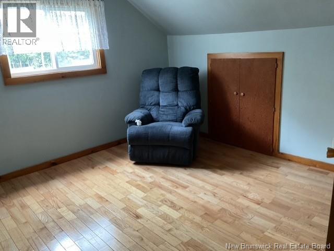
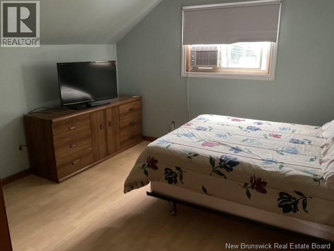
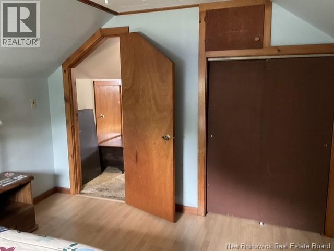
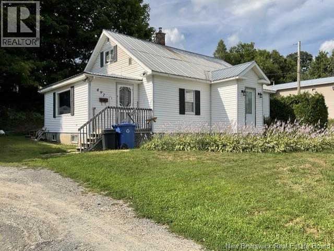
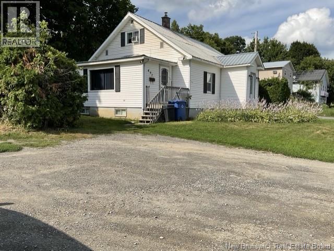
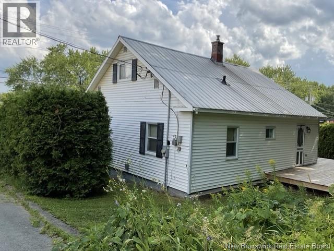
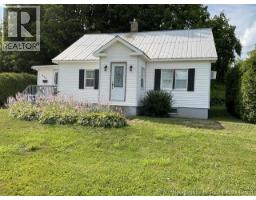

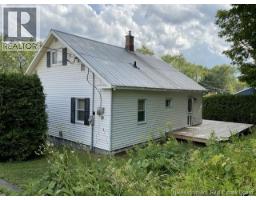
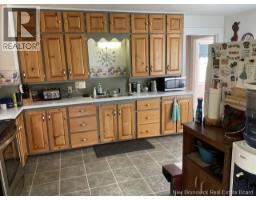
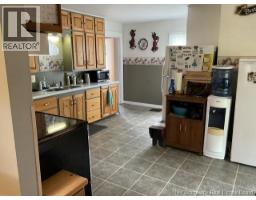
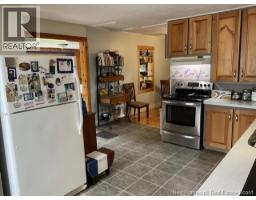
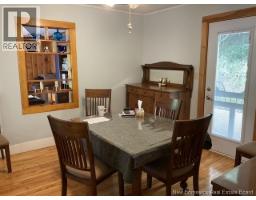
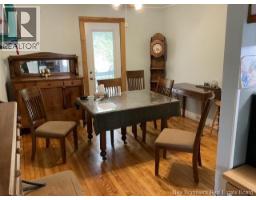
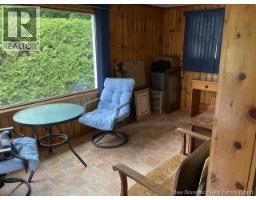
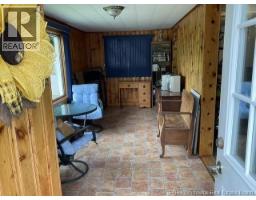
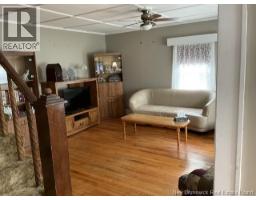
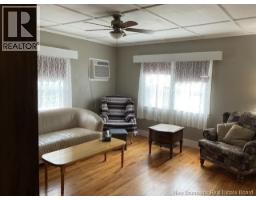
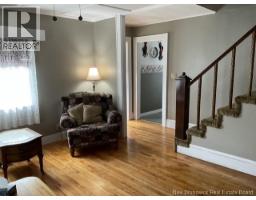
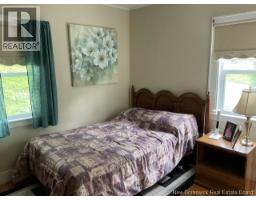
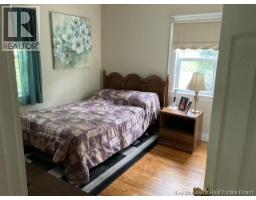
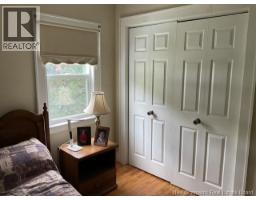
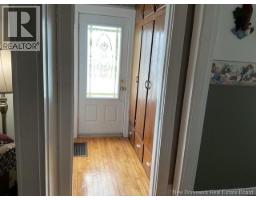
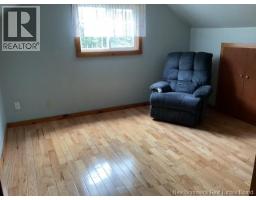
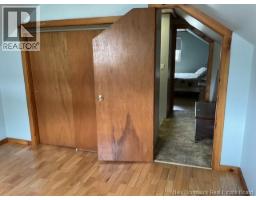
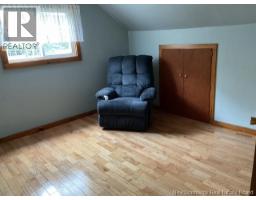
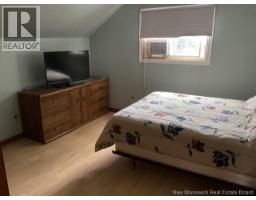
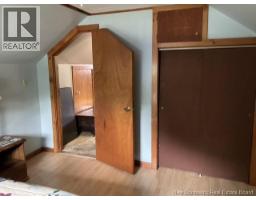
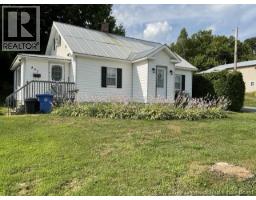
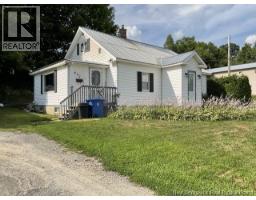
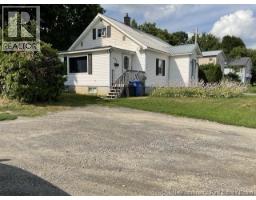
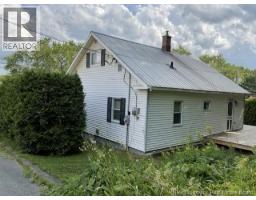
Full of warmth & timeless character, this beautiful 1.5 storey home offers the perfect blend of cozy country living and town convenience. The main floor features a spacious living room, a formal dining room, an inviting country kitchen plus main floor bedroom. Relax in the sun-drenched sunroom with a morning coffee. Upstairs is home to 2 spacious bedrooms. (id:31036)
Property Details
| MLS® Number | NB145240 |
| Property Type | Single Family |
| Amenities Near By | Golf Course, Marina, Recreation Nearby, Shopping |
| Features | Corner Site, Golf Course/parkland, Balcony/deck/patio |
Building
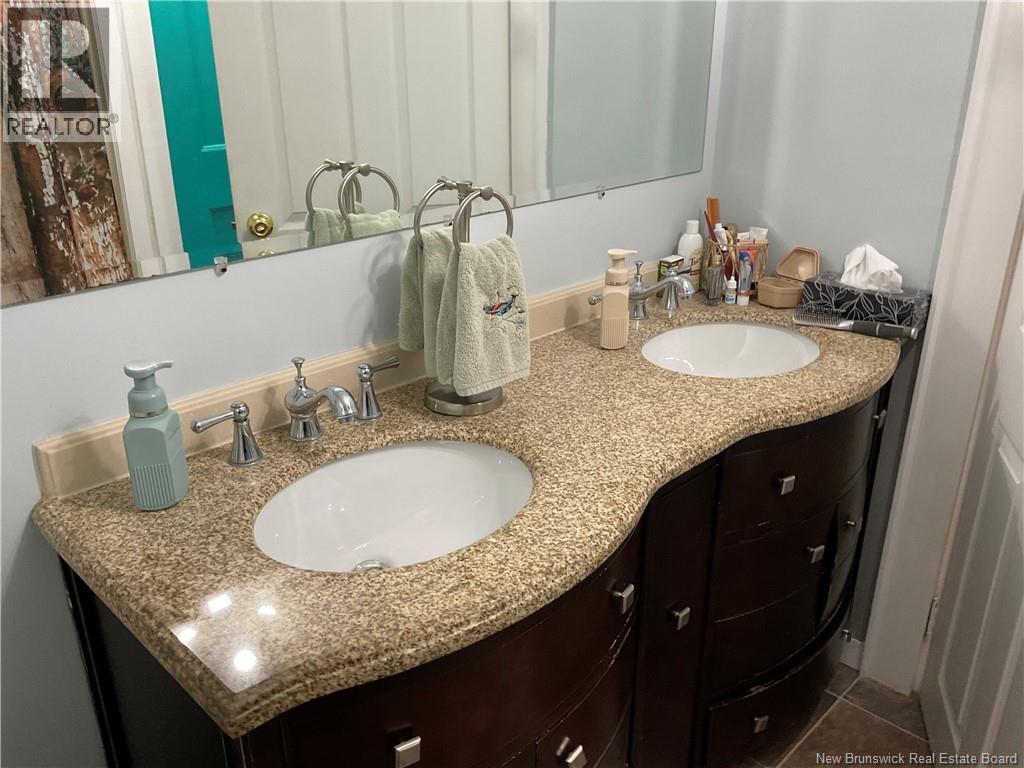
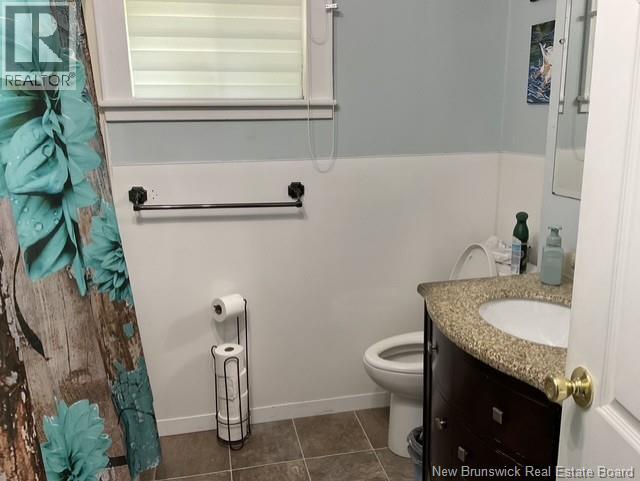
| Bathroom Total | 1 |
| Bedrooms Above Ground | 3 |
| Bedrooms Total | 3 |
| Appliances | Humidifier |
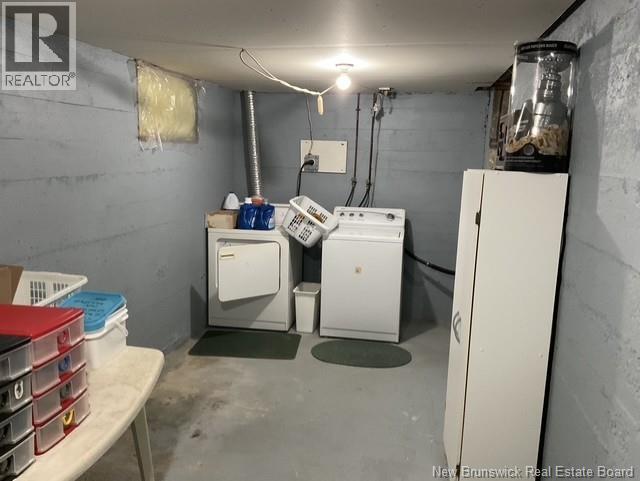
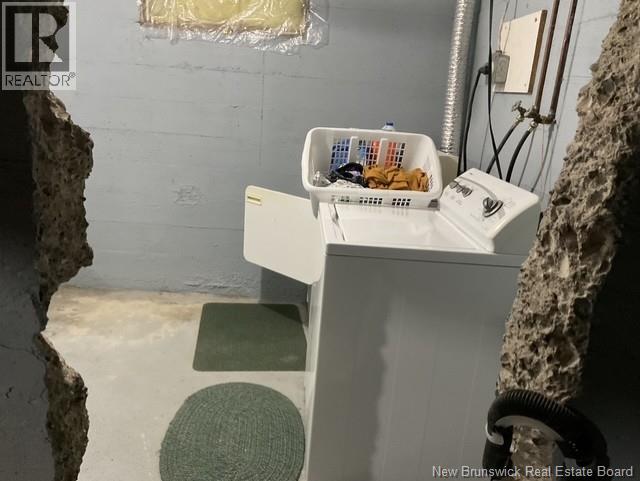
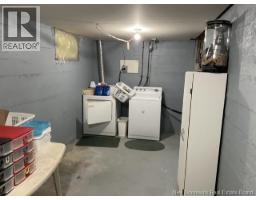
| Basement Development | Unfinished |
| Basement Type | Full (unfinished) |
| Constructed Date | 1977 |
| Construction Style Attachment | Detached |
| Exterior Finish | Vinyl |
| Flooring Type | Carpeted, Hardwood, Wood |
| Foundation Type | Concrete |
| Heating Type | Forced Air |
| Stories Total | 2 |
| Size Interior | 1400 Sqft |
| Total Finished Area | 1400 Sqft |
| Type | House |
| Utility Water | Municipal Water |
Land
| Access Type | Year-round Access, Public Road |
| Acreage | No |
| Land Amenities | Golf Course, Marina, Recreation Nearby, Shopping |
| Sewer | Municipal Sewage System |
| Size Irregular | 490 |
| Size Total | 490 M2 |
| Size Total Text | 490 M2 |
Rooms
| Level | Type | Length | Width | Dimensions |
|---|---|---|---|---|
| Second Level | Bedroom | 11'11'' x 10'10'' | ||
| Second Level | Bedroom | 11'11'' x 11'4'' | ||
| Main Level | Sunroom | 16'7'' x 8'2'' | ||
| Main Level | Mud Room | 5'8'' x 4'6'' | ||
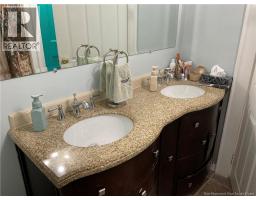
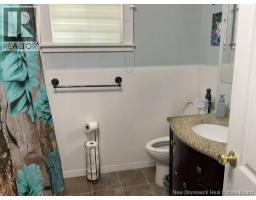
| Main Level | Bath (# Pieces 1-6) | 8'1'' x 7'4'' | ||
| Main Level | Primary Bedroom | 11'2'' x 10'9'' | ||
| Main Level | Living Room | 17'1'' x 15'7'' | ||
| Main Level | Dining Room | 12'2'' x 11'3'' | ||
| Main Level | Kitchen | 15'7'' x 13'11'' |
https://www.realtor.ca/real-estate/30109152/497-main-street-woodstock
Interested?
Contact us for more information
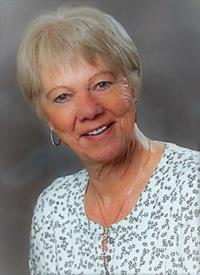
Joan Phillips
Salesperson
(506) 325-9359
www.remaxfrederictonelite.ca/

283 St. Mary's Street
Fredericton, New Brunswick E3A 2S5
(506) 452-9888
www.remaxfrederictonelite.ca/

The trademarks REALTOR®, REALTORS®, and the REALTOR® logo are controlled by The Canadian Real Estate Association (CREA) and identify real estate professionals who are members of CREA. The trademarks MLS®, Multiple Listing Service® and the associated logos are owned by The Canadian Real Estate Association (CREA) and identify the quality of services provided by real estate professionals who are members of CREA. The trademark DDF® is owned by The Canadian Real Estate Association (CREA) and identifies CREA's Data Distribution Facility (DDF®)
September 13 2026 06:12:12
Saint John Real Estate Board Inc
RE/MAX East Coast Elite Realty