

5 Amos Street Miramichi, New Brunswick E1V 7V4
$184,900
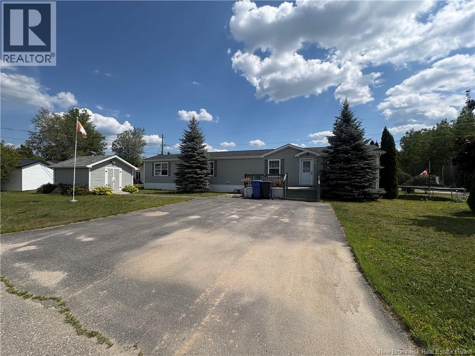
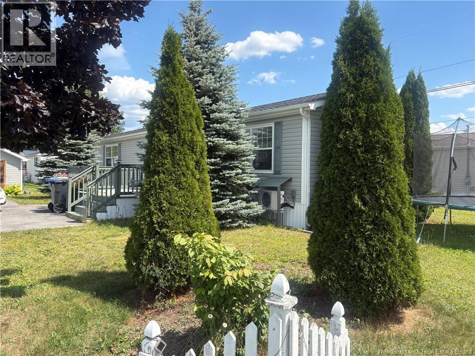
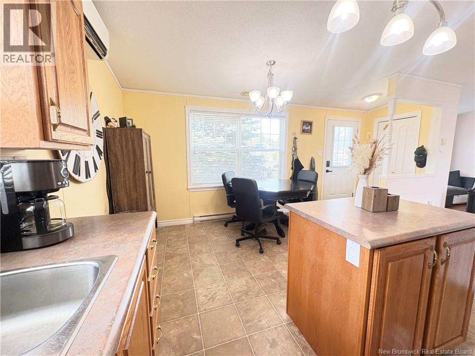
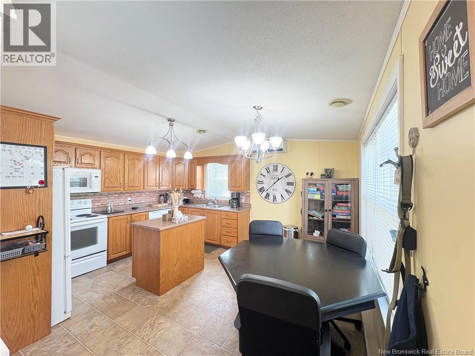
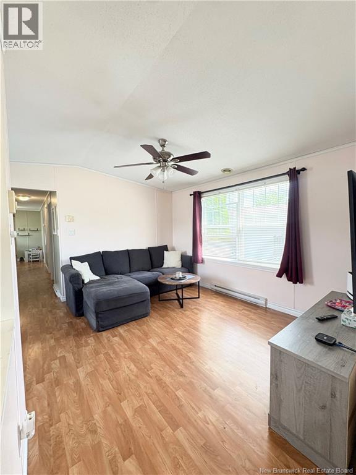
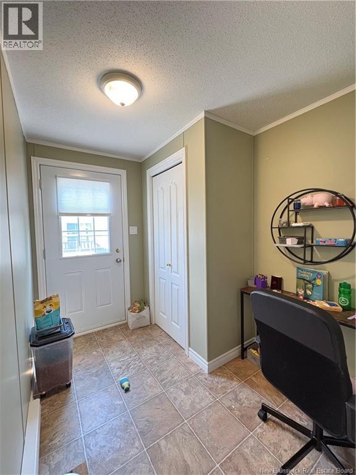
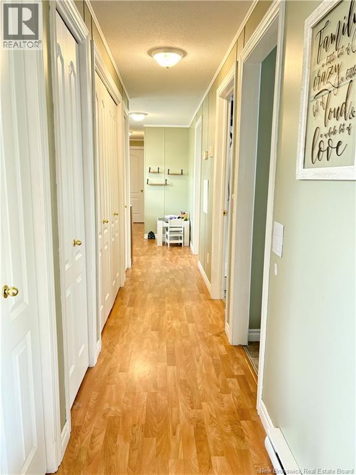
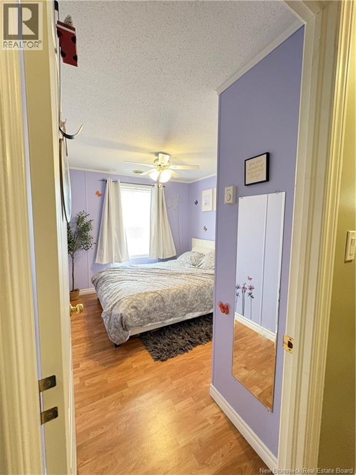
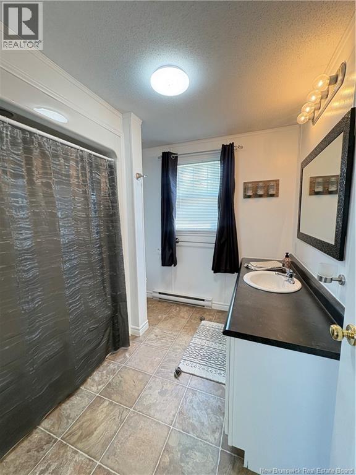
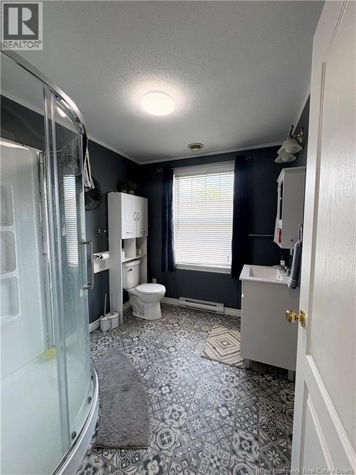
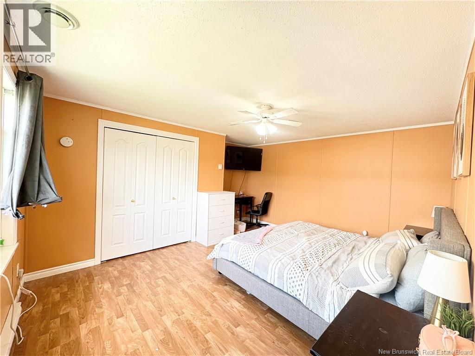
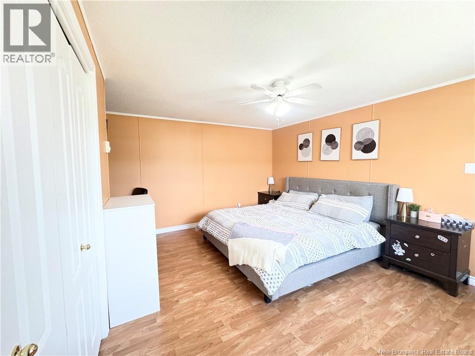
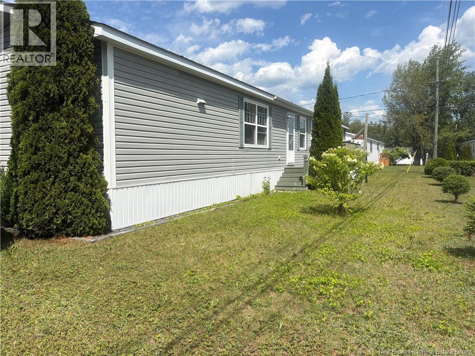
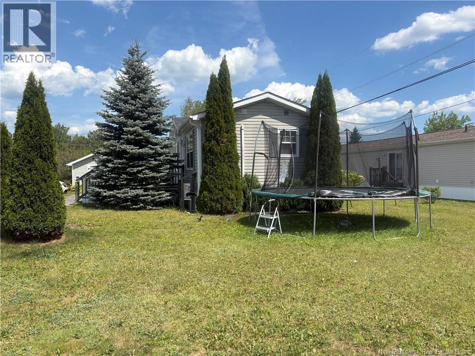
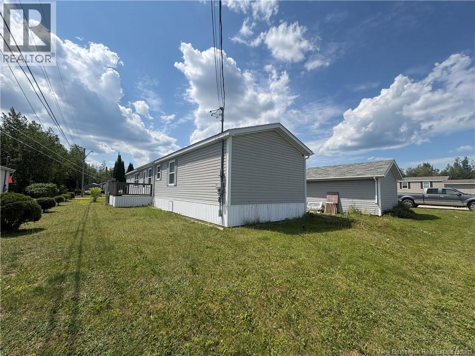
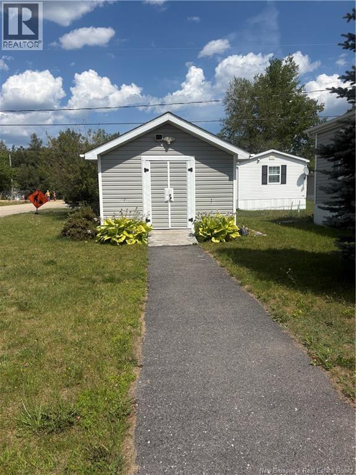
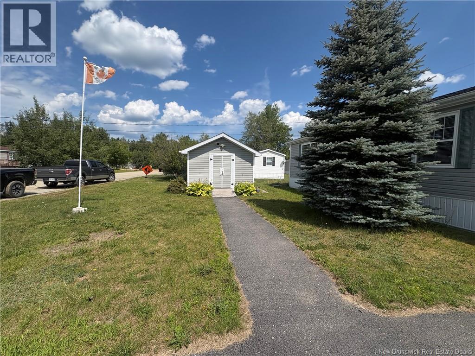
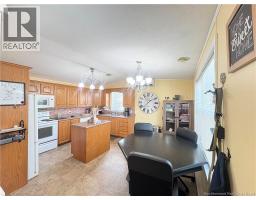
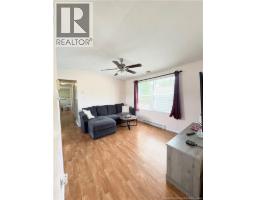
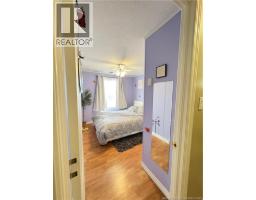
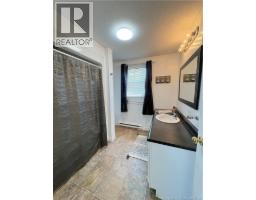
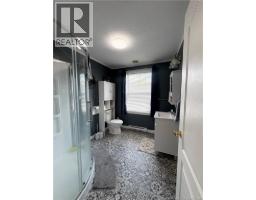
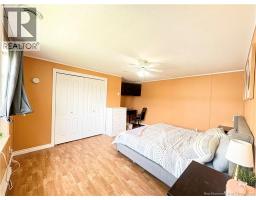
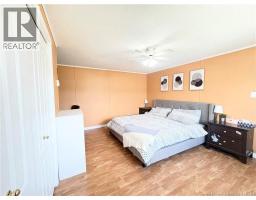
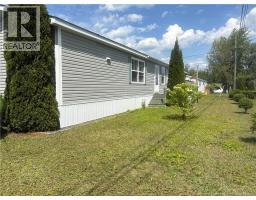
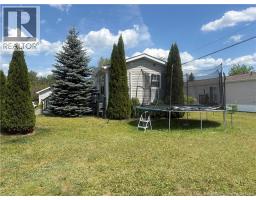
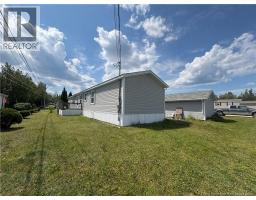
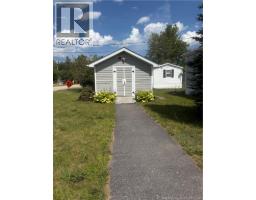
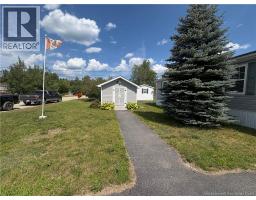
This inviting 2-bedroom, 2-bathroom home offers a comfortable layout and plenty of desirable features. The spacious eat-in kitchen is equipped with an abundance of oak cabinetry, a functional island, and ample room for a dining table, making it an ideal space for everyday living and entertaining. Just off the kitchen, you'll find a bright and welcoming living room. Down the hallway are two full bathrooms and two generously sized bedrooms, including a spacious primary bedroom that easily accommodates larger furniture. Step outside to enjoy the home's outdoor living spaces, featuring a large front deck and a smaller rear deck. The roof was reshingled in 2022, providing added peace of mind for the new owner. The beautifully landscaped property also includes a double-width paved driveway and a storage shed. All appliances currently in the home are included with the sale, making this property move-in ready. (id:31036)
Property Details
| MLS® Number | NB145560 |
| Property Type | Single Family |
Building
| Bathroom Total | 2 |
| Bedrooms Above Ground | 2 |
| Bedrooms Total | 2 |
| Basement Type | None |
| Constructed Date | 2007 |
| Construction Style Attachment | Detached |
| Cooling Type | Heat Pump |
| Exterior Finish | Vinyl |
| Foundation Type | Block |
| Heating Type | Baseboard Heaters, Heat Pump |
| Size Interior | 1184 Sqft |
| Total Finished Area | 1184 Sqft |
| Type | House |
| Utility Water | Municipal Water |
Land
| Acreage | No |
| Sewer | Municipal Sewage System |
Rooms
| Level | Type | Length | Width | Dimensions |
|---|---|---|---|---|
| Main Level | Bath (# Pieces 1-6) | 10' x 5'5'' | ||
| Main Level | Bedroom | 13' x 10' | ||
| Main Level | Bath (# Pieces 1-6) | 10'2'' x 5'7'' | ||
| Main Level | Bedroom | 15' x 13' | ||
| Main Level | Living Room | 15' x 10' | ||
| Main Level | Kitchen/dining Room | 15' x 11' |
https://www.realtor.ca/real-estate/30129847/5-amos-street-miramichi
Interested?
Contact us for more information

Tracy Howe
Salesperson

B-2436 King George Hwy
Miramichi, New Brunswick E1V 6V9
(506) 352-3733
(506) 352-3734

The trademarks REALTOR®, REALTORS®, and the REALTOR® logo are controlled by The Canadian Real Estate Association (CREA) and identify real estate professionals who are members of CREA. The trademarks MLS®, Multiple Listing Service® and the associated logos are owned by The Canadian Real Estate Association (CREA) and identify the quality of services provided by real estate professionals who are members of CREA. The trademark DDF® is owned by The Canadian Real Estate Association (CREA) and identifies CREA's Data Distribution Facility (DDF®)
August 26 2026 01:59:55
Saint John Real Estate Board Inc
Keller Williams Capital Realty (M)