

5 Evergreen Drive Grand Bay-Westfield, New Brunswick E5K 2A5
$299,900
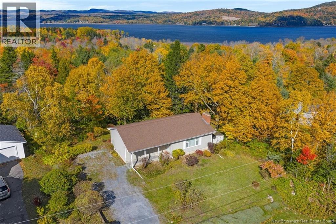
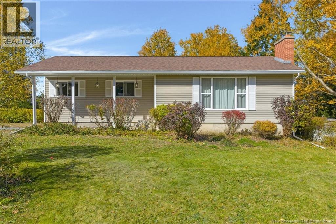
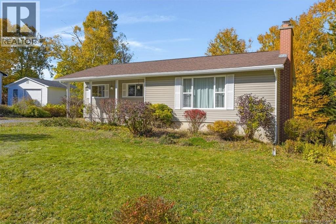
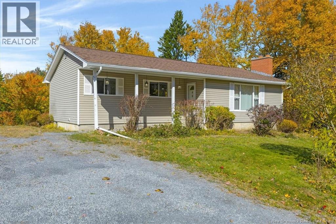
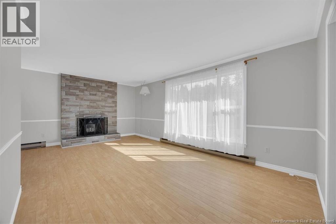
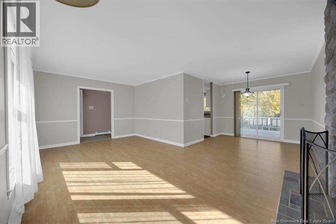
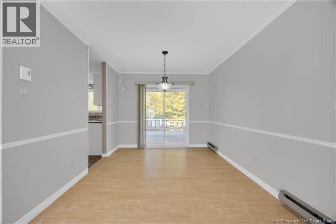
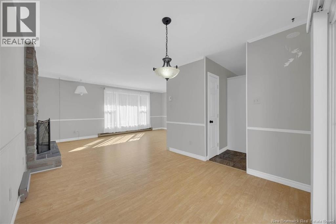
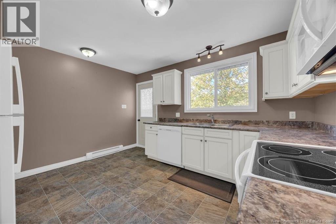
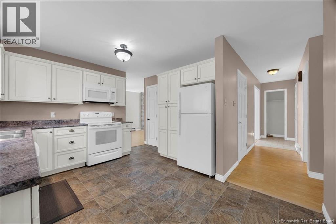
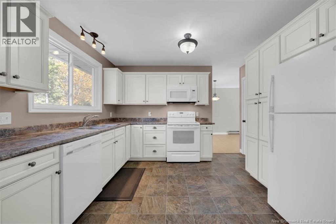
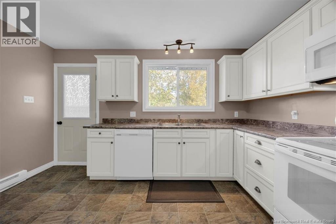
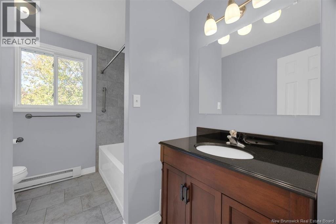
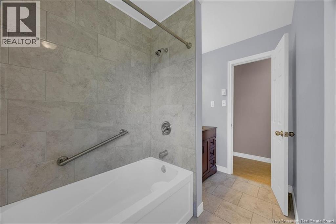
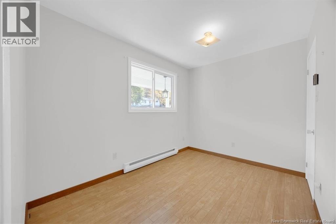
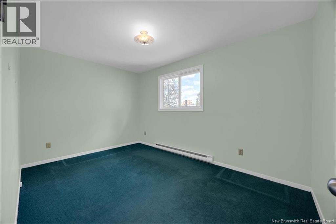
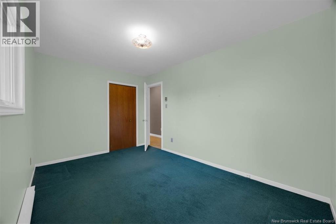
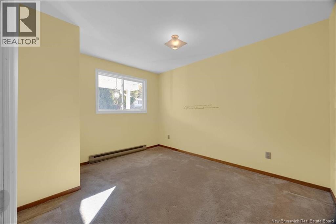
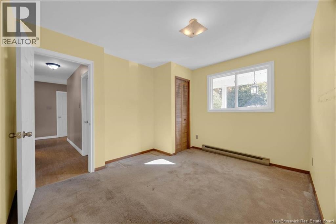
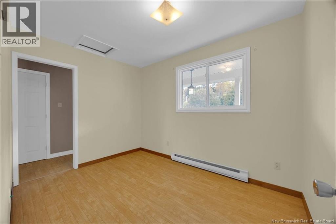
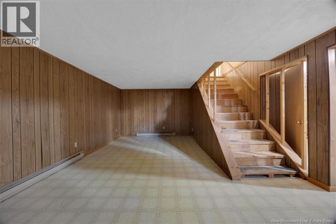
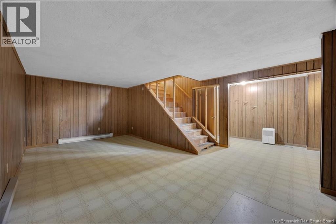
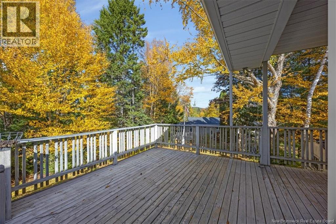
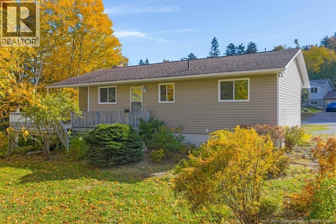
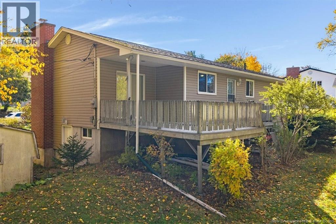
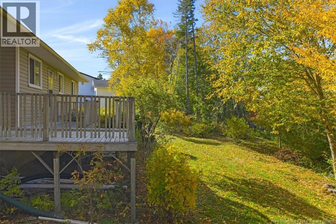
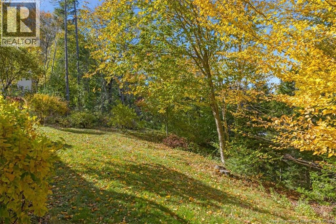
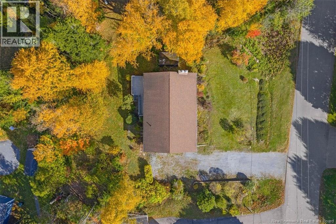
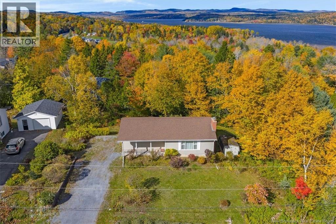
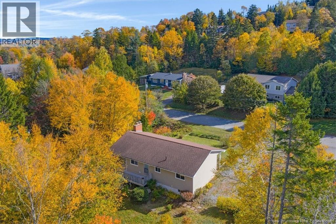
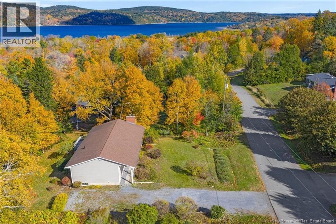
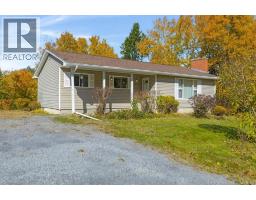
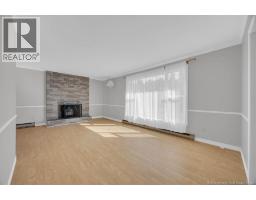
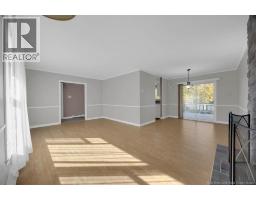
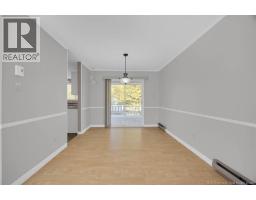
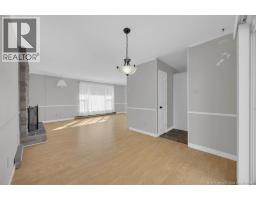
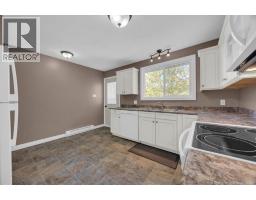
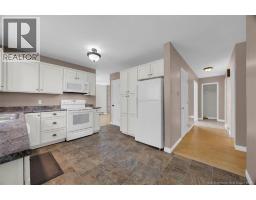
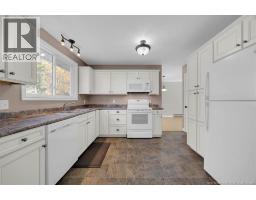
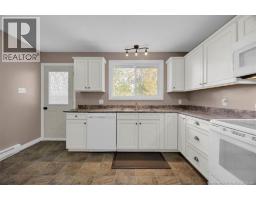
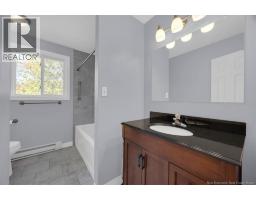
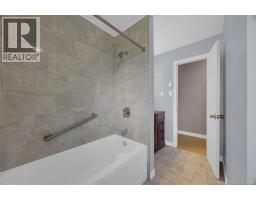
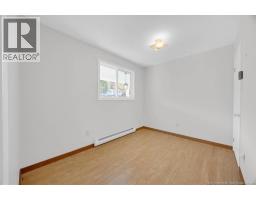
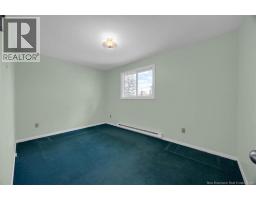
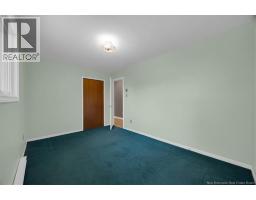
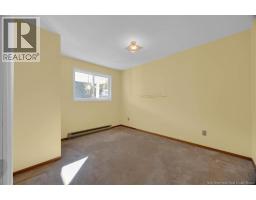
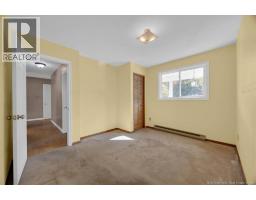
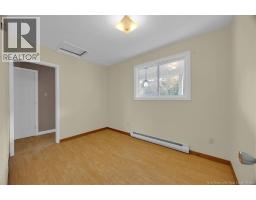
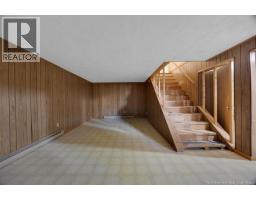
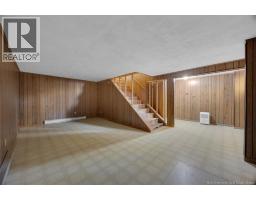
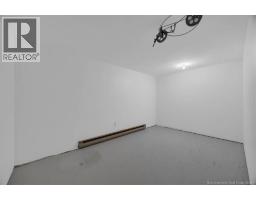
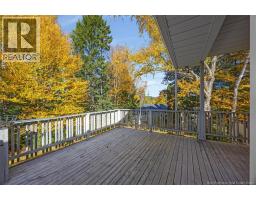
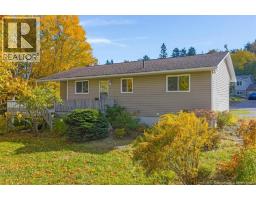
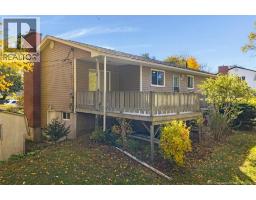
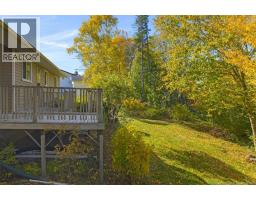
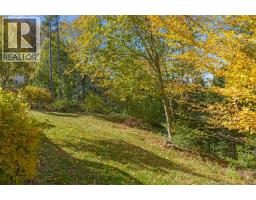
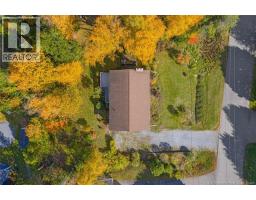
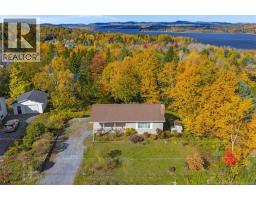
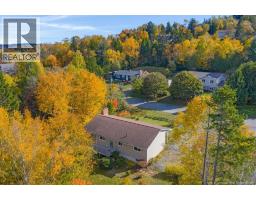
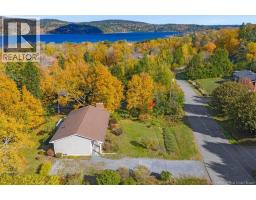
Welcome to 5 Evergreen Drive, Grand Bay - Westfield. This well maintained bungalow offers comfortable living in a peaceful setting on a quiet, dead-end street. Featuring three bedrooms conveniently located on the main floor, along with an updated bathroom, this home is perfect for families, first time buyers, or anyone looking for easy one level living. Enjoy a large, bright kitchen with plenty of space to cook and gather, as well as a spacious living and dining area ideal for everyday living and entertaining. The partially finished basement offers additional living space and plenty of potential, complete with a convenient basement walkout. Step outside to enjoy the large deck overlooking a beautifully landscaped lot the perfect spot to relax or entertain. Additional updates include an updated kitchen and bathroom, new water softener, along with some newer windows and doors. Located in a quiet neighbourhood, this well cared for home offers comfort, space, and plenty of opportunity. (id:31036)
Property Details
| MLS® Number | NB149900 |
| Property Type | Single Family |
| Amenities Near By | Recreation Nearby |
| Equipment Type | Water Heater |
| Features | Balcony/deck/patio |
| Rental Equipment Type | Water Heater |
| Structure | Shed |
Building
| Bathroom Total | 1 |
| Bedrooms Above Ground | 3 |
| Bedrooms Total | 3 |
| Amenities | Fireplace(s) |
| Architectural Style | Bungalow |
| Constructed Date | 1976 |
| Construction Style Attachment | Detached |
| Exterior Finish | Vinyl |
| Flooring Type | Carpeted, Laminate |
| Foundation Type | Concrete |
| Heating Type | Baseboard Heaters |
| Stories Total | 1 |
| Size Interior | 1550 Sqft |
| Total Finished Area | 1550 Sqft |
| Type | House |
| Utility Water | Drilled Well, Well |
Land
| Access Type | Year-round Access, Public Road |
| Acreage | No |
| Land Amenities | Recreation Nearby |
| Sewer | Municipal Sewage System |
| Size Irregular | 1584 |
| Size Total | 1584 M2 |
| Size Total Text | 1584 M2 |
Rooms
| Level | Type | Length | Width | Dimensions |
|---|---|---|---|---|
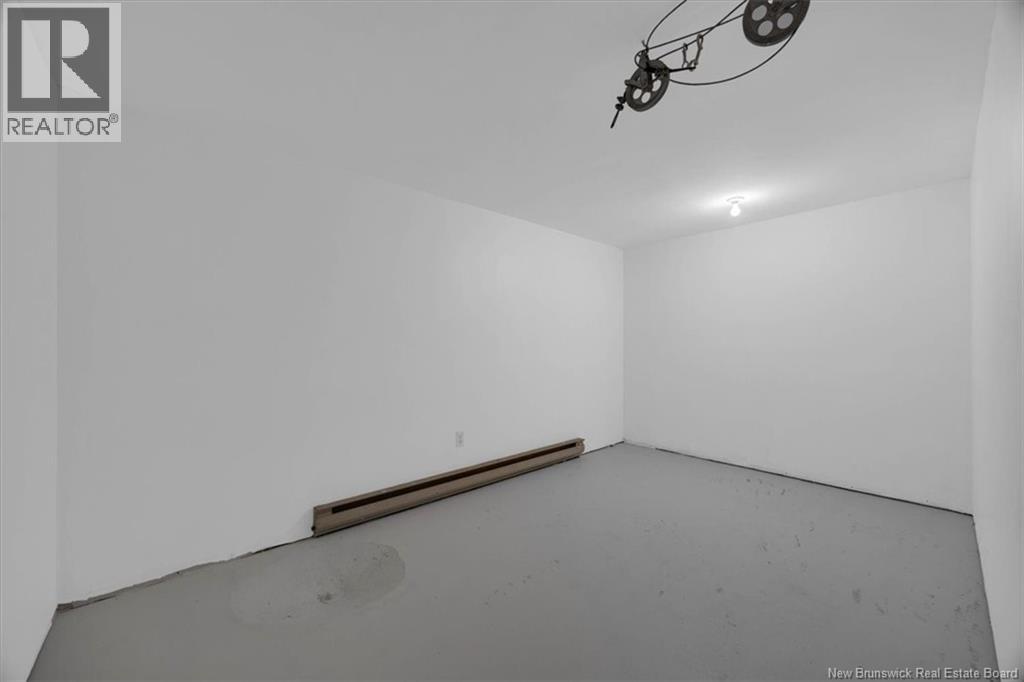
| Basement | Office | 14'2'' x 8'5'' | ||
| Basement | Storage | 20'1'' x 7'1'' | ||
| Basement | Office | 9'5'' x 11' | ||
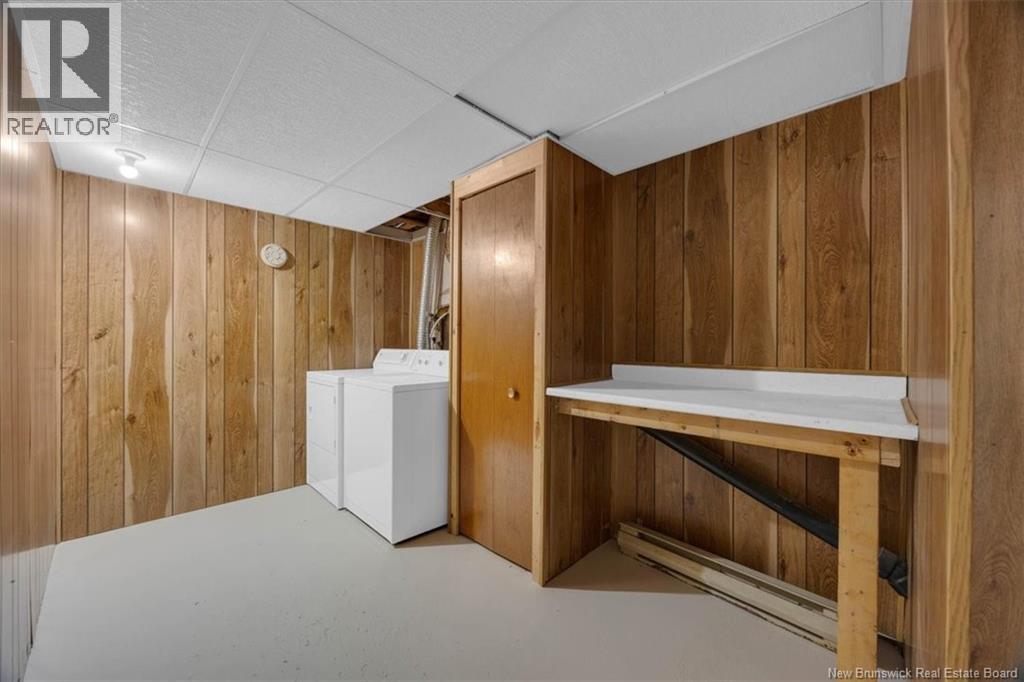
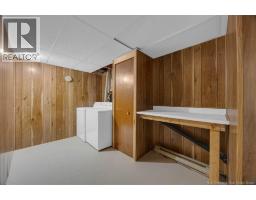
| Basement | Laundry Room | 14'1'' x 7'5'' | ||
| Basement | Recreation Room | 22'0'' x 10'3'' | ||
| Main Level | Bath (# Pieces 1-6) | 9'1'' x 7'7'' | ||
| Main Level | Bedroom | 11'9'' x 10'3'' | ||
| Main Level | Bedroom | 13'5'' x 9'1'' | ||
| Main Level | Bedroom | 8'0'' x 11' | ||
| Main Level | Family Room | 11'5'' x 19'4'' | ||
| Main Level | Dining Room | 9'6'' x 9'8'' | ||
| Main Level | Kitchen | 13'3'' x 11'7'' |
https://www.realtor.ca/real-estate/30472537/5-evergreen-drive-grand-bay-westfield
Interested?
Contact us for more information

Chrissy Lavine
Salesperson

10 King George Crt
Saint John, New Brunswick E2K 0H5
(506) 634-8200
(506) 632-1937
www.remax-sjnb.com/

The trademarks REALTOR®, REALTORS®, and the REALTOR® logo are controlled by The Canadian Real Estate Association (CREA) and identify real estate professionals who are members of CREA. The trademarks MLS®, Multiple Listing Service® and the associated logos are owned by The Canadian Real Estate Association (CREA) and identify the quality of services provided by real estate professionals who are members of CREA. The trademark DDF® is owned by The Canadian Real Estate Association (CREA) and identifies CREA's Data Distribution Facility (DDF®)
November 03 2026 03:34:13
Saint John Real Estate Board Inc
RE/MAX Professionals