

5 Viewpoint Crescent Fredericton, New Brunswick E3B 5G9
$614,900
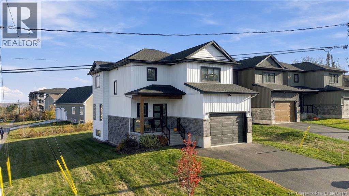
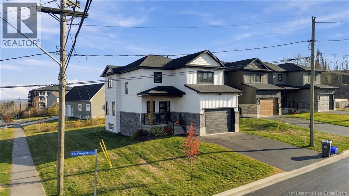
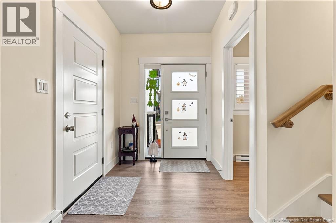
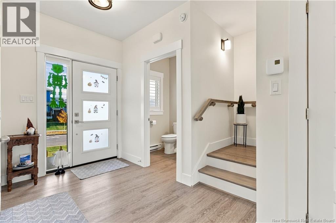
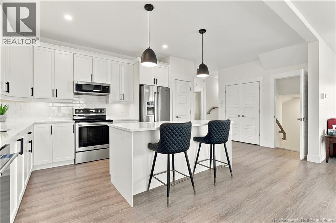
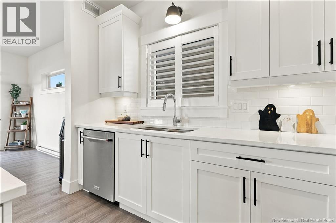
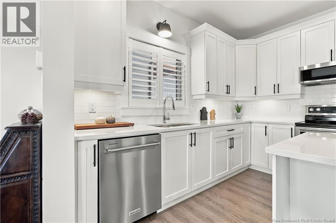
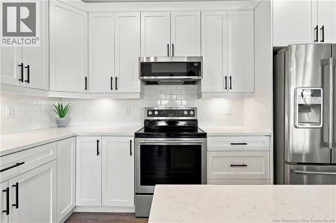
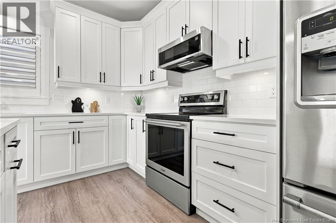
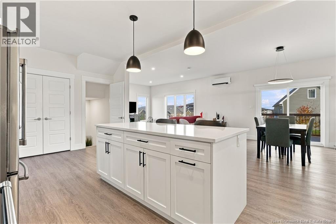
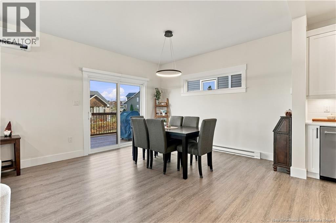
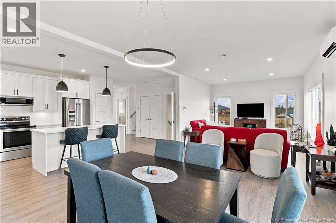
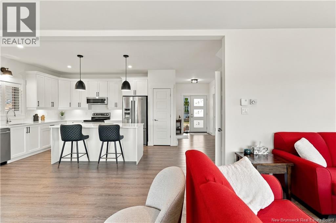
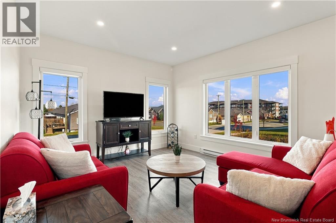
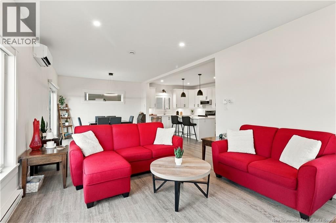
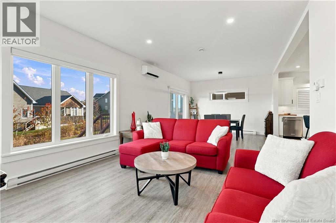
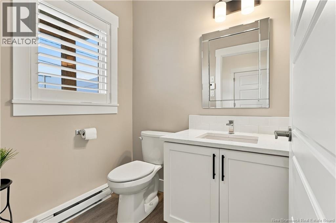
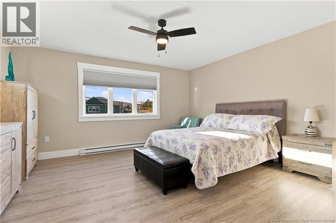
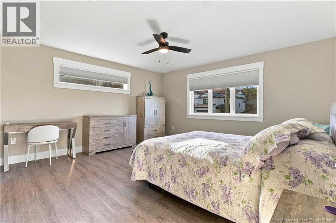
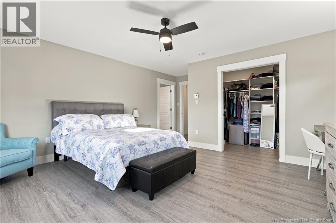
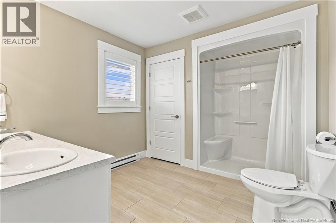
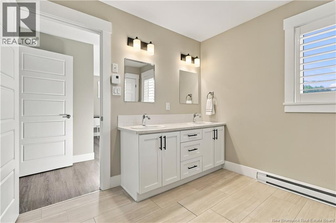
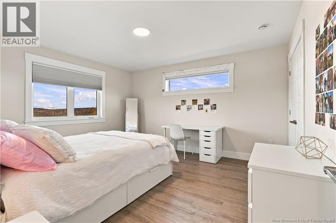
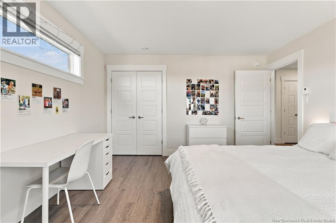
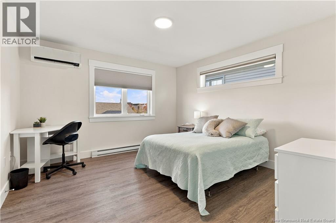
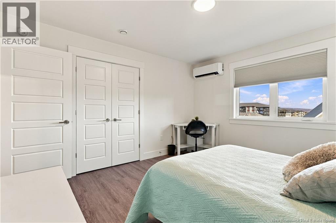
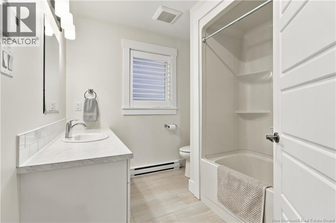
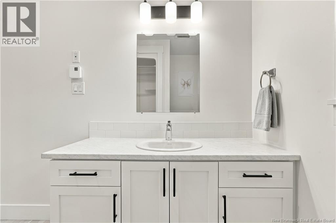
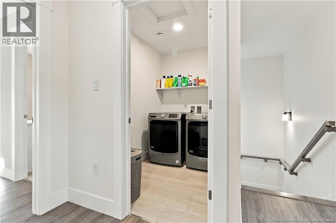
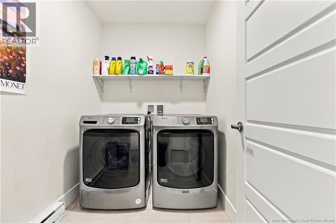
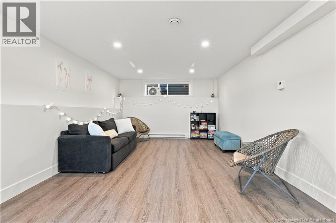
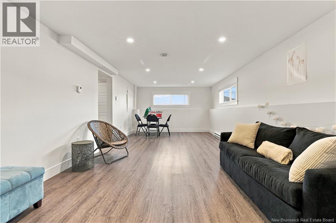
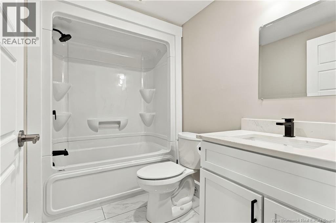
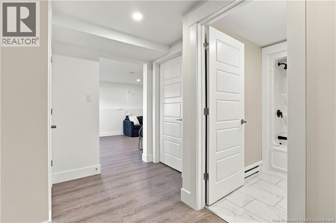
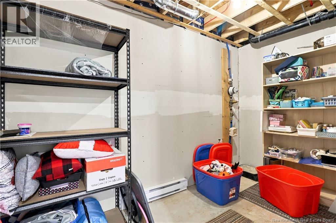
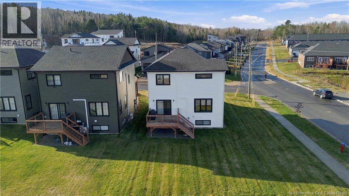
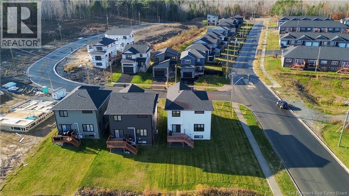
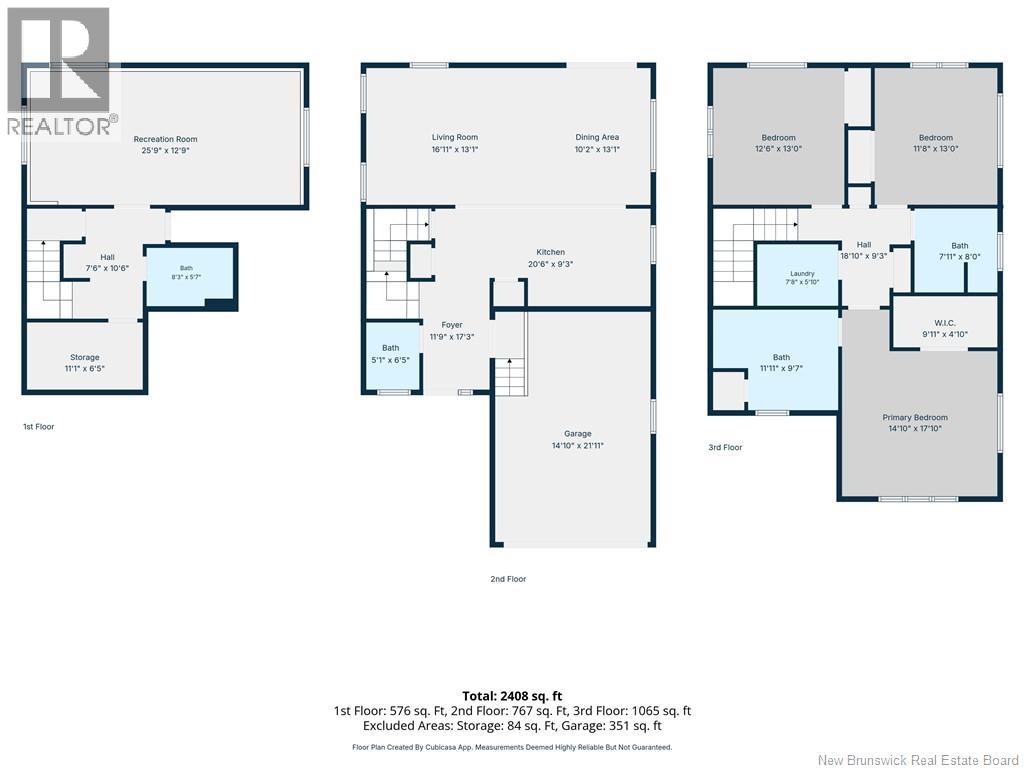
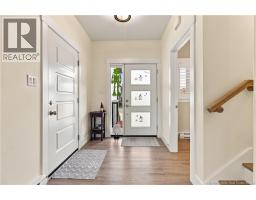
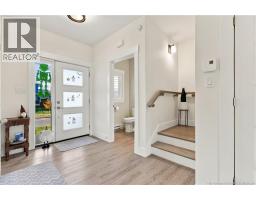
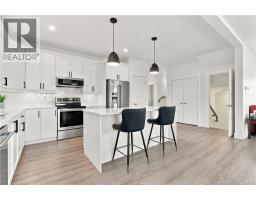
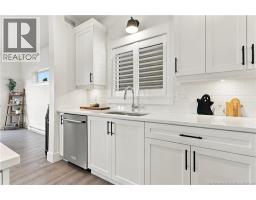
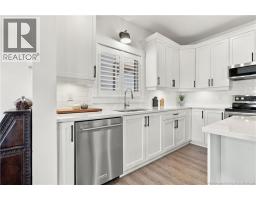
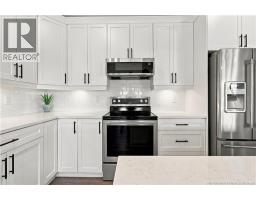
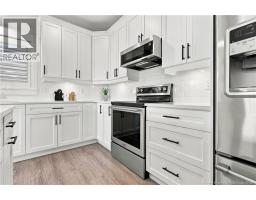
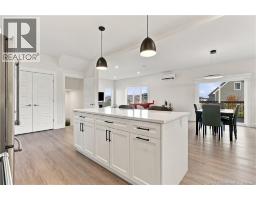
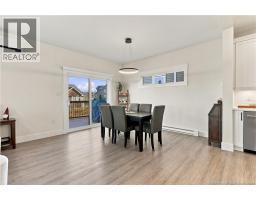
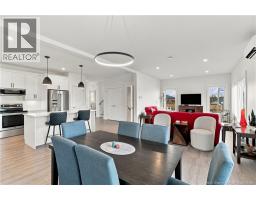
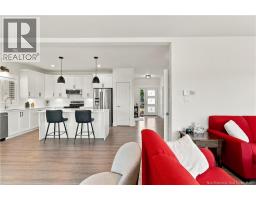
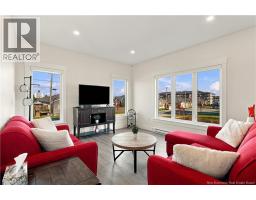
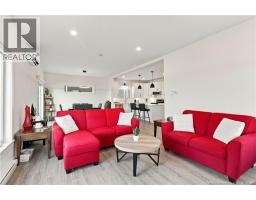
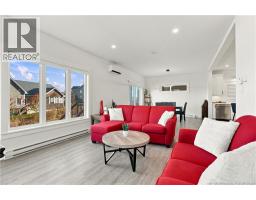
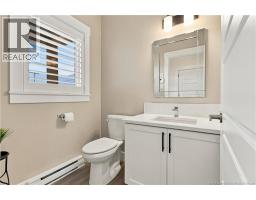
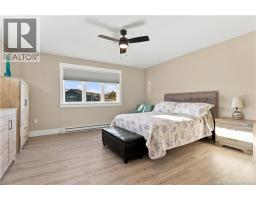
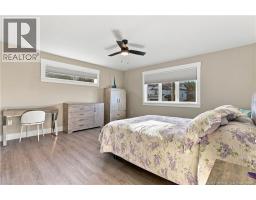
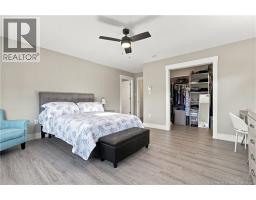
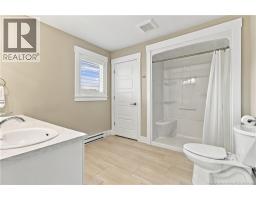
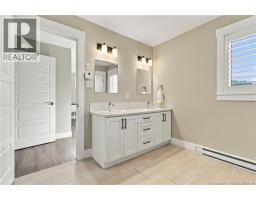
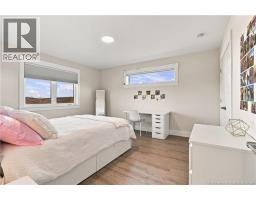
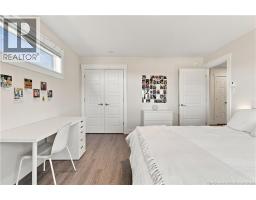
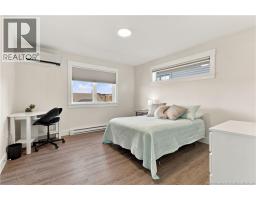
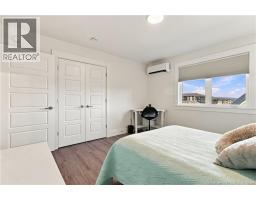
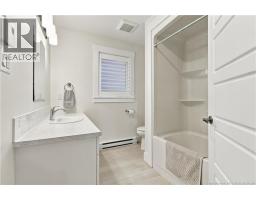
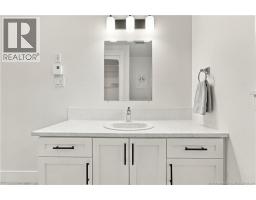
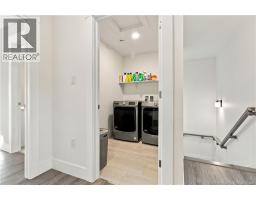
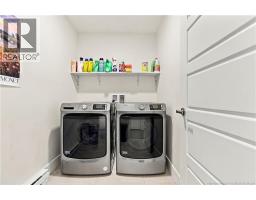
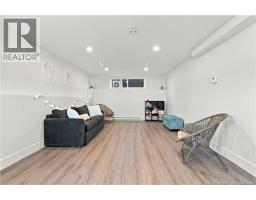
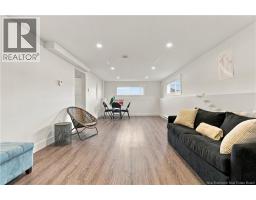
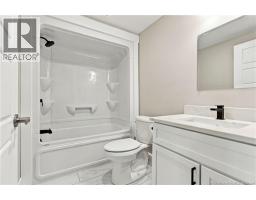
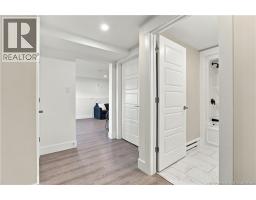
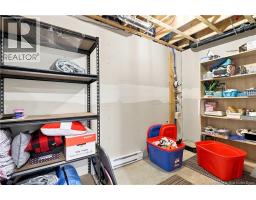
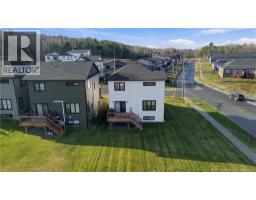
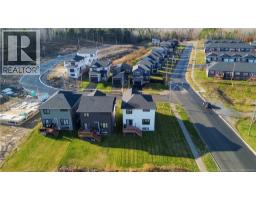
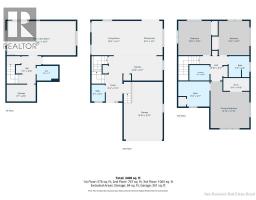
Welcome to 5 Viewpoint Crescent, this beautifully designed modern home, ideally situated on a spacious corner lot! Thoughtfully designed with a smart, functional layout and contemporary finishes. The covered front porch, complete glass railings, creates a warm and inviting first impression as you approach the front door. Step inside to a spacious foyer with a convenient closet and powder room. The open-concept kitchen, dining, and living areas are sure to impress, offering beautiful views and an abundance of natural light. And what a kitchen! Featuring granite countertops, a large eat-in island, pantry closet, stainless steel appliances, and an abundance of cabinetry. Thoughtful finishing touches include professionally installed roller shades and built-in vinyl shutters on the windows. Upstairs, you'll find three generously sized bedrooms, two full bathrooms, and the convenience of a separate laundry room. The exceptionally spacious primary bedroom offers a walk-in closet and a luxurious ensuite. The fully finished lower level adds even more versatile living space, featuring a huge recreation room, a full bathroom, and two separate storage areas. With its modern design, spacious rooms, impressive kitchen, and beautifully finished living space on all three levels, this home has so much to offer. (id:31036)
Property Details
| MLS® Number | NB150568 |
| Property Type | Single Family |
| Features | Balcony/deck/patio |
Building
| Bathroom Total | 4 |
| Bedrooms Above Ground | 3 |
| Bedrooms Total | 3 |
| Constructed Date | 2022 |
| Construction Style Attachment | Detached |
| Cooling Type | Heat Pump, Air Exchanger |
| Exterior Finish | Brick, Vinyl |
| Flooring Type | Tile, Vinyl |
| Foundation Type | Concrete |
| Half Bath Total | 1 |
| Heating Type | Baseboard Heaters |
| Stories Total | 2 |
| Size Interior | 2408 Sqft |
| Total Finished Area | 2408 Sqft |
| Type | House |
| Utility Water | Municipal Water |
Parking
| Attached Garage |
Land
| Acreage | No |
| Sewer | Municipal Sewage System |
| Size Irregular | 724 |
| Size Total | 724 M2 |
| Size Total Text | 724 M2 |
Rooms
| Level | Type | Length | Width | Dimensions |
|---|---|---|---|---|
| Second Level | Laundry Room | 7'8'' x 5'6'' | ||
| Second Level | Bath (# Pieces 1-6) | 7'11'' x 8'0'' | ||
| Second Level | Bedroom | 11'8'' x 13'0'' | ||
| Second Level | Bedroom | 12'6'' x 13'0'' | ||
| Second Level | Ensuite | 11'11'' x 9'7'' | ||
| Second Level | Primary Bedroom | 14'10'' x 17'10'' | ||
| Basement | Storage | 11'1'' x 6'5'' | ||
| Basement | Bath (# Pieces 1-6) | 8'3'' x 5'7'' | ||
| Basement | Recreation Room | 25'9'' x 12'9'' | ||
| Main Level | 2pc Bathroom | 5'1'' x 6'5'' | ||
| Main Level | Dining Room | 10'2'' x 13'1'' | ||
| Main Level | Living Room | 16'11'' x 13'1'' | ||
| Main Level | Kitchen | 20'6'' x 9'3'' | ||
| Main Level | Foyer | 9'5'' x 6'1'' |
https://www.realtor.ca/real-estate/30462261/5-viewpoint-crescent-fredericton
Interested?
Contact us for more information

Amy Reagon
Salesperson
(506) 452-1590
www.amyreagon.ca/

Fredericton, New Brunswick E3B 2M5

The trademarks REALTOR®, REALTORS®, and the REALTOR® logo are controlled by The Canadian Real Estate Association (CREA) and identify real estate professionals who are members of CREA. The trademarks MLS®, Multiple Listing Service® and the associated logos are owned by The Canadian Real Estate Association (CREA) and identify the quality of services provided by real estate professionals who are members of CREA. The trademark DDF® is owned by The Canadian Real Estate Association (CREA) and identifies CREA's Data Distribution Facility (DDF®)
October 30 2026 07:35:43
Saint John Real Estate Board Inc
Exp Realty