

50 Mcauley Drive Unit# 30 Moncton, New Brunswick E1A 6R2
$379,900Maintenance,
$410 Monthly
Maintenance,
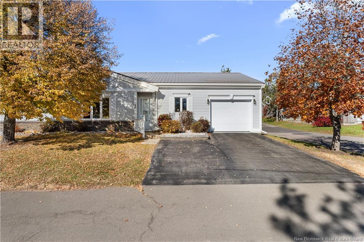
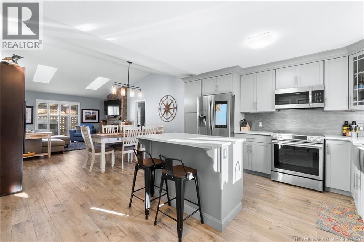
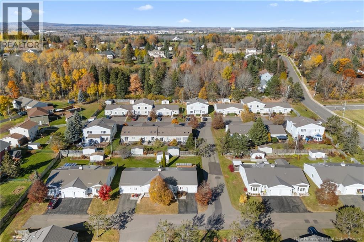
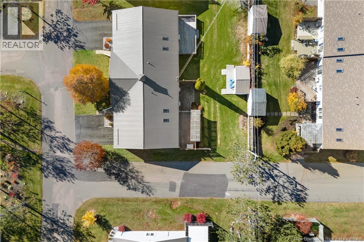
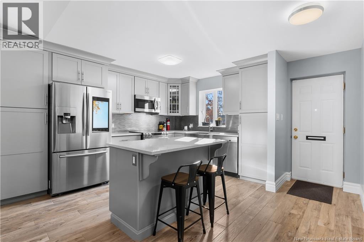
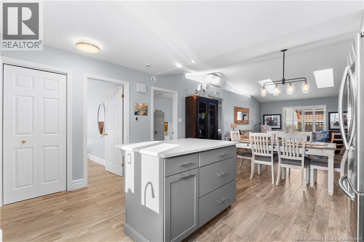
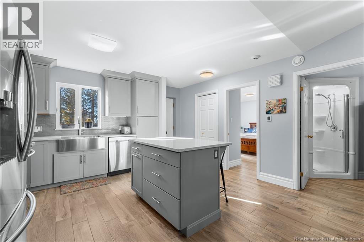
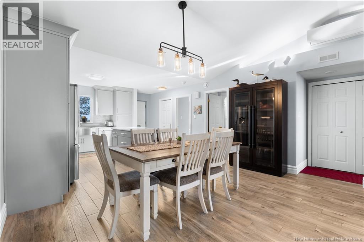
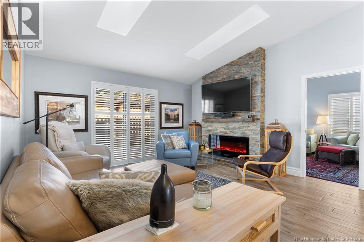
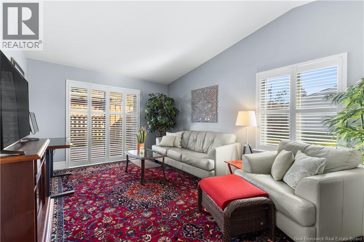
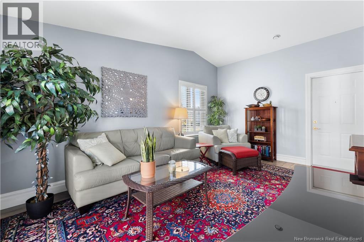
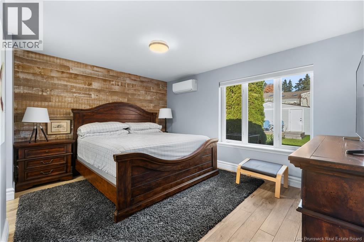
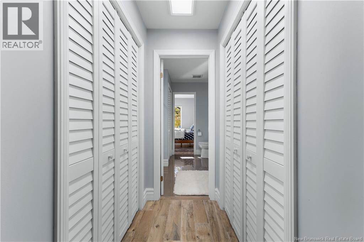
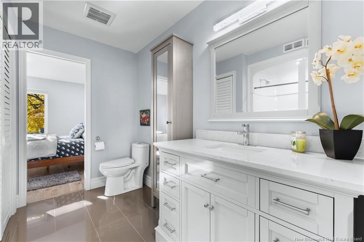
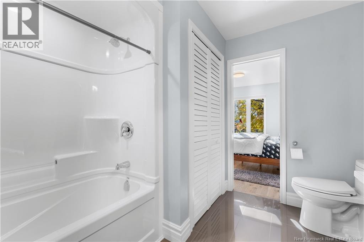
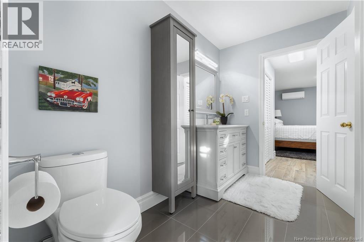
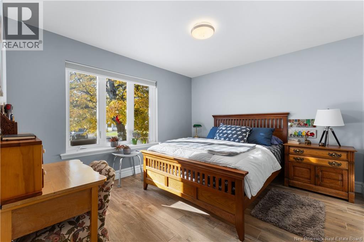
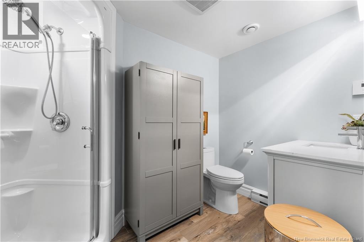
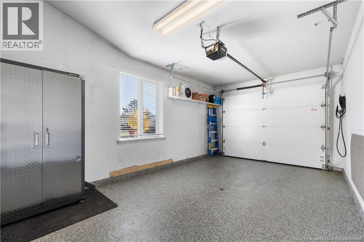
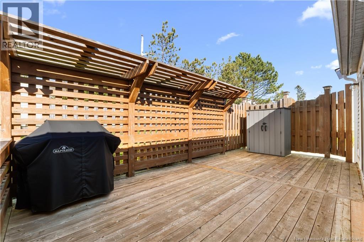
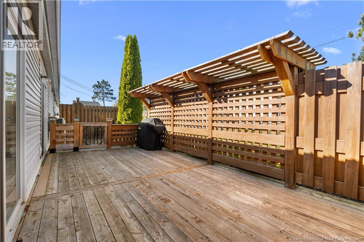
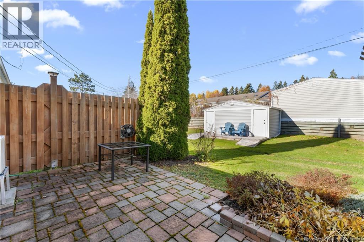
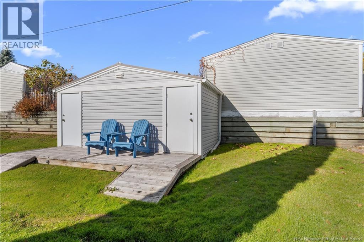
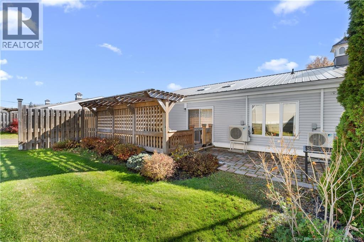
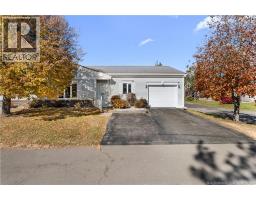
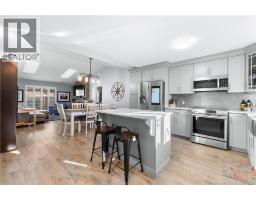
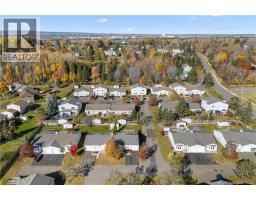
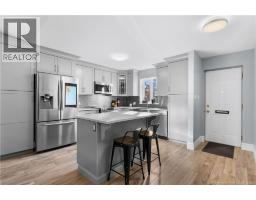
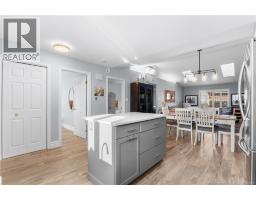
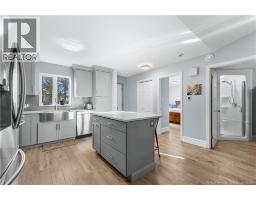
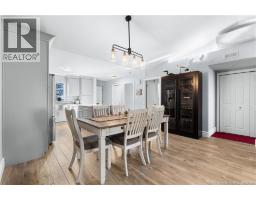
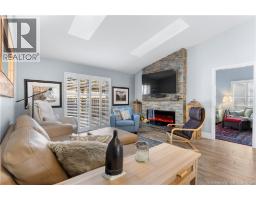
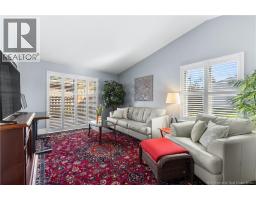
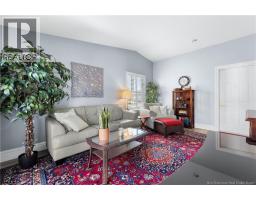
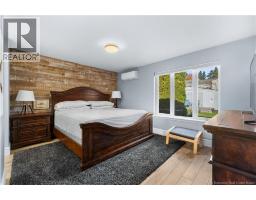
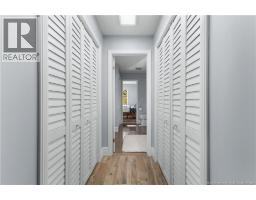
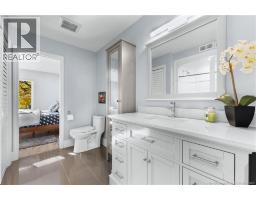
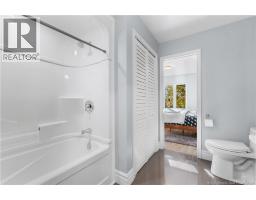
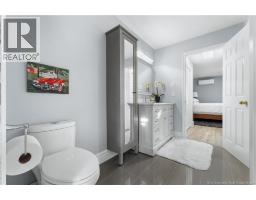
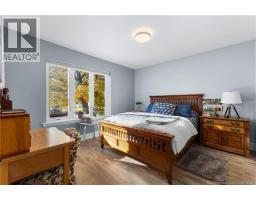
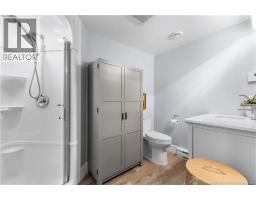
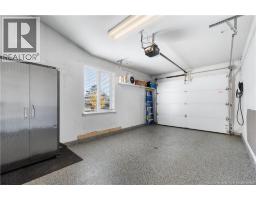
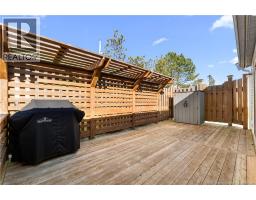
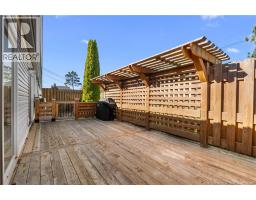
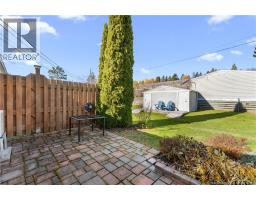
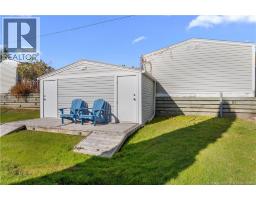
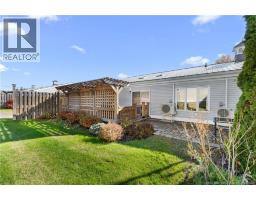
$410 MonthlyCompletely Renovated Condo in the Villages. Upon walking in to this beautiful condo, you will be greeted with an updated kitchen, Stainless Steel appliances and large island. The open living room and dining room with cathedral ceiling makes the space very bright. An electric fireplace with stone mantle in the living room. Off the main living and kitchen you will have two large bedrooms and two full bathrooms. The study or den off the main room with large windows, makes a separate entertainment area for privacy if required. The single car garage that has been finished with an epoxy floor is very clean and well maintained. The exterior is vinyl siding, steel roof, has an update patio and deck, and a nice storage shed. The interior features 2 mini splits, in-floor heating in some areas, new ceramic floors throughout, EV charger in the garage and so much more. Located in one of Moncton's best locations off the Shediac Road, this unit is sure to impress wether you are looking to downsize or to find the perfect new place with less maintenance. This is part of a condo community where the snow clearing and grass cutting is included in your condo fees. Please call you favorite REALTOR® for your private showing. (id:31036)
Property Details
| MLS® Number | NB150305 |
| Property Type | Single Family |
| Amenities Near By | Public Transit |
| Features | Balcony/deck/patio |
| Structure | Barn |
Building
| Bathroom Total | 2 |
| Bedrooms Above Ground | 2 |
| Bedrooms Total | 2 |
| Construction Style Attachment | Semi-detached |
| Cooling Type | Heat Pump |
| Exterior Finish | Vinyl |
| Flooring Type | Ceramic |
| Foundation Type | Concrete, Slab |
| Heating Type | Baseboard Heaters, Heat Pump |
| Size Interior | 1272 Sqft |
| Total Finished Area | 1272 Sqft |
| Utility Water | Municipal Water |
Parking
| Attached Garage | |
| Garage |
Land
| Access Type | Year-round Access, Public Road |
| Acreage | No |
| Land Amenities | Public Transit |
| Sewer | Municipal Sewage System |
Rooms
| Level | Type | Length | Width | Dimensions |
|---|---|---|---|---|
| Main Level | 4pc Bathroom | 9'5'' x 8'5'' | ||
| Main Level | 3pc Bathroom | 9'5'' x 6'4'' | ||
| Main Level | Bedroom | 11'0'' x 14'4'' | ||
| Main Level | Primary Bedroom | 17'2'' x 14'3'' | ||
| Main Level | Kitchen | 13'5'' x 14'3'' | ||
| Main Level | Living Room/dining Room | 23'0'' x 14'3'' | ||
| Main Level | Family Room | 16'2'' x 11'4'' |
https://www.realtor.ca/real-estate/30457033/50-mcauley-drive-unit-30-moncton
Interested?
Contact us for more information

Michel Leblanc
Salesperson

260 Champlain St
Dieppe, New Brunswick E1A 1P3
(506) 382-3948
(506) 382-3946
www.exitmoncton.ca/
https://www.facebook.com/ExitMoncton/

The trademarks REALTOR®, REALTORS®, and the REALTOR® logo are controlled by The Canadian Real Estate Association (CREA) and identify real estate professionals who are members of CREA. The trademarks MLS®, Multiple Listing Service® and the associated logos are owned by The Canadian Real Estate Association (CREA) and identify the quality of services provided by real estate professionals who are members of CREA. The trademark DDF® is owned by The Canadian Real Estate Association (CREA) and identifies CREA's Data Distribution Facility (DDF®)
November 03 2026 12:45:57
Saint John Real Estate Board Inc
Exit Realty Associates