

502 English Settlement Road English Settlement, New Brunswick E6B 2E9
$389,900
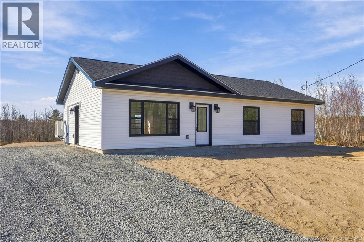
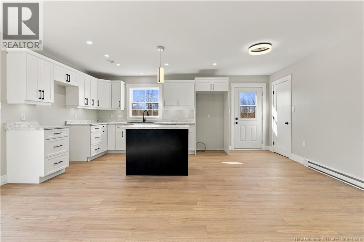
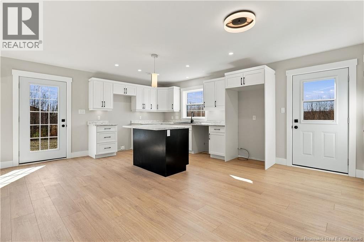
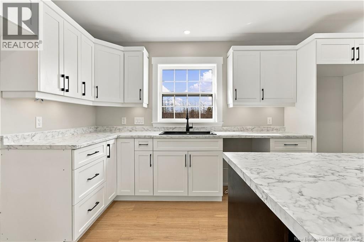
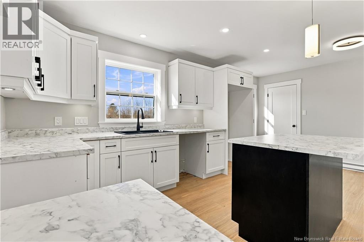
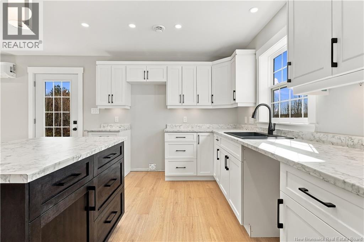
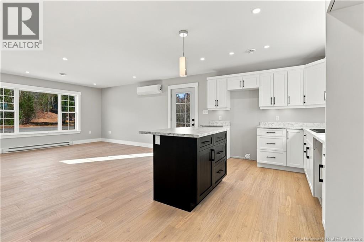
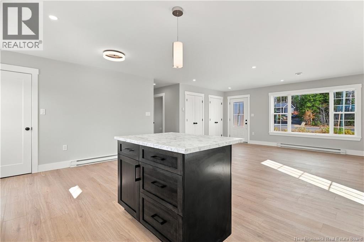
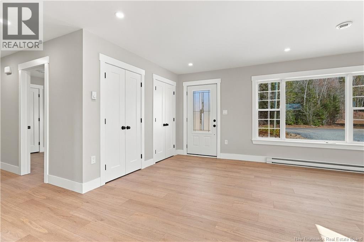
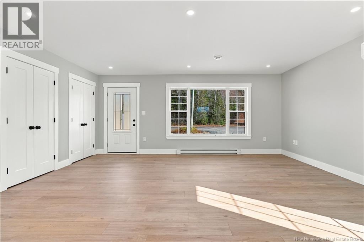
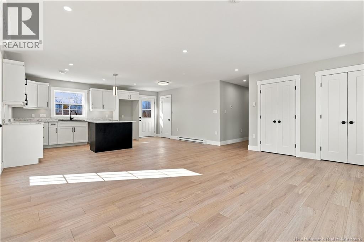
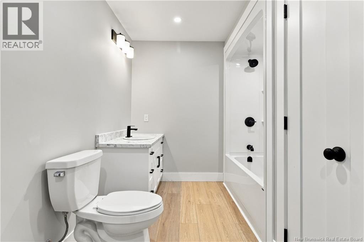
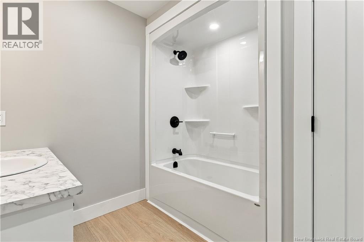
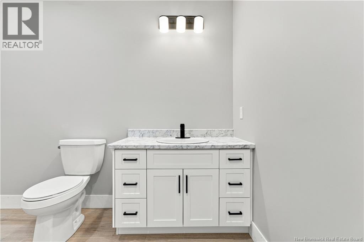
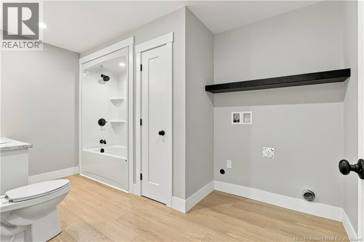
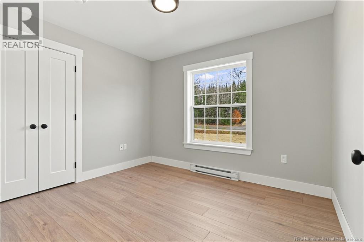
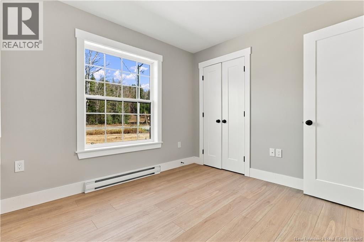
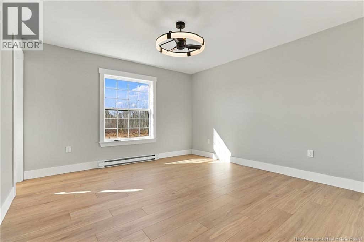
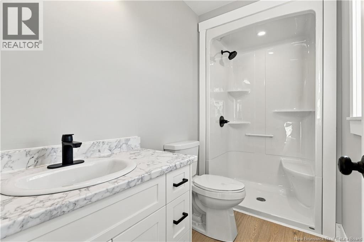
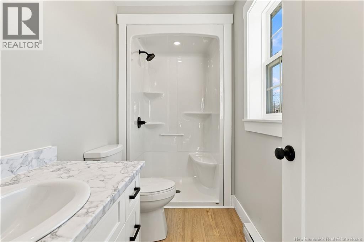
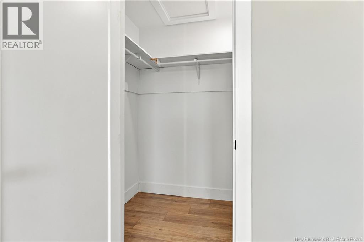
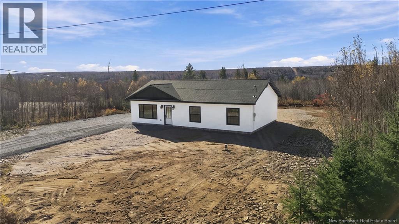
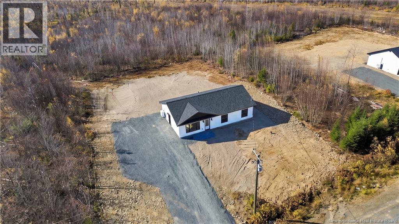
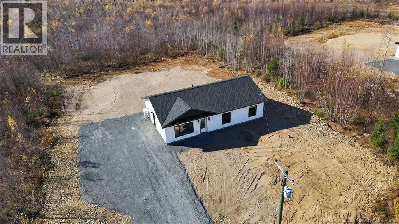
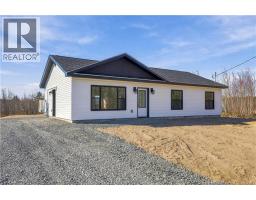
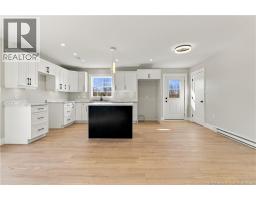
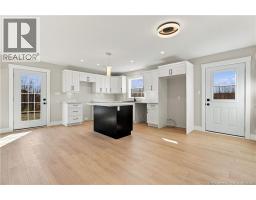
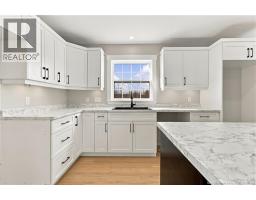
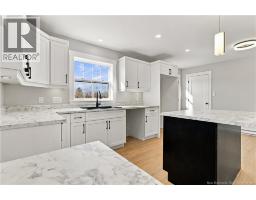
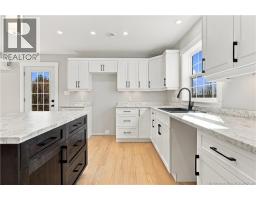
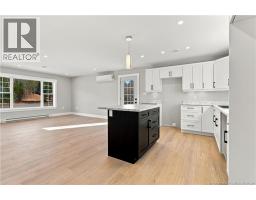
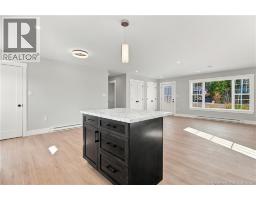
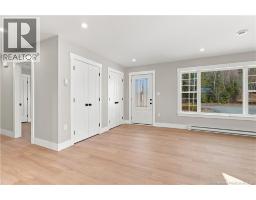
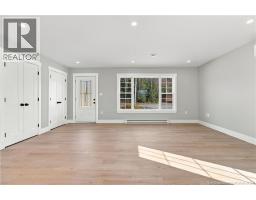
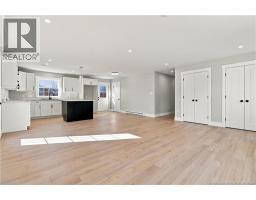
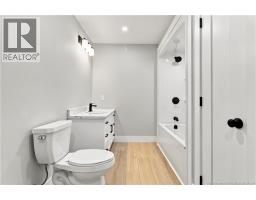
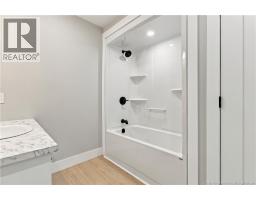
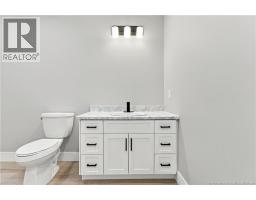
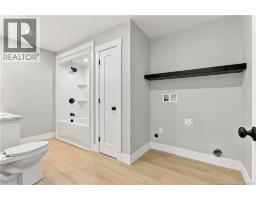
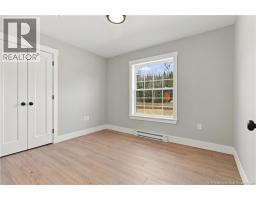
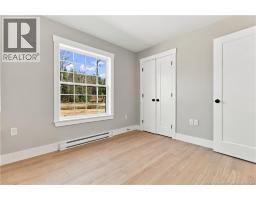
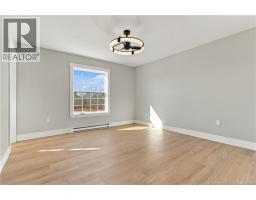
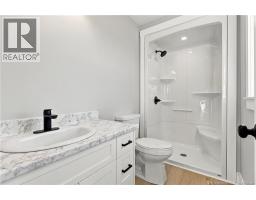
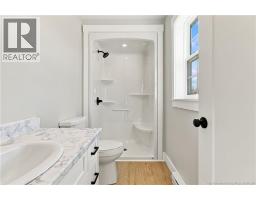
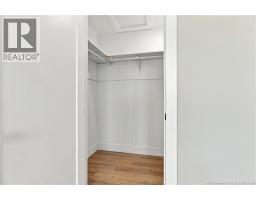
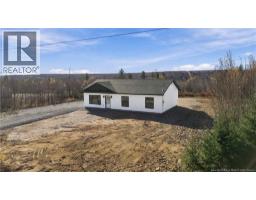
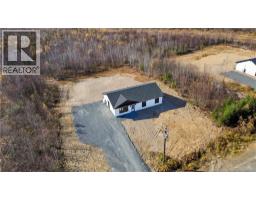
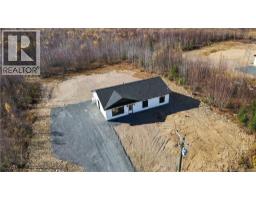
What a beautiful home! A gorgeous, clean exterior welcomes you to this spacious 28 x 46 home with three bedrooms and two bathrooms, just a stones throw from the city limits. The open-concept kitchen, dining and living areas are filled with natural light, creating an inviting space to relax or entertain. Two entry closets at the front door provide plenty of room to tuck away coats and shoes. The kitchen offers an abundance of light-coloured cabinets, under-cabinet lighting, a Blanco silgranite sink and a handy island, with room for your dining table nearby. The spacious living room is sure to accommodate even your largest furniture! The main bathroom conveniently houses the washer and dryer, along with a vanity, toilet, full MAAX tub/shower enclosure and a linen closet to keep everything organized. The primary bedroom is the largest of the three, complete with a walk-in closet and a private ensuite featuring a vanity, toilet and walk-in MAAX shower. Two additional bedrooms offer space for family, guests or a home office. Bright, spacious and conveniently located, this lovely home is ready for you with a quick closing available. (id:31036)
Property Details
| MLS® Number | NB150481 |
| Property Type | Single Family |
| Equipment Type | Water Heater |
| Rental Equipment Type | Water Heater |
Building
| Bathroom Total | 2 |
| Bedrooms Above Ground | 3 |
| Bedrooms Total | 3 |
| Architectural Style | Bungalow |
| Constructed Date | 2026 |
| Construction Style Attachment | Detached |
| Cooling Type | Air Conditioned, Heat Pump, Air Exchanger |
| Exterior Finish | Vinyl |
| Flooring Type | Laminate |
| Foundation Type | Concrete, Slab |
| Heating Fuel | Electric |
| Heating Type | Baseboard Heaters, Heat Pump |
| Stories Total | 1 |
| Size Interior | 1288 Sqft |
| Total Finished Area | 1288 Sqft |
| Type | House |
| Utility Water | Drilled Well, Well |
Land
| Access Type | Year-round Access, Public Road |
| Acreage | No |
| Sewer | Septic System |
| Size Irregular | 4000 |
| Size Total | 4000 M2 |
| Size Total Text | 4000 M2 |
Rooms
| Level | Type | Length | Width | Dimensions |
|---|---|---|---|---|
| Main Level | Bedroom | 10'1'' x 9'7'' | ||
| Main Level | Bedroom | 10'4'' x 9'4'' | ||
| Main Level | Bath (# Pieces 1-6) | 7'8'' x 3'3'' | ||
| Main Level | Kitchen | 9'4'' x 12' | ||
| Main Level | Ensuite | 9' x 4'7'' | ||
| Main Level | Primary Bedroom | 13' x 12'5'' | ||
| Main Level | Dining Room | 7'6'' x 11' | ||
| Main Level | Living Room | 10' x 18' |
https://www.realtor.ca/real-estate/30457992/502-english-settlement-road-english-settlement
Interested?
Contact us for more information

Jason Munn
Agent Manager
https://www.youtube.com/embed/LI_wU2tx3bs
www.jasonmunnrealty.com/
www.facebook.com/jason.munn3?ref=tn_tnmn

283 St. Mary's Street
Fredericton, New Brunswick E3A 2S5
(506) 452-9888
www.remaxfrederictonelite.ca/

The trademarks REALTOR®, REALTORS®, and the REALTOR® logo are controlled by The Canadian Real Estate Association (CREA) and identify real estate professionals who are members of CREA. The trademarks MLS®, Multiple Listing Service® and the associated logos are owned by The Canadian Real Estate Association (CREA) and identify the quality of services provided by real estate professionals who are members of CREA. The trademark DDF® is owned by The Canadian Real Estate Association (CREA) and identifies CREA's Data Distribution Facility (DDF®)
October 29 2026 06:42:14
Saint John Real Estate Board Inc
RE/MAX East Coast Elite Realty