

51 Hillcrest Drive Perth-Andover, New Brunswick E7H 2G7
$585,000
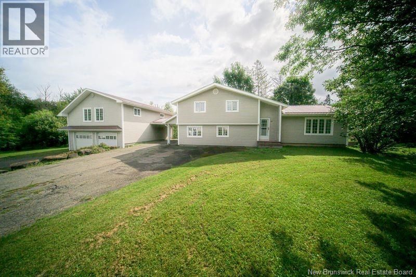
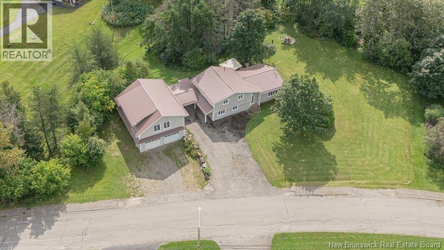
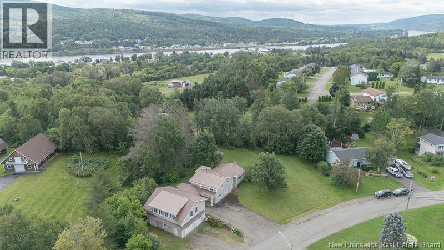
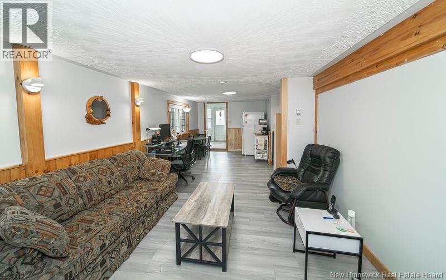
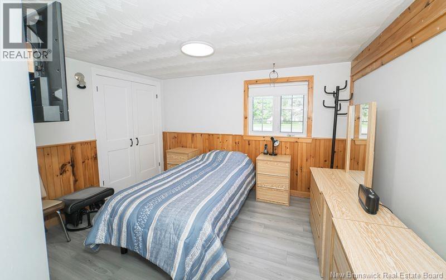
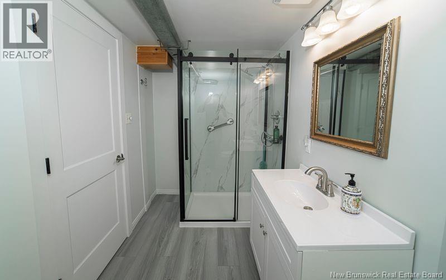
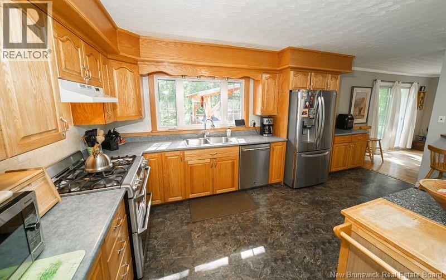
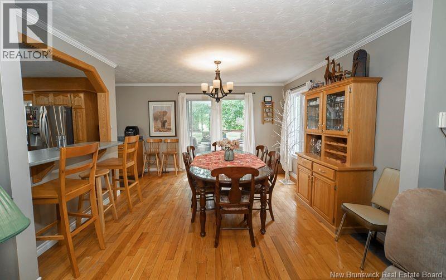
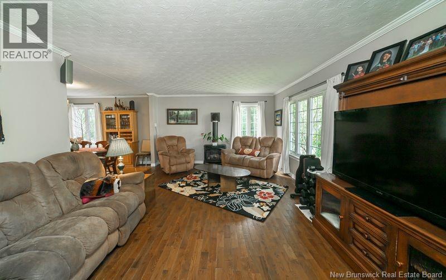
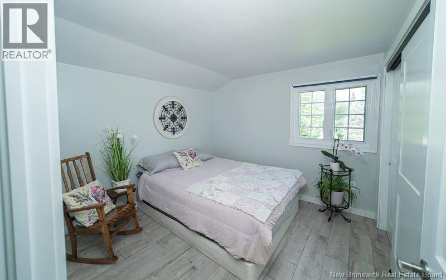
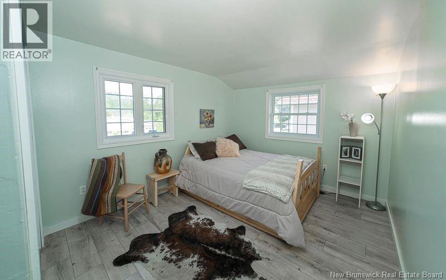
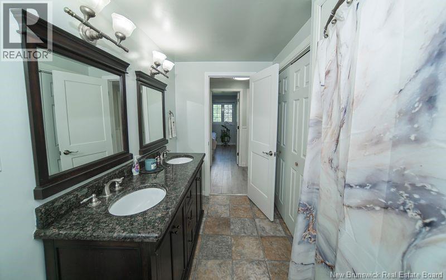
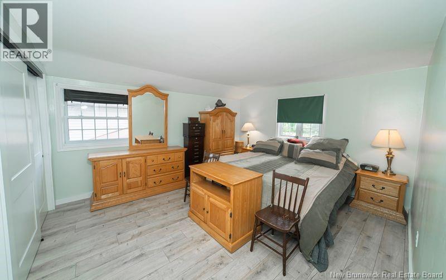
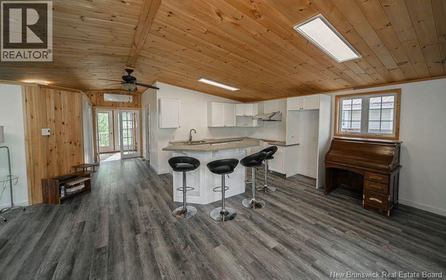
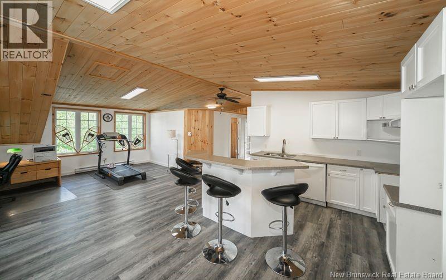
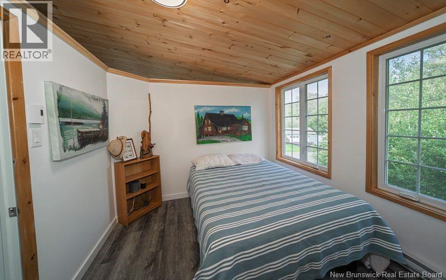
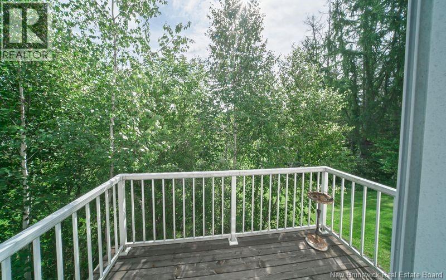
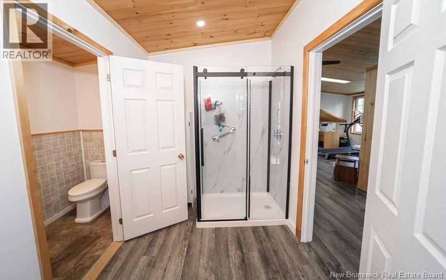
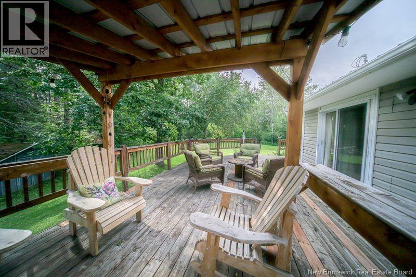
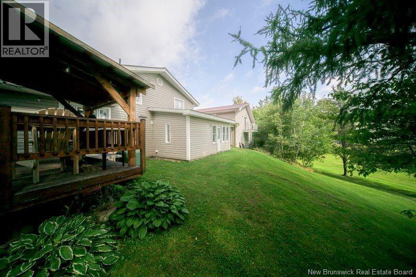
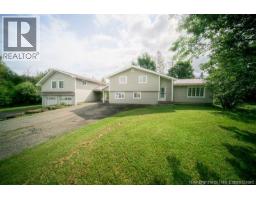
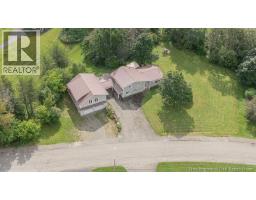
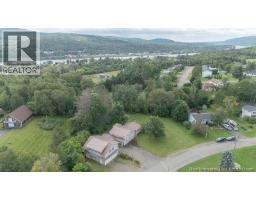
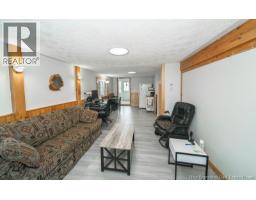
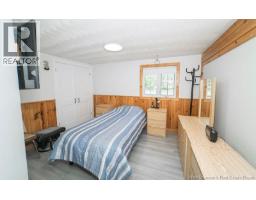
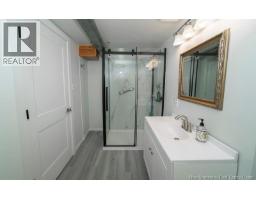
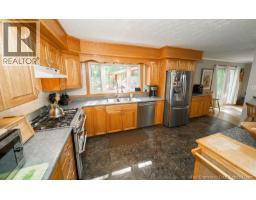
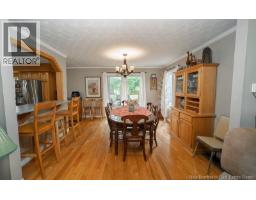
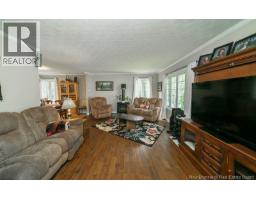
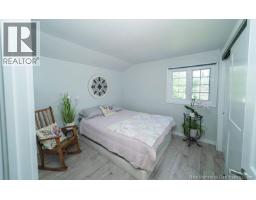
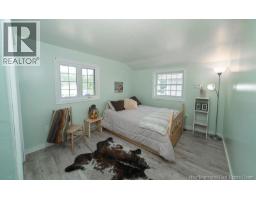
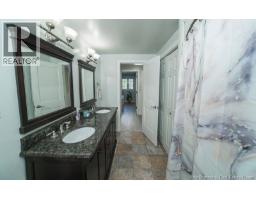
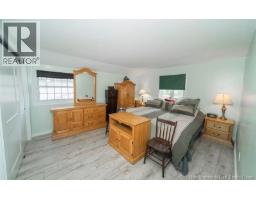
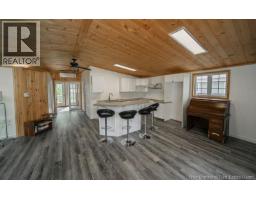
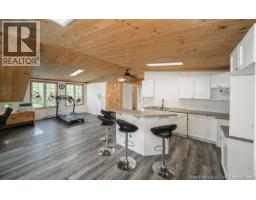
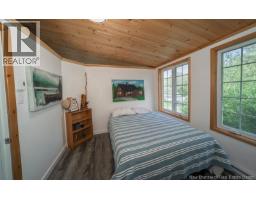
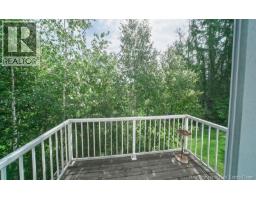
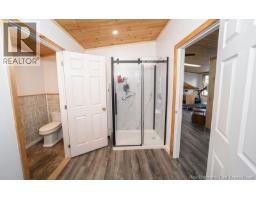
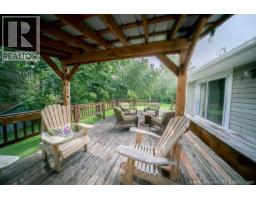
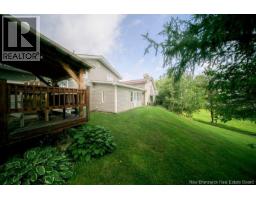
When Viewing This Property On Realtor.ca Please Click On The Multimedia or Virtual Tour Link For More Property Info. Welcome to 51 Hillcrest Drive, Perth-Andover! Your ultimate family estate awaits on a private 1.5 acre double lot on a quiet, family friendly cul-du-sac. Walk to schools, the pool, arena, and local shops! The Main House (3,112 sq ft) Features 3 split levels, 4 beds, and eco-friendly geo-thermal heat pump. The main level boasts a versatile in-law suite with its own living/dining area, bed, and full bathperfect as a flex or Rec room! Enjoy a newly renovated full bath, fresh paint, some new flooring, a cozy fireplace, and a massive private back deck. Bonus 3-Bay Garage & Apt (1,008 sq ft) Fully insulated and heated. Upstairs is a never-rented, newly renovated 1-bed apartment with a full kitchen, appliances, laundry hookups, and a private backyard balcony. Exceptional mortgage-helper or guest suite potential! (id:31036)
Property Details
| MLS® Number | NB147132 |
| Property Type | Single Family |
| Amenities Near By | Recreation Nearby, Shopping |
| Structure | Shed |
Building
| Bathroom Total | 3 |
| Bedrooms Above Ground | 5 |
| Bedrooms Total | 5 |
| Amenities | Fireplace(s) |
| Architectural Style | 3 Level |
| Construction Style Attachment | Detached |
| Cooling Type | Air Conditioned, Heat Pump |
| Exterior Finish | Vinyl |
| Fireplace Fuel | Gas |
| Fireplace Present | Yes |
| Fireplace Type | Conventional |
| Flooring Type | Ceramic, Laminate, Hardwood |
| Foundation Type | Concrete |
| Heating Fuel | Propane, Natural Gas, Geo Thermal |
| Heating Type | Stove |
| Size Interior | 3112 Sqft |
| Total Finished Area | 3112 Sqft |
| Type | House |
| Utility Water | Drilled Well |
Parking
| Detached Garage | |
| Carport | |
| Garage |
Land
| Access Type | Year-round Access, Public Road |
| Acreage | Yes |
| Land Amenities | Recreation Nearby, Shopping |
| Size Irregular | 1.5 |
| Size Total | 1.5 Ac |
| Size Total Text | 1.5 Ac |
Rooms
| Level | Type | Length | Width | Dimensions |
|---|---|---|---|---|
| Second Level | Foyer | 15'0'' x 4'0'' | ||
| Second Level | Living Room | 13'4'' x 20'4'' | ||
| Second Level | Dining Room | 12'3'' x 11'2'' | ||
| Second Level | Kitchen | 15'8'' x 11'0'' | ||
| Third Level | Bath (# Pieces 1-6) | 10'6'' x 8'5'' | ||
| Third Level | Bedroom | 9'4'' x 11'4'' | ||
| Third Level | Kitchen | 25'0'' x 19'0'' | ||
| Third Level | Foyer | 5'6'' x 12'2'' | ||
| Third Level | Mud Room | 5'9'' x 9'10'' | ||
| Third Level | Bedroom | 9'10'' x 9'8'' | ||
| Third Level | Bedroom | 15'8'' x 13'0'' | ||
| Third Level | Bedroom | 12'5'' x 14'0'' | ||
| Third Level | 4pc Bathroom | 11'0'' x 5'7'' | ||
| Main Level | 3pc Bathroom | 7'7'' x 5'0'' | ||
| Main Level | Bedroom | 9'6'' x 12'1'' | ||
| Main Level | Family Room | 25'4'' x 9'0'' | ||
| Main Level | Laundry Room | 7'2'' x 9'5'' | ||
| Main Level | Mud Room | 11'6'' x 9'5'' |
https://www.realtor.ca/real-estate/30226759/51-hillcrest-drive-perth-andover
Interested?
Contact us for more information
Lucianne Henry
Salesperson

607 St. George Street, Unit B02
Moncton, New Brunswick E1E 2C2
(877) 709-0027

The trademarks REALTOR®, REALTORS®, and the REALTOR® logo are controlled by The Canadian Real Estate Association (CREA) and identify real estate professionals who are members of CREA. The trademarks MLS®, Multiple Listing Service® and the associated logos are owned by The Canadian Real Estate Association (CREA) and identify the quality of services provided by real estate professionals who are members of CREA. The trademark DDF® is owned by The Canadian Real Estate Association (CREA) and identifies CREA's Data Distribution Facility (DDF®)
September 05 2026 04:55:12
Saint John Real Estate Board Inc
Pg Direct Realty Ltd.