

51 Merlin Drive Quispamsis, New Brunswick E2E 0Y3
$729,500
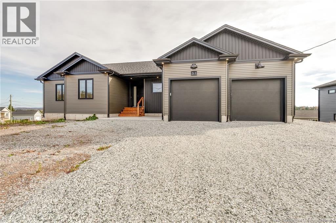
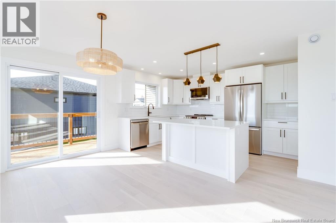
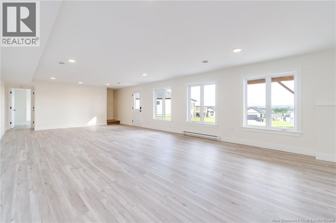
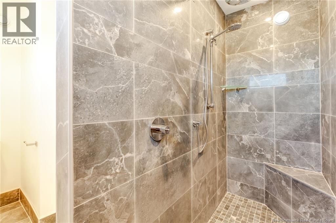
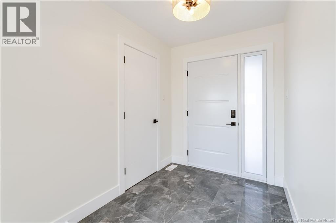
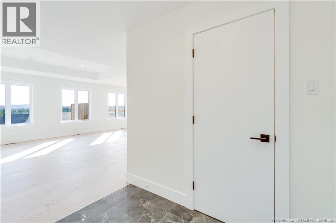
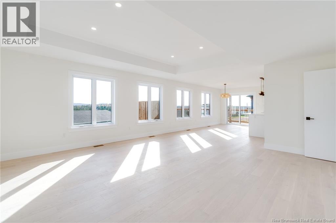
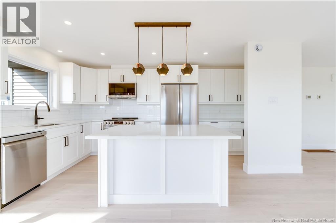
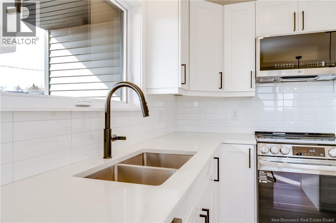
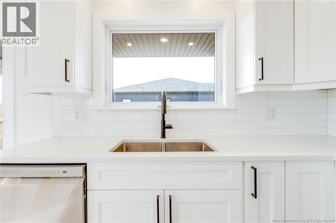
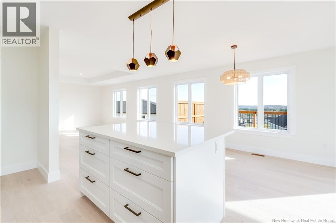
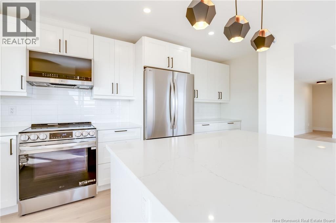
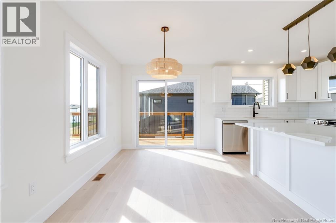
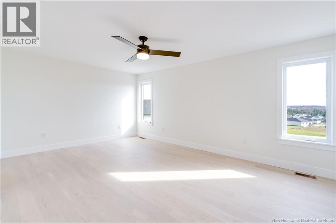
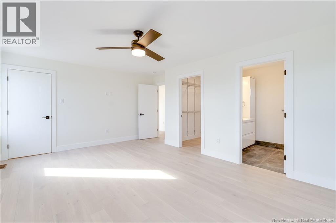
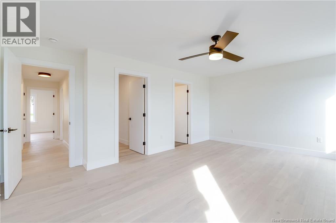
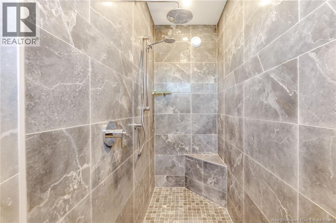
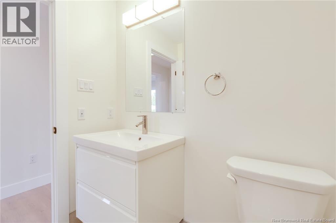
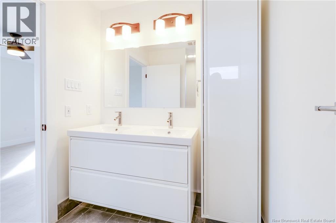
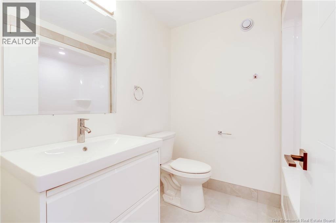
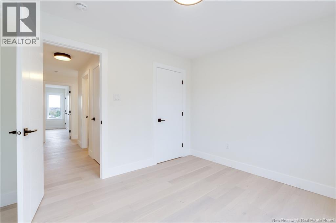
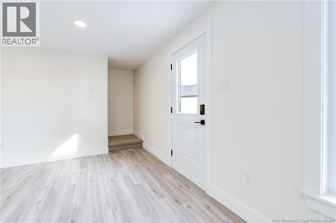
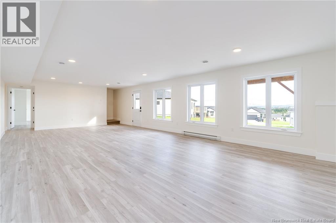
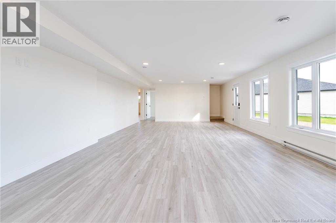
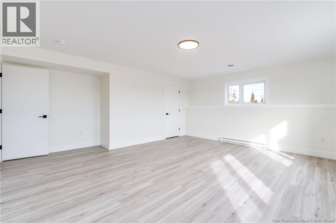
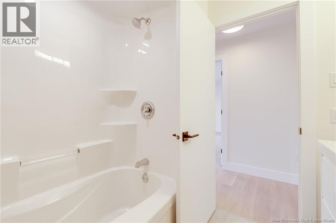
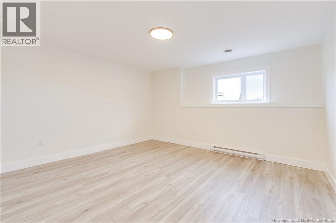
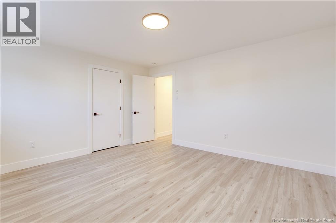
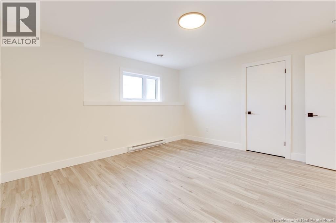
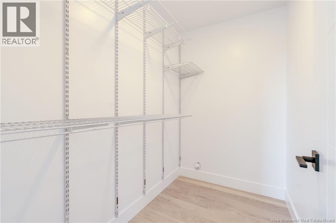
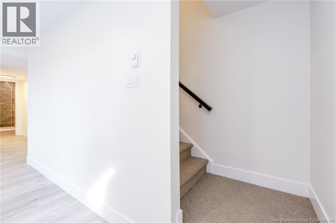
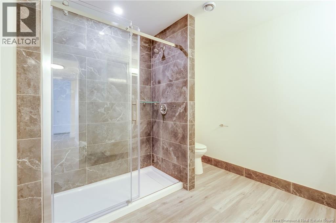
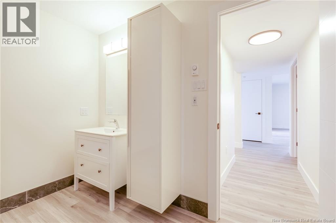
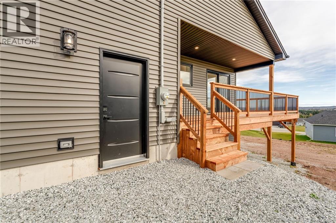
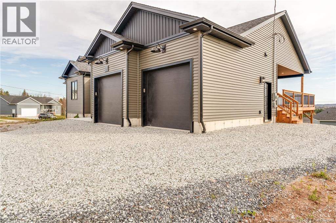
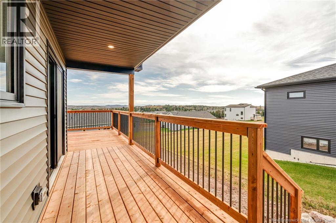
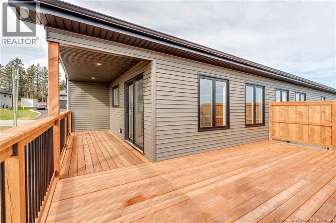
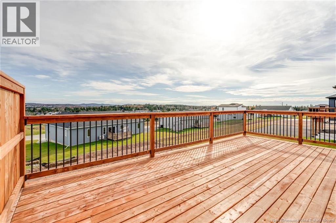
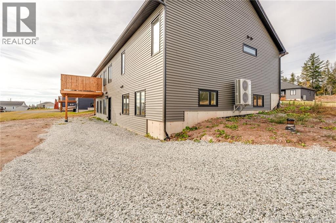
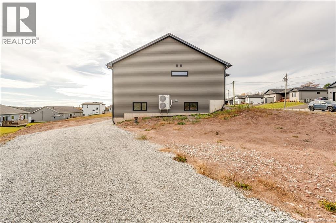
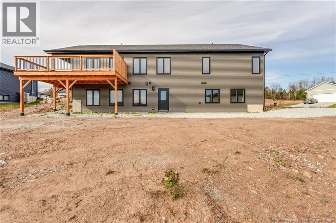
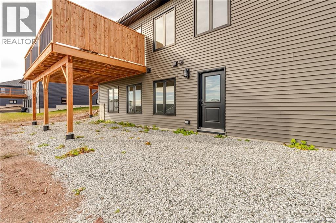
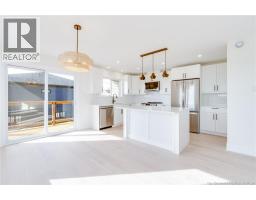
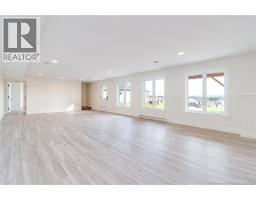
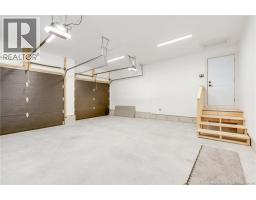
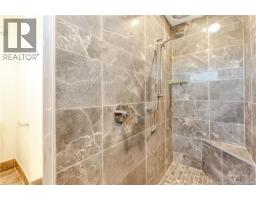
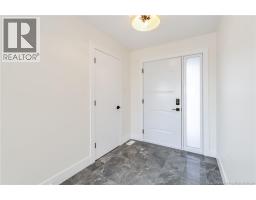
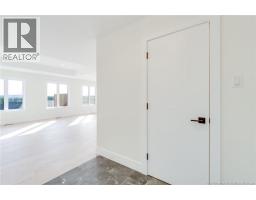
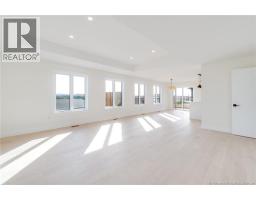
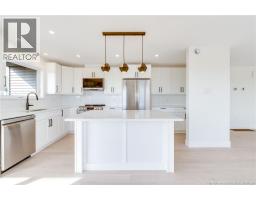
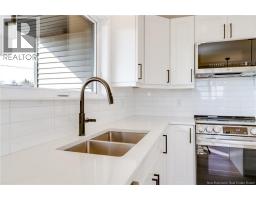
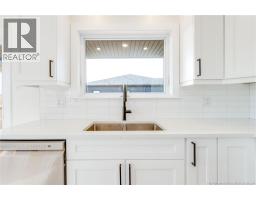
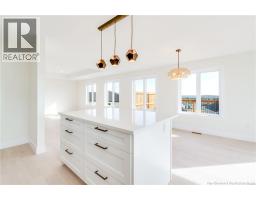
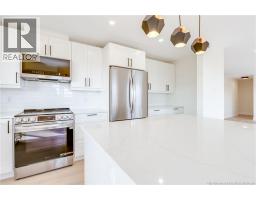
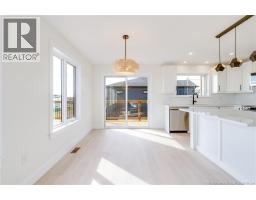
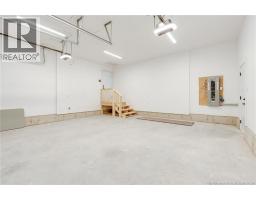
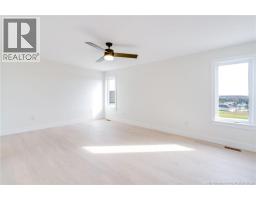
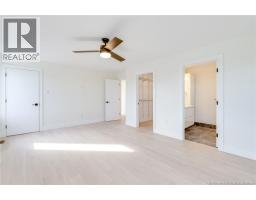
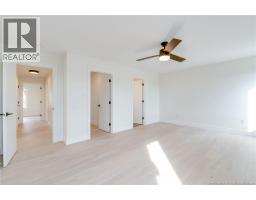
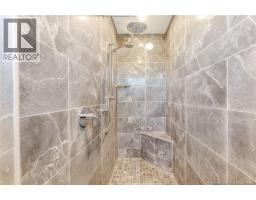
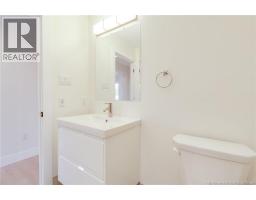
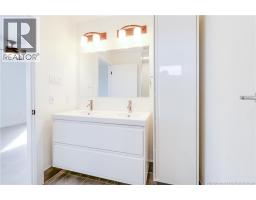
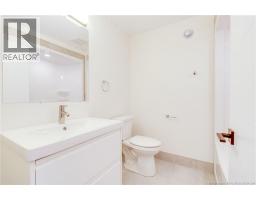
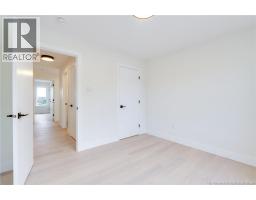
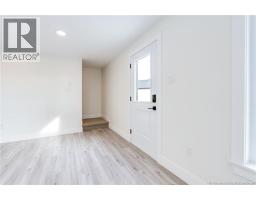
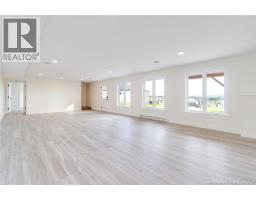
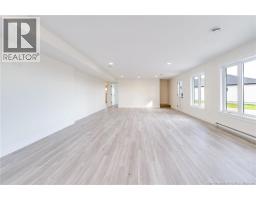
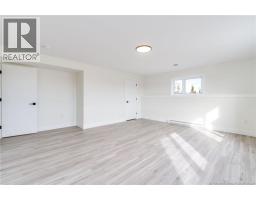
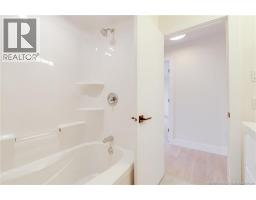
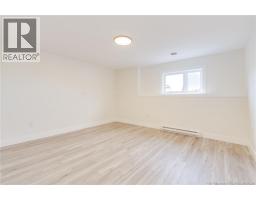
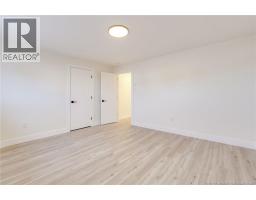
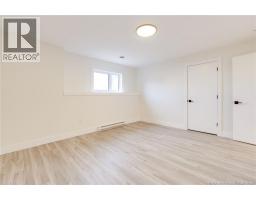
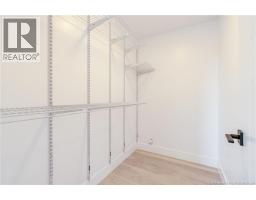
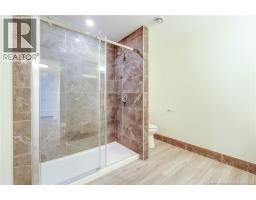
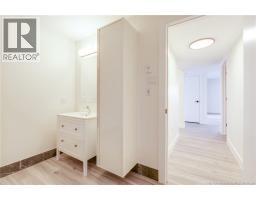
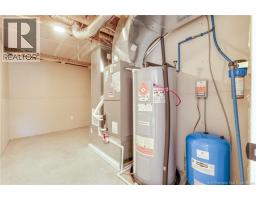
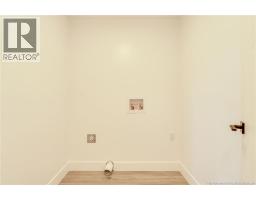
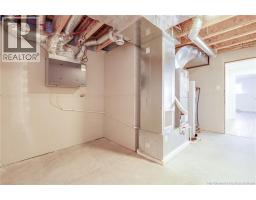
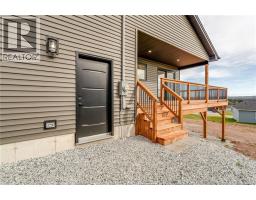
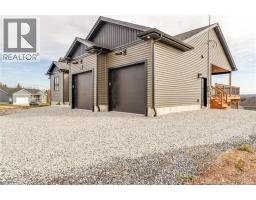
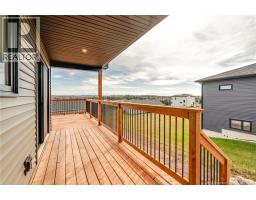
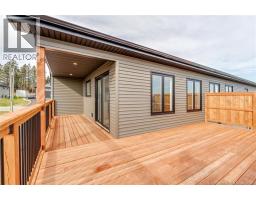
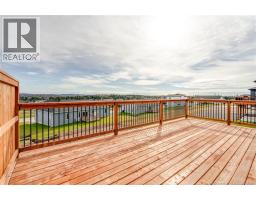
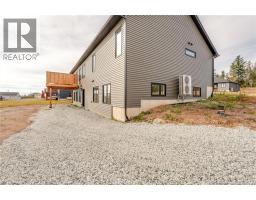
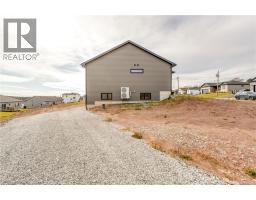
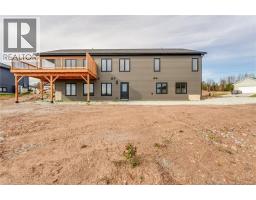
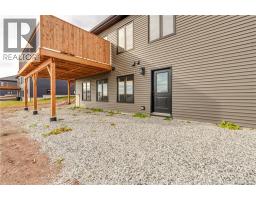
Welcome to 51 Melin Drive! This spectacular brand-new home offers 5 bedrooms, 3 bathrooms, hardwood floors, a fully ducted heat pump and offers an 8-year home warranty. With over 3100 sq. ft. of living space, this home is located in a great family neighbourhood, close to schools and many amenities and is exceptionally well built! Come enjoy the oversized deck, the fabulous great room, tray ceiling in the living room, large bedrooms, spacious rec-room, basement walk-out and more! This is a beautiful home that is truly a must-see! The basement is ideal for an in-law suite and this lot has 2 driveways, has plenty of natural light and can accommodate a quick closing. With so much to offer, this home is well worth a look! (id:31036)
Open House
This property has open houses!
6:00 pm
Ends at:7:30 pm
Host - Steven Barrett - 506-333-0134
2:00 pm
Ends at:4:00 pm
Host - Tim Somerville - 506-333-6331
Property Details
| MLS® Number | NB150753 |
| Property Type | Single Family |
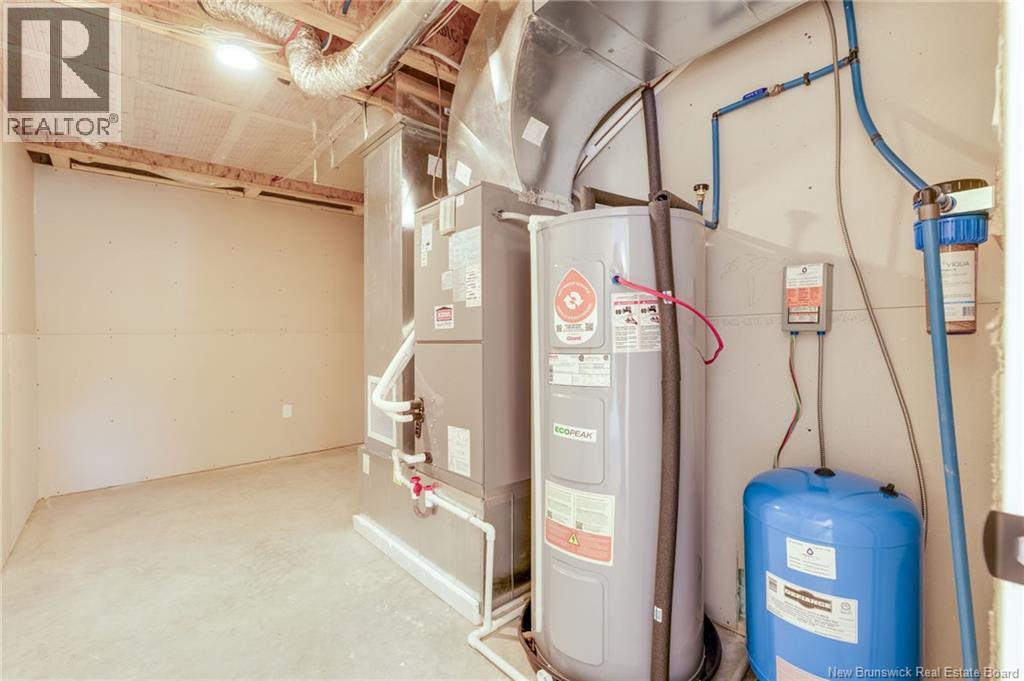
| Equipment Type | Water Heater |
| Features | Level Lot, Sloping, Balcony/deck/patio |
| Rental Equipment Type | Water Heater |
Building
| Bathroom Total | 3 |
| Bedrooms Above Ground | 3 |
| Bedrooms Below Ground | 2 |
| Bedrooms Total | 5 |
| Architectural Style | Bungalow, 2 Level |
| Basement Development | Finished |
| Basement Features | Walk Out |
| Basement Type | Full (finished) |
| Construction Style Attachment | Detached |
| Cooling Type | Heat Pump |
| Exterior Finish | Vinyl |
| Flooring Type | Hardwood |
| Foundation Type | Concrete |
| Heating Fuel | Electric |
| Heating Type | Heat Pump |
| Stories Total | 1 |
| Size Interior | 3100 Sqft |
| Total Finished Area | 3100 Sqft |
| Type | House |
| Utility Water | Drilled Well, Well |
Parking
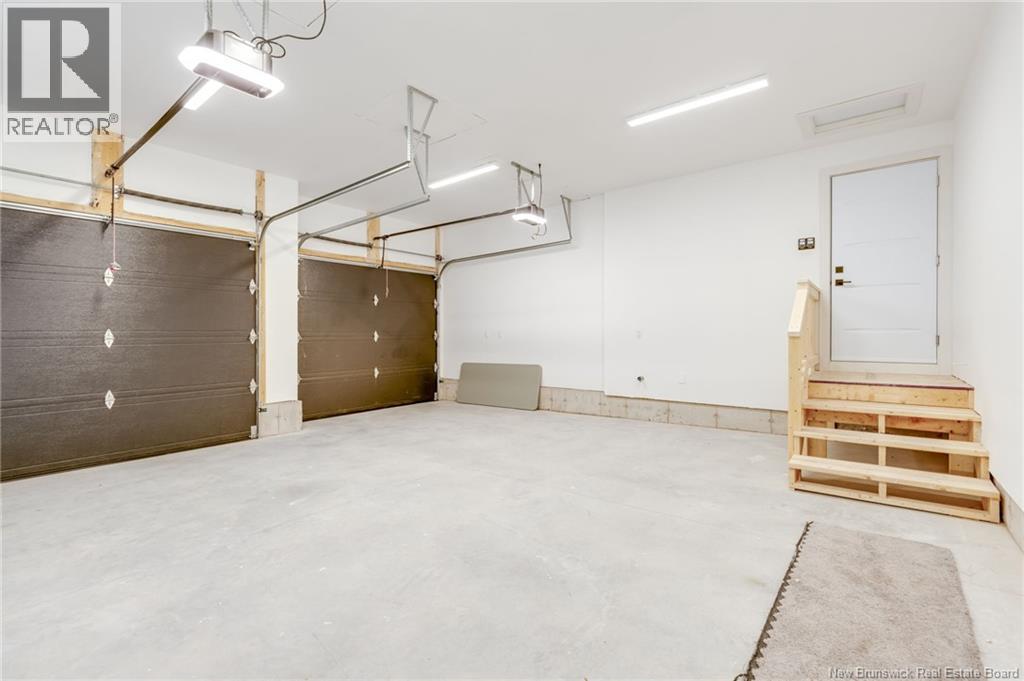
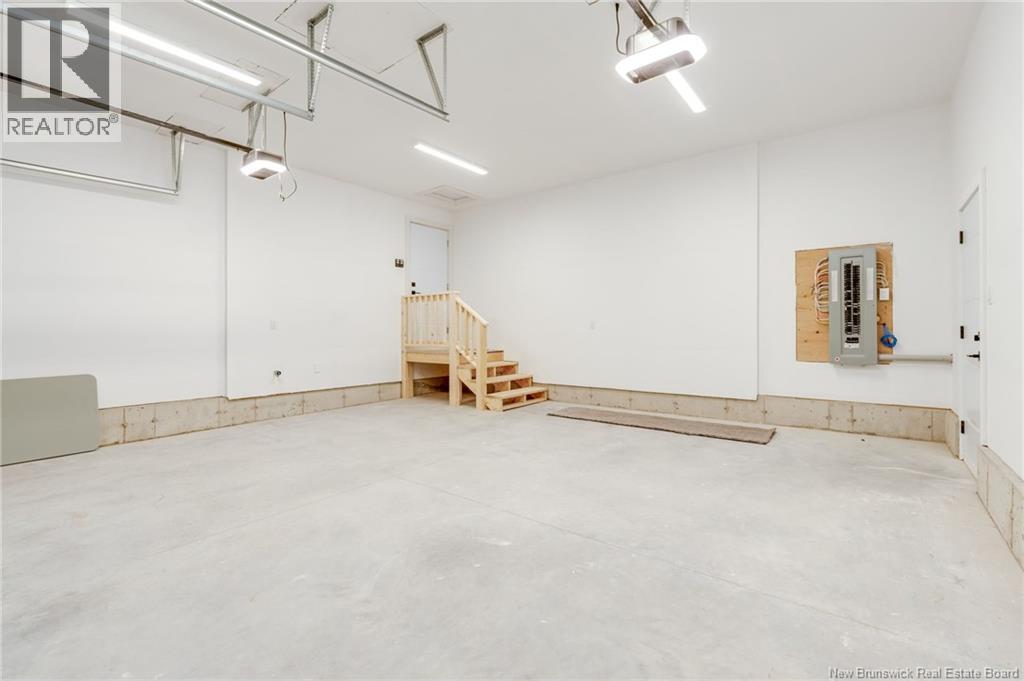
| Attached Garage | |
| Garage |
Land
| Access Type | Year-round Access, Public Road |
| Acreage | No |
| Sewer | Municipal Sewage System |
| Size Irregular | 14822 |
| Size Total | 14822 Sqft |
| Size Total Text | 14822 Sqft |
Rooms
| Level | Type | Length | Width | Dimensions |
|---|---|---|---|---|
| Basement | Bedroom | 17'4'' x 15'2'' | ||
| Basement | Bedroom | 14'2'' x 12'8'' | ||
| Basement | Bath (# Pieces 1-6) | 12' x 9'7'' | ||
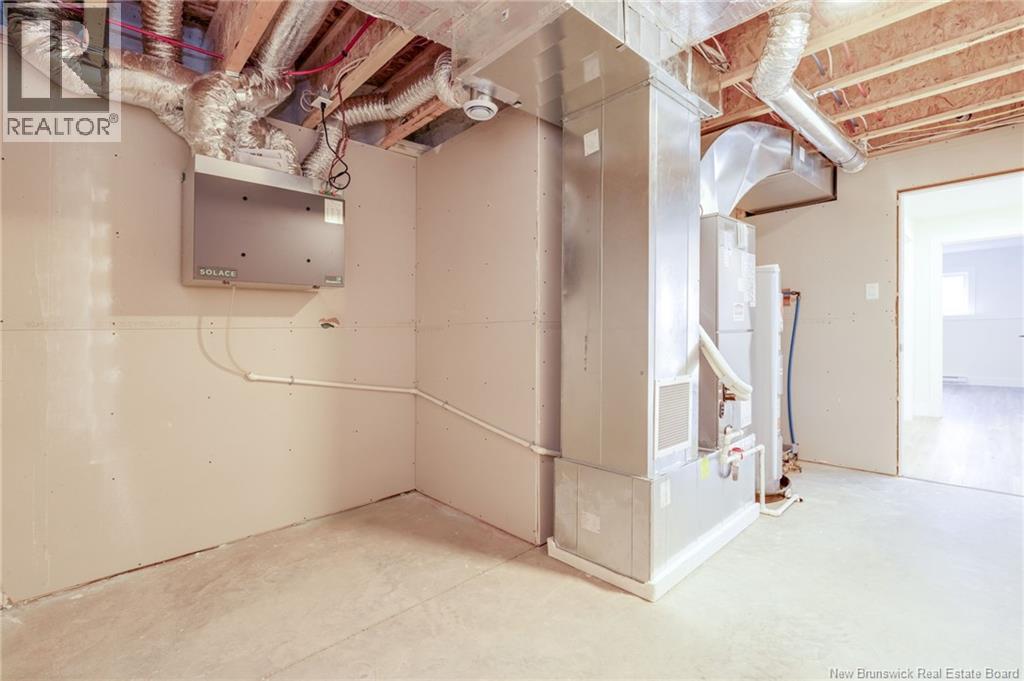
| Basement | Storage | 15'4'' x 7'2'' | ||
| Basement | Family Room | 34'3'' x 17' | ||
| Main Level | Bedroom | 10'5'' x 9'11'' | ||
| Main Level | Other | 10'3'' x 4'10'' | ||
| Main Level | Ensuite | 10'3'' x 8'7'' | ||
| Main Level | Dining Room | 16'7'' x 9'1'' | ||
| Main Level | Kitchen | 16'6'' x 9'1'' | ||
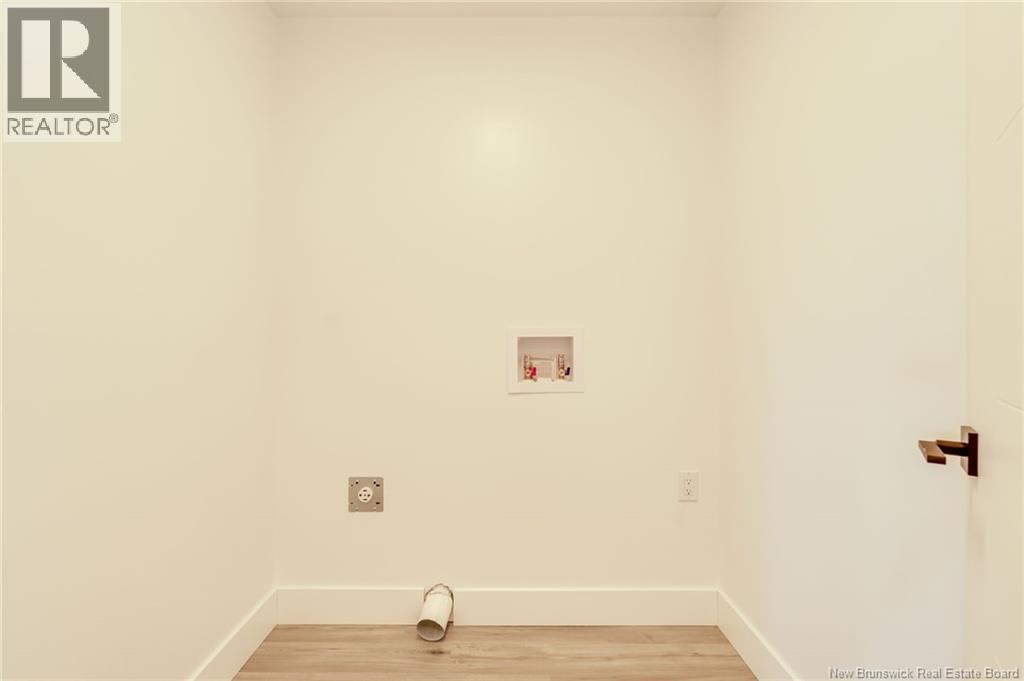
| Main Level | Laundry Room | 11'11'' x 8'0'' | ||
| Main Level | Bedroom | 12'0'' x 12'0'' | ||
| Main Level | Primary Bedroom | 19'4'' x 13'1'' | ||
| Main Level | Bath (# Pieces 1-6) | 13'6'' x 7'11'' | ||
| Main Level | Bedroom | 13'9'' x 13'0'' | ||
| Main Level | Living Room | 17'9'' x 17'3'' |
https://www.realtor.ca/real-estate/30474874/51-merlin-drive-quispamsis
Interested?
Contact us for more information

Tim Somerville
Salesperson
(506) 658-1149
timsomerville.com/
www.facebook.com/RoyalLepageTimSomerville
www.linkedin.com/in/tim-somerville-51324860?authType=name&authToken=6M7l&trk=api*a115291*s123774*

71 Paradise Row
Saint John, New Brunswick E2K 3H6
(506) 658-6440
(506) 658-1149
royallepageatlantic.com/

Steven Barrett
Salesperson
www.facebook.com/profile.php?id=100010894241909&sk=about§ion=work
71 Paradise Row
Saint John, New Brunswick E2K 3H6
(506) 658-6440
(506) 658-1149
royallepageatlantic.com/

The trademarks REALTOR®, REALTORS®, and the REALTOR® logo are controlled by The Canadian Real Estate Association (CREA) and identify real estate professionals who are members of CREA. The trademarks MLS®, Multiple Listing Service® and the associated logos are owned by The Canadian Real Estate Association (CREA) and identify the quality of services provided by real estate professionals who are members of CREA. The trademark DDF® is owned by The Canadian Real Estate Association (CREA) and identifies CREA's Data Distribution Facility (DDF®)
November 04 2026 05:11:25
Saint John Real Estate Board Inc
Royal LePage Atlantic