

51 Mountain Road Saint John, New Brunswick E2J 2W9
$239,900
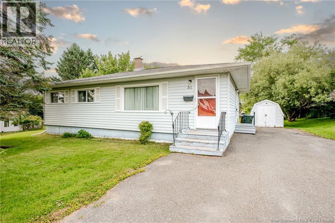
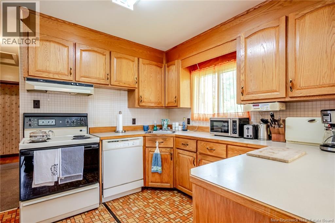
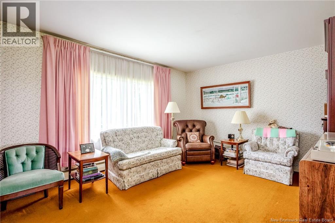
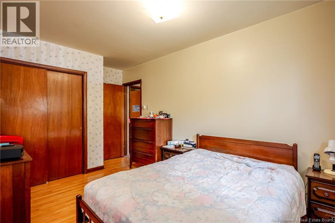
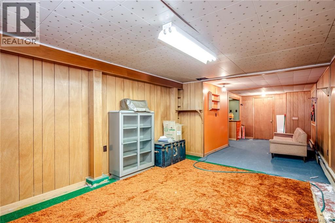
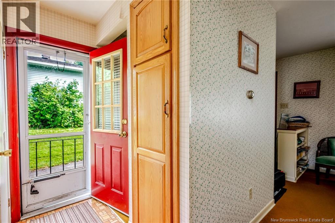
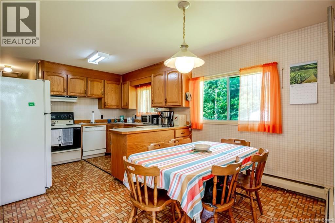
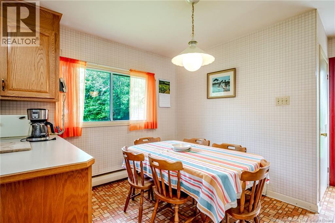
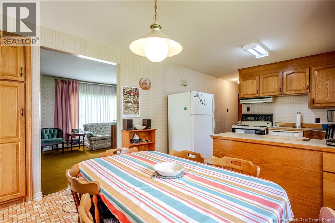
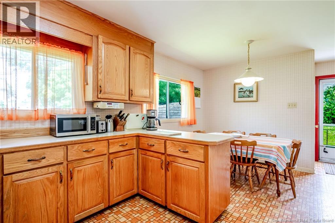
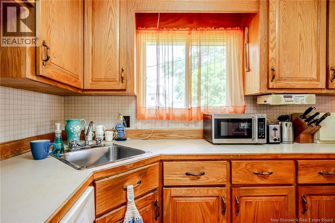
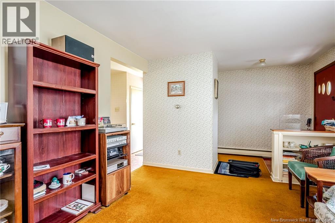
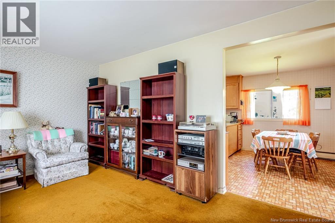
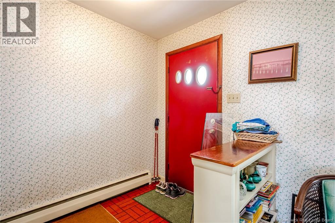
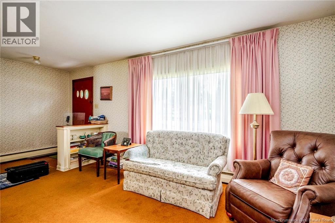
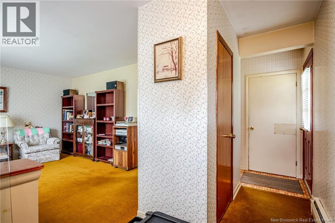
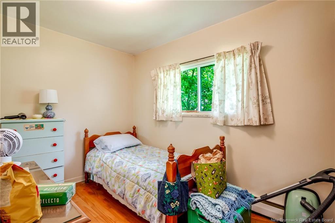
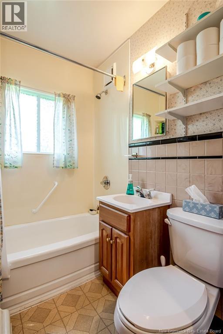
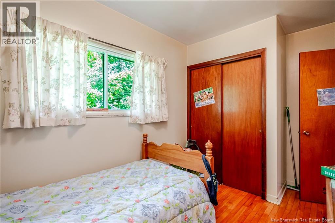
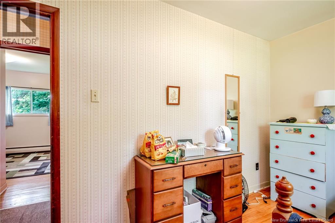
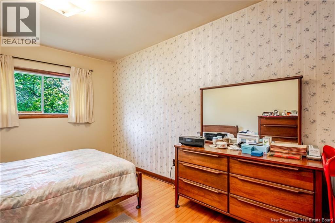
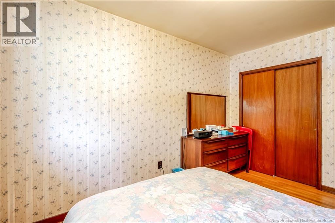
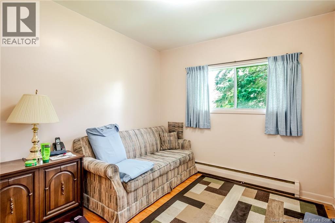
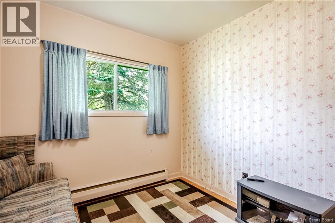
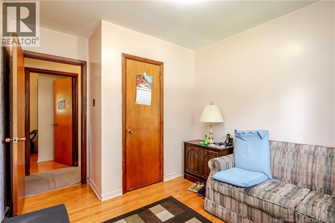
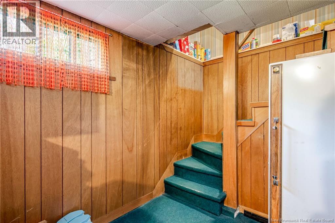
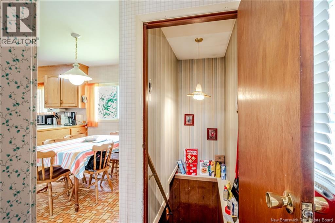
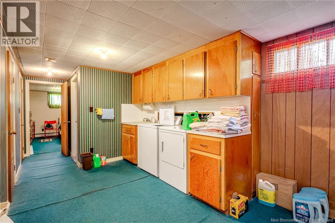
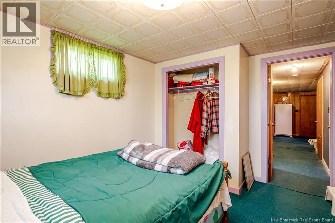
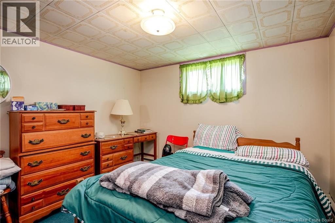
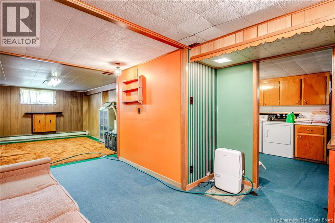
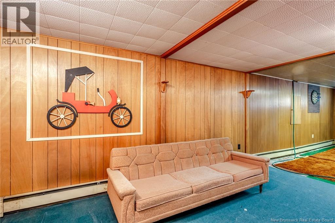
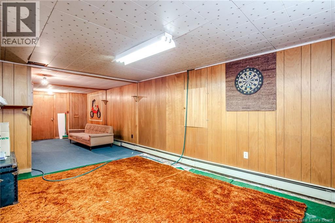
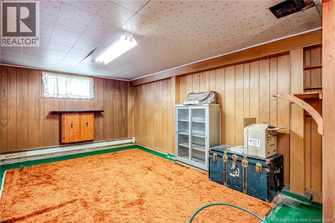
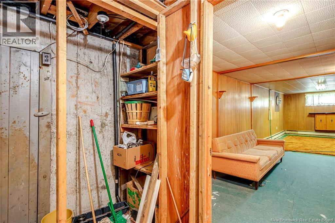
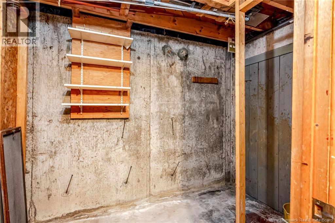
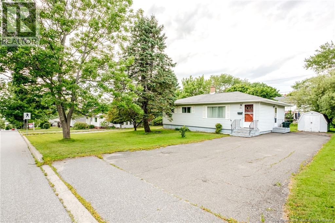
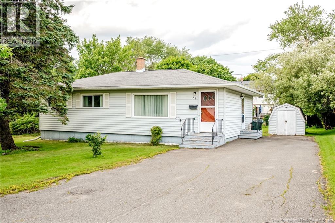
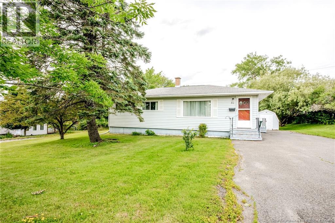
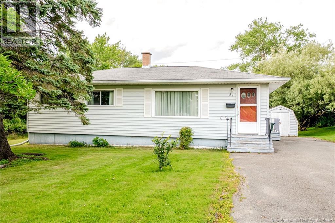
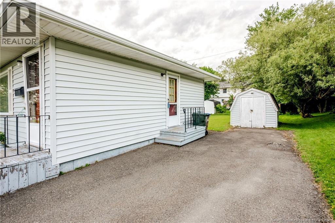
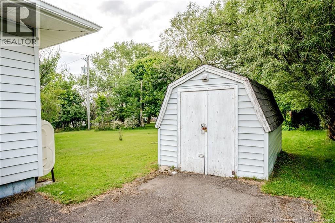
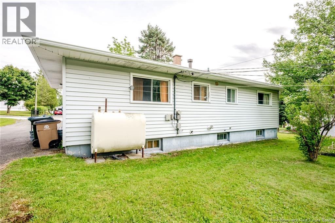
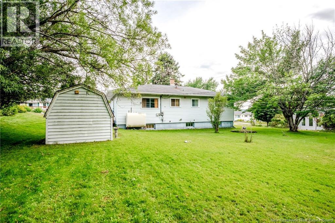
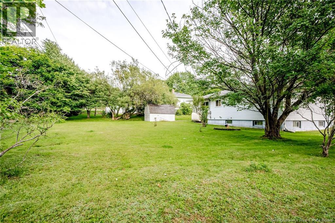
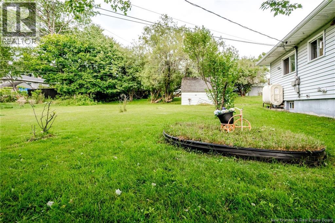
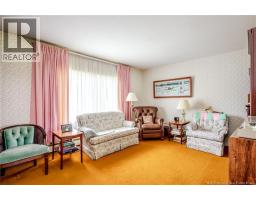
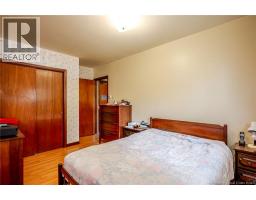
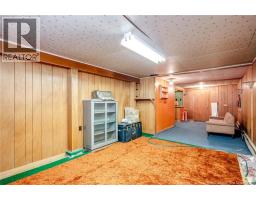
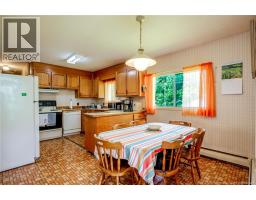
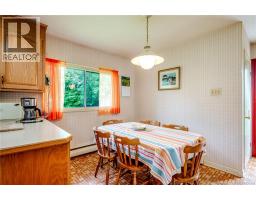
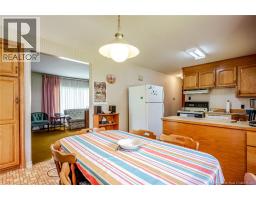
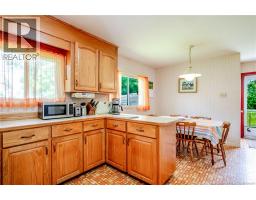
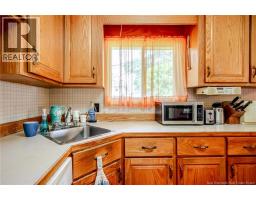
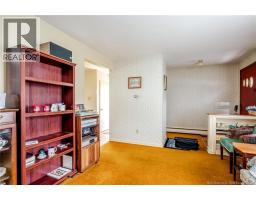
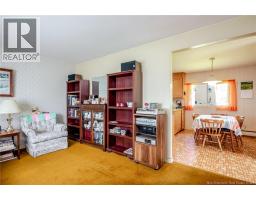
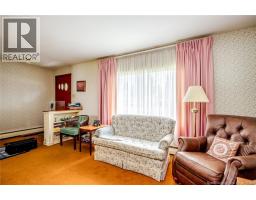
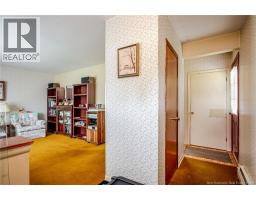
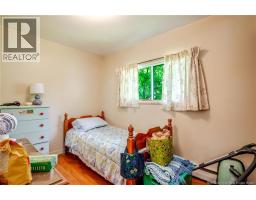
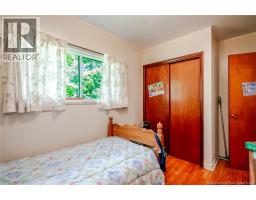
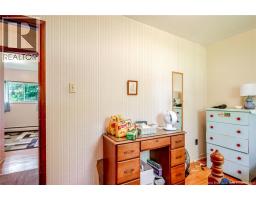
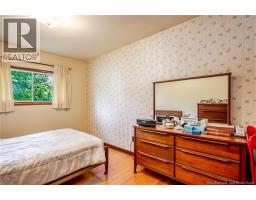
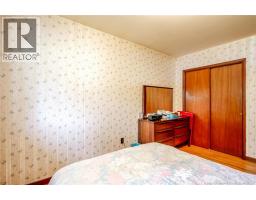
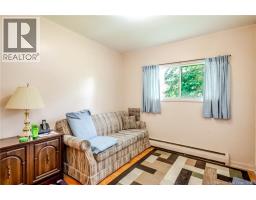
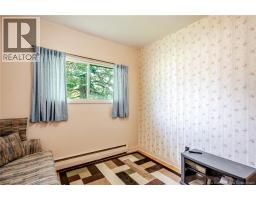
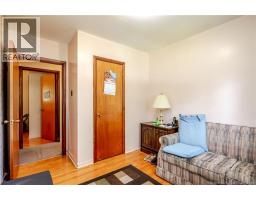
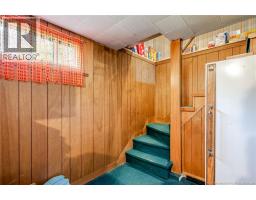
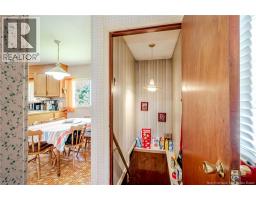
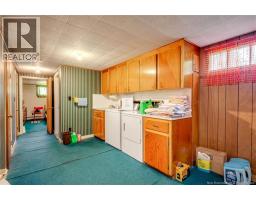
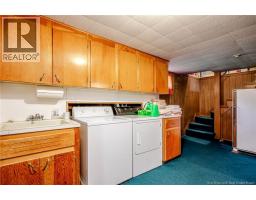
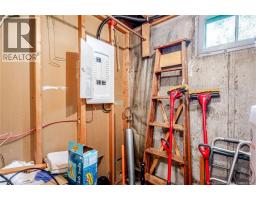
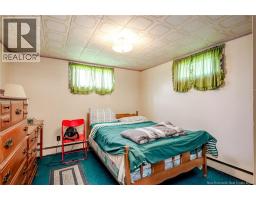
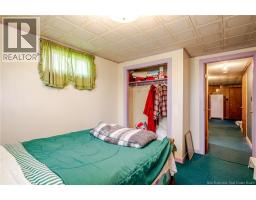
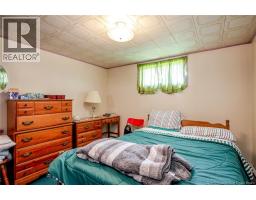
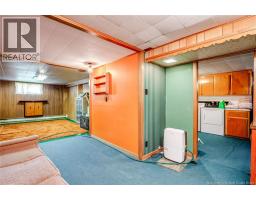
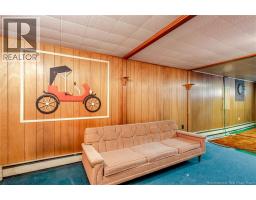
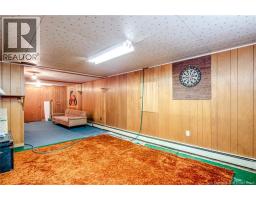
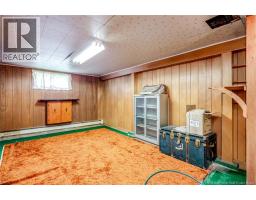
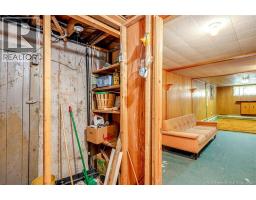
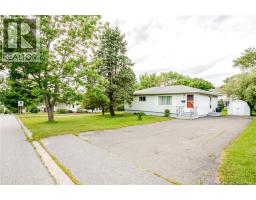
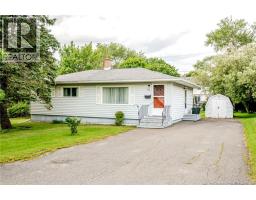
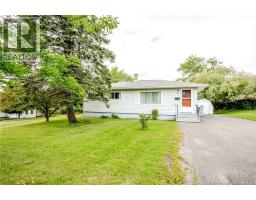
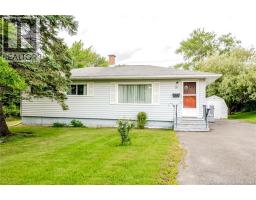
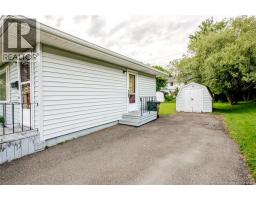
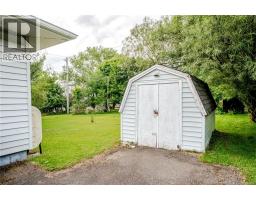
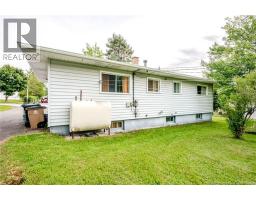
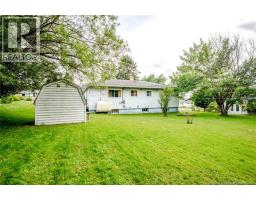
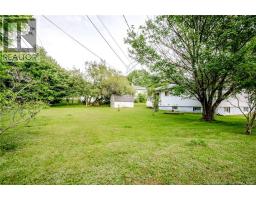
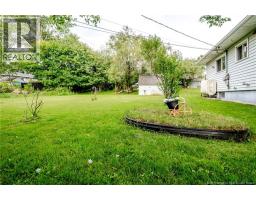
Welcome to 51 Mountain Road! This 4-bedroom bungalow is located in Forest Hills, is on the bus route, close to many amenities, and is in a great family neighbourhood. This home has a nicely landscaped lot, paved driveway and is a sweet home that is affordably priced below assessed value. This home has hardwood floors, oak kitchen cabinets, good size rooms, large rec-room, plenty of storage and is being sold ""As Is Where Is"" with no disclosure. (P.O.A is selling the home on behalf of the owner). This is a great location, great price and with some updates could be a great place to call home! This home comes with all appliances and other furnishings and can accommodate a quick closing. Well worth a look! (id:31036)
Property Details
| MLS® Number | NB144544 |
| Property Type | Single Family |
| Amenities Near By | Public Transit, Shopping |
| Equipment Type | Water Heater |
| Features | Level Lot |
| Rental Equipment Type | Water Heater |
| Structure | Shed |
Building
| Bathroom Total | 1 |
| Bedrooms Above Ground | 3 |
| Bedrooms Below Ground | 1 |
| Bedrooms Total | 4 |
| Architectural Style | Bungalow, 2 Level |
| Basement Development | Finished |
| Basement Type | Full (finished) |
| Constructed Date | 1963 |
| Exterior Finish | Vinyl |
| Flooring Type | Carpeted, Hardwood |
| Foundation Type | Concrete |
| Heating Fuel | Oil |
| Heating Type | Hot Water |
| Stories Total | 1 |
| Size Interior | 1600 Sqft |
| Total Finished Area | 1600 Sqft |
| Type | House |
| Utility Water | Municipal Water |
Land
| Access Type | Year-round Access, Public Road |
| Acreage | No |
| Land Amenities | Public Transit, Shopping |
| Landscape Features | Landscaped |
| Sewer | Municipal Sewage System |
| Size Irregular | 8245 |
| Size Total | 8245 Sqft |
| Size Total Text | 8245 Sqft |
Rooms
| Level | Type | Length | Width | Dimensions |
|---|---|---|---|---|
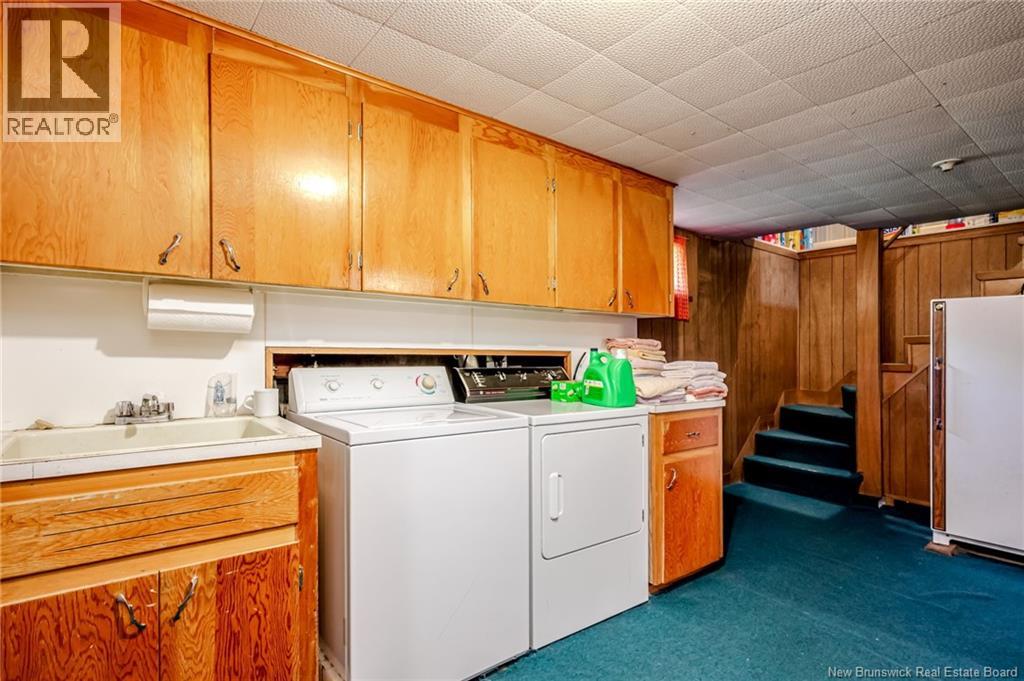
| Basement | Laundry Room | 16'1'' x 10'4'' | ||
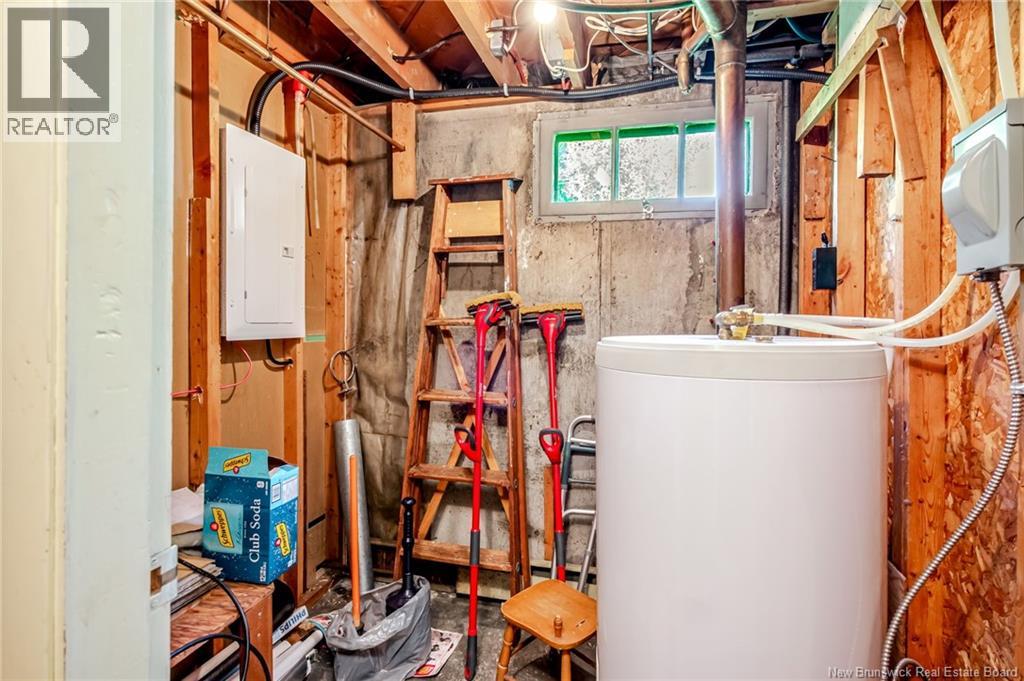
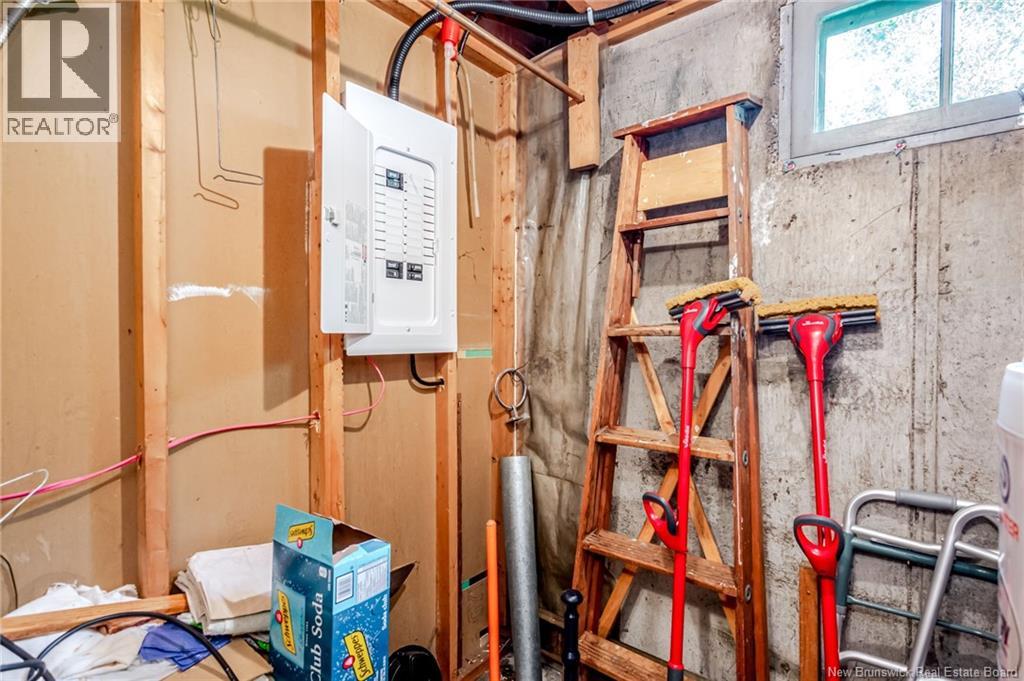
| Basement | Storage | 6'3'' x 5'7'' | ||
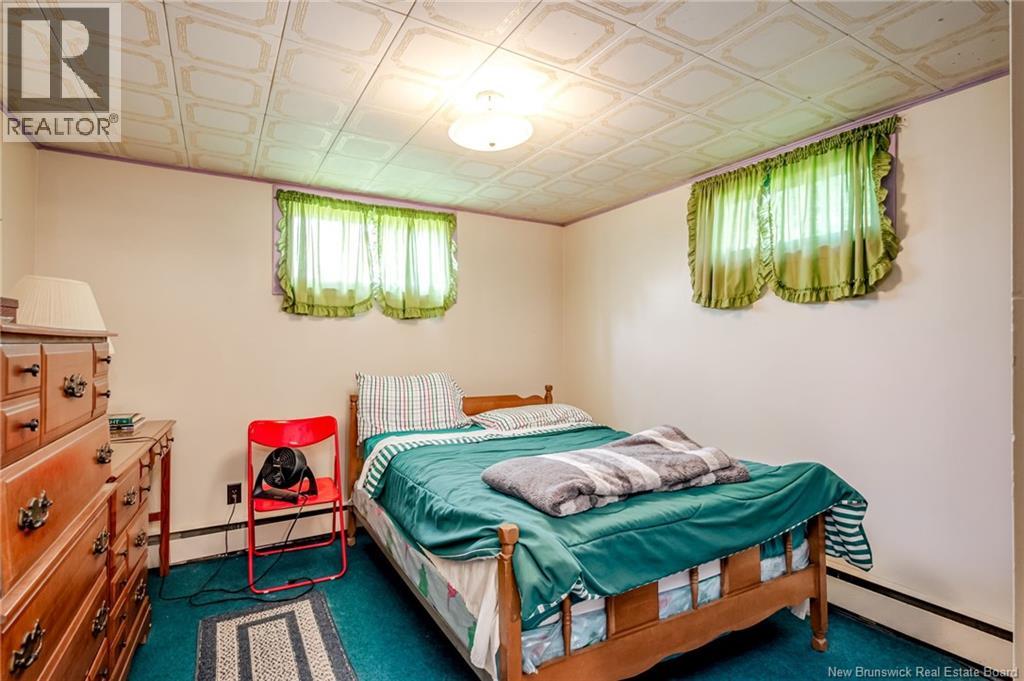
| Basement | Bedroom | 10'4'' x 10'1'' | ||
| Basement | Storage | 8'7'' x 5'10'' | ||
| Basement | Family Room | 15'10'' x 11'5'' | ||
| Basement | Recreation Room | 18'4'' x 11'4'' | ||
| Main Level | Primary Bedroom | 12'10'' x 9'2'' | ||
| Main Level | Bedroom | 9'5'' x 9'2'' | ||
| Main Level | Bedroom | 10'6'' x 7'9'' | ||
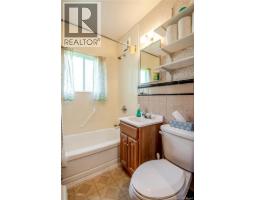
| Main Level | 4pc Bathroom | 8'0'' x 4'11'' | ||
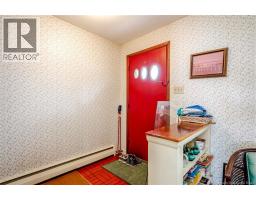
| Main Level | Foyer | 7'0'' x 5'1'' | ||
| Main Level | Living Room | 14'7'' x 12'4'' | ||
| Main Level | Dining Room | 11'2'' x 7'9'' | ||
| Main Level | Kitchen | 11'2'' x 7'7'' |
https://www.realtor.ca/real-estate/30066815/51-mountain-road-saint-john
Interested?
Contact us for more information

Tim Somerville
Salesperson
(506) 658-1149
timsomerville.com/
www.facebook.com/RoyalLepageTimSomerville
www.linkedin.com/in/tim-somerville-51324860?authType=name&authToken=6M7l&trk=api*a115291*s123774*

71 Paradise Row
Saint John, New Brunswick E2K 3H6
(506) 658-6440
(506) 658-1149
royallepageatlantic.com/

Steven Barrett
Salesperson
www.facebook.com/profile.php?id=100010894241909&sk=about§ion=work
71 Paradise Row
Saint John, New Brunswick E2K 3H6
(506) 658-6440
(506) 658-1149
royallepageatlantic.com/

The trademarks REALTOR®, REALTORS®, and the REALTOR® logo are controlled by The Canadian Real Estate Association (CREA) and identify real estate professionals who are members of CREA. The trademarks MLS®, Multiple Listing Service® and the associated logos are owned by The Canadian Real Estate Association (CREA) and identify the quality of services provided by real estate professionals who are members of CREA. The trademark DDF® is owned by The Canadian Real Estate Association (CREA) and identifies CREA's Data Distribution Facility (DDF®)
July 25 2026 05:49:48
Saint John Real Estate Board Inc
Royal LePage Atlantic