

518 Wayne Street Shediac, New Brunswick E4P 2W9
$869,000
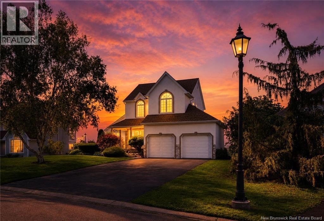
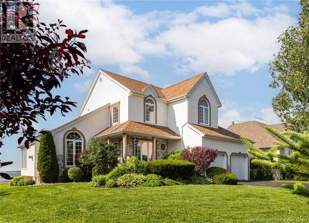
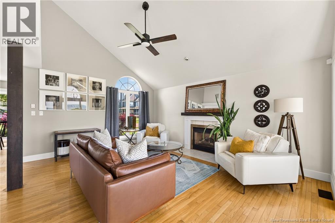
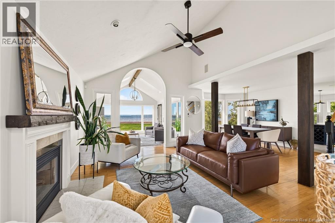
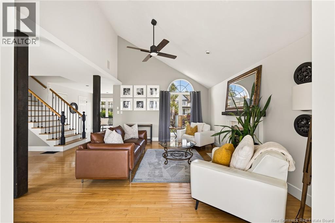
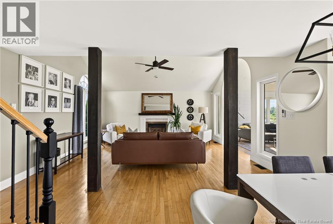
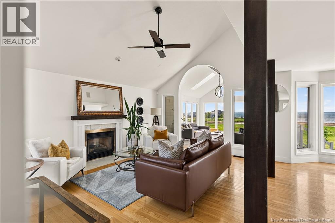
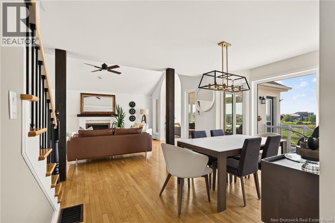
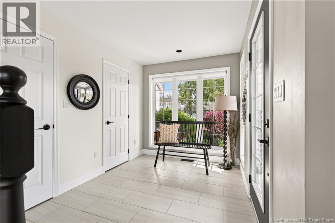
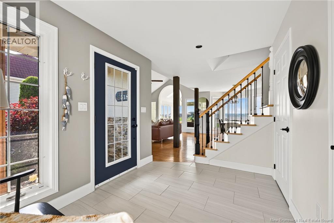
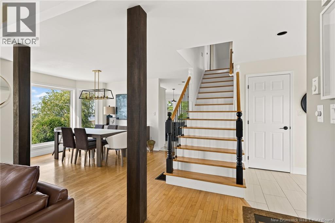
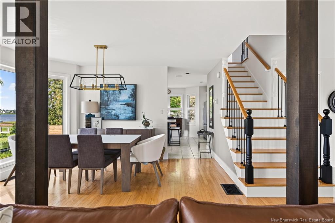
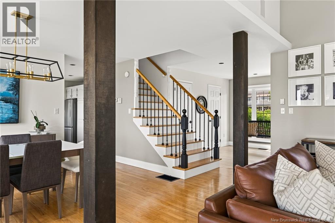
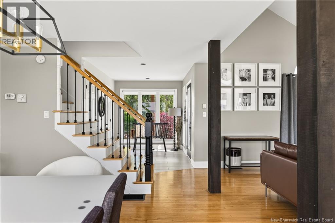
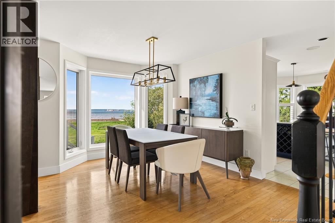
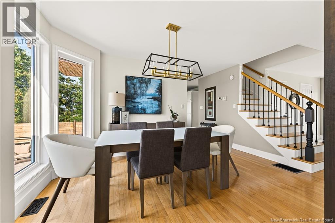
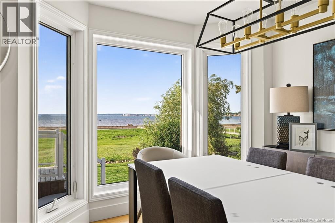
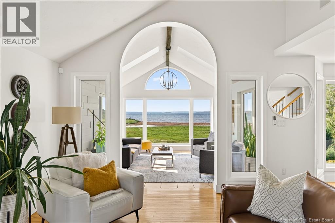
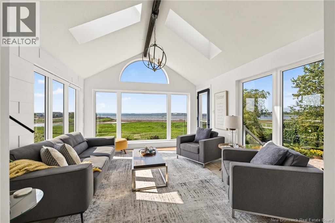
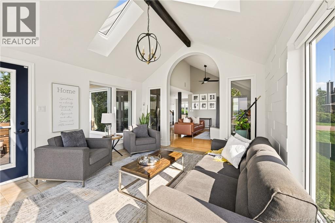
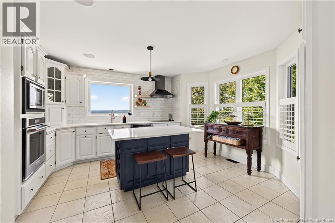
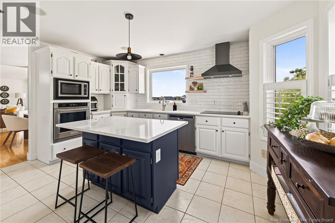
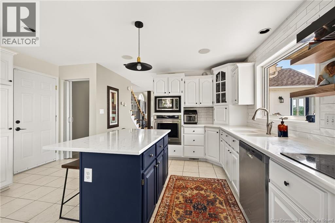
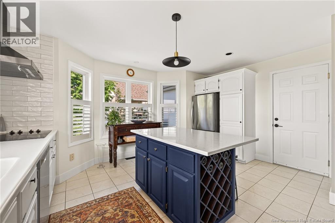
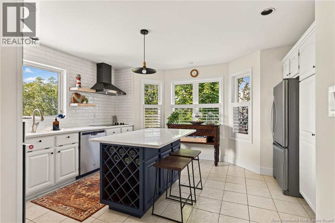
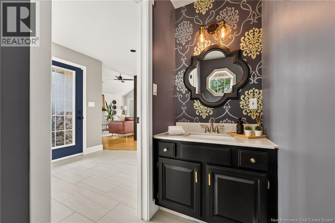
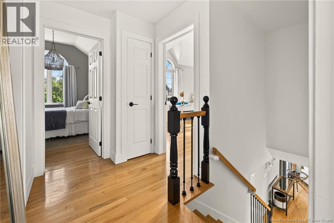
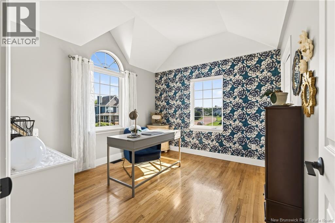
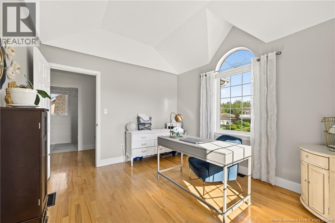
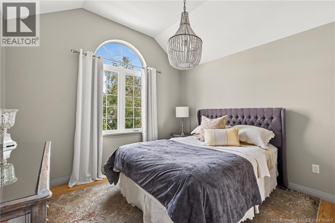
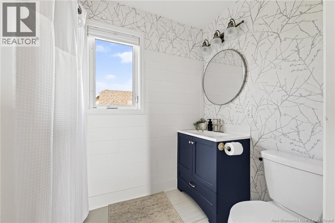
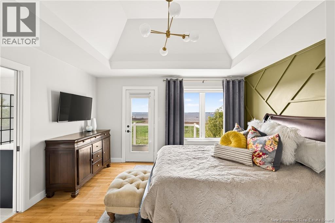
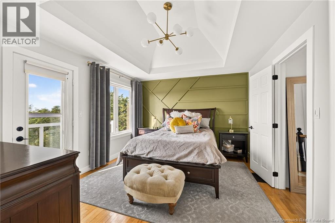
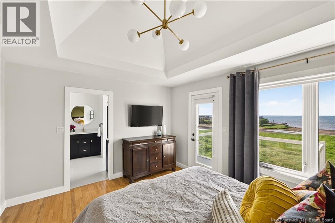
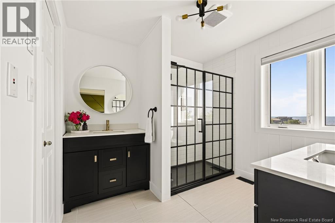
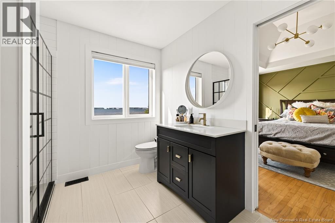
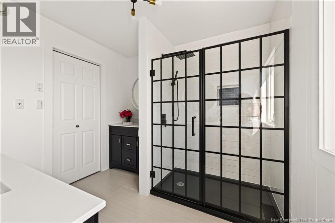
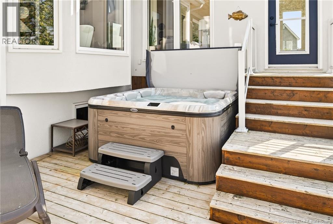
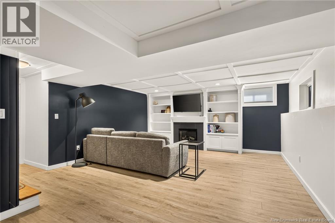
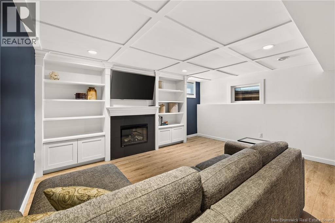
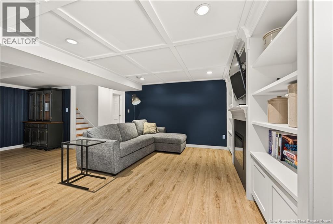
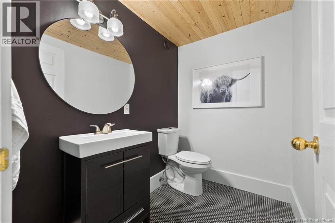
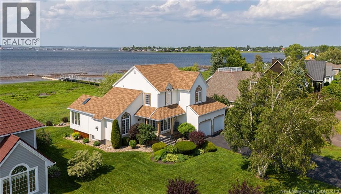
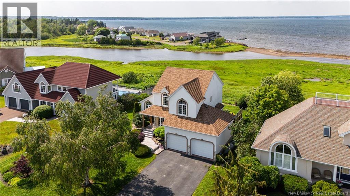
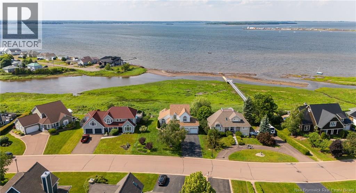
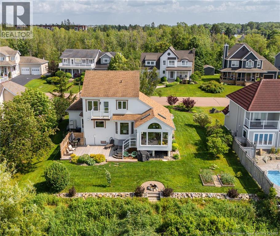
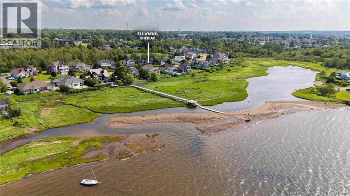
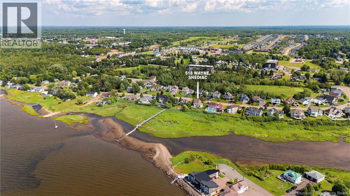
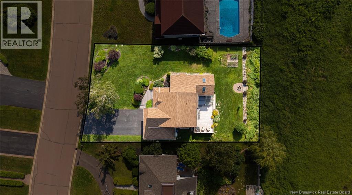
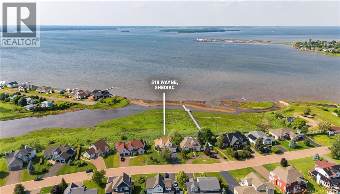
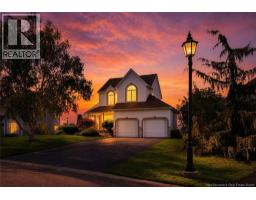
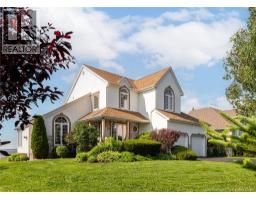
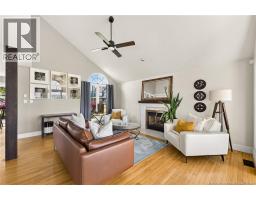
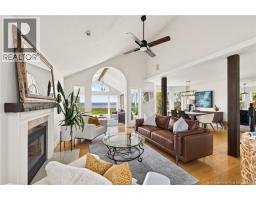
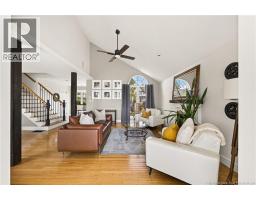
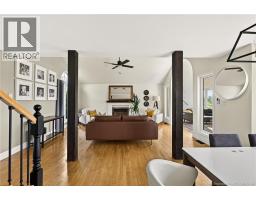
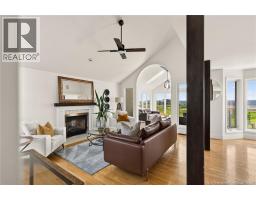
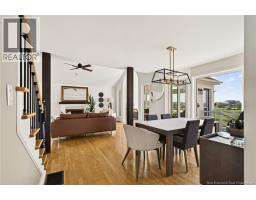
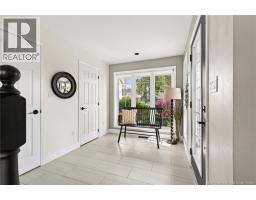
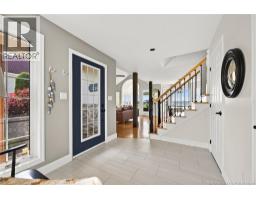
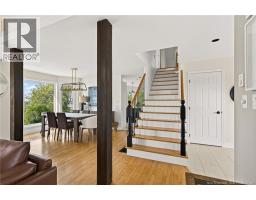
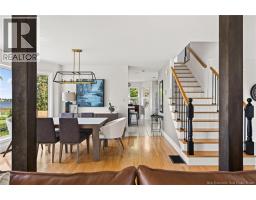
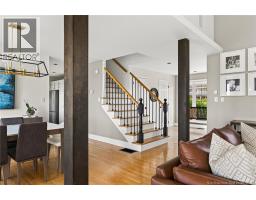
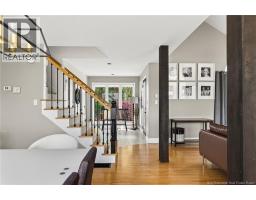
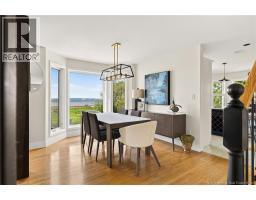
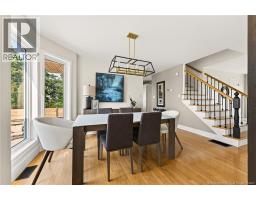
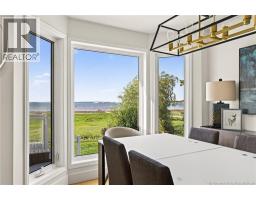
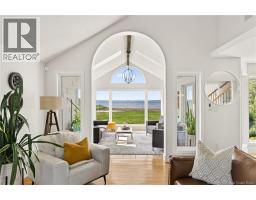
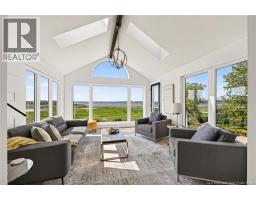
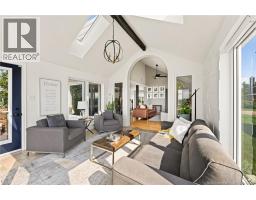
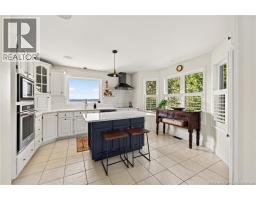
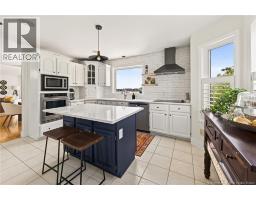
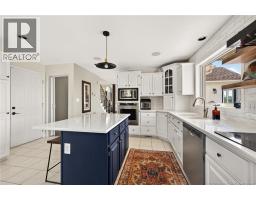
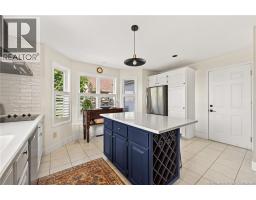
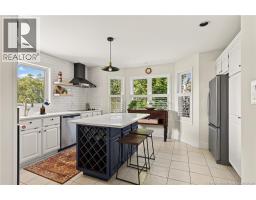
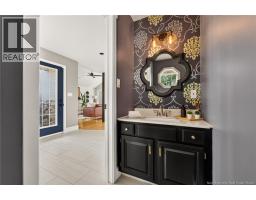
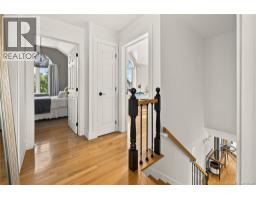
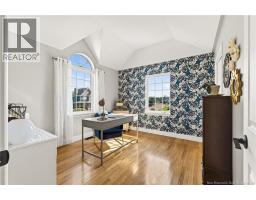
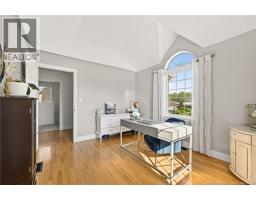
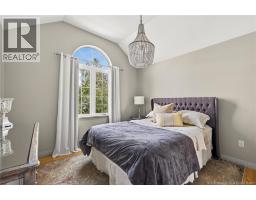
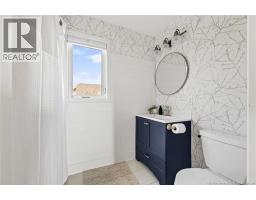
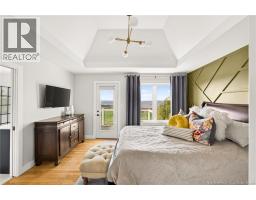
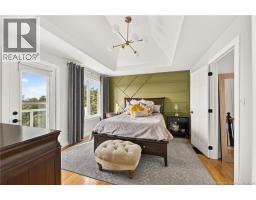
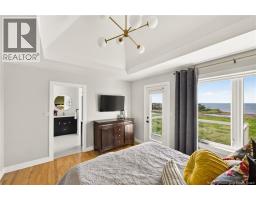
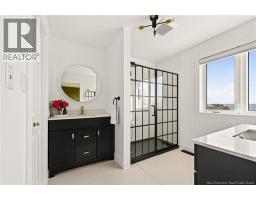
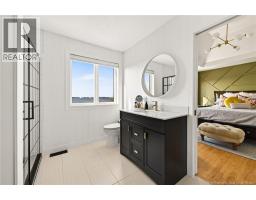
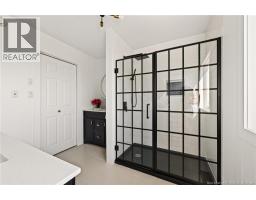
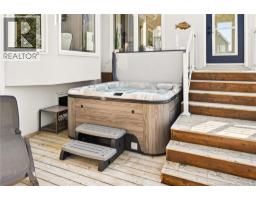
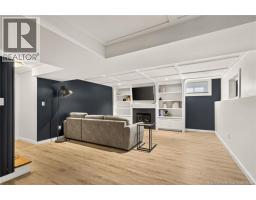
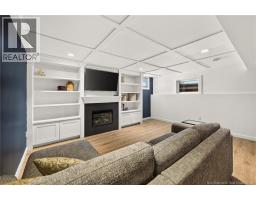
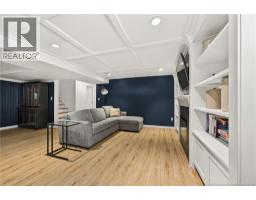
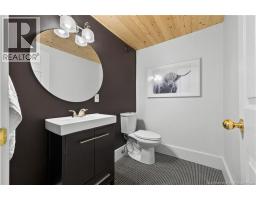
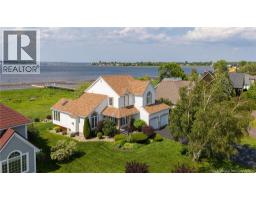
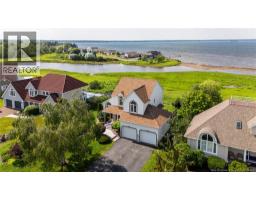
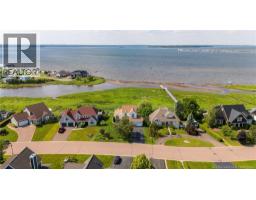
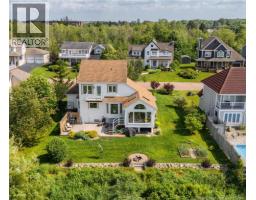
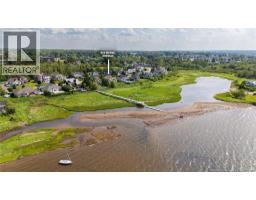
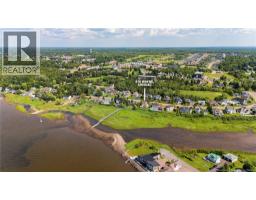
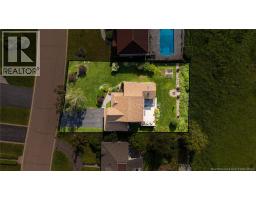
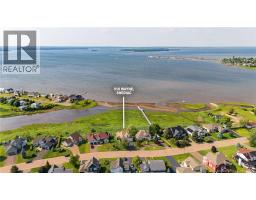
WATERFRONT HOME WITH SUNRISE, SUNSET & SHEDIAC BAY AT YOUR DOORSTEP. Set in one of Shediacs most beautiful locations, 518 Wayne Street offers views that never get old; morning light over Shediac Bay, glowing evening sunsets, and a peaceful bird sanctuary directly in front of you. With water access and a private walking path reserved for street residents leading to the community dock, this is a setting that feels truly special. Tucked near the end of a quiet cul-de-sac, this home enjoys exceptional privacy along with gorgeous water views. A beautifully finished retaining wall enhances the backyard setting, while the patio and hot tub create the perfect place to unwind, entertain, or simply step outside to catch a few rays as the sun sets over the Bay. The main level is bright and welcoming, featuring a proper foyer, living room, dining room, kitchen with an island and quartz countertops, a convenient half bath, and a beautiful sunroom overlooking the backyard. Upstairs, the primary suite feels like its own retreat, complete with a private balcony, walk-in closet, and a gorgeous five-piece ensuite. Two additional bedrooms and a full three-piece guest bath complete this level. The finished lower level offers a generous family room, another half bath, and utility space, perfect for movie nights, guests, or a relaxed hangout zone. Outside, enjoy a landscaped, partly fenced yard, a paved driveway with room for up to four vehicles, and a double attached garage. With three bedrooms, two full baths, two half baths, water views, community water access, and thoughtful upgrades throughout, this is a truly special Shediac home. (id:31036)
Property Details
| MLS® Number | NB143709 |
| Property Type | Single Family |
| Amenities Near By | Golf Course, Marina |
| Community Features | Fishing |
| Features | Golf Course/parkland |
| View Type | Ocean View |
Building
| Bathroom Total | 4 |
| Bedrooms Above Ground | 3 |
| Bedrooms Total | 3 |
| Basement Development | Partially Finished |
| Basement Type | Full (partially Finished) |
| Constructed Date | 1999 |
| Construction Style Attachment | Detached |
| Cooling Type | Central Air Conditioning, Heat Pump, Air Exchanger |
| Exterior Finish | Stone, Stucco, Vinyl |
| Flooring Type | Ceramic, Hardwood |
| Foundation Type | Concrete |
| Half Bath Total | 2 |
| Heating Type | Forced Air, Heat Pump |
| Stories Total | 2 |
| Size Interior | 2465 Sqft |
| Total Finished Area | 2465 Sqft |
| Type | House |
| Utility Water | Municipal Water |
Parking
| Attached Garage | |
| Garage |
Land
| Access Type | Year-round Access, Public Road |
| Acreage | No |
| Land Amenities | Golf Course, Marina |
| Sewer | Municipal Sewage System |
| Size Irregular | 978 |
| Size Total | 978 M2 |
| Size Total Text | 978 M2 |
Rooms
| Level | Type | Length | Width | Dimensions |
|---|---|---|---|---|
| Second Level | 3pc Bathroom | 8'1'' x 5'2'' | ||
| Second Level | 4pc Ensuite Bath | 9'0'' x 8'1'' | ||
| Second Level | Bedroom | 11'7'' x 10'4'' | ||
| Second Level | Bedroom | 10'6'' x 11'6'' | ||
| Second Level | Primary Bedroom | 13'11'' x 11'7'' | ||
| Basement | 2pc Bathroom | 5'0'' x 6'10'' | ||
| Basement | Utility Room | 14'10'' x 12'11'' | ||
| Basement | Family Room | 10'8'' x 20'0'' | ||
| Main Level | 2pc Bathroom | 6'4'' x 3'4'' | ||
| Main Level | Foyer | 9'1'' x 7'11'' | ||
| Main Level | Sunroom | 12'10'' x 12'1'' | ||
| Main Level | Kitchen | 15'0'' x 14'11'' | ||
| Main Level | Dining Room | 9'1'' x 7'11'' | ||
| Main Level | Living Room | 17'0'' x 13'7'' |
https://www.realtor.ca/real-estate/30012595/518-wayne-street-shediac
Interested?
Contact us for more information

Daniel Landry
Salesperson

640 Mountain Road
Moncton, New Brunswick E1C 2P3
(506) 384-3300
www.remaxnb.ca/

The trademarks REALTOR®, REALTORS®, and the REALTOR® logo are controlled by The Canadian Real Estate Association (CREA) and identify real estate professionals who are members of CREA. The trademarks MLS®, Multiple Listing Service® and the associated logos are owned by The Canadian Real Estate Association (CREA) and identify the quality of services provided by real estate professionals who are members of CREA. The trademark DDF® is owned by The Canadian Real Estate Association (CREA) and identifies CREA's Data Distribution Facility (DDF®)
September 10 2026 05:12:08
Saint John Real Estate Board Inc
RE/MAX Quality Real Estate Inc.