

52 Queen Street Sussex, New Brunswick E4E 2A9
$299,900
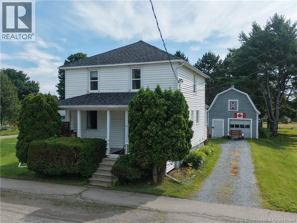
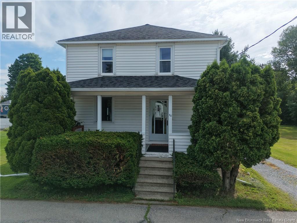
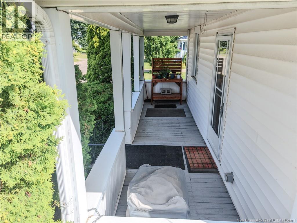
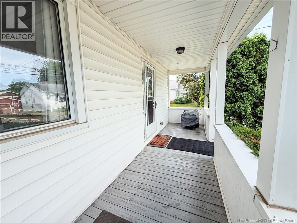
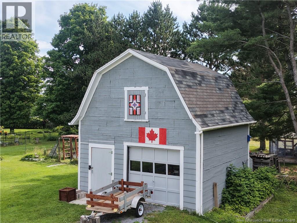
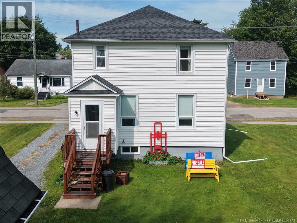
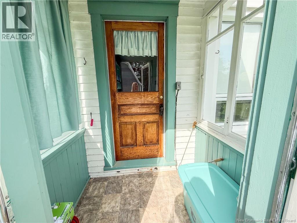
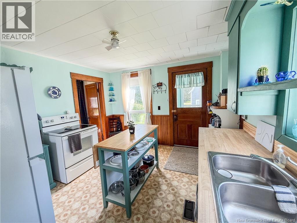
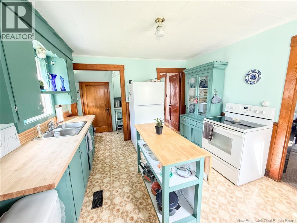
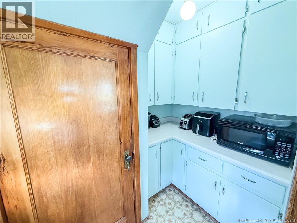
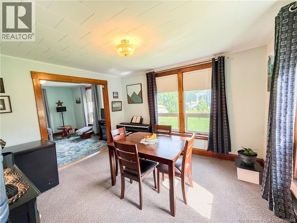
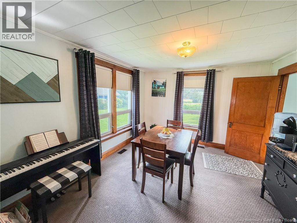
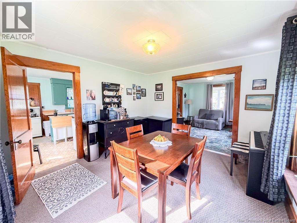
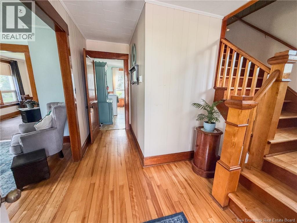
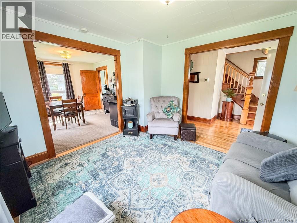
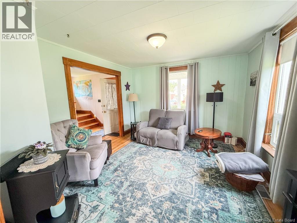
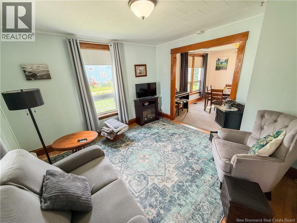
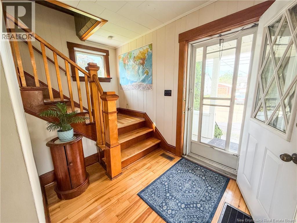
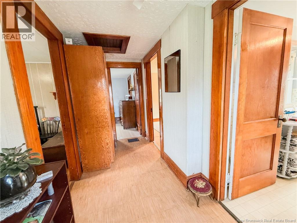
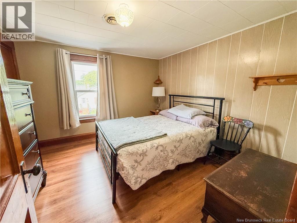
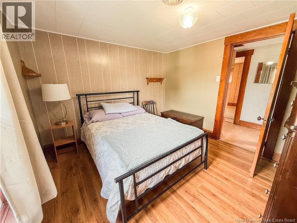
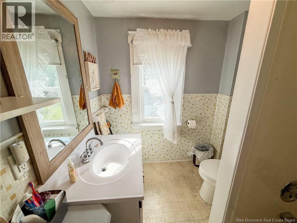
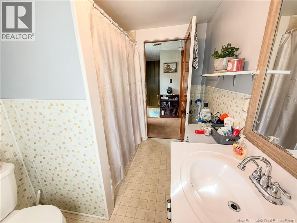
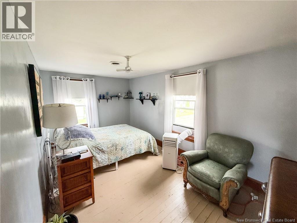
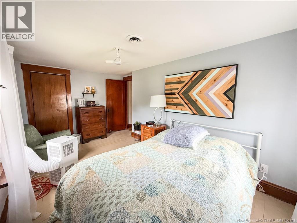
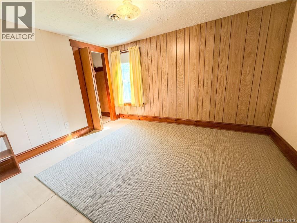
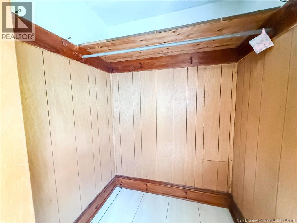
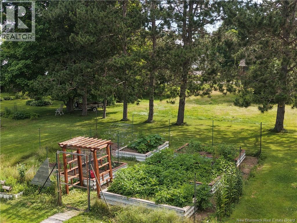
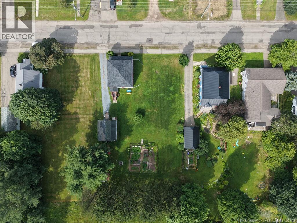
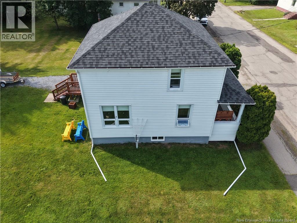
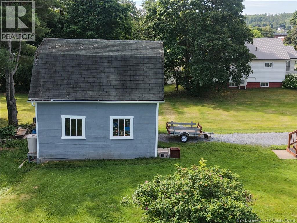
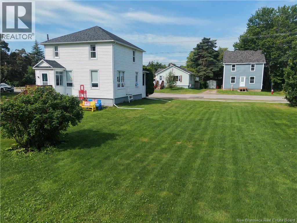
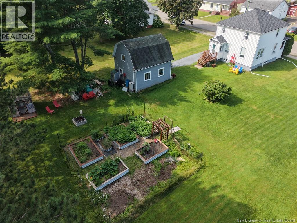
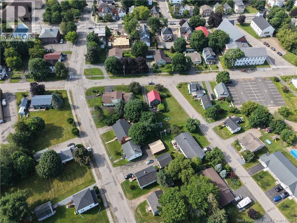
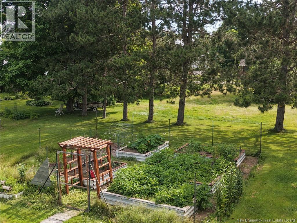
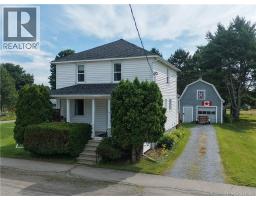
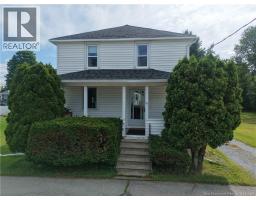
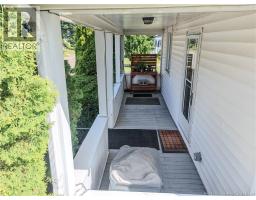
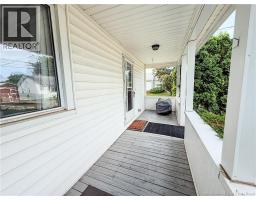
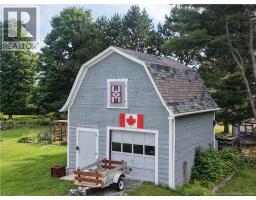
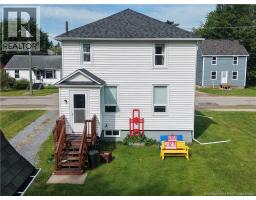
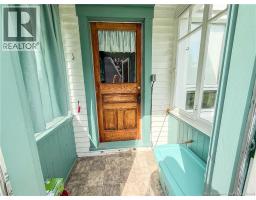
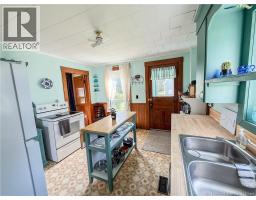
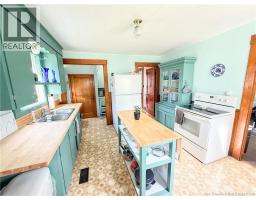
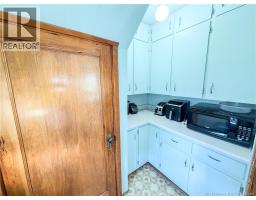
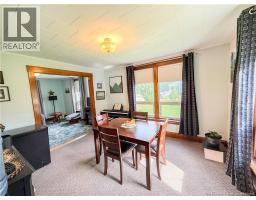
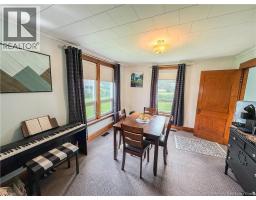
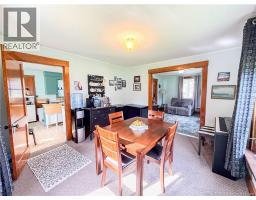
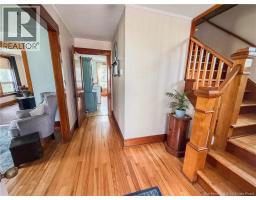
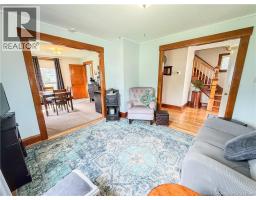

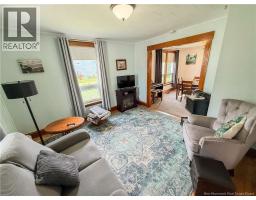
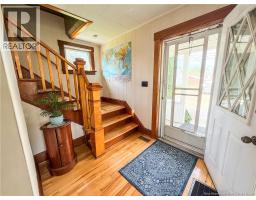
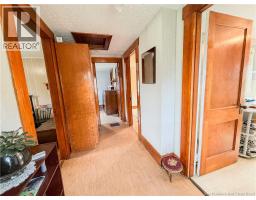
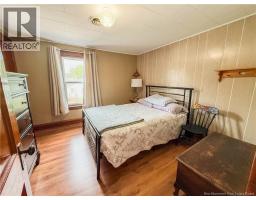
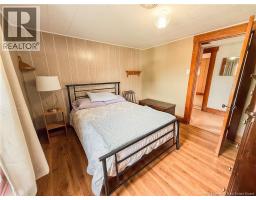
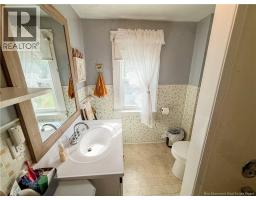
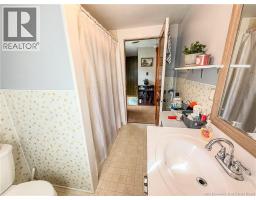
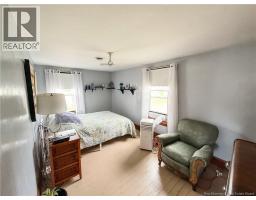
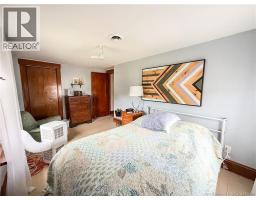
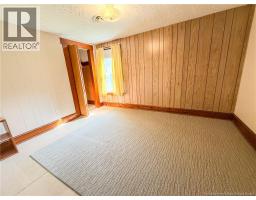
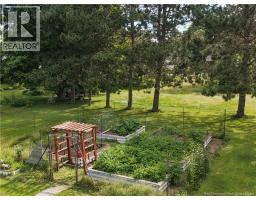
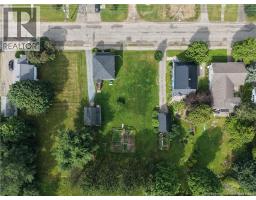
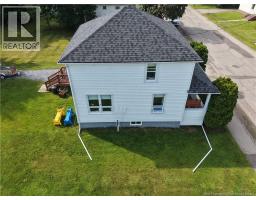
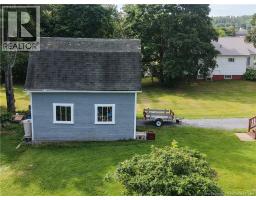
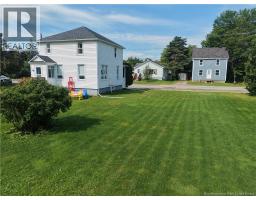
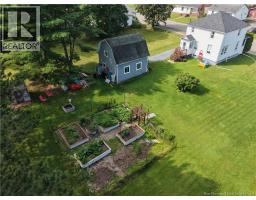
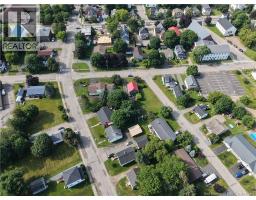
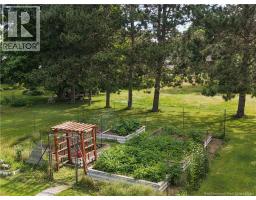
Welcome to this beautifully maintained home situated on a rare double lot in the heart of Sussex! Lovingly cared for over the years, this property is truly move-in ready while still showcasing the timeless character of an older home. The main level features a bright, open-concept kitchen, dining, and living area, creating a warm and inviting space that's perfect for everyday living and entertaining. The kitchen includes a charming pantry, offering additional storage and extra counter space for meal preparation. With three comfortable bedrooms with walk-in closets, a full bathroom, and a welcoming front porch, you'll have plenty of space to enjoy both inside and out. Spend your evenings relaxing on the porch while taking in the friendly neighbourhood atmosphere. This home is ideally located within walking distance of shopping, restaurants, and amenities, and just a short stroll to Sussex Elementary School. You'll also appreciate the wonderful neighbours who help create a true sense of community. Many thoughtful upgrades have been completed over the years while preserving the home's original charm, including its beautiful wide wood trim and stunning staircase. Outside, the detached garage offers excellent versatility. Whether you need a place to park your vehicle, a workshop for hobbies, or additional storage for tools, recreational equipment, and outdoor toys. Combined with the spacious double lot, this property provides plenty of room to enjoy both now and for years to come. (id:31036)
Property Details
| MLS® Number | NB143099 |
| Property Type | Single Family |
Building
| Bathroom Total | 1 |
| Bedrooms Above Ground | 3 |
| Bedrooms Total | 3 |
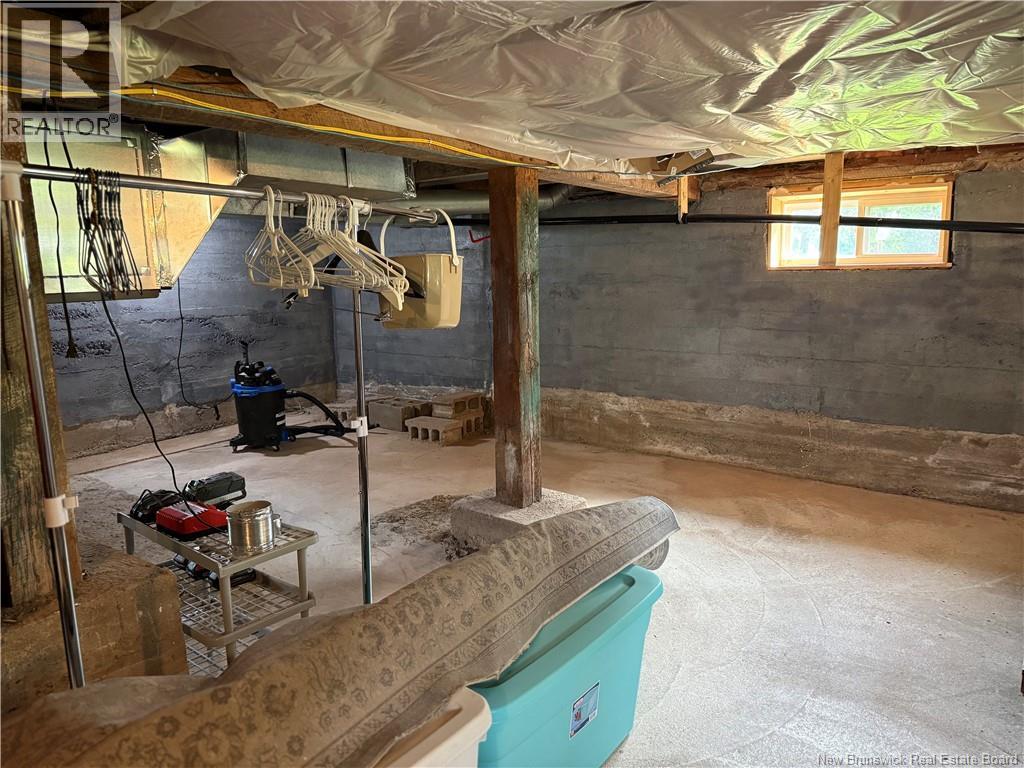
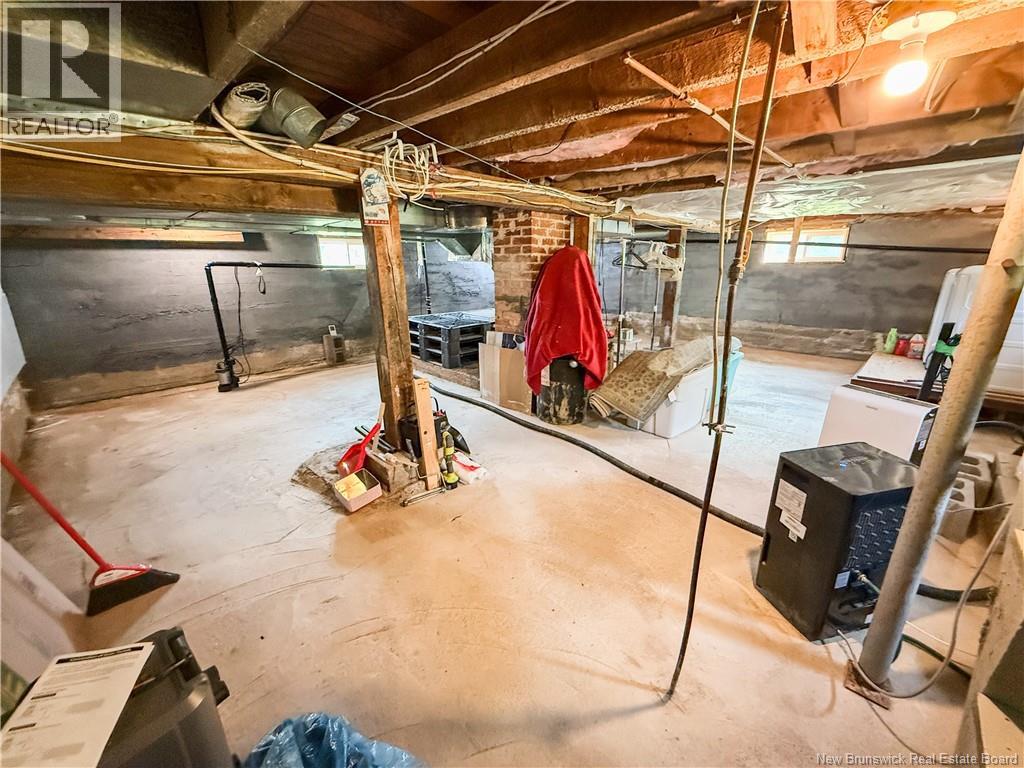
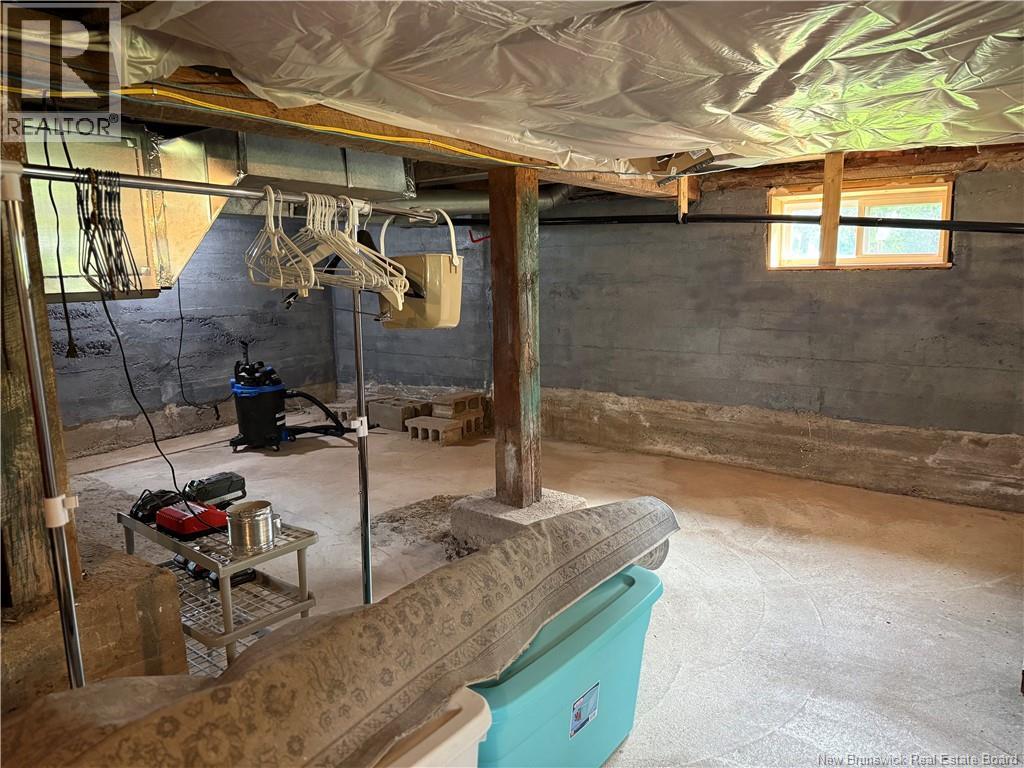
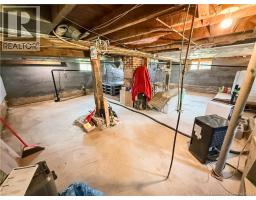
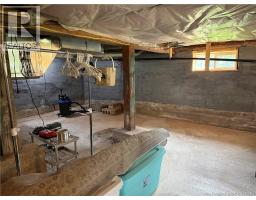
| Basement Type | Full |
| Exterior Finish | Vinyl |
| Flooring Type | Carpeted, Hardwood |
| Foundation Type | Block |
| Heating Fuel | Electric |
| Heating Type | Forced Air |
| Stories Total | 2 |
| Size Interior | 1270 Sqft |
| Total Finished Area | 1270 Sqft |
| Type | House |
| Utility Water | Municipal Water |
Parking
| Detached Garage | |
| Garage |
Land
| Acreage | No |
| Sewer | Municipal Sewage System |
| Size Irregular | 0.37 |
| Size Total | 0.37 Ac |
| Size Total Text | 0.37 Ac |
Rooms
| Level | Type | Length | Width | Dimensions |
|---|---|---|---|---|
| Second Level | Bedroom | 10'4'' x 10'5'' | ||
| Second Level | Bedroom | 9'6'' x 12'2'' | ||
| Second Level | Bedroom | 9'7'' x 15'5'' | ||
| Second Level | Bath (# Pieces 1-6) | 9'3'' x 6'6'' | ||
| Main Level | Foyer | 11'5'' x 12'10'' | ||
| Main Level | Living Room | 12'10'' x 11'5'' | ||
| Main Level | Dining Room | 12'7'' x 11'5'' | ||
| Main Level | Kitchen | 12'7'' x 11'5'' |
https://www.realtor.ca/real-estate/30026333/52-queen-street-sussex
Interested?
Contact us for more information
Nikki Mcconchie
Salesperson

154 Hampton Rd.
Rothesay, New Brunswick E2E 2R3
(506) 216-8000
kwsaintjohn.ca/

The trademarks REALTOR®, REALTORS®, and the REALTOR® logo are controlled by The Canadian Real Estate Association (CREA) and identify real estate professionals who are members of CREA. The trademarks MLS®, Multiple Listing Service® and the associated logos are owned by The Canadian Real Estate Association (CREA) and identify the quality of services provided by real estate professionals who are members of CREA. The trademark DDF® is owned by The Canadian Real Estate Association (CREA) and identifies CREA's Data Distribution Facility (DDF®)
July 18 2026 04:10:18
Saint John Real Estate Board Inc
Keller Williams Capital Realty