

520 Route 118 Gray Rapids, New Brunswick E9B 1H2
$219,900
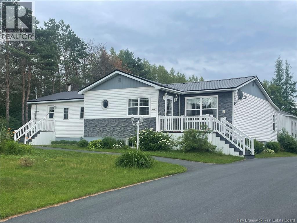
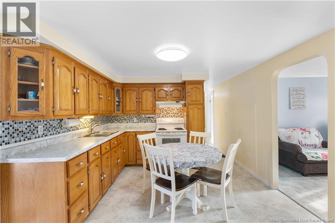
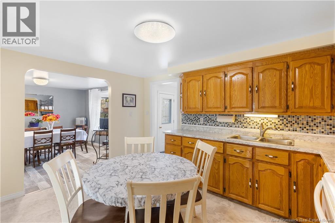
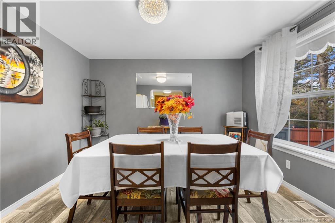
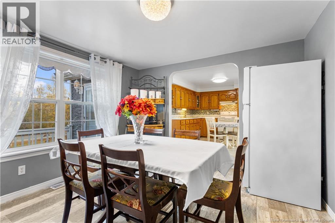
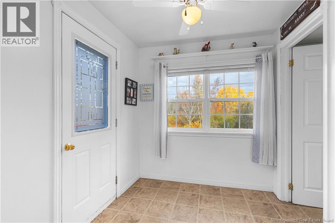
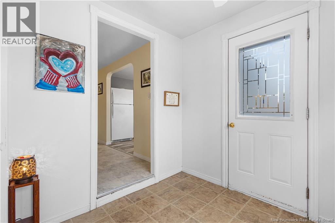
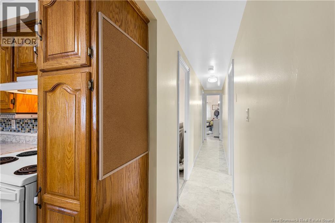
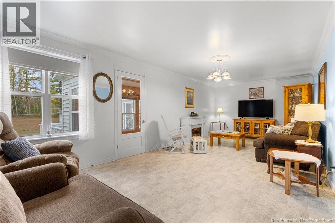
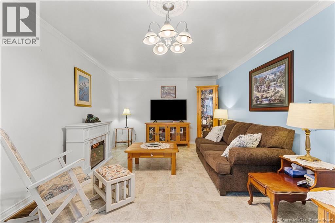
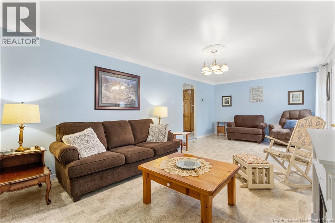
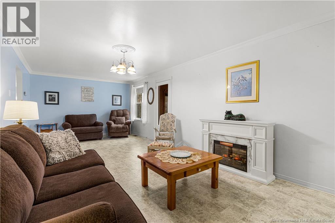
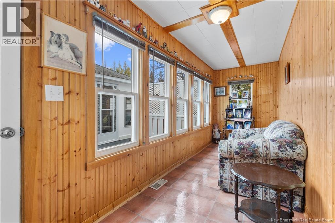
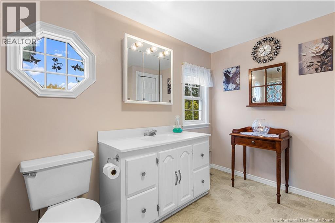
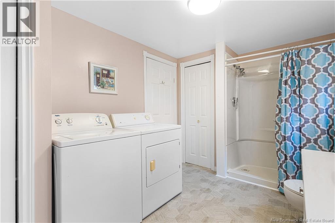
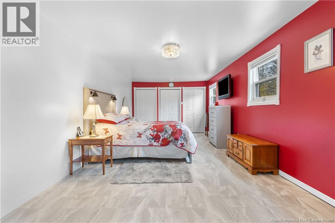
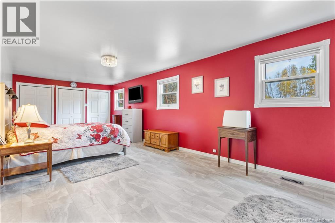
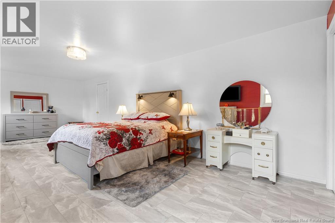
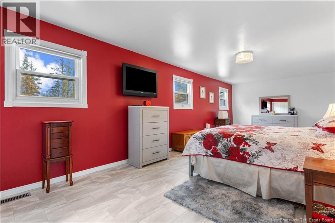
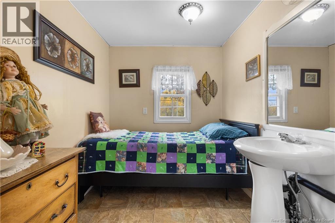
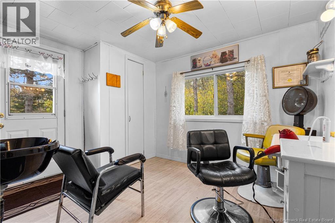
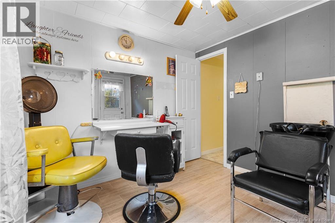
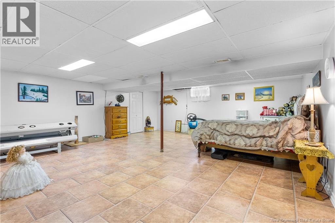
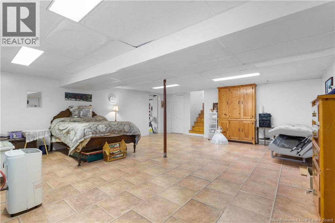
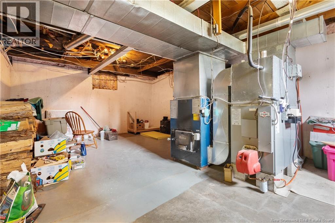
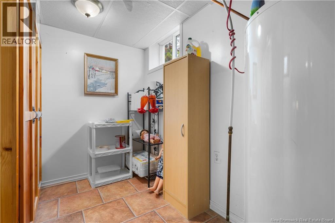
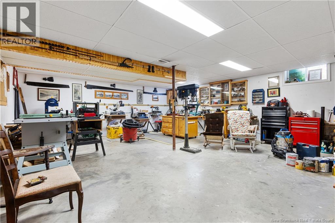
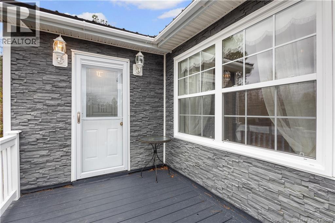
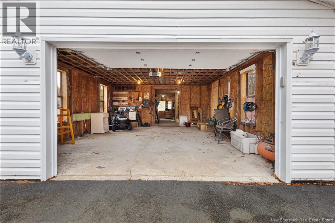
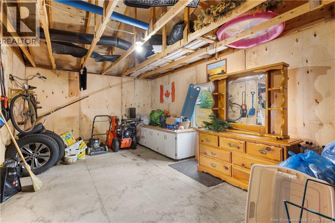
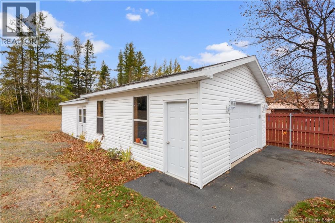
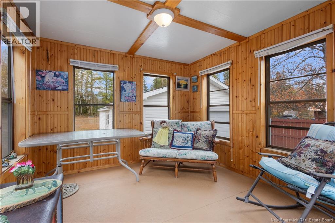
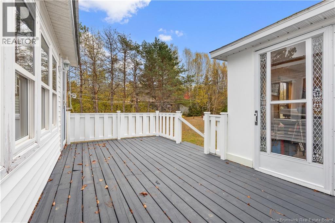
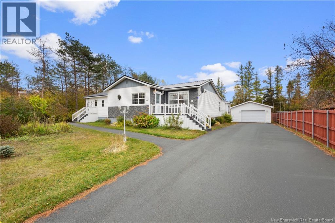
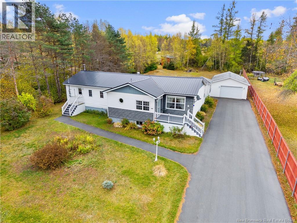
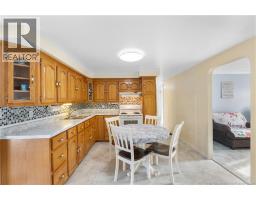
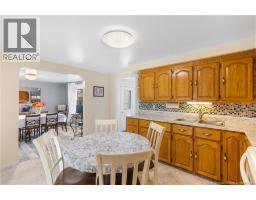
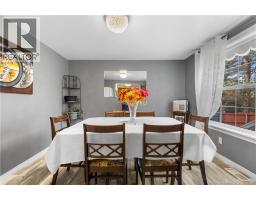
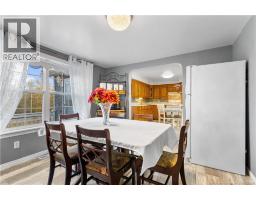
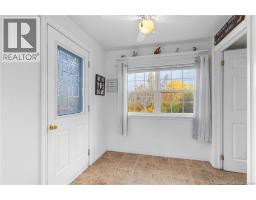
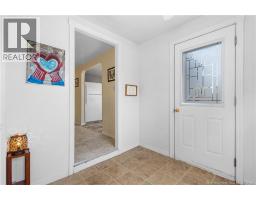
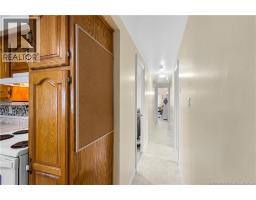
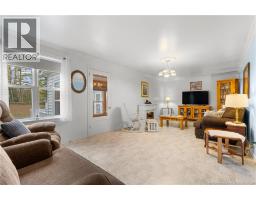
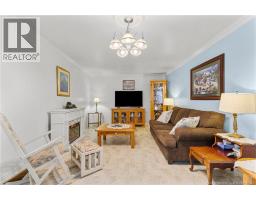
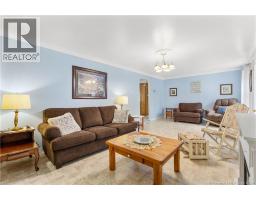
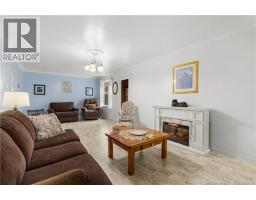
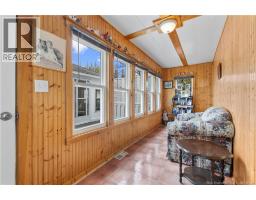
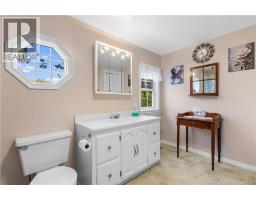
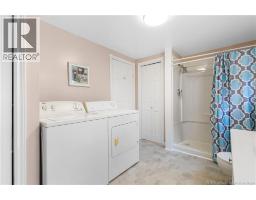
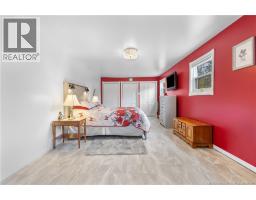
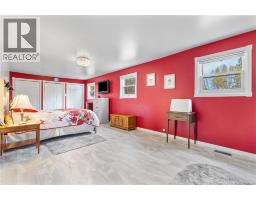
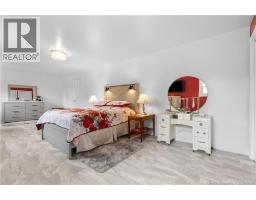
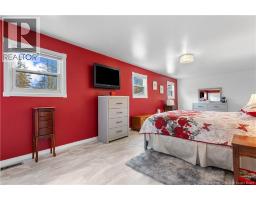
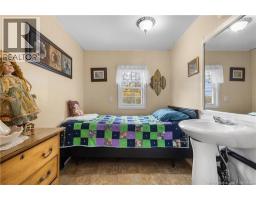
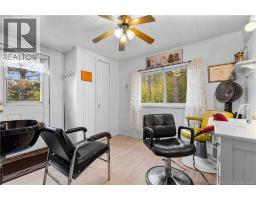
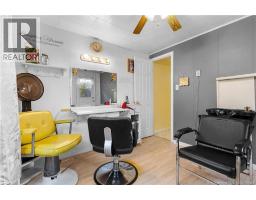
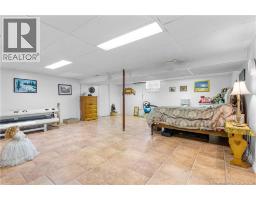
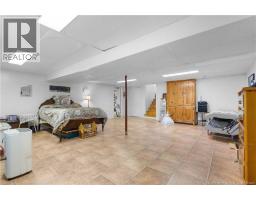
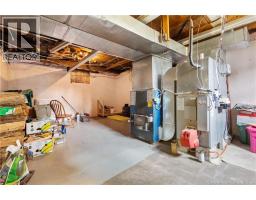
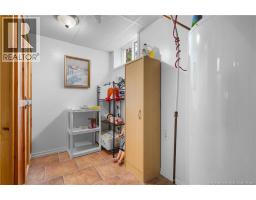
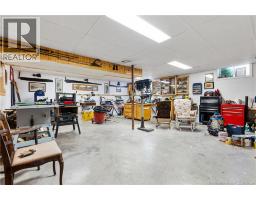
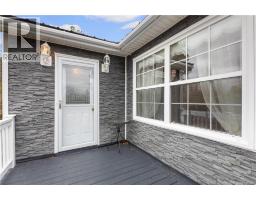
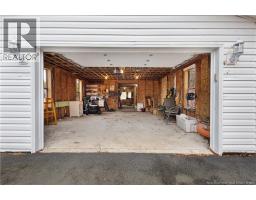
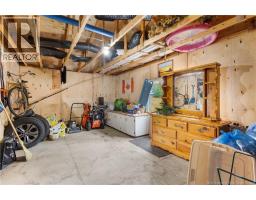
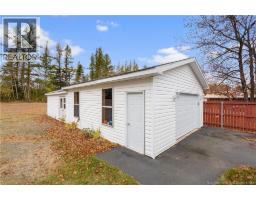
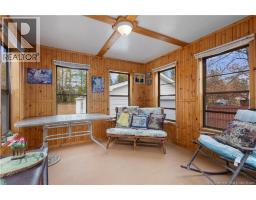
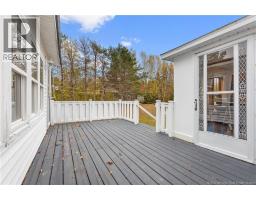
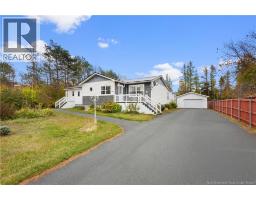
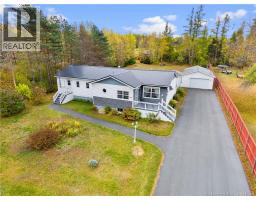
What a charmer this home is! It is set in the country yet only a few minutes to grocery, hardware store, pharmacy, take outs, etc. The main level offers a perfect size mud room entry, kitchen, dining room, large living room, spacious bathroom with laundry, extra large primary bedroom plus one bedroom and another room that was used for a salon. Also on this level is a beautiful sunroom overlooking the backyard. Downstairs is a large family room plus what use to be a workshop and utility / storage room. Outside offers a front deck and back deck, a large double garage plus a paved double width driveway and a great privacy fence that the neighbour installed. We cannot forget to mention that it has a ducted heat pump system and the metal roof. This house is a lovely find and there will be an Open House this Sunday (July 19th) from 1-2:30. Wed love to see you there! (id:31036)
Property Details
| MLS® Number | NB144046 |
| Property Type | Single Family |
| Equipment Type | Water Heater |
| Rental Equipment Type | Water Heater |
Building
| Bathroom Total | 1 |
| Bedrooms Above Ground | 2 |
| Bedrooms Total | 2 |
| Architectural Style | Bungalow |
| Basement Development | Partially Finished |
| Basement Type | Full (partially Finished) |
| Constructed Date | 1971 |
| Construction Style Attachment | Detached |
| Cooling Type | Heat Pump |
| Exterior Finish | Vinyl |
| Foundation Type | Concrete |
| Heating Fuel | Oil |
| Heating Type | Forced Air, Heat Pump |
| Stories Total | 1 |
| Size Interior | 2070 Sqft |
| Total Finished Area | 2070 Sqft |
| Type | House |
| Utility Water | Well |
Parking
| Detached Garage | |
| Garage |
Land
| Access Type | Year-round Access, Public Road |
| Acreage | No |
| Landscape Features | Landscaped |
| Sewer | Septic System |
| Size Irregular | 2000 |
| Size Total | 2000 M2 |
| Size Total Text | 2000 M2 |
Rooms
| Level | Type | Length | Width | Dimensions |
|---|---|---|---|---|
| Basement | Other | 23'7'' x 20'7'' | ||
| Basement | Utility Room | 23'9'' x 16'0'' | ||
| Basement | Family Room | 23'9'' x 19'9'' | ||
| Main Level | Sunroom | 19'0'' x 6'2'' | ||
| Main Level | Mud Room | 7'3'' x 7'1'' | ||
| Main Level | Other | 12'0'' x 9'10'' | ||
| Main Level | Bedroom | 8'9'' x 6'10'' | ||
| Main Level | Primary Bedroom | 26'8'' x 11'5'' | ||
| Main Level | Living Room | 26'6'' x 11'5'' | ||
| Main Level | Dining Room | 12'7'' x 11'10'' | ||
| Main Level | Kitchen | 13'6'' x 12'0'' |
https://www.realtor.ca/real-estate/30032270/520-route-118-gray-rapids
Interested?
Contact us for more information

Donna Daley
Salesperson
488 King George Highway
Miramichi, New Brunswick E1V 1M4
(506) 773-4328

Melanie Daley
Salesperson
facebook.com/melanie.daley.50
twitter.com/MiramichiHomes
488 King George Highway
Miramichi, New Brunswick E1V 1M4
(506) 773-4328

Natalie Wormell
Salesperson
488 King George Highway
Miramichi, New Brunswick E1V 1M4
(506) 773-4328

Paul Shanks
Salesperson
paulshanks.ca/
https://www.facebook.com/paulshanksrealty
488 King George Highway
Miramichi, New Brunswick E1V 1M4
(506) 773-4328

The trademarks REALTOR®, REALTORS®, and the REALTOR® logo are controlled by The Canadian Real Estate Association (CREA) and identify real estate professionals who are members of CREA. The trademarks MLS®, Multiple Listing Service® and the associated logos are owned by The Canadian Real Estate Association (CREA) and identify the quality of services provided by real estate professionals who are members of CREA. The trademark DDF® is owned by The Canadian Real Estate Association (CREA) and identifies CREA's Data Distribution Facility (DDF®)
August 26 2026 02:06:51
Saint John Real Estate Board Inc
Royal LePage Parkwood Realty