

527 St Anne Road Bathurst, New Brunswick E2A 2N5
$295,000
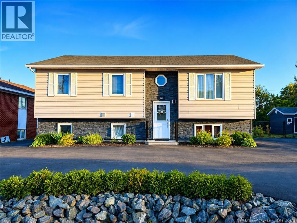
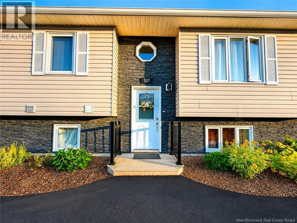
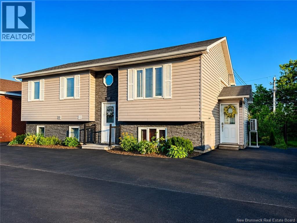
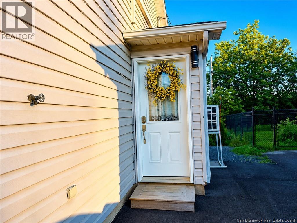
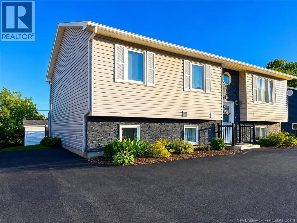
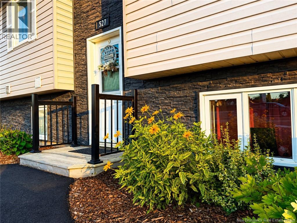
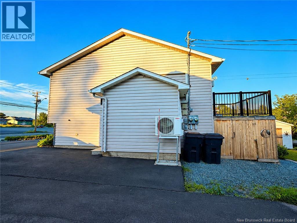
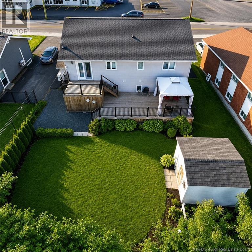
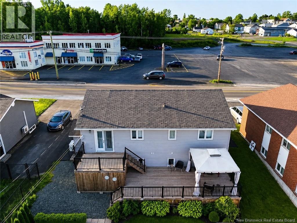
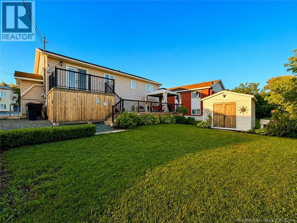
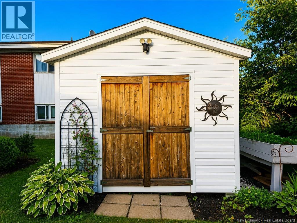
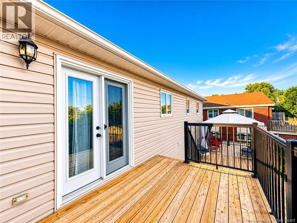
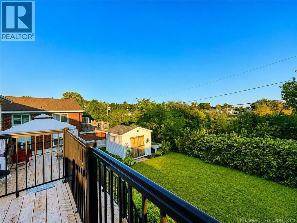
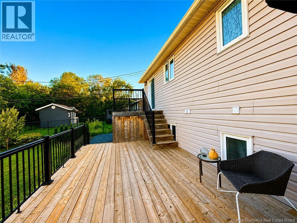
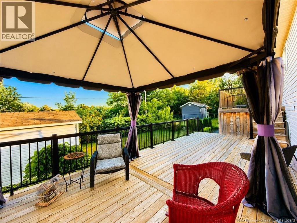
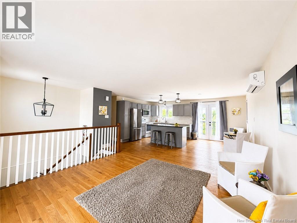
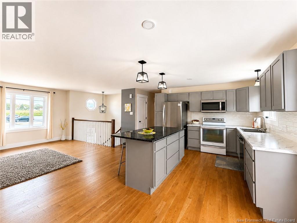
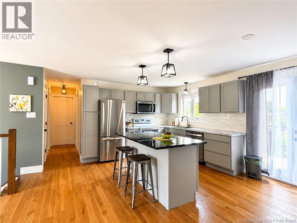
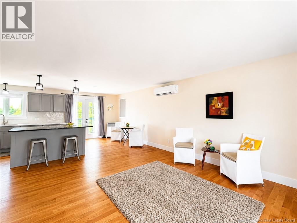
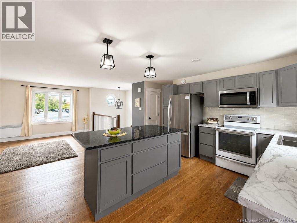
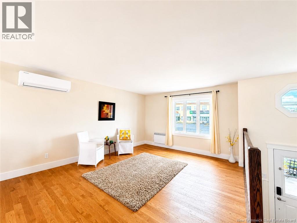
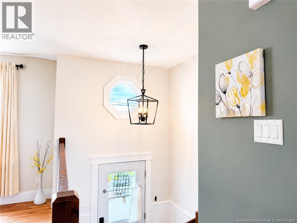
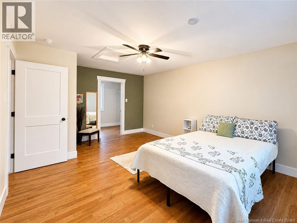
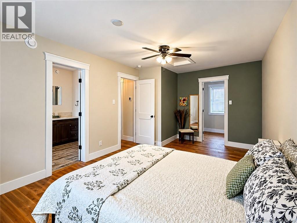
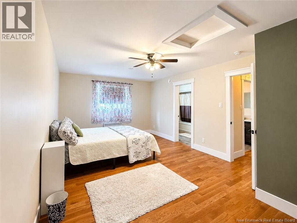
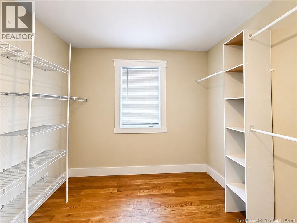
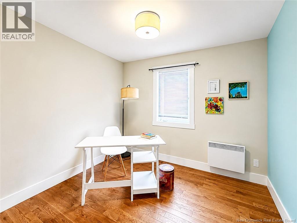
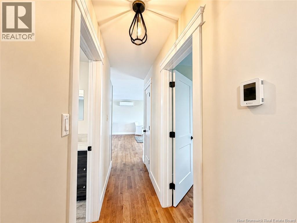
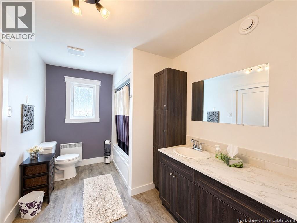
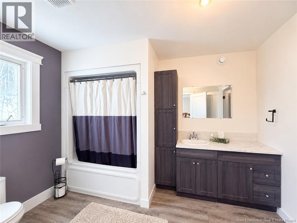
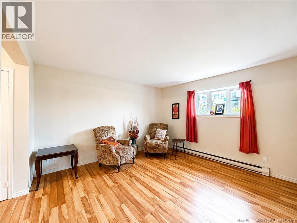
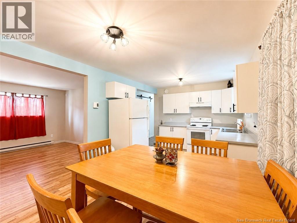
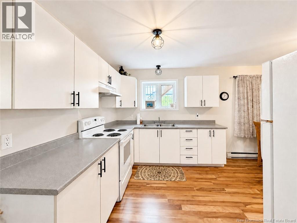
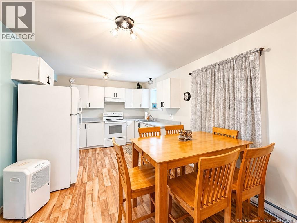
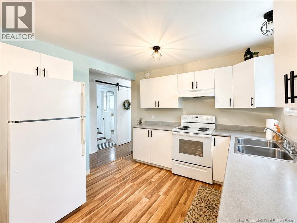
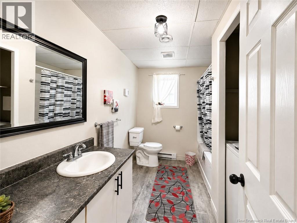
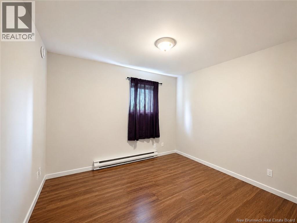
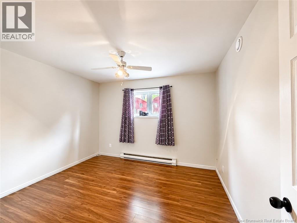
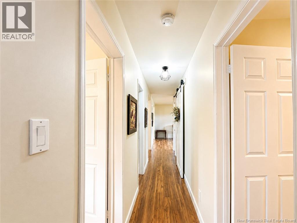
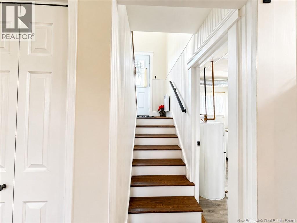
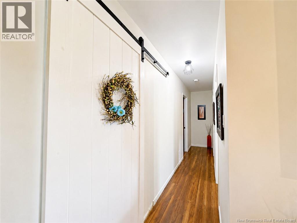
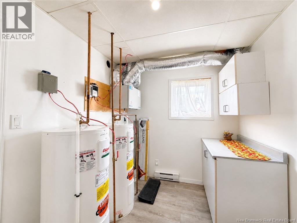
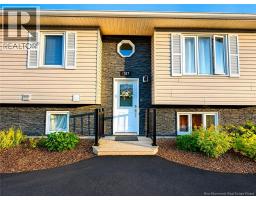
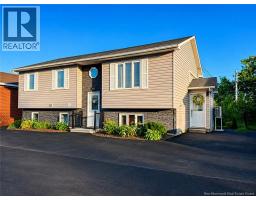
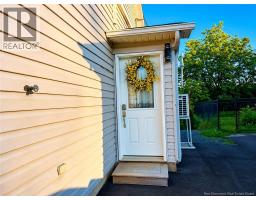
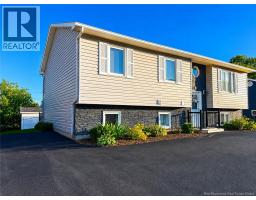
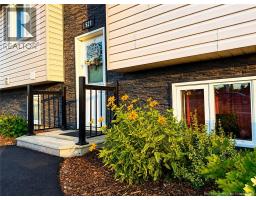
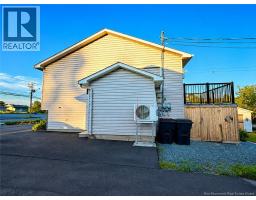
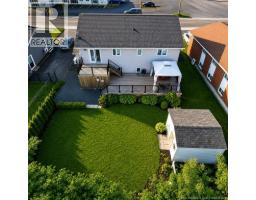
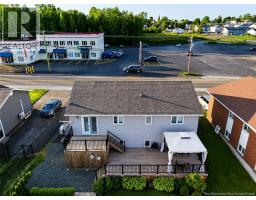
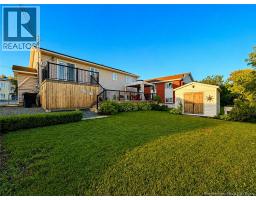
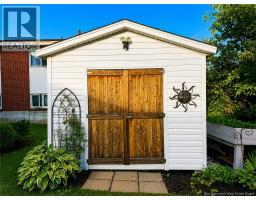
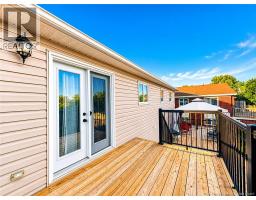
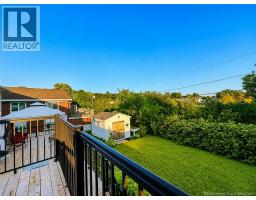
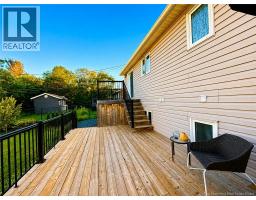
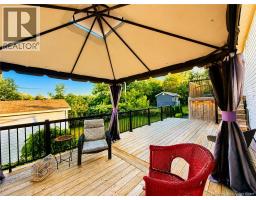
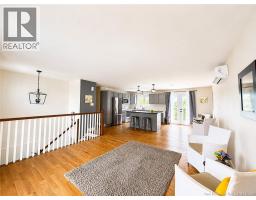
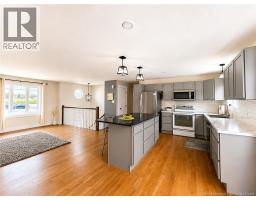
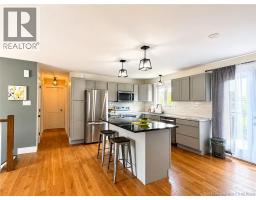
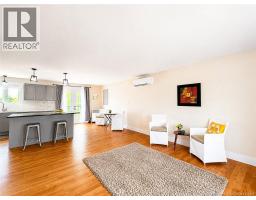
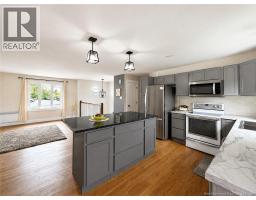
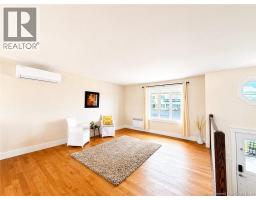
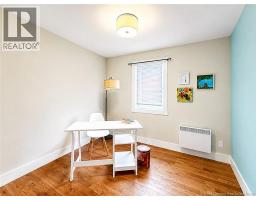
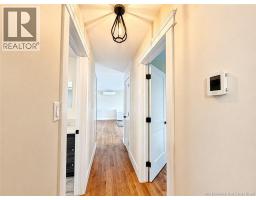
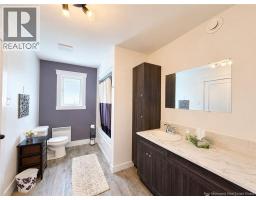
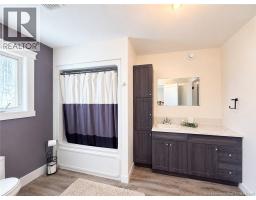
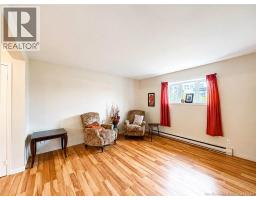
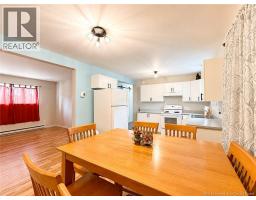
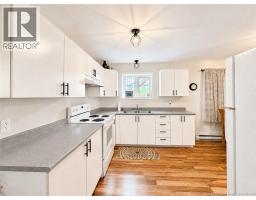
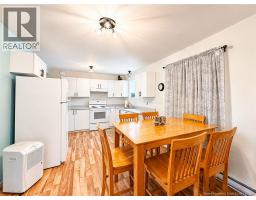
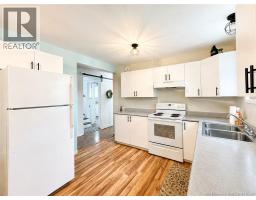
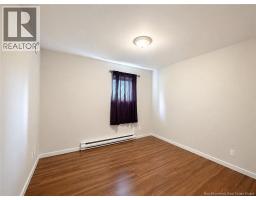
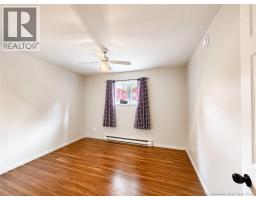
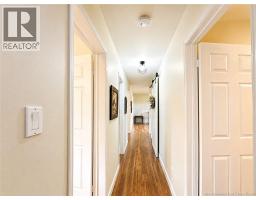
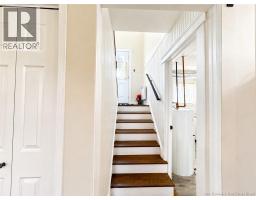
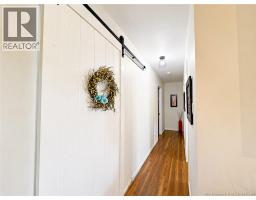
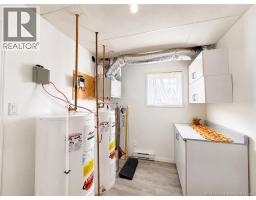
Welcome to 527 St. Anne, Bathurst, a beautifully maintained duplex offering an exceptional investment opportunity in one of the citys most desirable and convenient locations. Ideally situated on St. Anne Street, this property is just minutes from Walmart, CCNB, St. Peter Avenue, downtown Bathurst, restaurants, schools, and a wide range of amenities, with Chaleur Regional Hospital only a short drive away. Each self-contained unit features two spacious bedrooms, a bright open-concept kitchen and dining area, a comfortable living room, and has been tastefully renovated throughout. The property is exceptionally well maintained and offers separate electrical meters (NB Power) for each unit, making ownership and management simple and efficient. Outside, youll find a beautifully landscaped backyard that provides a private and peaceful setting for residents to enjoy. Whether youre an investor seeking a turnkey income-producing property, a buyer looking to live in one unit while generating rental income from the other, or someone exploring future short-term rental opportunities, this versatile duplex offers outstanding value, strong income potential, and an unbeatable location. A rare opportunity to own a move-in-ready investment property in the heart of Bathurst. (id:31036)
Property Details
| MLS® Number | NB145329 |
| Property Type | Single Family |
Building
| Bathroom Total | 2 |
| Bedrooms Above Ground | 2 |
| Bedrooms Below Ground | 2 |
| Bedrooms Total | 4 |
| Architectural Style | Split Entry Bungalow |
| Constructed Date | 1996 |
| Cooling Type | Heat Pump |
| Exterior Finish | Aluminum/vinyl |
| Flooring Type | Laminate, Hardwood |
| Foundation Type | Concrete |
| Heating Type | Baseboard Heaters, Heat Pump |
| Stories Total | 1 |
| Size Interior | 2352 Sqft |
| Total Finished Area | 2352 Sqft |
| Type | House |
| Utility Water | Municipal Water |
Land
| Acreage | No |
| Landscape Features | Landscaped |
| Sewer | Municipal Sewage System |
| Size Irregular | 557 |
| Size Total | 557 M2 |
| Size Total Text | 557 M2 |
Rooms
| Level | Type | Length | Width | Dimensions |
|---|---|---|---|---|
| Basement | Bedroom | 11' x 10' | ||
| Basement | Bedroom | 10' x 12' | ||
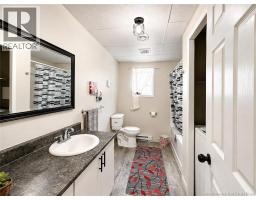
| Basement | Bath (# Pieces 1-6) | 11' x 8' | ||
| Basement | Kitchen/dining Room | 18' x 10'5'' | ||
| Basement | Living Room | 12' x 13' | ||
| Basement | Utility Room | 10' x 8' | ||
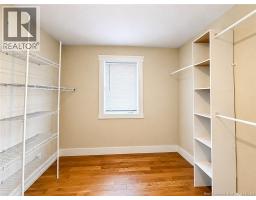
| Main Level | Other | 7' x 9' | ||
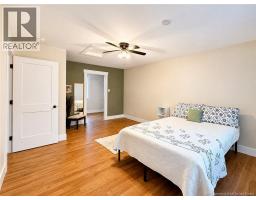
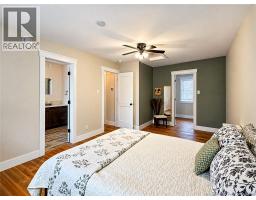
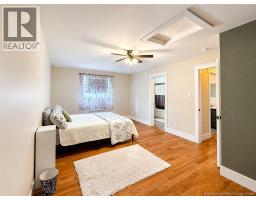
| Main Level | Bedroom | 12' x 20' | ||
| Main Level | Bedroom | 12' x 12' | ||
| Main Level | Bath (# Pieces 1-6) | 11' x 8' | ||
| Main Level | Living Room | 15' x 13' | ||
| Main Level | Kitchen/dining Room | 18'6'' x 13' |
https://www.realtor.ca/real-estate/30114857/527-st-anne-road-bathurst
Interested?
Contact us for more information

Na Yan
Salesperson

1370 Johnson Ave
Bathurst, New Brunswick E2A 3T7
(506) 546-0660

The trademarks REALTOR®, REALTORS®, and the REALTOR® logo are controlled by The Canadian Real Estate Association (CREA) and identify real estate professionals who are members of CREA. The trademarks MLS®, Multiple Listing Service® and the associated logos are owned by The Canadian Real Estate Association (CREA) and identify the quality of services provided by real estate professionals who are members of CREA. The trademark DDF® is owned by The Canadian Real Estate Association (CREA) and identifies CREA's Data Distribution Facility (DDF®)
August 05 2026 12:24:31
Saint John Real Estate Board Inc
Royal LePage Parkwood Realty