

529 Ammon Road Ammon, New Brunswick E1G 3N3
$449,900
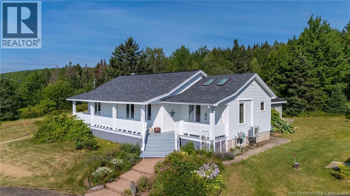
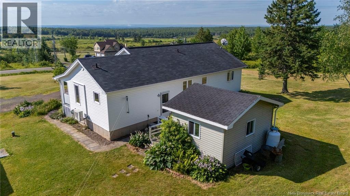
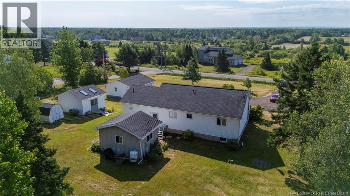
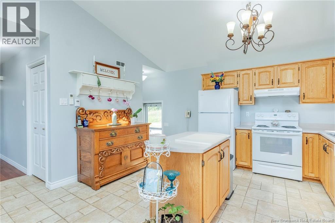
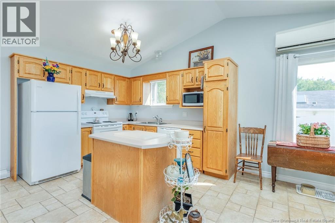
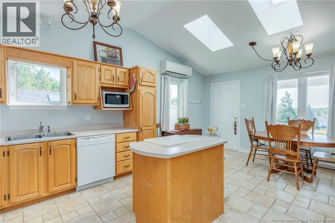
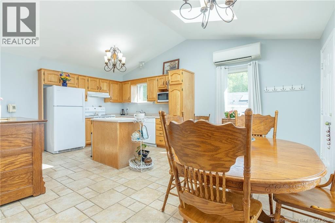
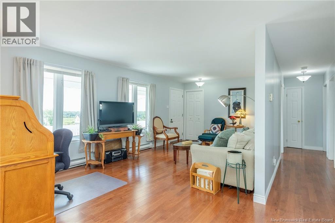
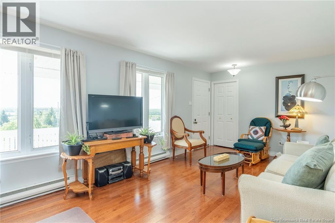
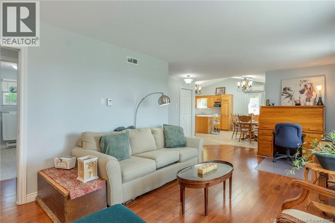
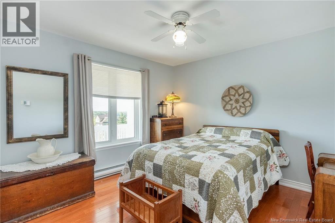
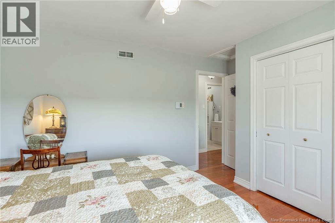
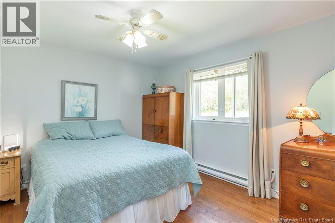
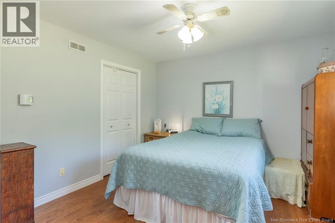
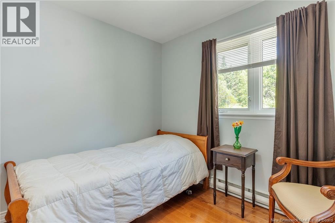
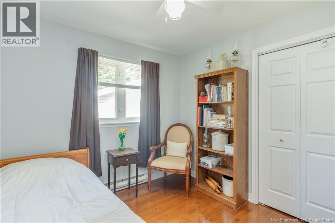
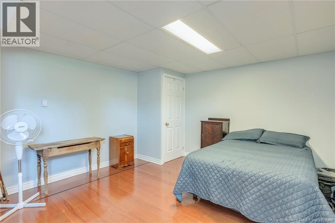
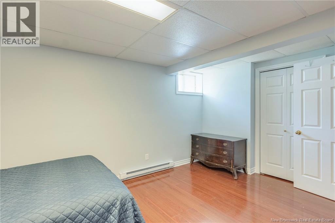
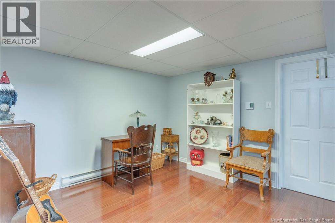
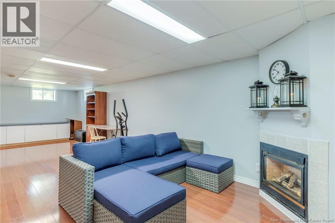
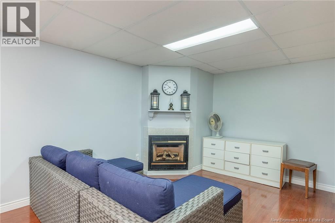
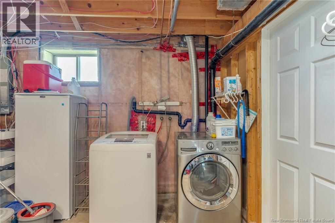
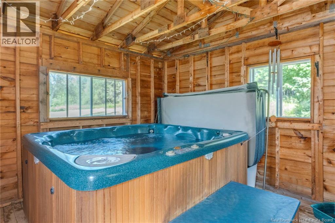
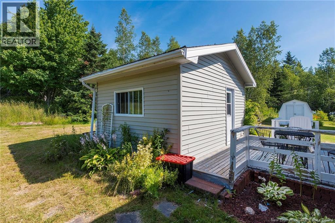
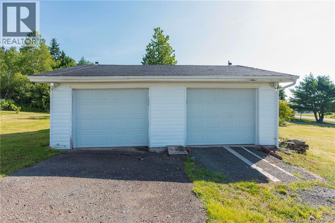
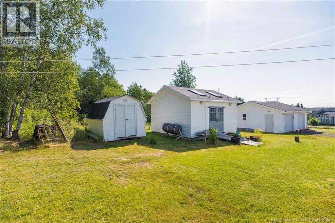
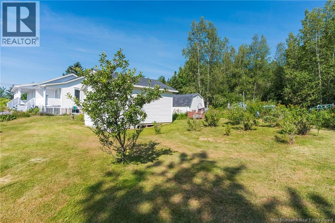
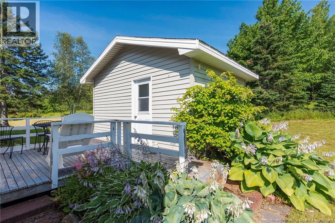
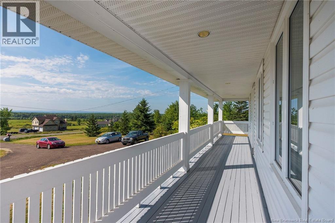
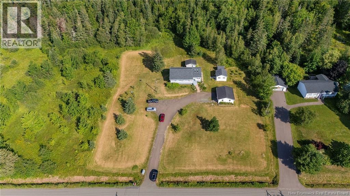
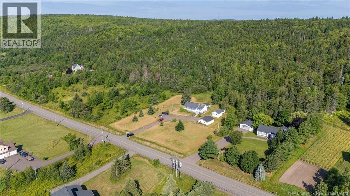
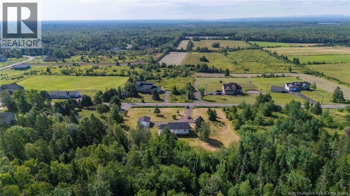
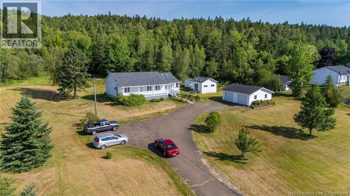
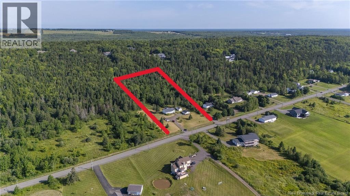
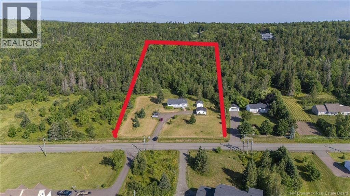
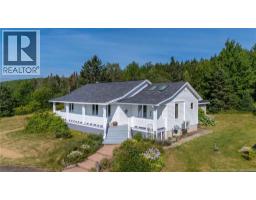
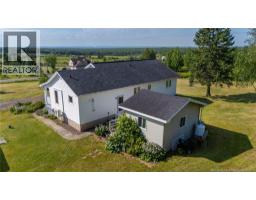
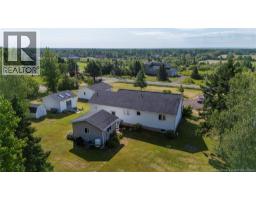
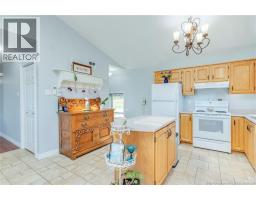
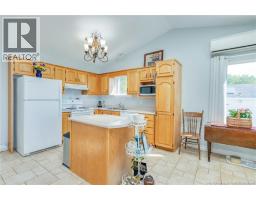
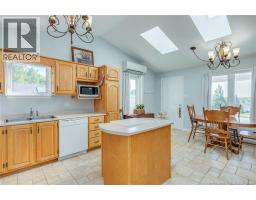
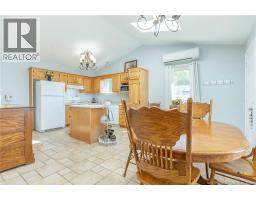
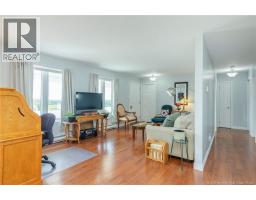
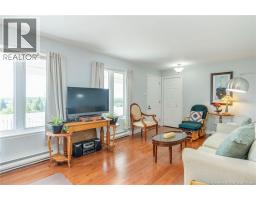
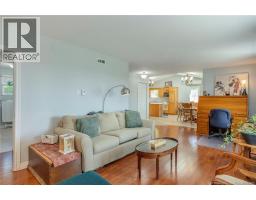
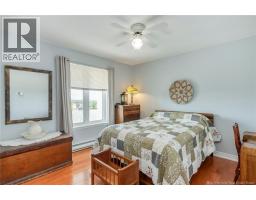
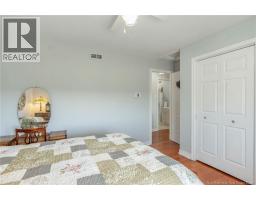
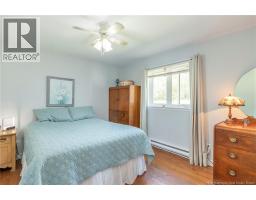
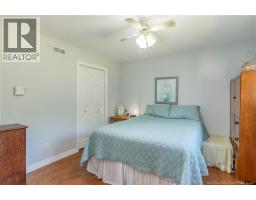
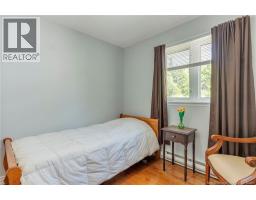
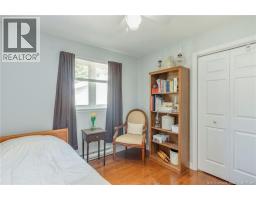
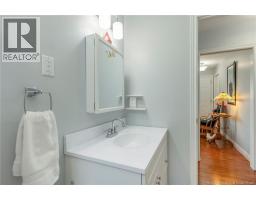
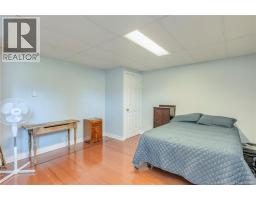
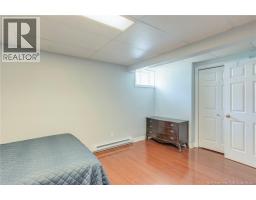
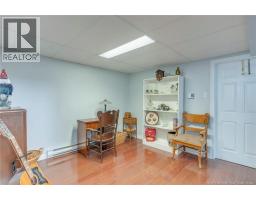
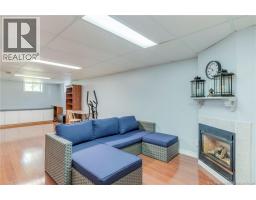
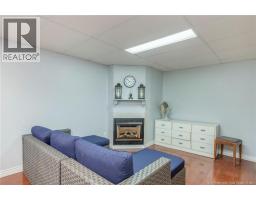
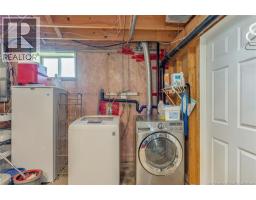

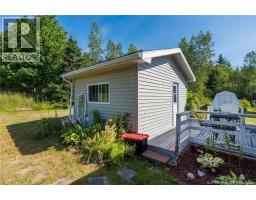
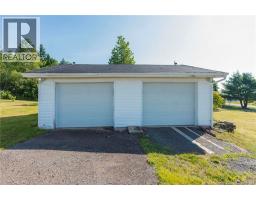
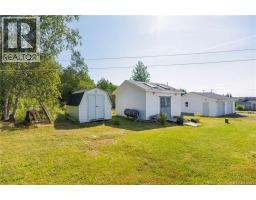
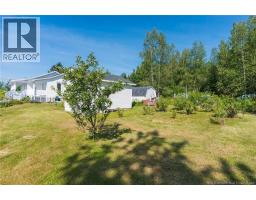
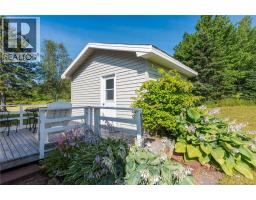
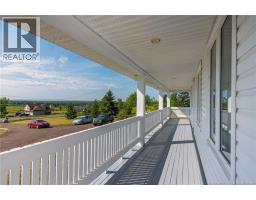
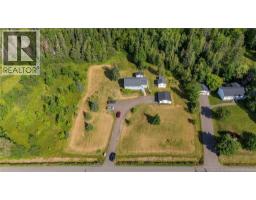

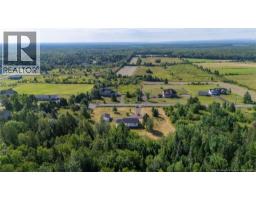
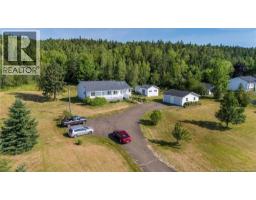
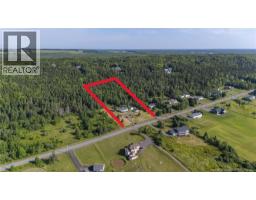
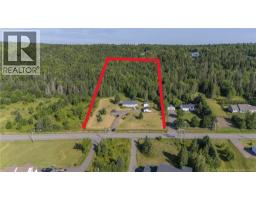
Enjoy the perfect blend of privacy, nature, and convenience with this well-maintained 3-bedroom home situated on 4.7 acres offering beautiful city views. The bright, freshly painted interior features hardwood flooring throughout the main level, with porcelain tile in the kitchen. The finished basement provides additional living space with a spacious family room, cozy sitting room, non-conforming bedroom, and a combined laundry/storage room. Outside, the property truly shines. Relax on the welcoming front porch, entertain on the back deck, or unwind year-round in the private hot tub building. The property includes a wired double garage, storage building, paved driveway, and a wooded area with a free-flowing spring. Fruit lovers will appreciate the mature apple and pear trees, established grapevines, and highbush blueberry bushes. A rare opportunity to own a peaceful country property with scenic views and plenty of space to relax, entertain, and enjoy the outdoors. (id:31036)
Property Details
| MLS® Number | NB144937 |
| Property Type | Single Family |
| Equipment Type | Propane Tank, Water Heater |
| Features | Balcony/deck/patio |
| Rental Equipment Type | Propane Tank, Water Heater |
| Structure | Shed |
Building
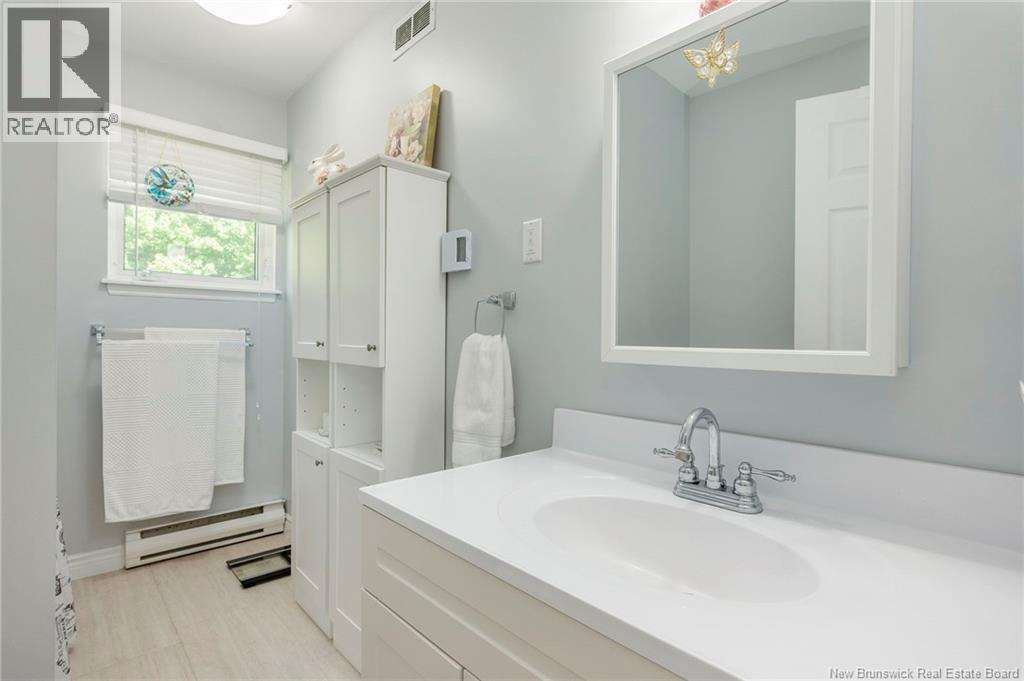
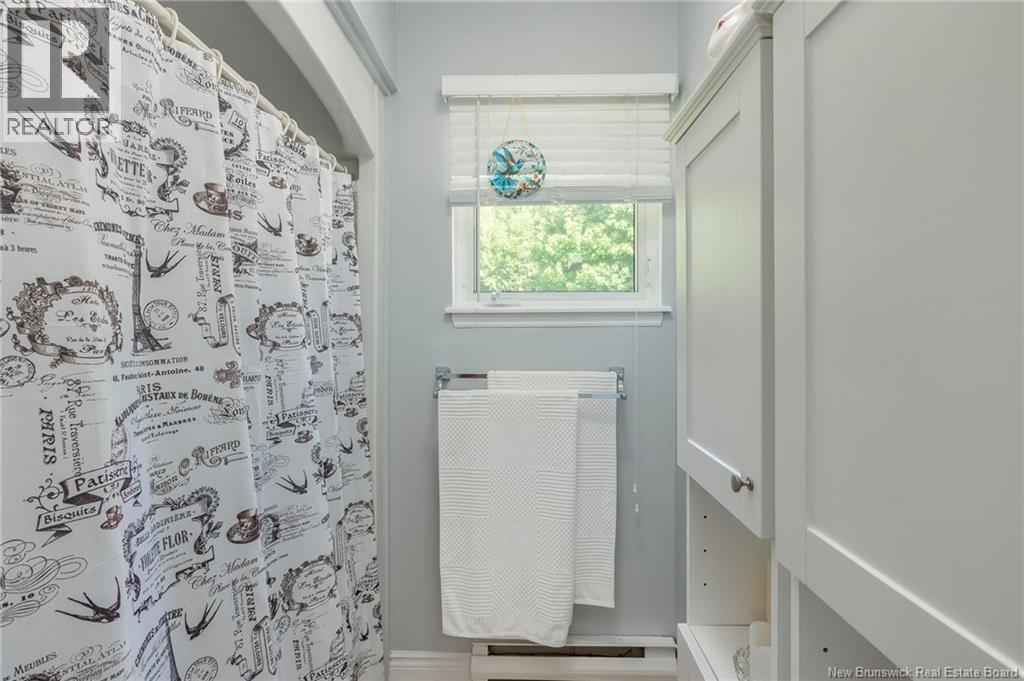
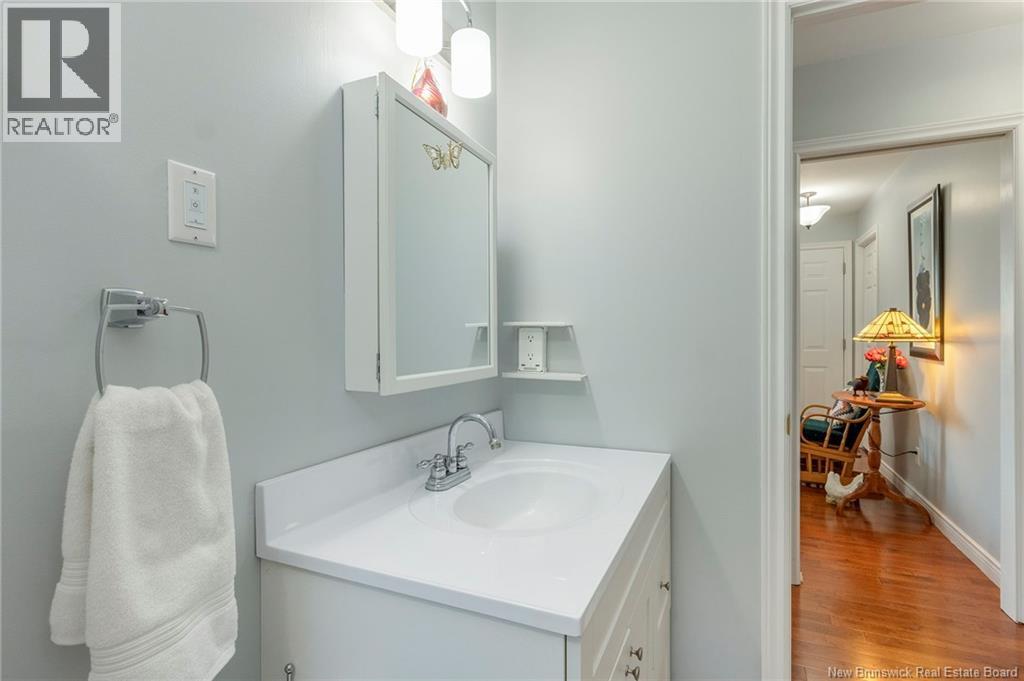
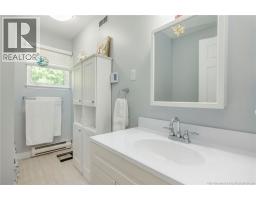
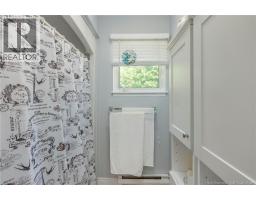
| Bathroom Total | 1 |
| Bedrooms Above Ground | 3 |
| Bedrooms Below Ground | 1 |
| Bedrooms Total | 4 |
| Architectural Style | Ranch |
| Basement Type | Full |
| Constructed Date | 1995 |
| Cooling Type | Heat Pump |
| Exterior Finish | Vinyl |
| Fireplace Fuel | Gas |
| Fireplace Present | Yes |
| Fireplace Type | Unknown |
| Flooring Type | Vinyl, Porcelain Tile, Hardwood |
| Foundation Type | Concrete |
| Heating Fuel | Electric, Propane, Natural Gas |
| Heating Type | Baseboard Heaters, Heat Pump, Stove |
| Size Interior | 2157 Sqft |
| Total Finished Area | 2157 Sqft |
| Type | House |
| Utility Water | Drilled Well, Well |
Parking
| Garage |
Land
| Acreage | Yes |
| Sewer | Septic System |
| Size Irregular | 4.72 |
| Size Total | 4.72 Ac |
| Size Total Text | 4.72 Ac |
Rooms
| Level | Type | Length | Width | Dimensions |
|---|---|---|---|---|
| Basement | Storage | 11'8'' x 22' | ||
| Basement | Bedroom | 12'8'' x 15'8'' | ||
| Basement | Sitting Room | 10'10'' x 11'5'' | ||
| Basement | Family Room | 11'6'' x 29'7'' | ||
| Main Level | 4pc Bathroom | 10' x 6' | ||
| Main Level | Bedroom | 10' x 9'5'' | ||
| Main Level | Bedroom | 11' x 11'5'' | ||
| Main Level | Primary Bedroom | 13'7'' x 11'6'' | ||
| Main Level | Family Room | 11' x 21' | ||
| Main Level | Kitchen/dining Room | 13'5'' x 19' |
https://www.realtor.ca/real-estate/30102080/529-ammon-road-ammon
Interested?
Contact us for more information

Alan Sather
Salesperson
https://www.moncton-homes-forsale.com/
https://www.facebook.com/AlanSatherRealtor
https://ca.linkedin.com/in/alan-sather-5365694b

1000 Unit 101 St George Blvd
Moncton, New Brunswick E1E 4M7
(506) 857-2100
(506) 859-1623
www.royallepageatlantic.com/

The trademarks REALTOR®, REALTORS®, and the REALTOR® logo are controlled by The Canadian Real Estate Association (CREA) and identify real estate professionals who are members of CREA. The trademarks MLS®, Multiple Listing Service® and the associated logos are owned by The Canadian Real Estate Association (CREA) and identify the quality of services provided by real estate professionals who are members of CREA. The trademark DDF® is owned by The Canadian Real Estate Association (CREA) and identifies CREA's Data Distribution Facility (DDF®)
August 02 2026 07:11:49
Saint John Real Estate Board Inc
Royal LePage Atlantic