

53 Ball Park Road Rothesay, New Brunswick E2E 2B7
$319,900
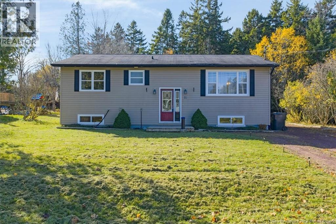
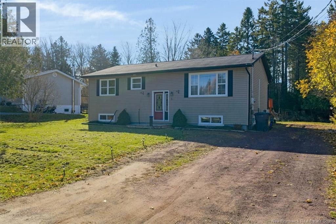
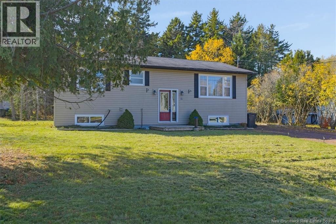
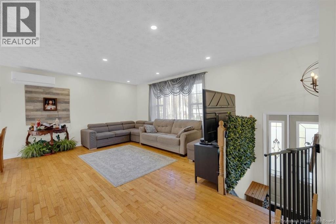
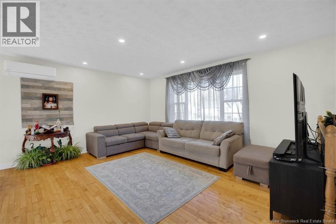
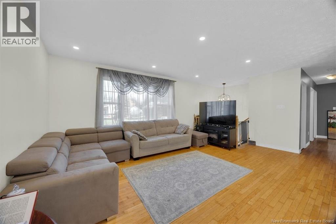
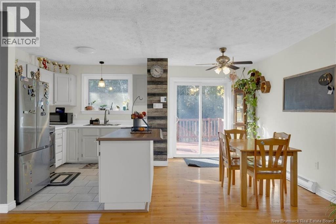
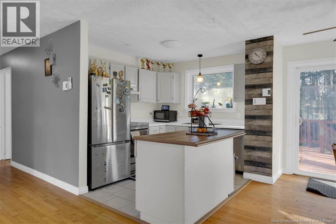
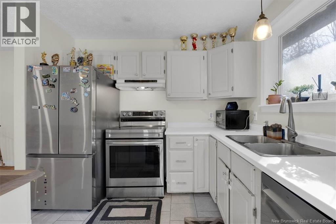
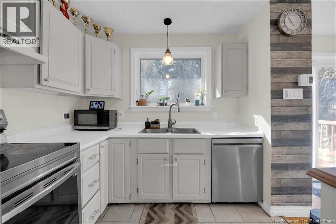
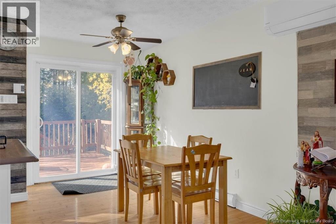
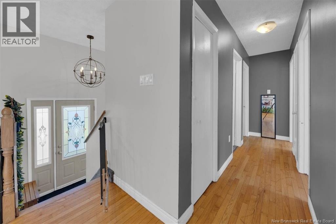
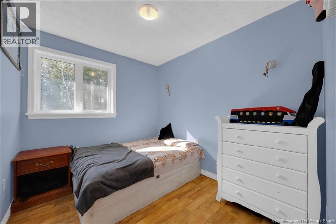
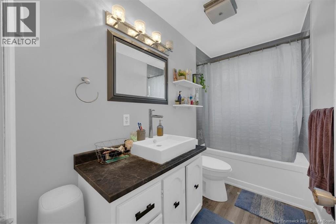
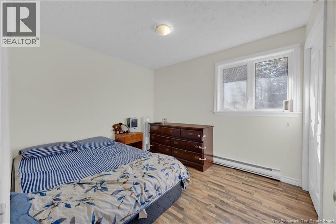
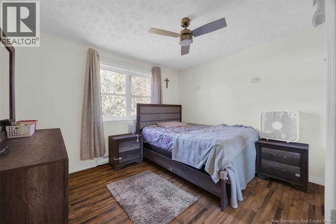
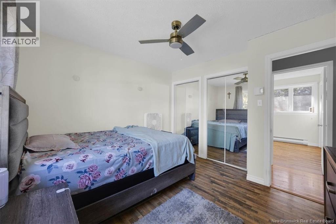
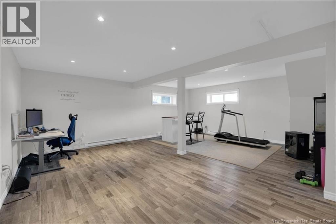
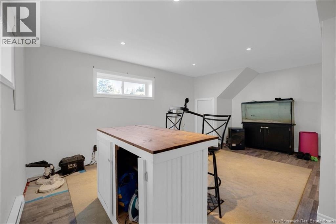
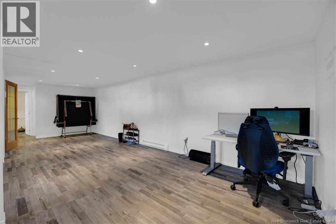
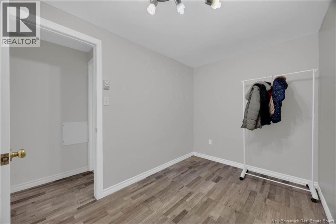
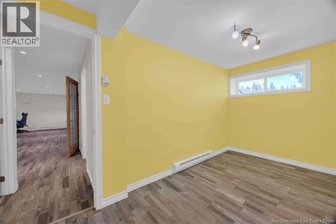
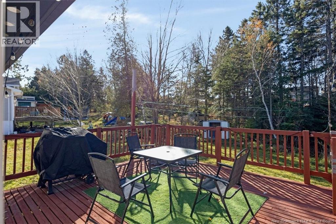
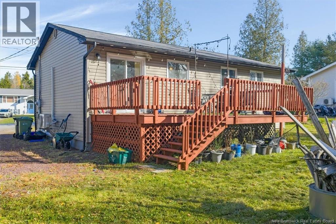
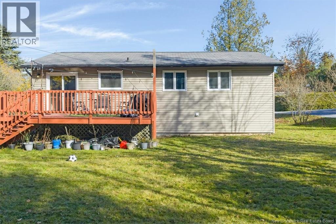
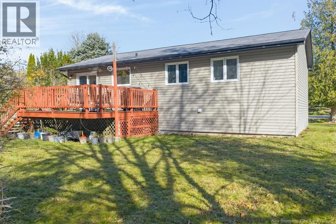
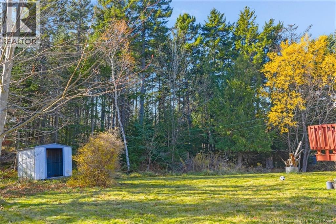
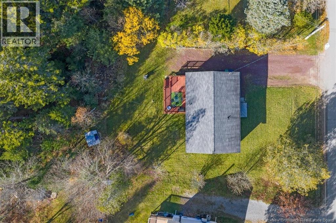
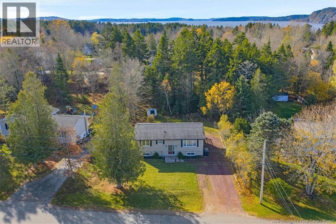
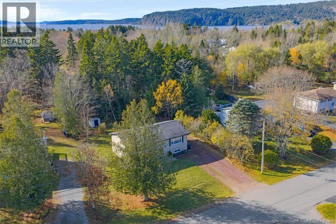
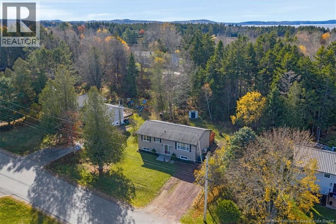
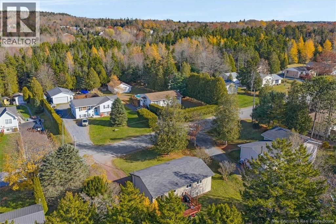
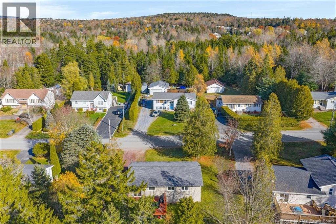
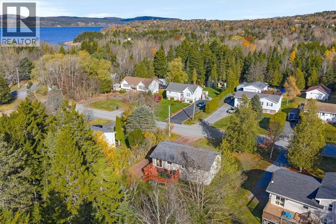
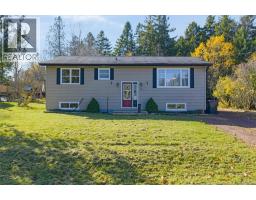
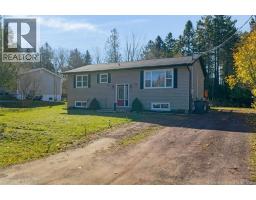
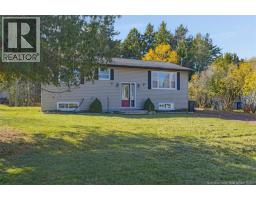
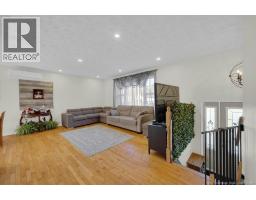
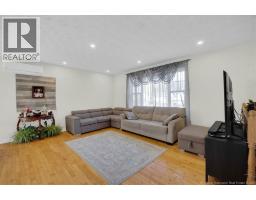
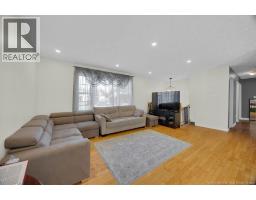
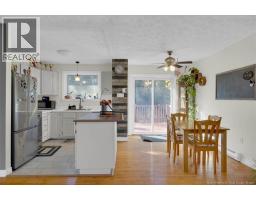
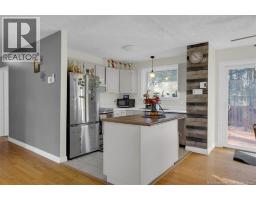
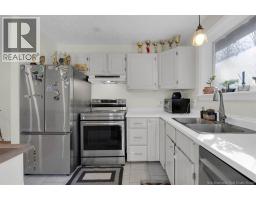
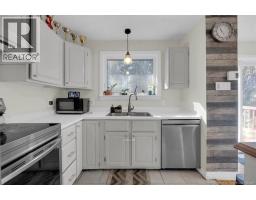
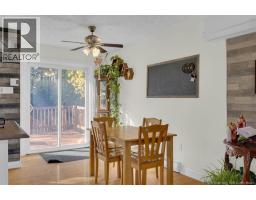
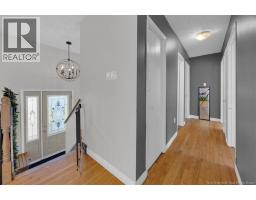
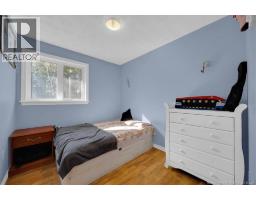
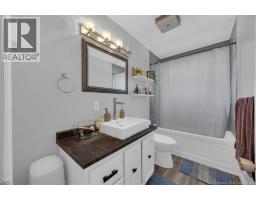
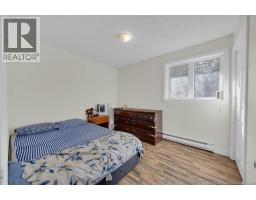
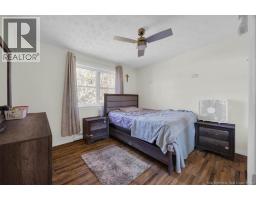
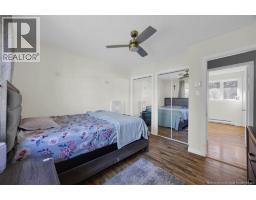
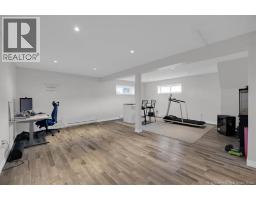
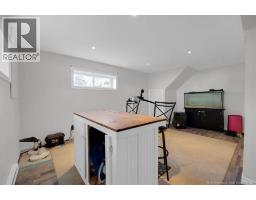
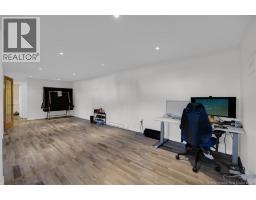
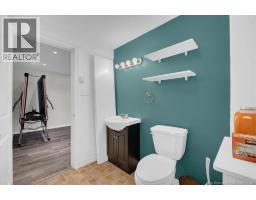
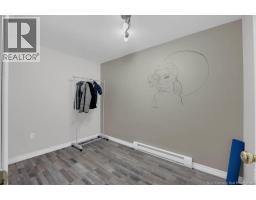
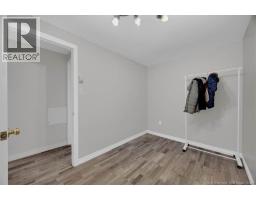
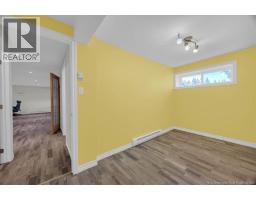
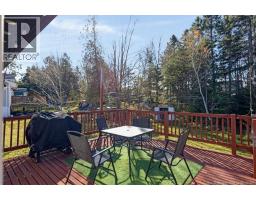
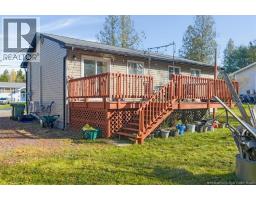
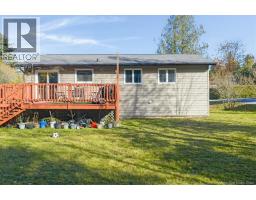
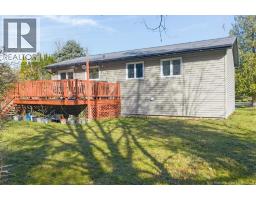
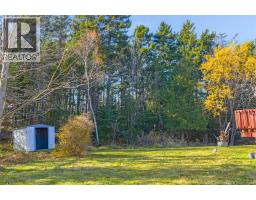
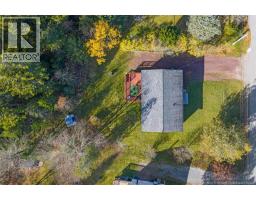
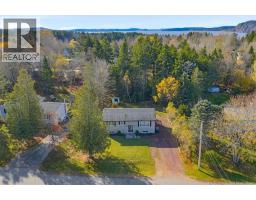
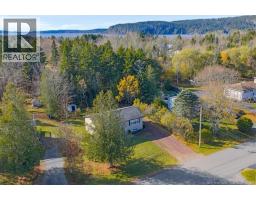
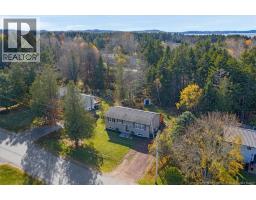
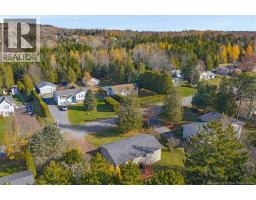
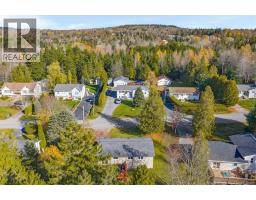
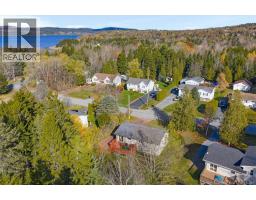
Set on a very quiet street in a friendly Rothesay neighbourhood, this 4-bedroom, 1.5-bathroom home offers comfortable living with space to make your own. The open-concept design creates a welcoming setting for everyday life and entertaining, while the large 14' x 20' back deck provides plenty of room for summer barbecues, outdoor dining, or simply relaxing. Ample outdoor storage beneath the deck keeps lawn equipment and seasonal items conveniently tucked away, and the flat lot makes mowing and yard maintenance a breeze. The fully finished basement offers a versatile blank canvas, ready to arrange as a family room, home office, recreation area, or a combination that suits your needs. A double-wide gravel driveway provides convenient parking, rounding out a home with a practical layout, flexible living space, and a peaceful setting. (id:31036)
Open House
This property has open houses!
1:00 pm
Ends at:3:00 pm
Hosted by Ryan Belyea
1:00 pm
Ends at:3:00 pm
Hosted by Hebatalla Mohamed
Property Details
| MLS® Number | NB150735 |
| Property Type | Single Family |
| Features | Level Lot, Balcony/deck/patio |
Building
| Bathroom Total | 2 |
| Bedrooms Above Ground | 3 |
| Bedrooms Below Ground | 1 |
| Bedrooms Total | 4 |
| Architectural Style | Split Entry Bungalow, 2 Level |
| Construction Style Attachment | Detached |
| Cooling Type | Heat Pump |
| Exterior Finish | Vinyl |
| Flooring Type | Laminate, Tile, Hardwood |
| Foundation Type | Concrete |
| Half Bath Total | 1 |
| Heating Type | Baseboard Heaters, Heat Pump |
| Stories Total | 1 |
| Size Interior | 1860 Sqft |
| Total Finished Area | 1860 Sqft |
| Type | House |
| Utility Water | Drilled Well, Well |
Land
| Access Type | Year-round Access, Public Road |
| Acreage | No |
| Sewer | Municipal Sewage System |
| Size Irregular | 1484 |
| Size Total | 1484 M2 |
| Size Total Text | 1484 M2 |
Rooms
| Level | Type | Length | Width | Dimensions |
|---|---|---|---|---|
| Basement | Other | 10'5'' x 7'0'' | ||
| Basement | Recreation Room | 21'9'' x 17'0'' | ||
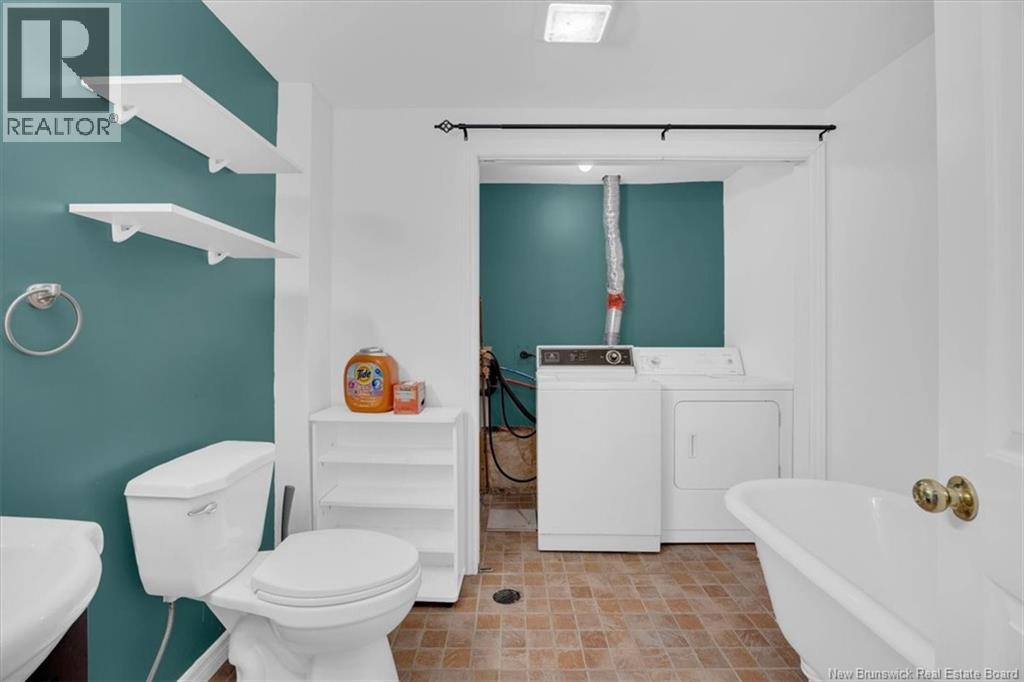
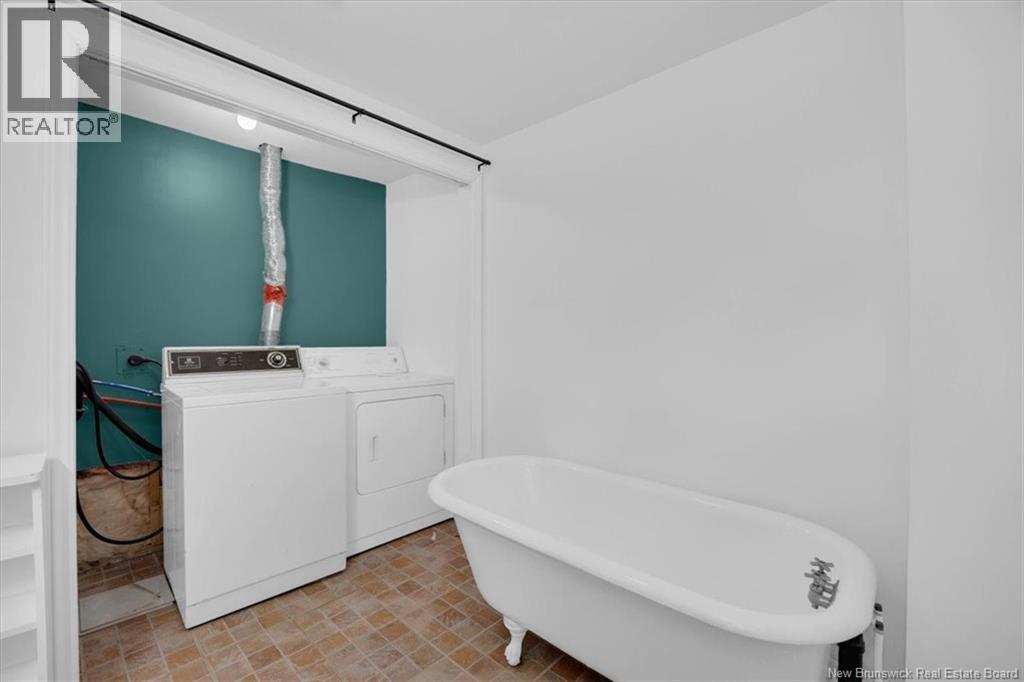
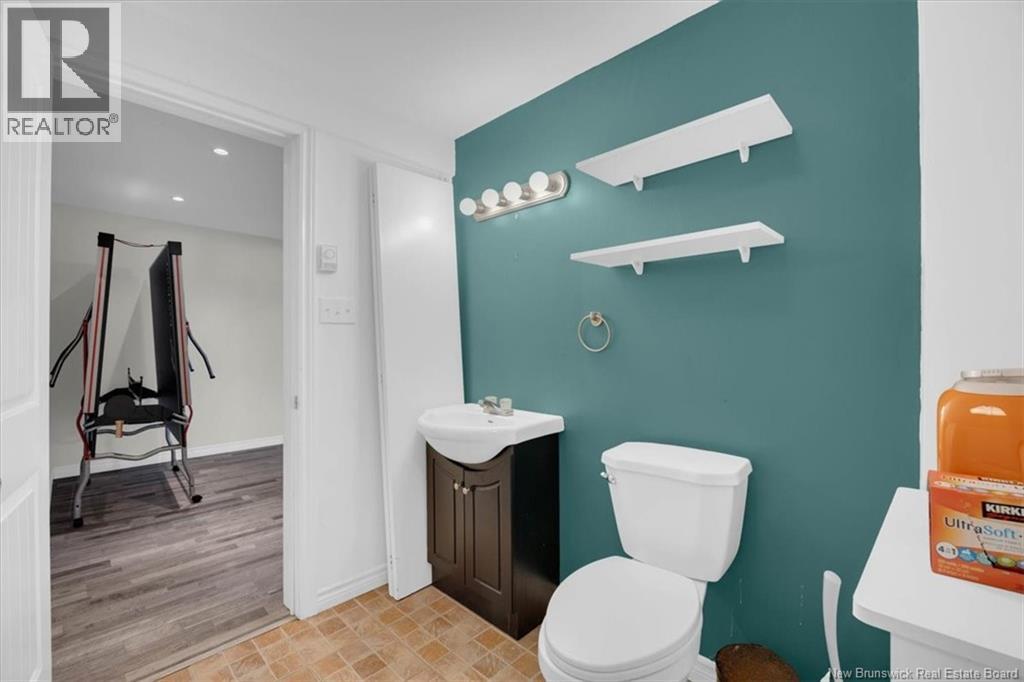
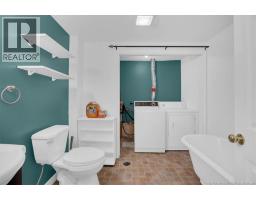
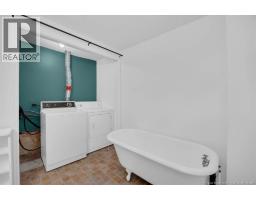
| Basement | 3pc Bathroom | 8'0'' x 10'7'' | ||
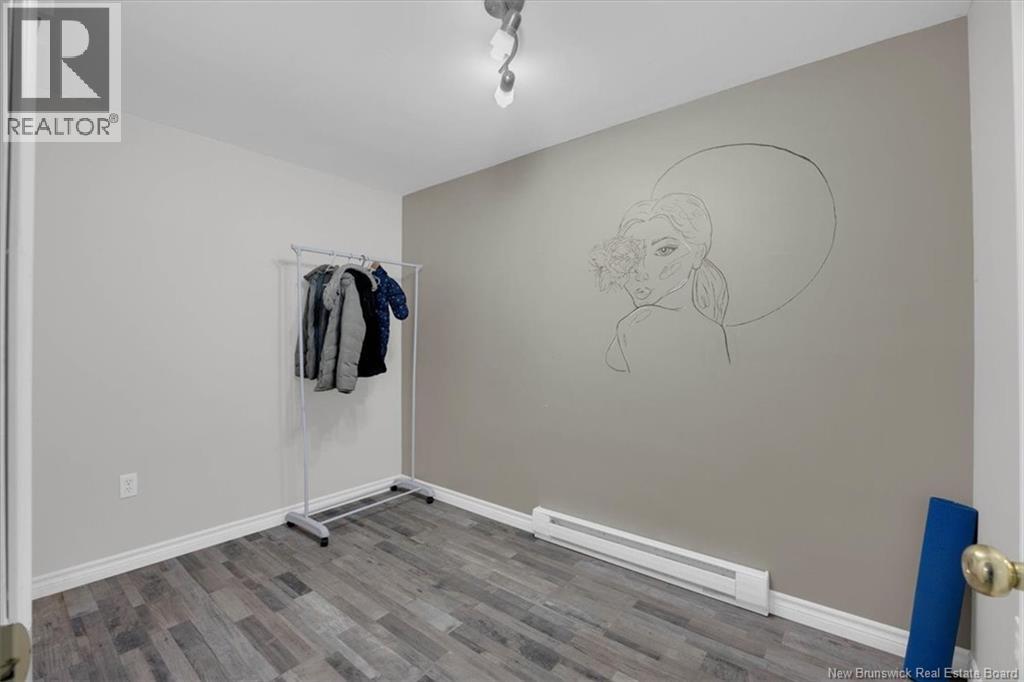
| Basement | Bedroom | 7'0'' x 14'0'' | ||
| Main Level | 3pc Bathroom | 10'0'' x 4'10'' | ||
| Main Level | Bedroom | 9'4'' x 8'2'' | ||
| Main Level | Bedroom | 9'4'' x 10'9'' | ||
| Main Level | Primary Bedroom | 9'9'' x 11'3'' | ||
| Main Level | Kitchen/dining Room | 13'10'' x 9'9'' | ||
| Main Level | Family Room | 13'3'' x 18'7'' |
https://www.realtor.ca/real-estate/30476881/53-ball-park-road-rothesay
Interested?
Contact us for more information
Jason Patten
Salesperson

1020 Rothesay Road
Saint John, New Brunswick E2H 2H8
(506) 642-3948
(506) 642-7770

The trademarks REALTOR®, REALTORS®, and the REALTOR® logo are controlled by The Canadian Real Estate Association (CREA) and identify real estate professionals who are members of CREA. The trademarks MLS®, Multiple Listing Service® and the associated logos are owned by The Canadian Real Estate Association (CREA) and identify the quality of services provided by real estate professionals who are members of CREA. The trademark DDF® is owned by The Canadian Real Estate Association (CREA) and identifies CREA's Data Distribution Facility (DDF®)
November 04 2026 02:26:37
Saint John Real Estate Board Inc
Exit Realty Specialists