

54 Glenmar Drive Fredericton, New Brunswick E3G 0H9
$174,900
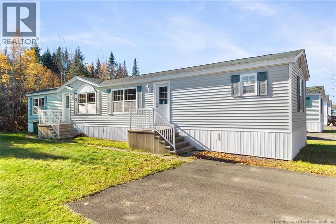
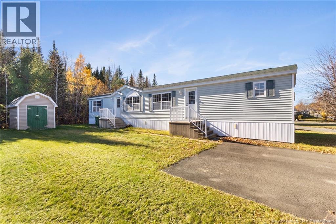
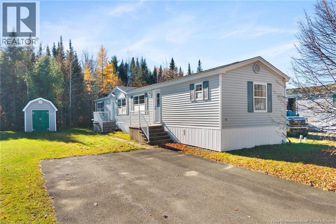
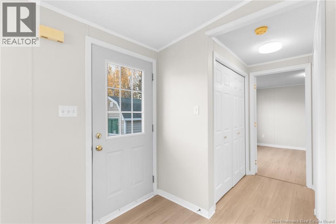
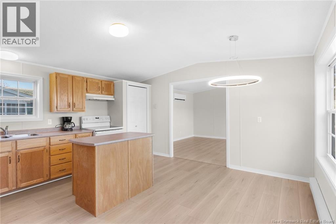
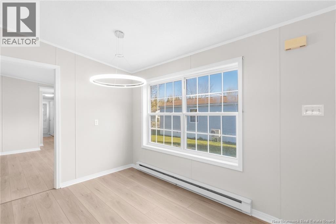
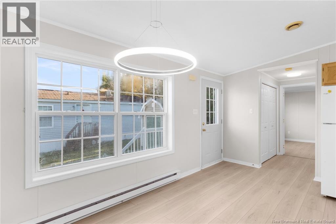
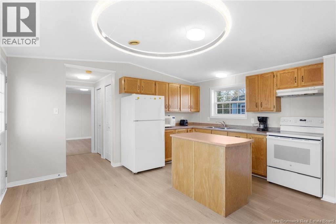
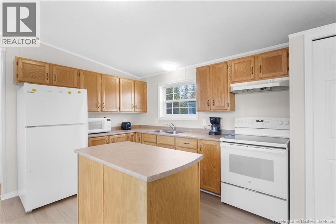
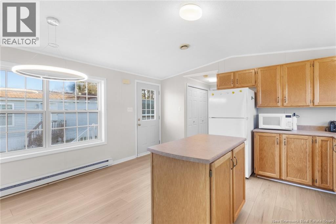
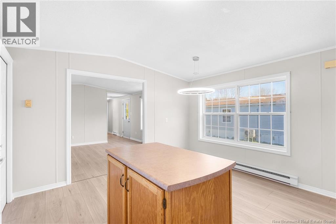
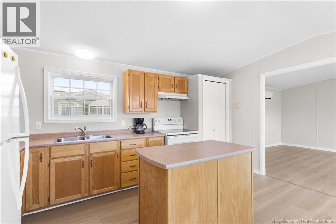
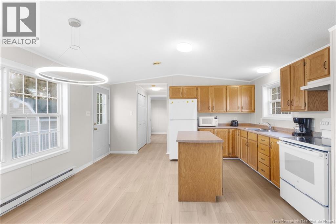
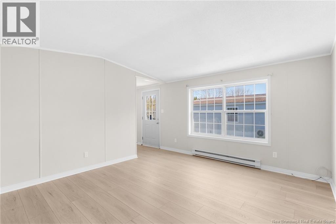
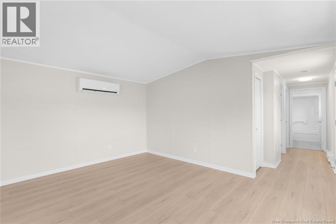
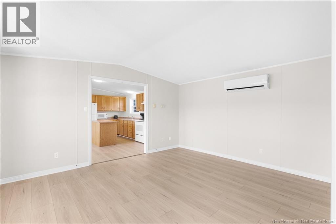
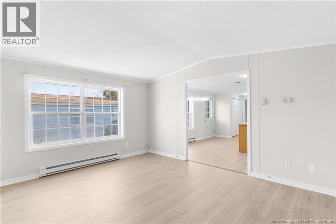
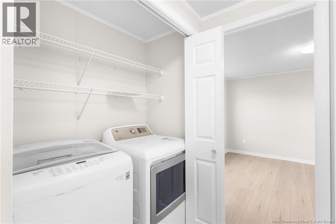
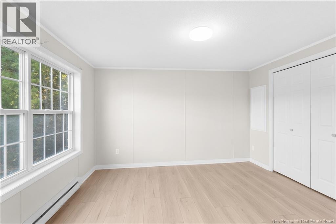
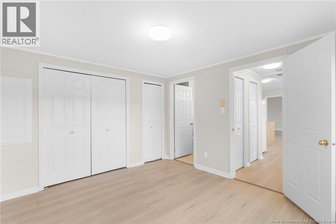
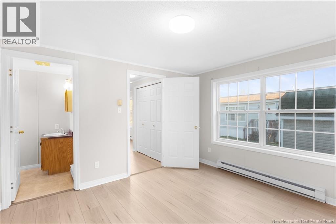
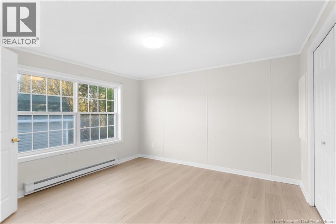
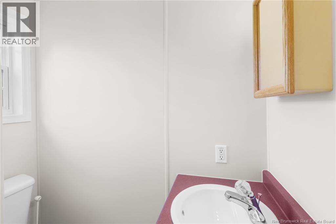
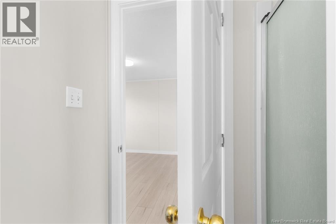
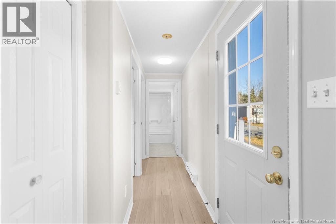
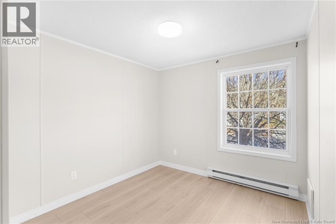
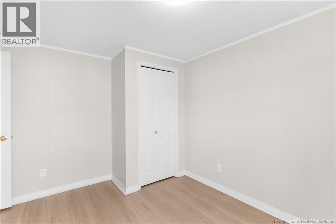
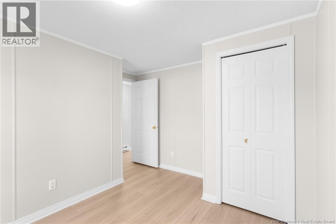
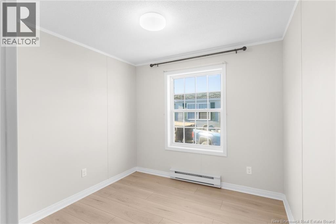
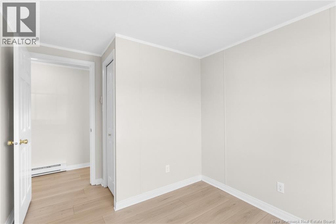
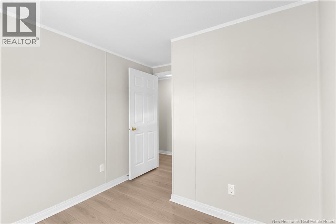
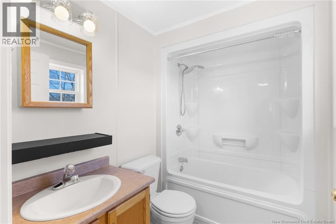
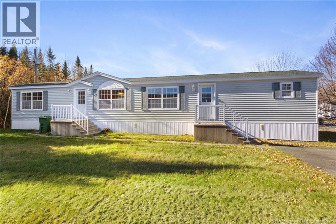
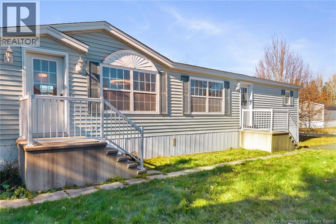
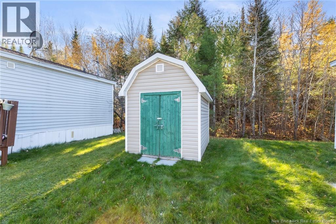
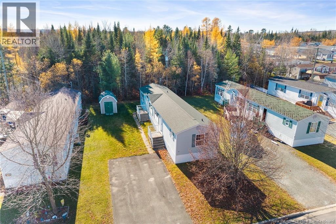
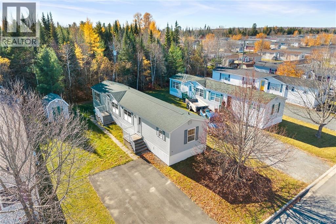
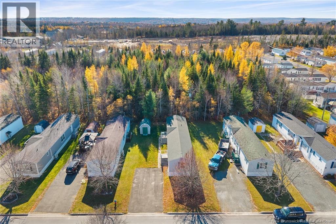
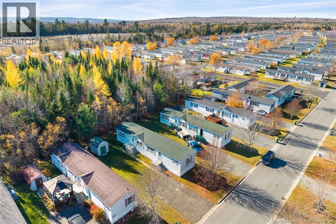
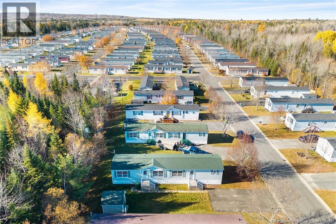
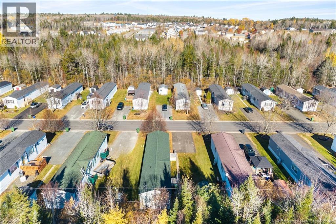
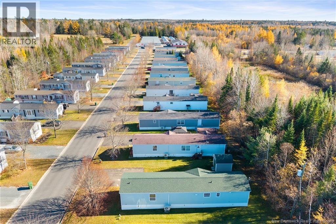
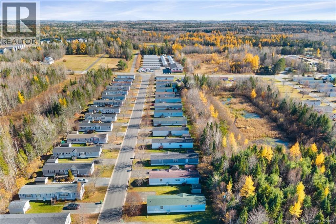
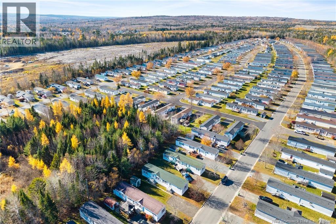
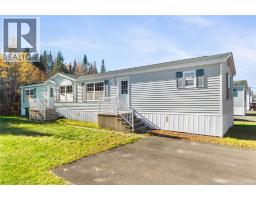
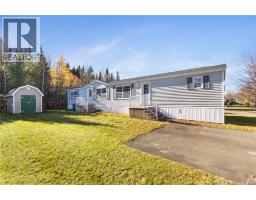
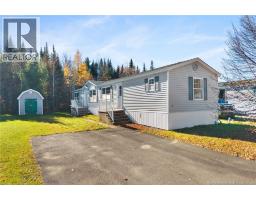
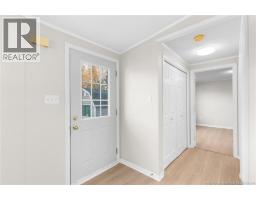
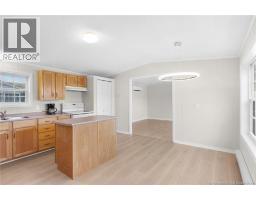
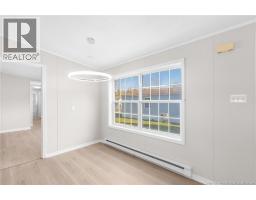
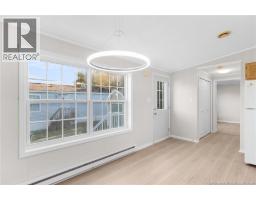
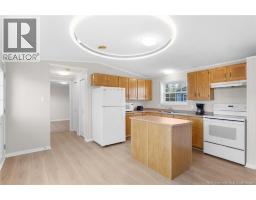
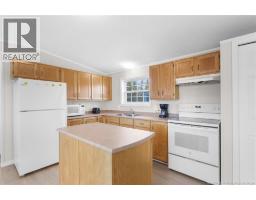
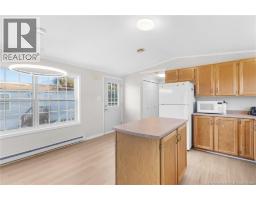
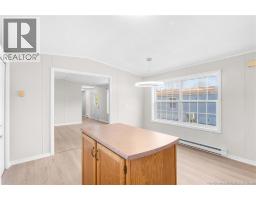
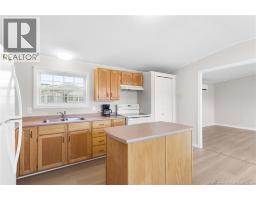
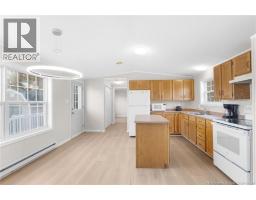
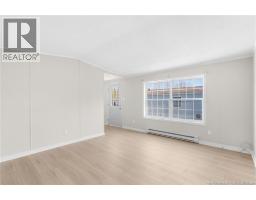
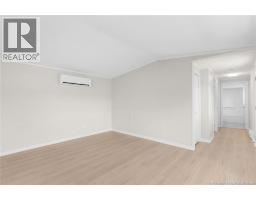
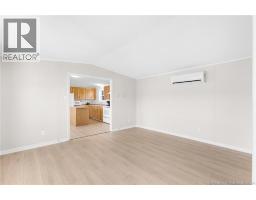
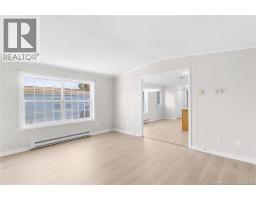
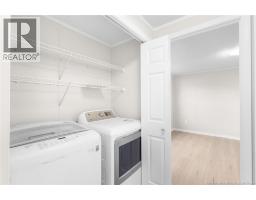
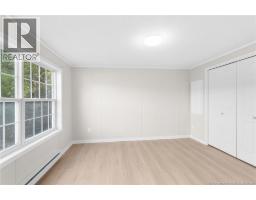
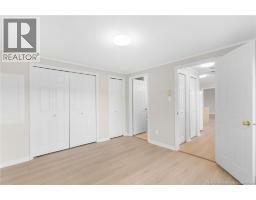
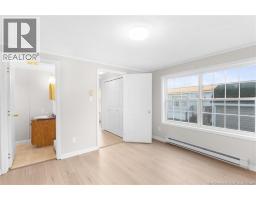
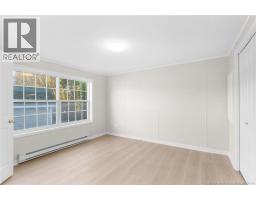
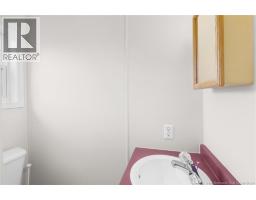
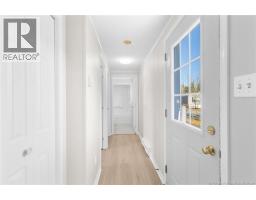
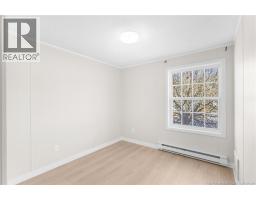
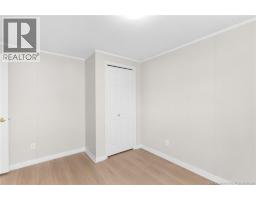
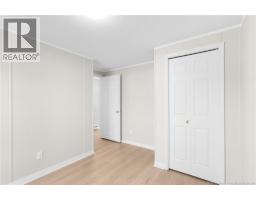
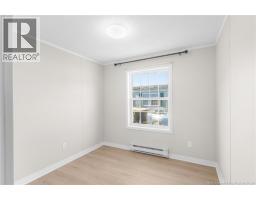
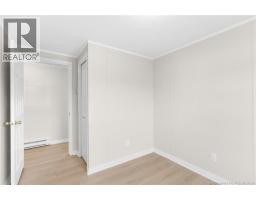
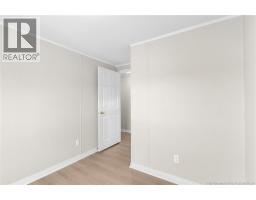
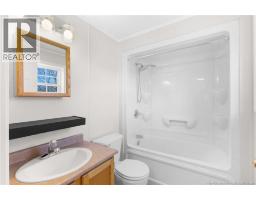
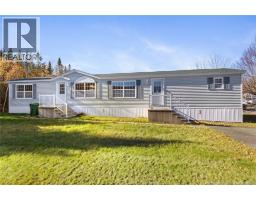
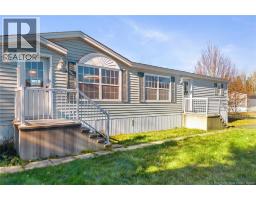
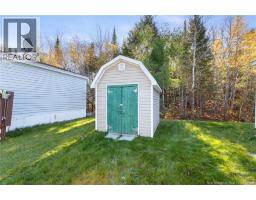
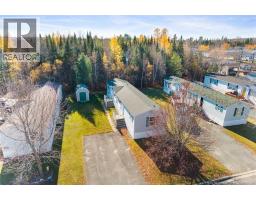
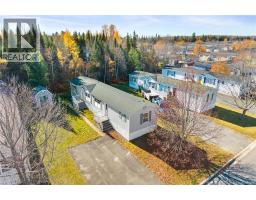
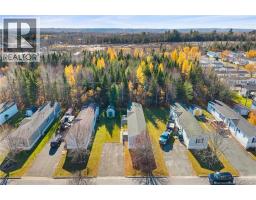
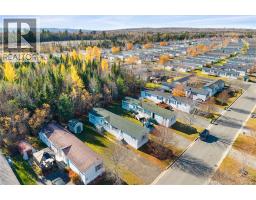
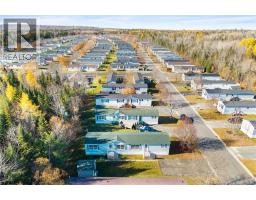
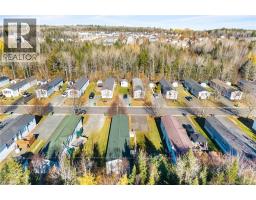
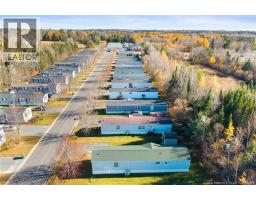
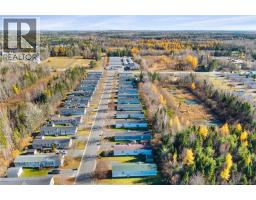
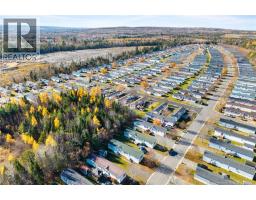
Welcome to 54 Glenmar Drive, conveniently located just off Brookside Drive and close to all amenities! This well-maintained mini home offers a functional layout, plenty of space, and numerous updates, making it a great place to call home. As you enter, you'll be greeted by a spacious kitchen featuring ample cabinetry for all your storage needs. To the right, you'll find a bright and inviting living area equipped with a heat pump, providing efficient heating during the winter months and cooling on those hot summer days. Continuing down the hallway, you'll discover two good sized bedrooms and a full bathroom. On the opposite end of the home, you'll find the primary bedroom complete with its own ensuite bathroom, offering added privacy and convenience. The laundry area is also conveniently located on this side of the home. With brand-new flooring throughout and fresh paint, this home is move-in ready! Outside, you'll find a storage shed providing additional space for all your seasonal items and storage needs. Whether you're a first time homebuyer, looking to downsize, or searching for an affordable place to call home, 54 Glenmar Drive is worth a look. Don't miss your opportunity to make this home yours! (id:31036)
Property Details
| MLS® Number | NB150394 |
| Property Type | Single Family |
| Amenities Near By | Golf Course, Recreation Nearby, Shopping |
| Community Features | Fishing |
| Equipment Type | Water Heater |
| Features | Golf Course/parkland |
| Rental Equipment Type | Water Heater |
Building
| Bathroom Total | 2 |
| Bedrooms Above Ground | 3 |
| Bedrooms Total | 3 |
| Basement Type | None |
| Constructed Date | 2004 |
| Construction Style Attachment | Detached |
| Cooling Type | Heat Pump |
| Exterior Finish | Vinyl |
| Flooring Type | Laminate |
| Foundation Type | Block |
| Heating Type | Baseboard Heaters, Heat Pump |
| Size Interior | 1009 Sqft |
| Total Finished Area | 1009 Sqft |
| Type | House |
| Utility Water | Municipal Water |
Land
| Access Type | Year-round Access, Public Road |
| Acreage | No |
| Land Amenities | Golf Course, Recreation Nearby, Shopping |
| Sewer | Municipal Sewage System |
Rooms
| Level | Type | Length | Width | Dimensions |
|---|---|---|---|---|
| Main Level | 3pc Bathroom | 7'9'' x 5'7'' | ||
| Main Level | Bedroom | 8'8'' x 8'2'' | ||
| Main Level | Bedroom | 11'3'' x 8'11'' | ||
| Main Level | 3pc Ensuite Bath | 5'6'' x 6'3'' | ||
| Main Level | Primary Bedroom | 11'4'' x 12'3'' | ||
| Main Level | Kitchen/dining Room | 15'5'' x 15'0'' | ||
| Main Level | Living Room | 13'2'' x 15'0'' |
https://www.realtor.ca/real-estate/30456200/54-glenmar-drive-fredericton
Interested?
Contact us for more information

Waleed Khokhar
Salesperson

90 Woodside Lane, Unit 101
Fredericton, New Brunswick E3C 2R9
(506) 459-3733
(506) 459-3732
www.kwfredericton.ca/

Austin Drisdelle
Agent Manager
(506) 459-3732
www.askaustin.ca/
https//www.facebook.com/#!/pages/Drisdelle-Real-Estate-Team/167051913330312
twitter.com/austindrisdelle
90 Woodside Lane, Unit 101
Fredericton, New Brunswick E3C 2R9
(506) 459-3733
(506) 459-3732
www.kwfredericton.ca/

Sydney Doyle
Salesperson
90 Woodside Lane, Unit 101
Fredericton, New Brunswick E3C 2R9
(506) 459-3733
(506) 459-3732
www.kwfredericton.ca/

Jaclyn Wilson
Salesperson
www.jaclynwilsonrealty.ca/
https://www.facebook.com/JaclynWilsonRealty
https://www.instagram.com/JaclynWilsonOnline
90 Woodside Lane, Unit 101
Fredericton, New Brunswick E3C 2R9
(506) 459-3733
(506) 459-3732
www.kwfredericton.ca/

The trademarks REALTOR®, REALTORS®, and the REALTOR® logo are controlled by The Canadian Real Estate Association (CREA) and identify real estate professionals who are members of CREA. The trademarks MLS®, Multiple Listing Service® and the associated logos are owned by The Canadian Real Estate Association (CREA) and identify the quality of services provided by real estate professionals who are members of CREA. The trademark DDF® is owned by The Canadian Real Estate Association (CREA) and identifies CREA's Data Distribution Facility (DDF®)
November 01 2026 08:25:23
Saint John Real Estate Board Inc
Keller Williams Capital Realty