

548 Bradford West Road Riverview, New Brunswick E1B 2M8
$319,900
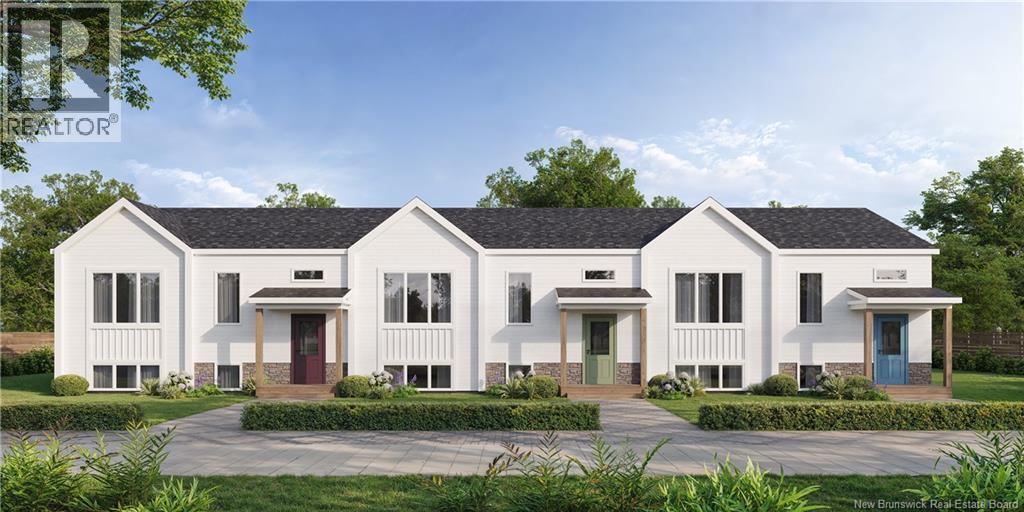
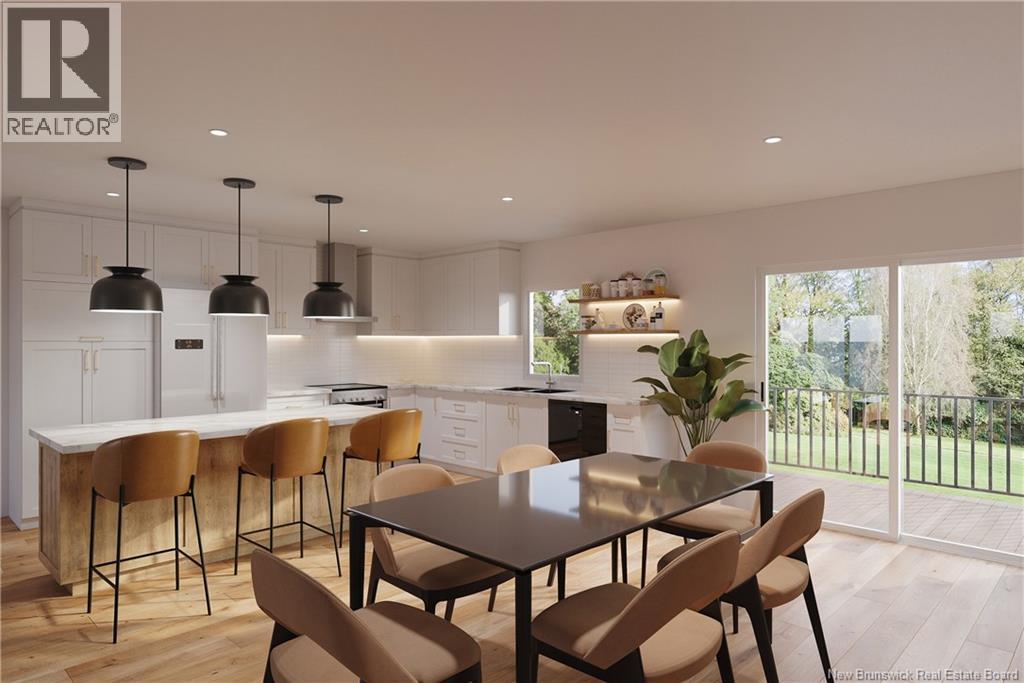
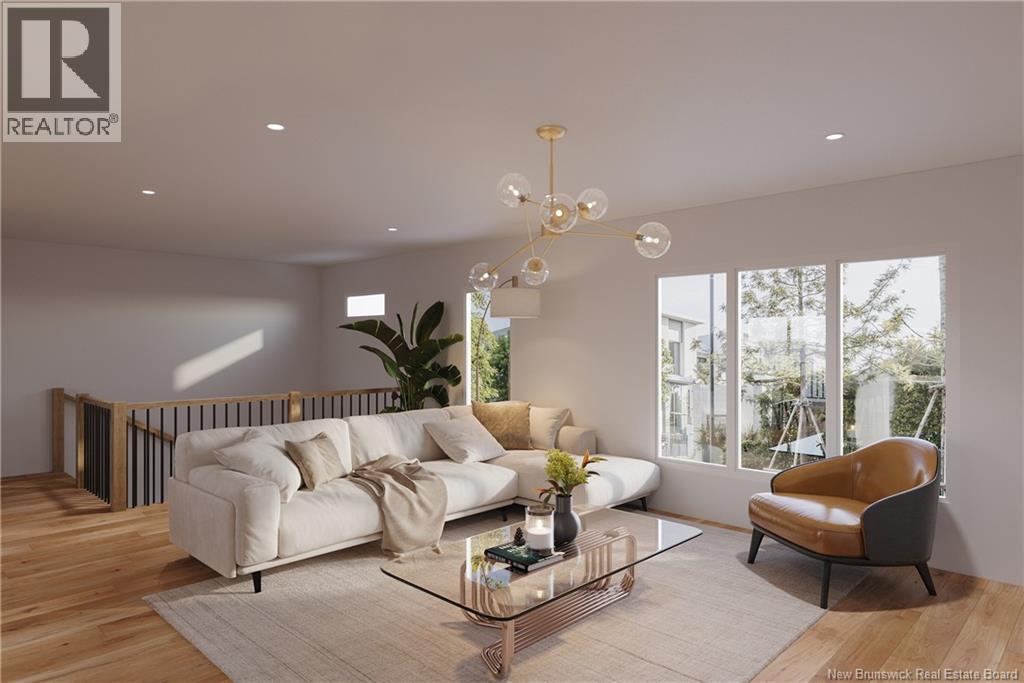
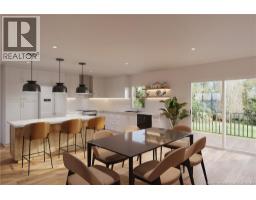
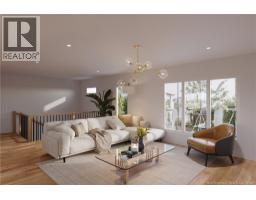
Available Early 2027. Bienvenue/Welcome to 548 Bradford West Road in Riverview! This brand-new end-unit townhouse offers an impressive 1,738 sq. ft. of fully finished living space, providing more room than many comparable townhouses. Designed with comfort and functionality in mind, the bright and spacious main level features an open-concept kitchen, dining and living area, perfect for everyday living and entertaining. The kitchen offers a convenient island, while beautiful engineered hardwood flooring flows throughout the main living area. A mini-split heat pump provides efficient heating and cooling. The fully finished lower level features the bedrooms, including a spacious primary bedroom with a walk-in closet, a full family bathroom and durable vinyl plank flooring. Enjoy the benefits of new construction, modern finishes, a paved driveway, a private rear patio, landscaped grounds and an abundance of surrounding green space. A fantastic opportunity for buyers looking for a spacious, low-maintenance home in Riverview! Additional Information: New PID and PAN to be assigned to the buyer at closing at the vendor's expense. Approximate lot size of 241 sq. meters. LUX New Home Warranty included. Sellers are licensed REALTORS® in New Brunswick. (id:31036)
Property Details
| MLS® Number | NB150509 |
| Property Type | Single Family |
Building
| Bathroom Total | 2 |
| Bedrooms Below Ground | 3 |
| Bedrooms Total | 3 |
| Constructed Date | 2027 |
| Construction Style Attachment | Attached |
| Cooling Type | Air Conditioned, Heat Pump |
| Exterior Finish | Stone, Vinyl |
| Flooring Type | Ceramic, Vinyl, Hardwood |
| Foundation Type | Concrete |
| Half Bath Total | 1 |
| Heating Fuel | Electric |
| Heating Type | Baseboard Heaters, Heat Pump |
| Size Interior | 1738 Sqft |
| Total Finished Area | 1738 Sqft |
| Type | Row / Townhouse |
| Utility Water | Municipal Water |
Land
| Acreage | No |
| Landscape Features | Landscaped |
| Sewer | Municipal Sewage System |
| Size Irregular | 241 |
| Size Total | 241 M2 |
| Size Total Text | 241 M2 |
Rooms
| Level | Type | Length | Width | Dimensions |
|---|---|---|---|---|
| Basement | 5pc Ensuite Bath | 11'0'' x 6'0'' | ||
| Basement | Bedroom | 10'8'' x 10'5'' | ||
| Basement | Bedroom | 11'9'' x 10'5'' | ||
| Basement | Other | 6'0'' x 3'7'' | ||
| Basement | Primary Bedroom | 13'1'' x 10'11'' | ||
| Main Level | Laundry Room | 6'0'' x 6'2'' | ||
| Main Level | 2pc Bathroom | 6'0'' x 5'4'' | ||
| Main Level | Dining Room | 9'7'' x 14'0'' | ||
| Main Level | Kitchen | 11'7'' x 14'0'' | ||
| Main Level | Living Room | 19'8'' x 15'6'' |
https://www.realtor.ca/real-estate/30467347/548-bradford-west-road-riverview
Interested?
Contact us for more information

Ricky Cote
Salesperson
(506) 382-3946
www.exitmoncton.ca/

260 Champlain St
Dieppe, New Brunswick E1A 1P3
(506) 382-3948
(506) 382-3946
www.exitmoncton.ca/
https://www.facebook.com/ExitMoncton/

The trademarks REALTOR®, REALTORS®, and the REALTOR® logo are controlled by The Canadian Real Estate Association (CREA) and identify real estate professionals who are members of CREA. The trademarks MLS®, Multiple Listing Service® and the associated logos are owned by The Canadian Real Estate Association (CREA) and identify the quality of services provided by real estate professionals who are members of CREA. The trademark DDF® is owned by The Canadian Real Estate Association (CREA) and identifies CREA's Data Distribution Facility (DDF®)
November 02 2026 03:54:16
Saint John Real Estate Board Inc
Exit Realty Associates