

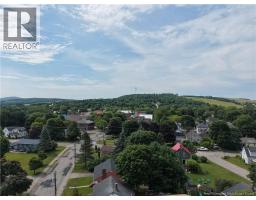
55 Queen Street Sussex, New Brunswick E4E 2A8
$299,900
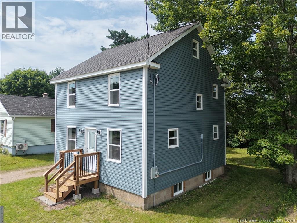
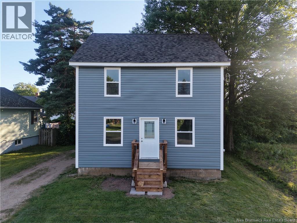
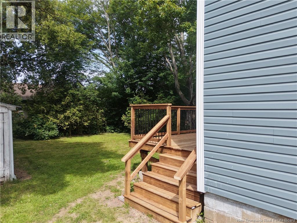
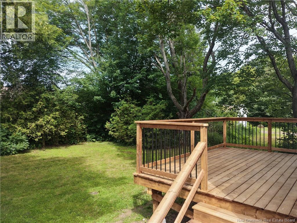
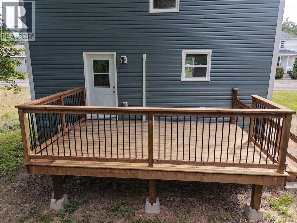
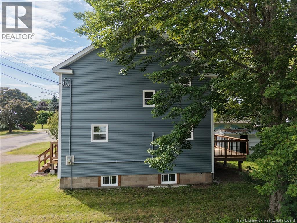
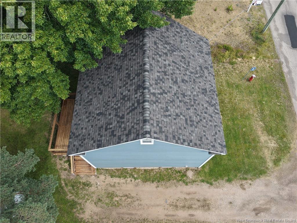
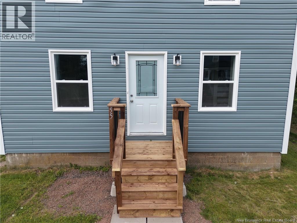
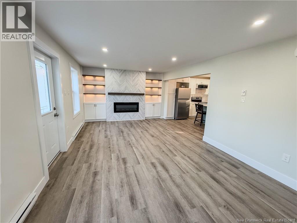
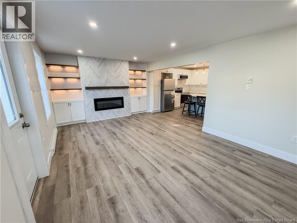
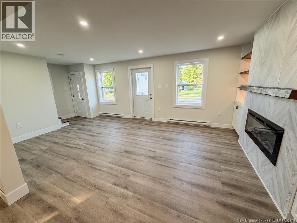
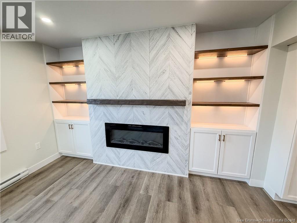
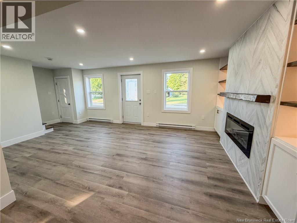
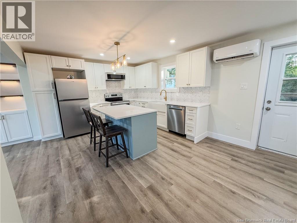
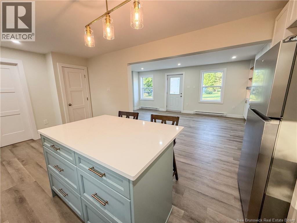
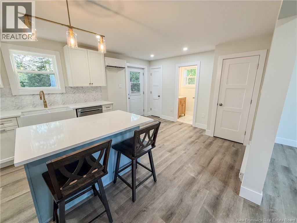
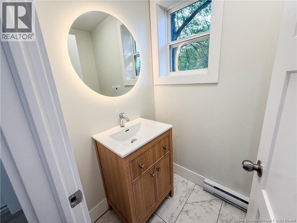
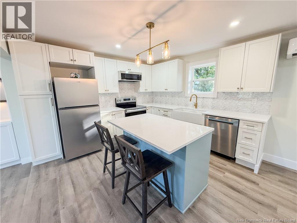
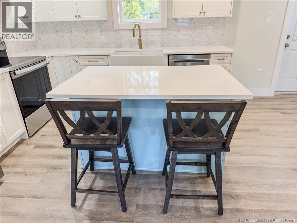
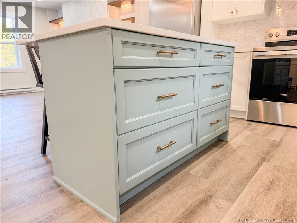
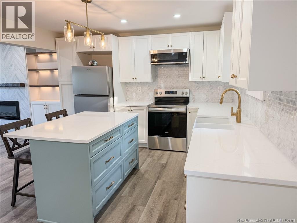
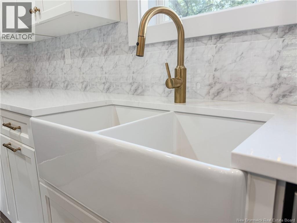
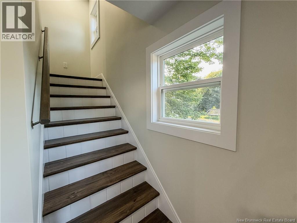
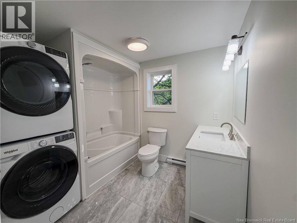
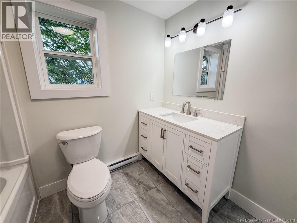
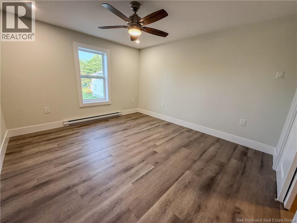
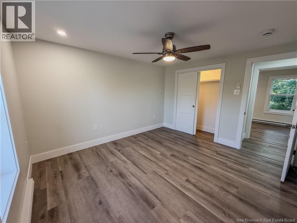
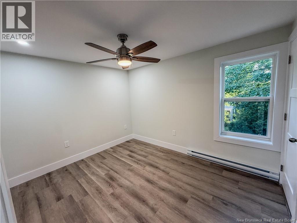
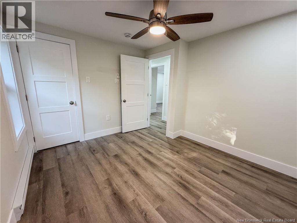
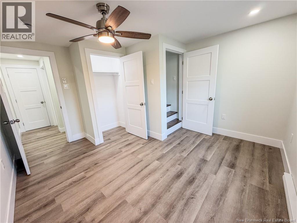
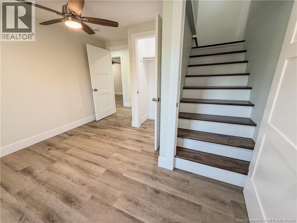
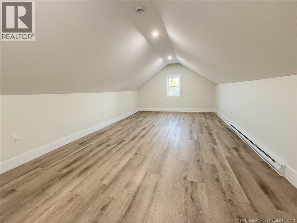
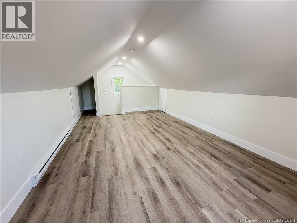
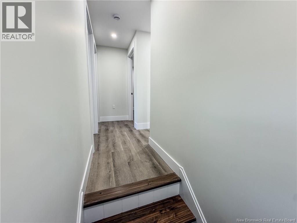
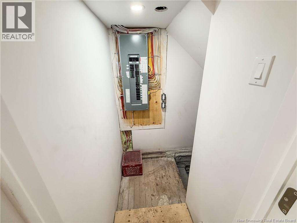
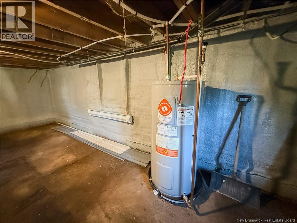
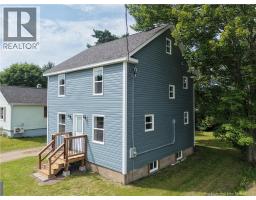
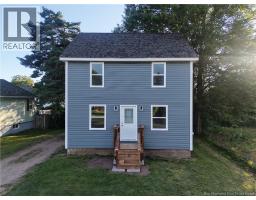
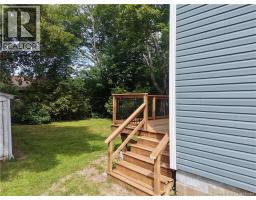
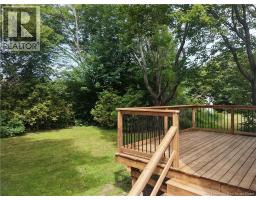
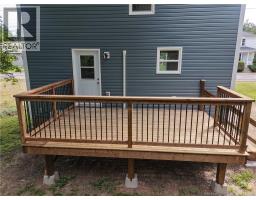
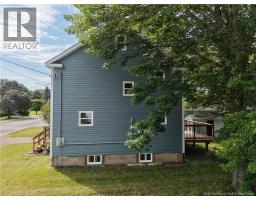
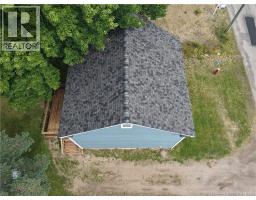
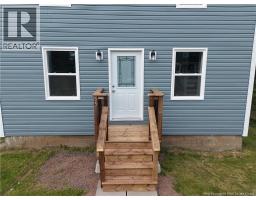
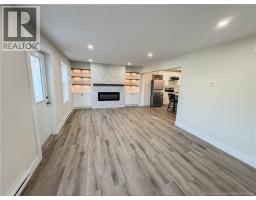
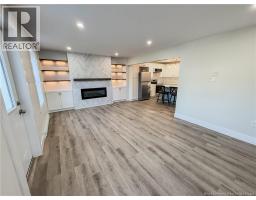
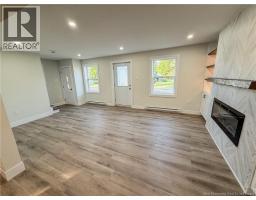
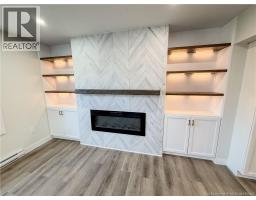
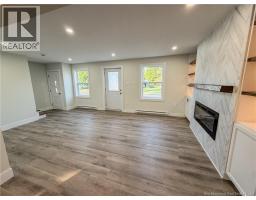
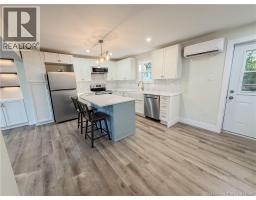
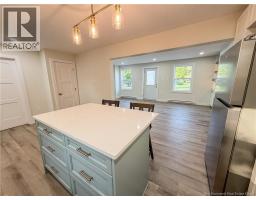
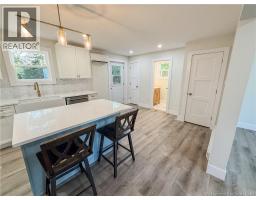
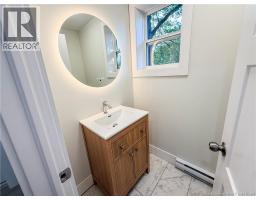
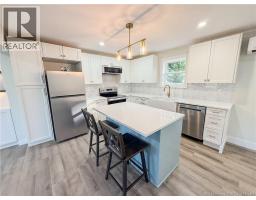

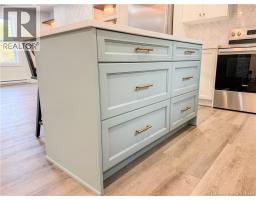
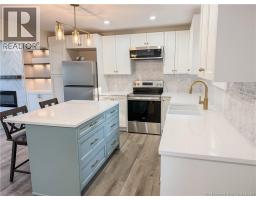
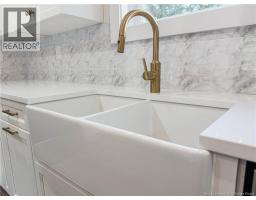
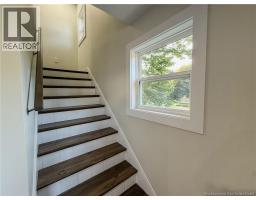
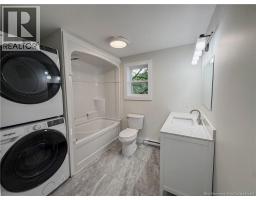
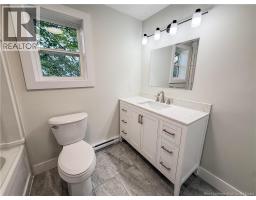
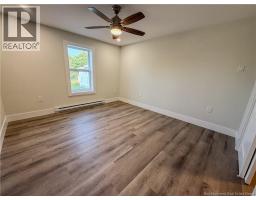
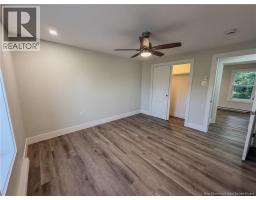
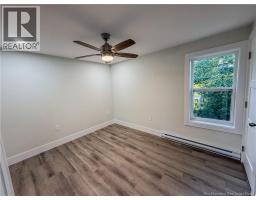
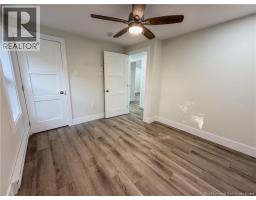
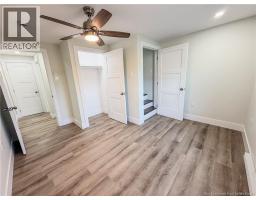
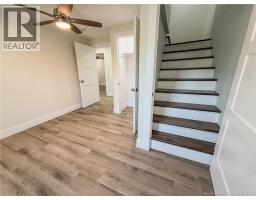
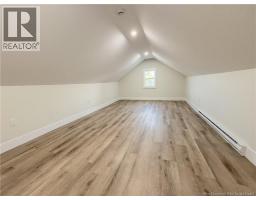
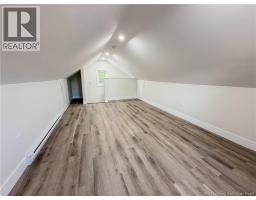
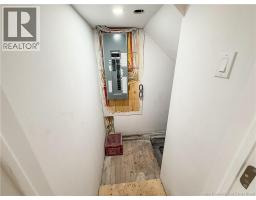
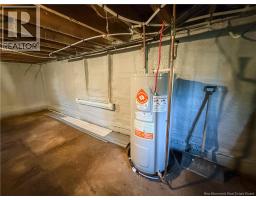
Completely renovated from the studs up, this stunning home offers the perfect blend of timeless charm and modern convenience. Every detail has been thoughtfully redesigned, including all new plumbing, electrical, heat pump, windows, roof, siding, and newly built front and back decks. The basement has also been upgraded with spray foam insulation, adding comfort and energy efficiency. The heart of the home is the beautifully finished kitchen, featuring crisp white cabinetry, quartz countertops, elegant gold fixtures and faucets, and a full set of brand-new appliances. Designed with everyday living in mind, the open-concept main level flows seamlessly into the spacious living room, where a beautiful fireplace, custom built-in shelving, and cabinetry create a warm and inviting gathering space. Upstairs, you'll find three generously sized bedrooms, each offering ample closet space. One bedroom also features access to a finished attic, providing the perfect bonus space for a cozy reading nook, playroom, home office, or private retreat. The spacious main bathroom is both stylish and functional, complete with a brand-new stackable washer and dryer for added convenience. No detail was overlooked during this exceptional renovation. Every finish was carefully selected, and every space was thoughtfully designed to create a home that is both beautiful and practical. Truly move-in ready, this is a home where all the work has been done. Simply unpack, settle in, and enjoy. (id:31036)
Property Details
| MLS® Number | NB144418 |
| Property Type | Single Family |
| Equipment Type | None |
| Features | Balcony/deck/patio |
| Rental Equipment Type | None |
Building
| Bathroom Total | 2 |
| Bedrooms Above Ground | 3 |
| Bedrooms Total | 3 |
| Basement Type | Full |
| Constructed Date | 1948 |
| Construction Style Attachment | Detached |
| Cooling Type | Heat Pump |
| Exterior Finish | Vinyl |
| Flooring Type | Ceramic, Laminate |
| Foundation Type | Block |
| Half Bath Total | 1 |
| Heating Type | Baseboard Heaters, Heat Pump |
| Stories Total | 2 |
| Size Interior | 1357 Sqft |
| Total Finished Area | 1357 Sqft |
| Type | House |
| Utility Water | Municipal Water |
Land
| Acreage | No |
| Sewer | Municipal Sewage System |
| Size Irregular | 0.12 |
| Size Total | 0.12 Ac |
| Size Total Text | 0.12 Ac |
Rooms
| Level | Type | Length | Width | Dimensions |
|---|---|---|---|---|
| Second Level | Primary Bedroom | 12'4'' x 11'0'' | ||
| Second Level | Bath (# Pieces 1-6) | 8'5'' x 8'2'' | ||
| Second Level | Bedroom | 9'9'' x 11'2'' | ||
| Second Level | Bedroom | 12'4'' x 11'7'' | ||
| Main Level | Living Room | 12'4'' x 19'4'' | ||
| Main Level | 2pc Bathroom | 3'11'' x 5'11'' | ||
| Main Level | Kitchen/dining Room | 12'0'' x 18'5'' |
https://www.realtor.ca/real-estate/30059249/55-queen-street-sussex
Interested?
Contact us for more information
Nikki Mcconchie
Salesperson

154 Hampton Rd.
Rothesay, New Brunswick E2E 2R3
(506) 216-8000
kwsaintjohn.ca/

The trademarks REALTOR®, REALTORS®, and the REALTOR® logo are controlled by The Canadian Real Estate Association (CREA) and identify real estate professionals who are members of CREA. The trademarks MLS®, Multiple Listing Service® and the associated logos are owned by The Canadian Real Estate Association (CREA) and identify the quality of services provided by real estate professionals who are members of CREA. The trademark DDF® is owned by The Canadian Real Estate Association (CREA) and identifies CREA's Data Distribution Facility (DDF®)
August 26 2026 02:04:48
Saint John Real Estate Board Inc
Keller Williams Capital Realty