

558 Lancaster Avenue Saint John, New Brunswick E2M 2L7
$269,900
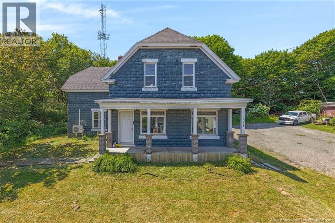
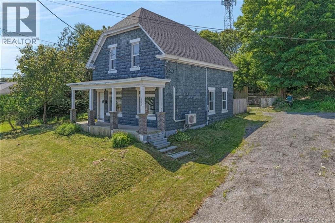
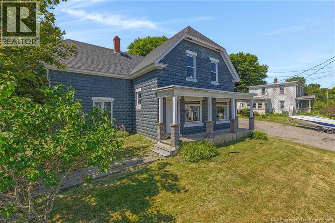
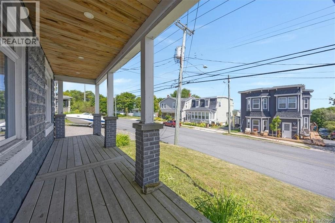
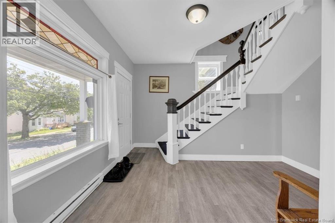
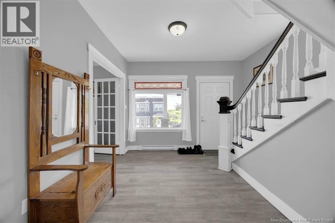
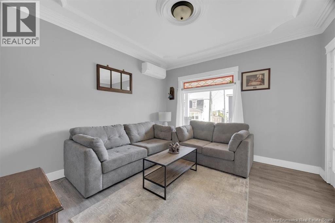
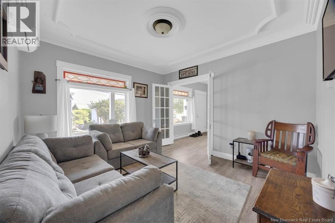
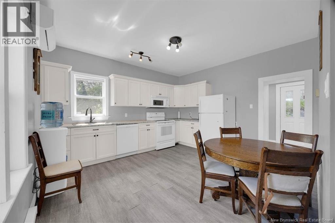
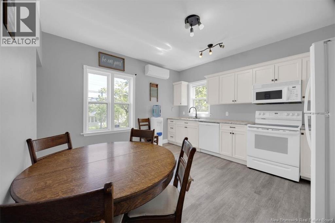
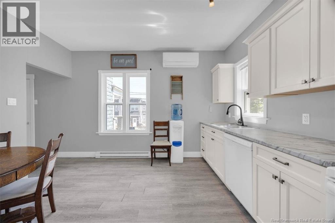
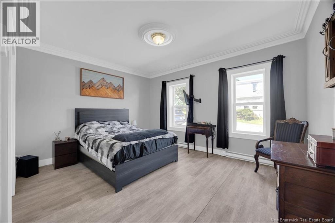
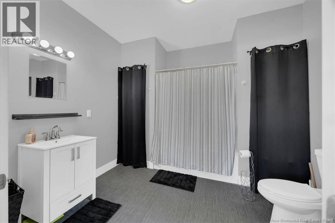
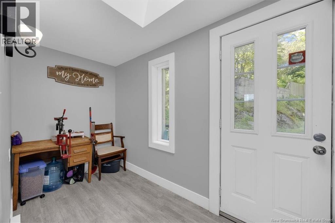
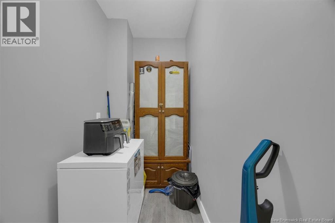
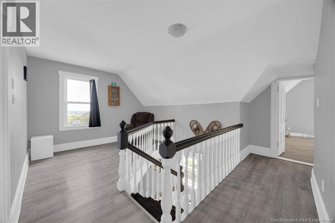
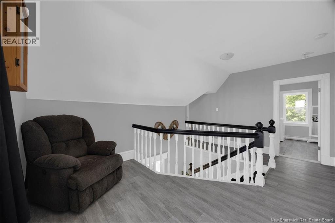
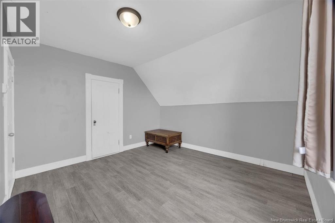
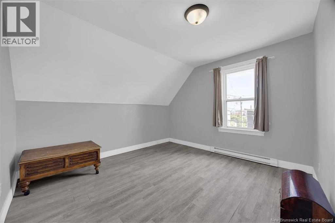
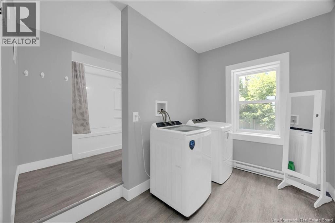
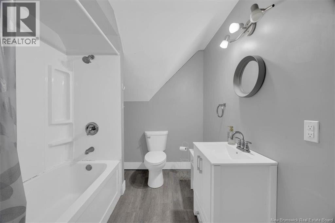
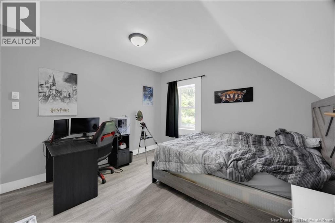
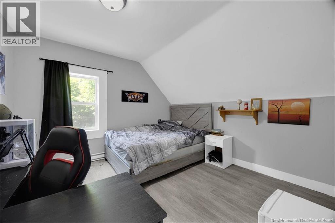
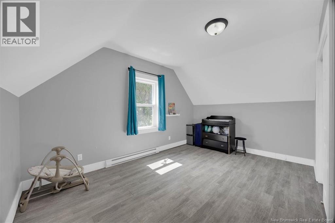
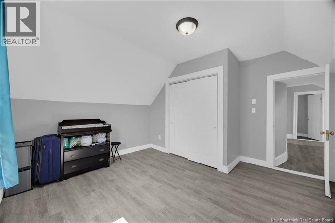
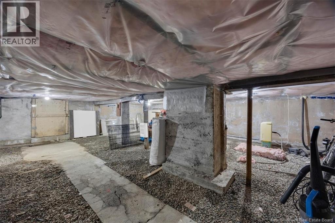
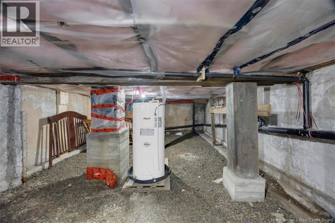
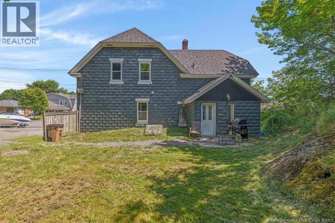
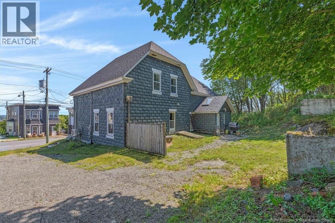
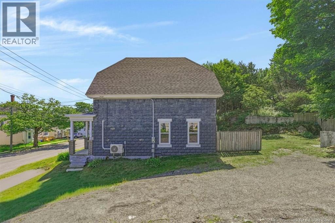
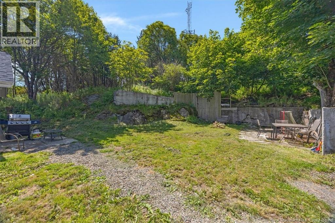
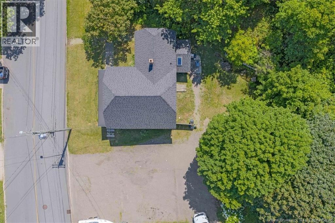
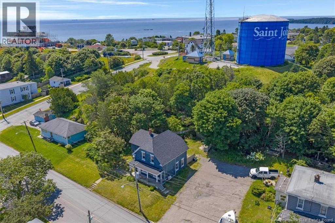
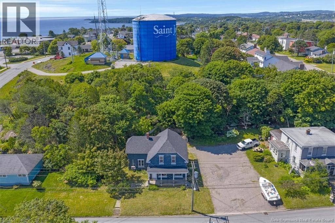
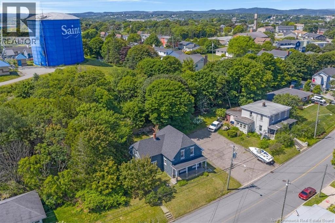
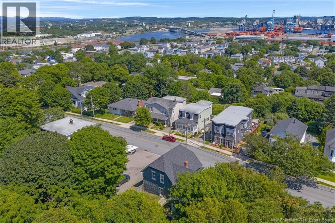
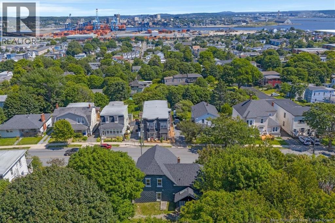
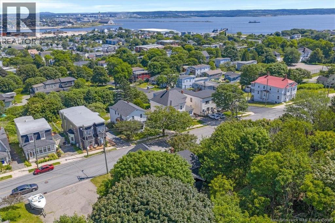
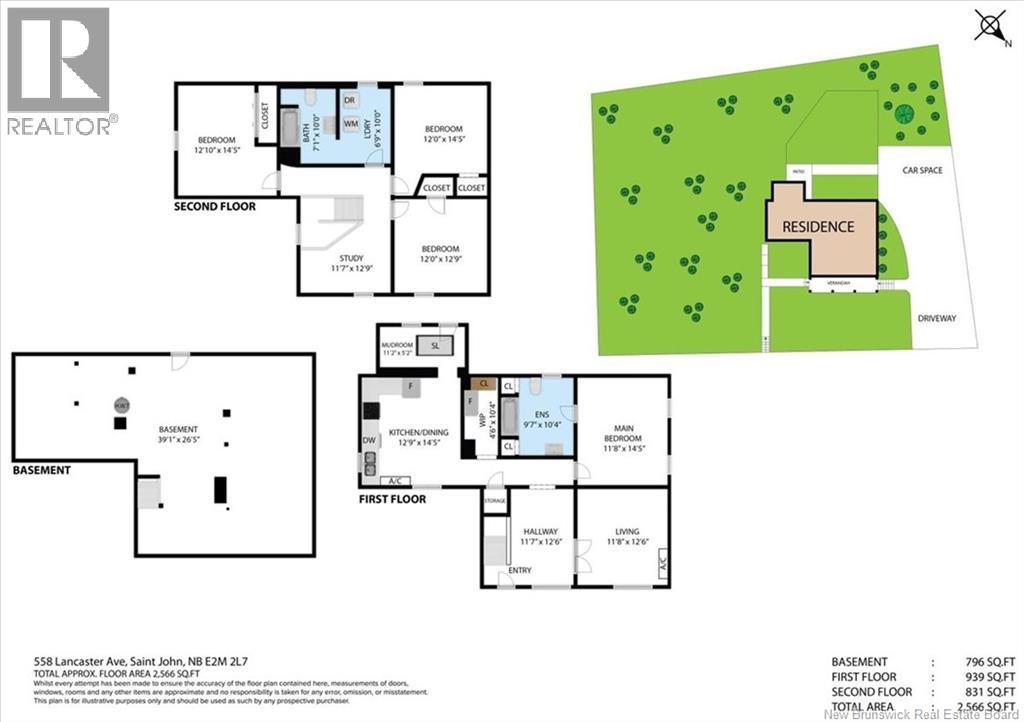
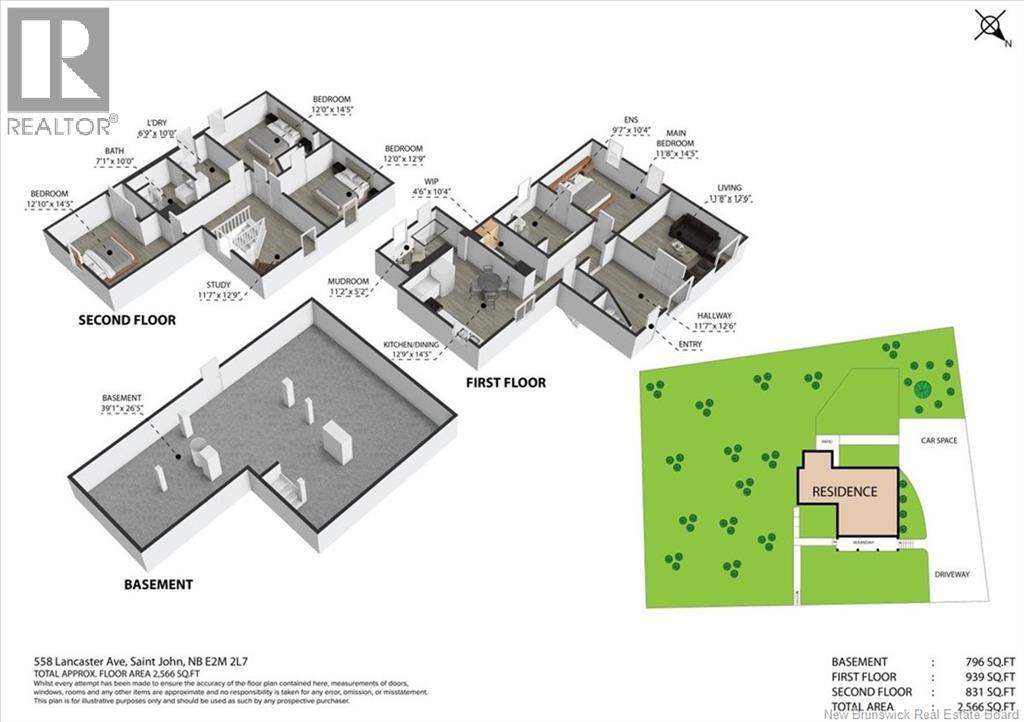
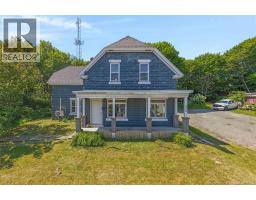
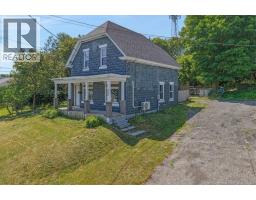
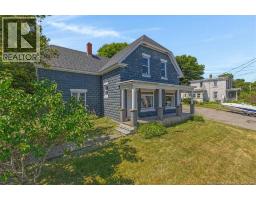
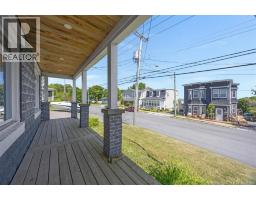
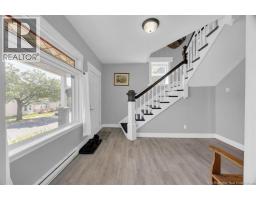
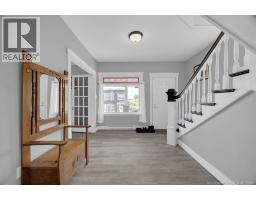
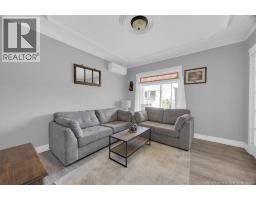
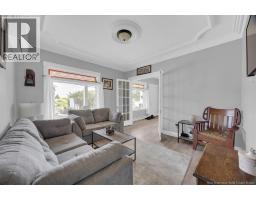
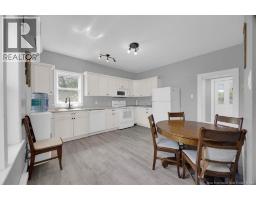
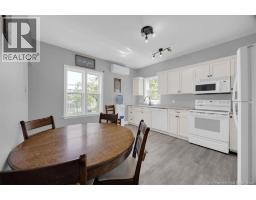
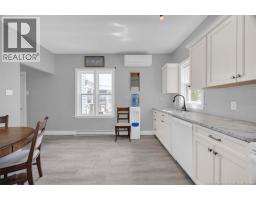
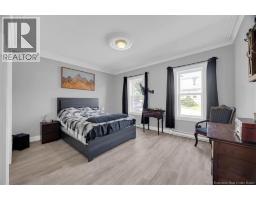
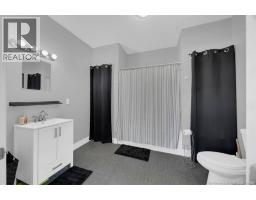
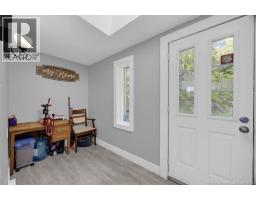
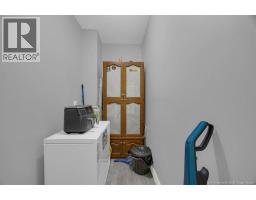
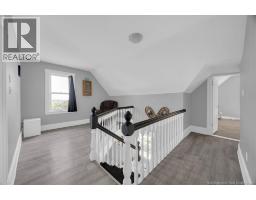
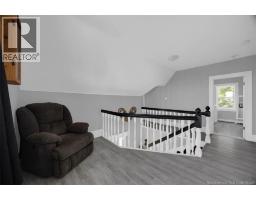
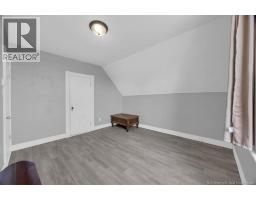
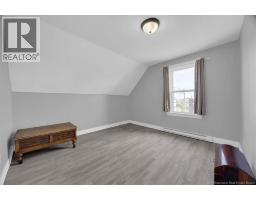
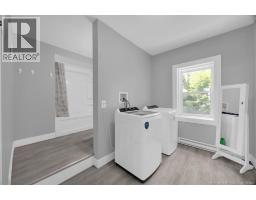
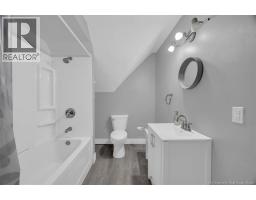
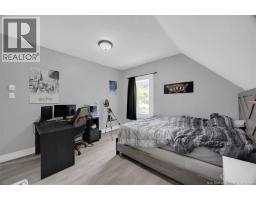
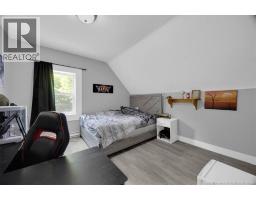
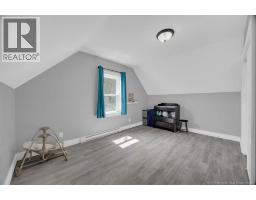
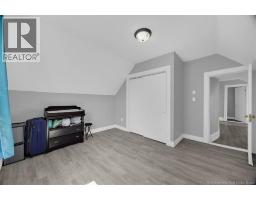
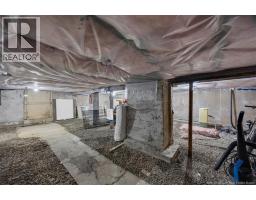
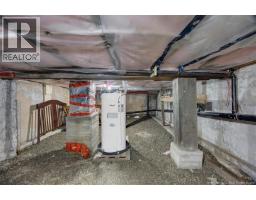
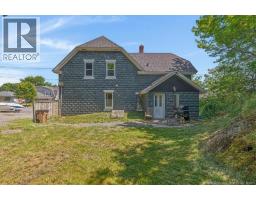
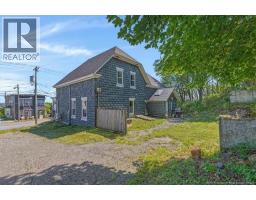
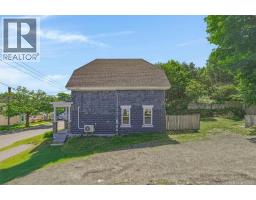
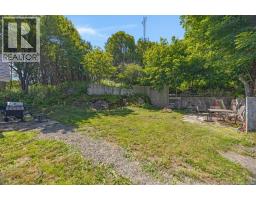
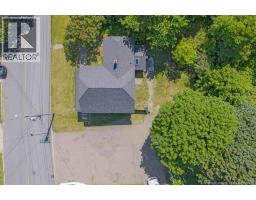
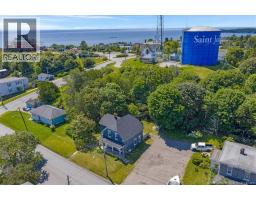
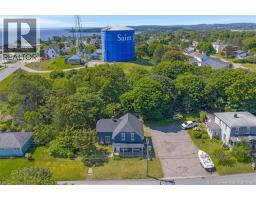
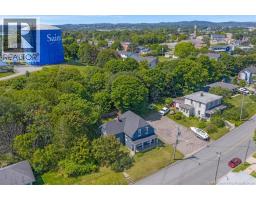
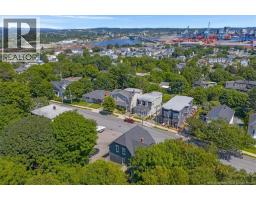
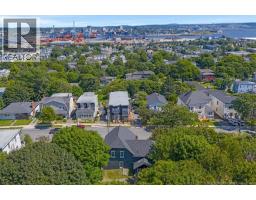
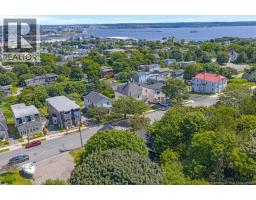
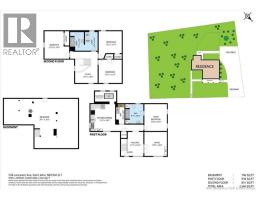
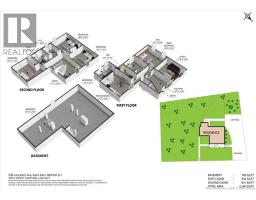
Historic charm meets modern living in this beautifully maintained four-bedroom stone home on Saint John's Old West Side. Offering stunning views of Saint John Harbour, this timeless property showcases the character and craftsmanship of a classic era with original details including the grand staircase and elegant crown mouldings. The bright, functional layout includes a spacious eat-in kitchen with newer appliances, a generous living room, formal front foyer, and a main-floor primary suite complete with a large ensuite and excellent storage. Upstairs, you'll find three additional bedrooms, a full bath, laundry room, and a versatile sitting area or home office. The home features a newer kitchen and bathrooms, updated flooring throughout, newer windows, a shingled roof, upgraded 200-amp and 125-amp electrical services, added insulation, modern light fixtures, and fresh interior and exterior paint, offering the perfect blend of historic character and everyday comfort. Enjoy the charm of the covered veranda and take advantage of this incredible location close to schools, parks, churches, public transit, and everyday amenities. This is a rare opportunity to own a beautifully updated character home with stunning harbour views and all the conveniences of modern living. (id:31036)
Property Details
| MLS® Number | NB145111 |
| Property Type | Single Family |
| Equipment Type | Heat Pump, Water Heater |
| Features | Balcony/deck/patio |
| Rental Equipment Type | Heat Pump, Water Heater |
| Structure | None |
Building
| Bathroom Total | 2 |
| Bedrooms Above Ground | 4 |
| Bedrooms Total | 4 |
| Architectural Style | Raised Bungalow |
| Constructed Date | 1960 |
| Cooling Type | Heat Pump |
| Exterior Finish | Concrete Block |
| Flooring Type | Laminate |
| Foundation Type | Concrete |
| Heating Fuel | Electric |
| Heating Type | Baseboard Heaters, Heat Pump |
| Stories Total | 1 |
| Size Interior | 1770 Sqft |
| Total Finished Area | 1770 Sqft |
| Type | House |
| Utility Water | Municipal Water |
Land
| Acreage | No |
| Sewer | Municipal Sewage System |
| Size Irregular | 9520 |
| Size Total | 9520 Sqft |
| Size Total Text | 9520 Sqft |
Rooms
| Level | Type | Length | Width | Dimensions |
|---|---|---|---|---|
| Second Level | 3pc Bathroom | 7'1'' x 10'0'' | ||
| Second Level | Bedroom | 12'10'' x 14'5'' | ||
| Second Level | Bedroom | 12'0'' x 14'5'' | ||
| Second Level | Bedroom | 12'0'' x 12'9'' | ||
| Main Level | 3pc Ensuite Bath | 9'7'' x 10'4'' | ||
| Main Level | Foyer | 11'7'' x 12'6'' | ||
| Main Level | Primary Bedroom | 11'8'' x 14'5'' | ||
| Main Level | Living Room | 11'8'' x 12'6'' | ||
| Main Level | Kitchen | 12'9'' x 14'5'' |
https://www.realtor.ca/real-estate/30099777/558-lancaster-avenue-saint-john
Interested?
Contact us for more information

Laura Mabey
Salesperson
lauralunn.ca/
www.facebook.com/LauraLunnRealty/
ca.linkedin.com/in/laura-lunn-2b2108a5
twitter.com/lauralunn888
175 Hampton Rd, Unit 113
Quispamsis, New Brunswick E2E 4Y7
(506) 847-0522
(506) 847-0524
https://royallepageselect.ca/

Daniel Lunn
Salesperson
175 Hampton Rd, Unit 113
Quispamsis, New Brunswick E2E 4Y7
(506) 847-0522
(506) 847-0524
https://royallepageselect.ca/

The trademarks REALTOR®, REALTORS®, and the REALTOR® logo are controlled by The Canadian Real Estate Association (CREA) and identify real estate professionals who are members of CREA. The trademarks MLS®, Multiple Listing Service® and the associated logos are owned by The Canadian Real Estate Association (CREA) and identify the quality of services provided by real estate professionals who are members of CREA. The trademark DDF® is owned by The Canadian Real Estate Association (CREA) and identifies CREA's Data Distribution Facility (DDF®)
July 31 2026 05:42:48
Saint John Real Estate Board Inc
Royal LePage Select Realty