

560 Lakeside Road Smithtown, New Brunswick E5N 3Y6
$2,195,000
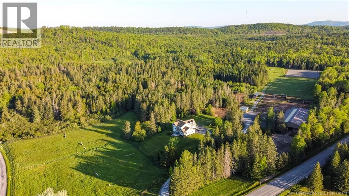
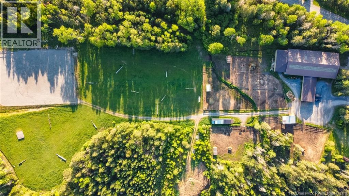
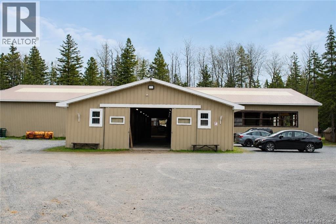
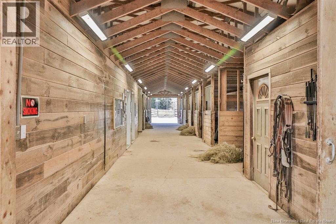
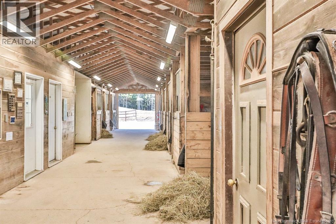
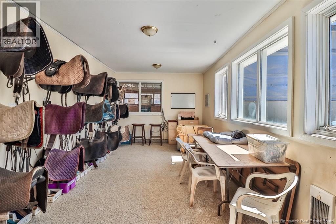
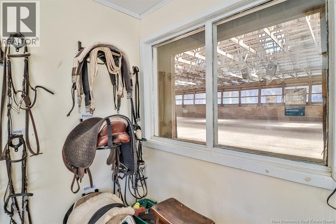
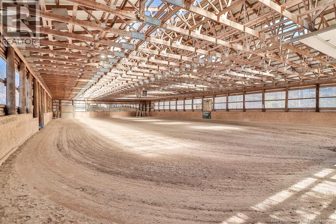
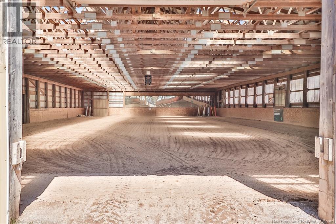
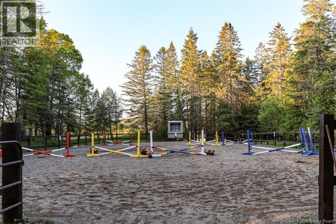
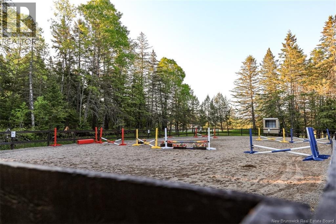
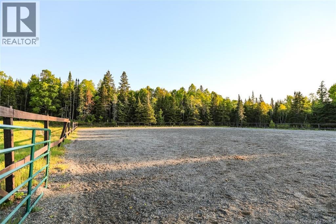
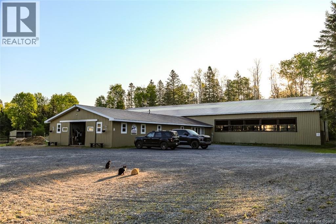
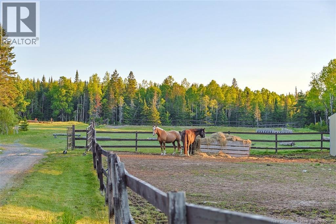
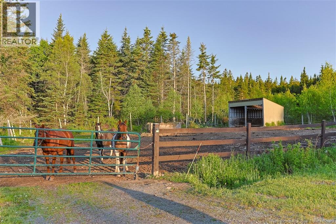
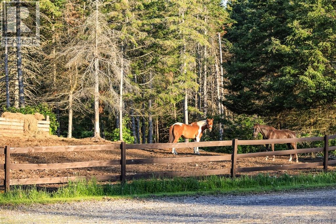
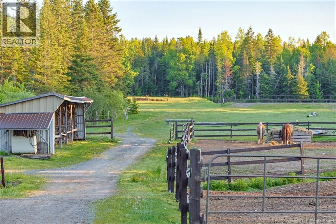
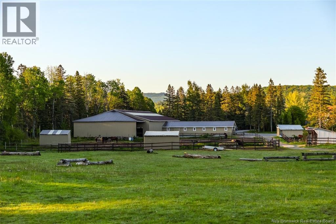
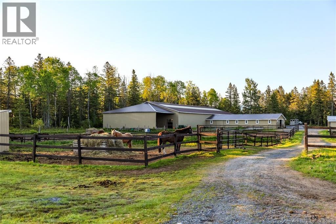
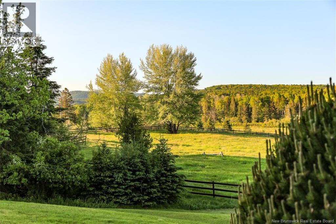
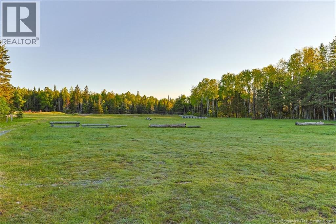
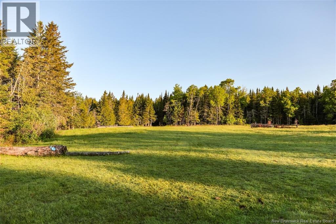
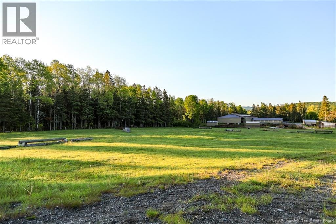
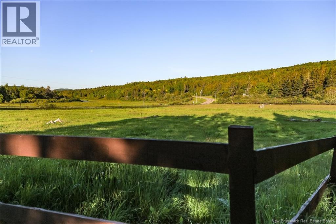
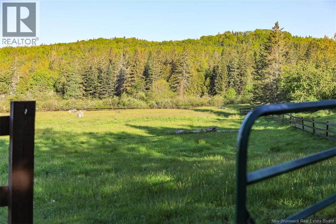
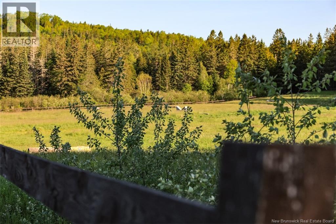
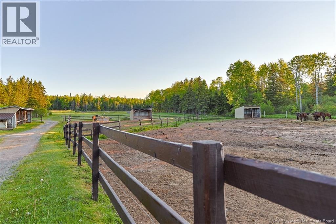
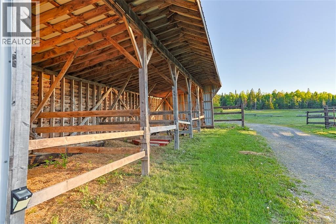
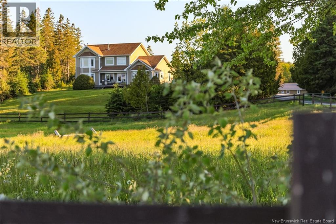
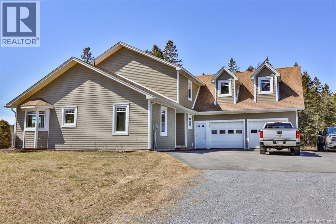
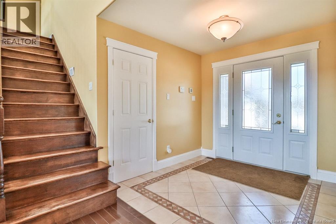
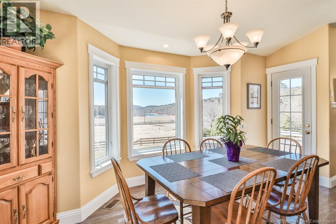
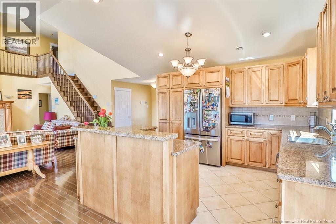
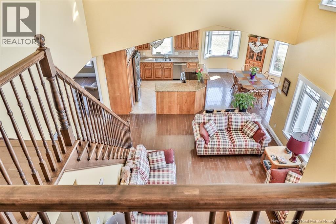
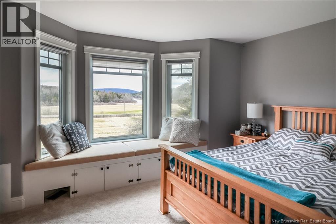
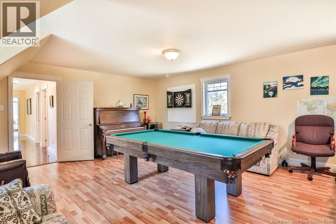
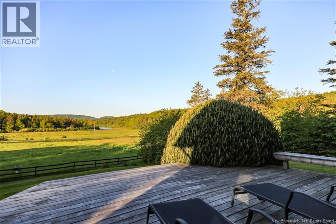
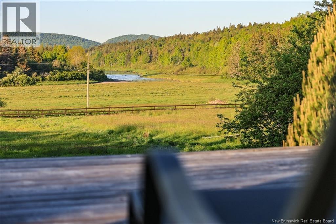
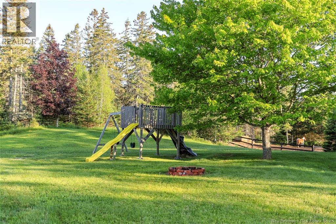
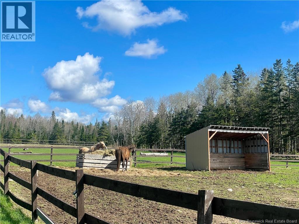
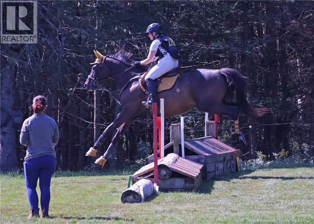
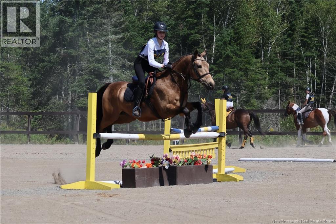
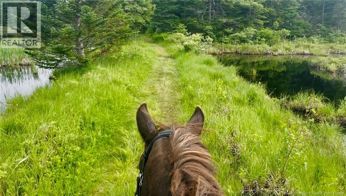
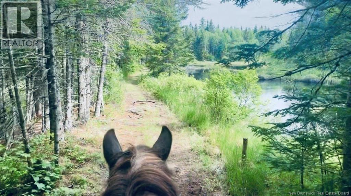
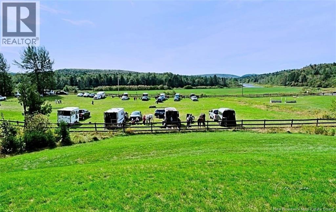
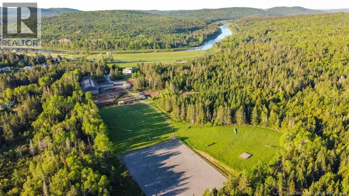
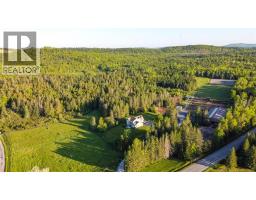
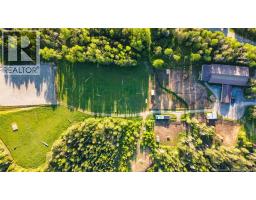
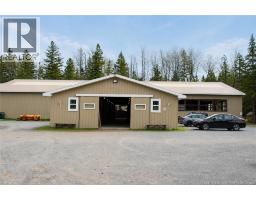
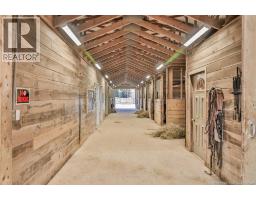
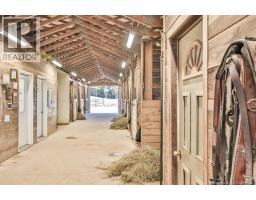
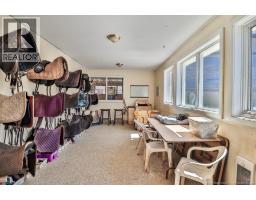
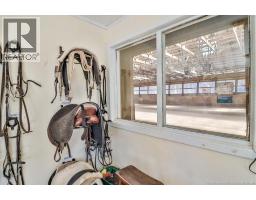
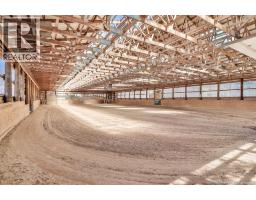
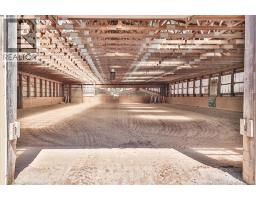
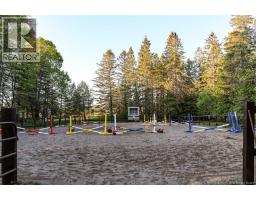
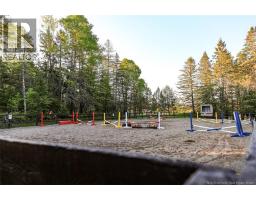
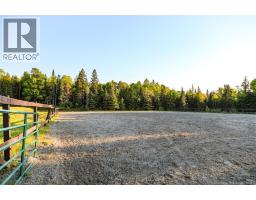
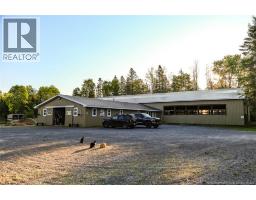
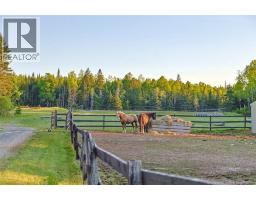
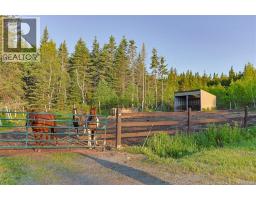
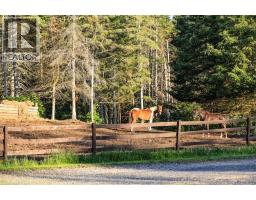
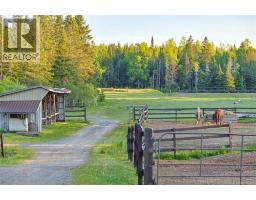
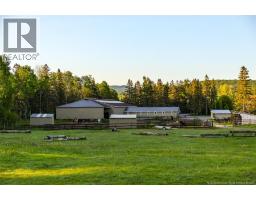
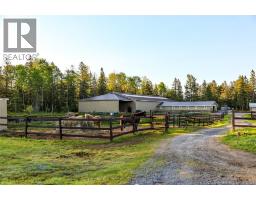
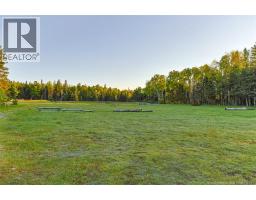
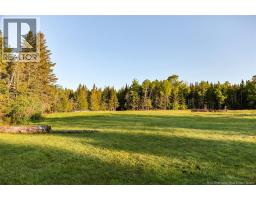
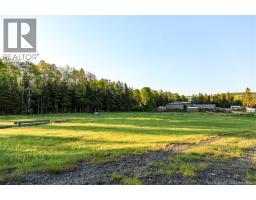
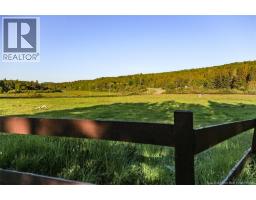
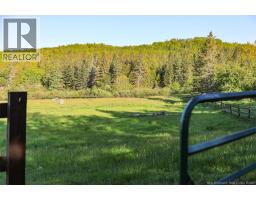
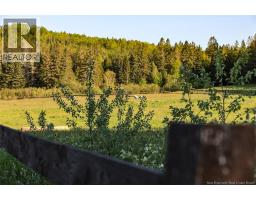
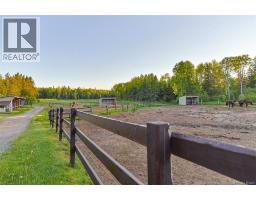
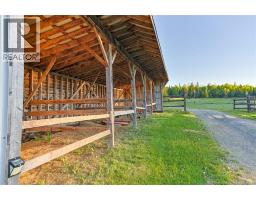
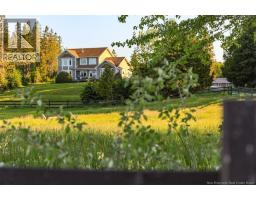
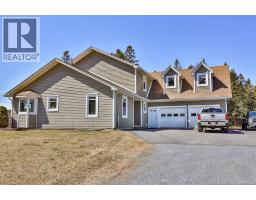
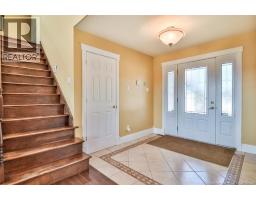
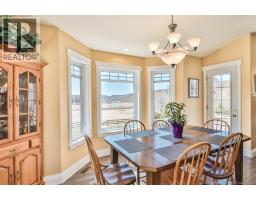
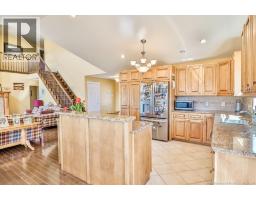
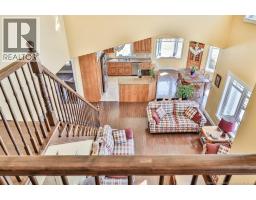
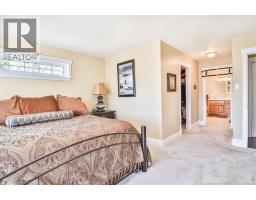
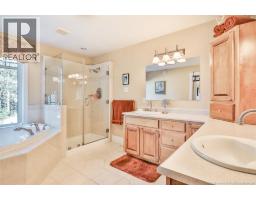
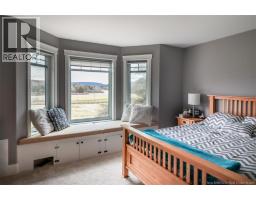
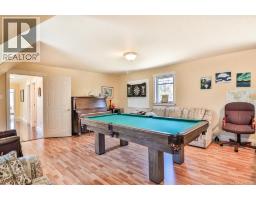
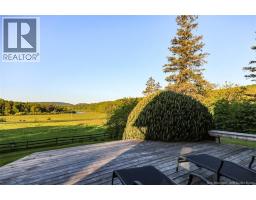
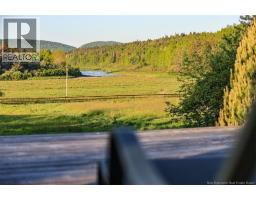
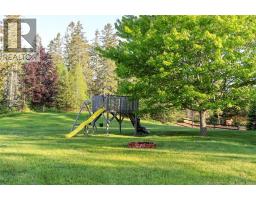
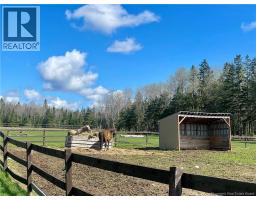
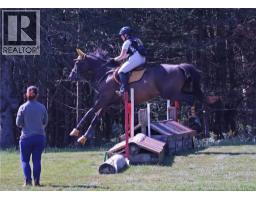
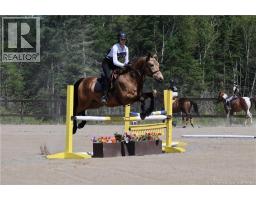
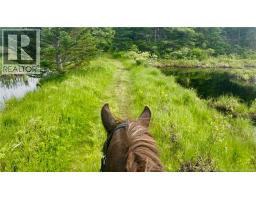
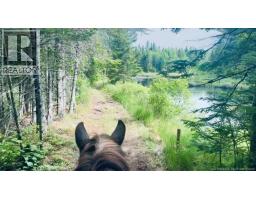
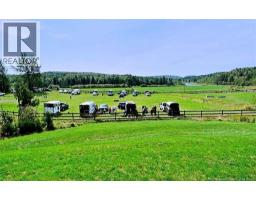
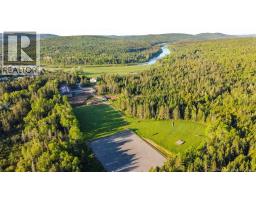
Live. Ride. Train. Grow. The possibilities are exceptional with this established equestrian property offering approximately 40 acres just 30 minutes from Saint John and 5 minutes to Hampton. Designed for equestrian pursuits, this versatile property features a 60' x 150' indoor arena, two outdoor riding rings (one complete with a judge's booth), and a full cross-country course. Whether you're envisioning a competitive training facility, a lesson program, hosting clinics and events, or creating a private equestrian retreat, the facilities offer an impressive foundation for bringing your vision to life. The property extends beyond the arenas, with scenic trails, a stream, and a picturesque, private setting. The barn features eight box stalls, a heated tack room, feed room, wash stall with hot and cold water, and a heated washroom with laundry. Four fenced turnouts include run-in sheds, with natural water sources in two, while ample hay storage and a separate building currently used as a consignment shop provide additional versatility. After a day in the saddle, enjoy the space and comfort of the 3,470 sq. ft. home, offering four bedrooms and 2.5 bathrooms. Vaulted ceilings and hardwood floors add character, while in-floor heating in the kitchen, a heat pump, ICF foundation, an attached double garage, and a hard-wired generator provide practical comforts for year-round living. Host site for dressage, jumping, and eventing competitions and clinics, and currently operating a successful pony club program, this property has a history of supporting a range of equestrian activities. With its combination of established facilities, acreage, and a substantial on-site residence, it offers an opportunity to create something truly specialwhether your ambition is to train, teach, compete, host, or simply enjoy having your horses at home. A rare opportunity to bring your equestrian vision to life, all in one place. (id:31036)
Property Details
| MLS® Number | NB150375 |
| Property Type | Agriculture |
| Farm Type | Other |
| Features | Balcony/deck/patio |
| Road Type | Paved Road |
| View Type | River View |
| Water Front Name | Hammond River |
Building
| Bathroom Total | 3 |
| Bedrooms Above Ground | 4 |
| Bedrooms Total | 4 |
| Architectural Style | 2 Level |
| Basement Development | Unfinished |
| Basement Type | Full (unfinished) |
| Constructed Date | 2002 |
| Construction Style Attachment | Detached |
| Cooling Type | Heat Pump |
| Fireplace Fuel | Wood |
| Fireplace Present | Yes |
| Fireplace Type | Conventional |
| Flooring Type | Carpeted, Tile, Wood |
| Foundation Type | Insulated Concrete Forms |
| Half Bath Total | 1 |
| Heating Fuel | Wood |
| Heating Type | Stove |
| Size Interior | 3470 Sqft |
| Total Finished Area | 3470 Sqft |
| Type | House |
| Utility Water | Drilled Well |
Parking
| Attached Garage | |
| Garage |
Land
| Access Type | Year-round Access, Road Access, Public Road |
| Acreage | Yes |
| Land Disposition | Fenced |
| Size Irregular | 40 |
| Size Total | 40 Ac |
| Size Total Text | 40 Ac |
Rooms
| Level | Type | Length | Width | Dimensions |
|---|---|---|---|---|
| Second Level | 4pc Bathroom | 10'9'' x 8'0'' | ||
| Second Level | Loft | 25'4'' x 17'0'' | ||
| Second Level | Bedroom | 12' x 13' | ||
| Second Level | Bedroom | 10'8'' x 10'2'' | ||
| Second Level | Bedroom | 14'9'' x 11'0'' | ||
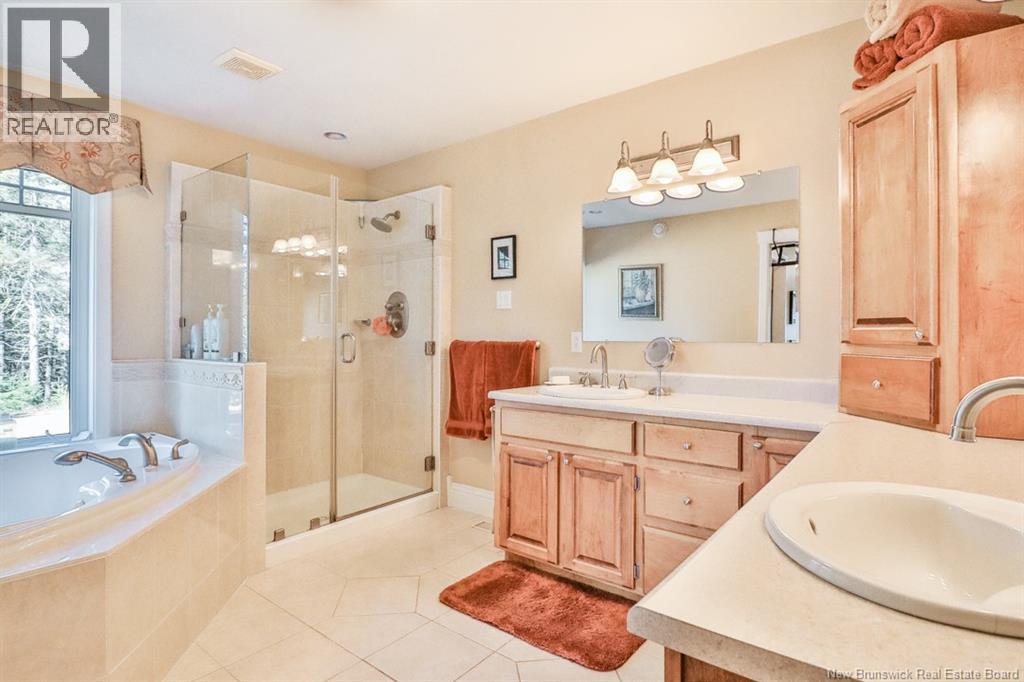
| Main Level | Ensuite | 15'0'' x 10'0'' | ||
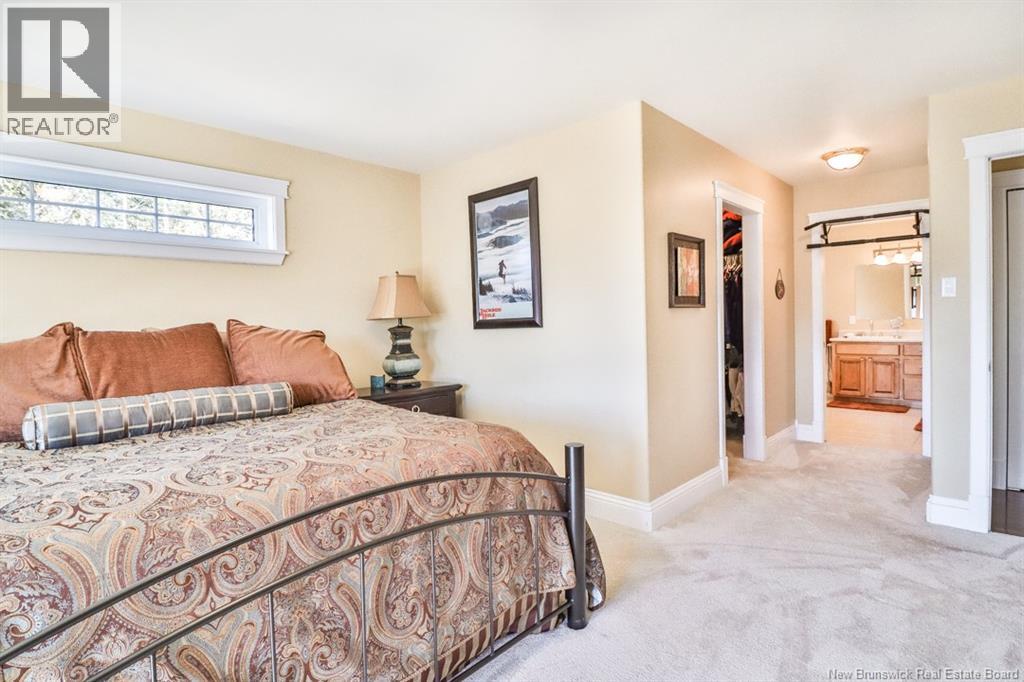
| Main Level | Primary Bedroom | 19'0'' x 14'9'' | ||
| Main Level | Laundry Room | 12'1'' x 7'10'' | ||
| Main Level | Living Room | 17'2'' x 17'10'' | ||
| Main Level | Kitchen/dining Room | 22'8'' x 17'9'' |
https://www.realtor.ca/real-estate/30449024/560-lakeside-road-smithtown
Interested?
Contact us for more information

Alexandra Pelley
Salesperson
www.thepremiumcrew.com/
https://www.facebook.com/people/Alex-Pelley-Real-Estate/61585252632776/
https://www.linkedin.com/in/alexandra-pelley-59b2b744/

.
Saint John, New Brunswick E2B 2M5

The trademarks REALTOR®, REALTORS®, and the REALTOR® logo are controlled by The Canadian Real Estate Association (CREA) and identify real estate professionals who are members of CREA. The trademarks MLS®, Multiple Listing Service® and the associated logos are owned by The Canadian Real Estate Association (CREA) and identify the quality of services provided by real estate professionals who are members of CREA. The trademark DDF® is owned by The Canadian Real Estate Association (CREA) and identifies CREA's Data Distribution Facility (DDF®)
October 27 2026 06:34:51
Saint John Real Estate Board Inc
Exp Realty