

57 Fairway Boulevard Riverview, New Brunswick E1B 4J5
$500,000
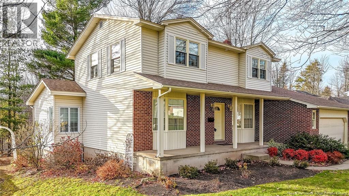
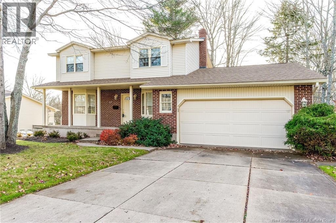
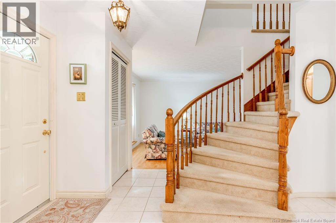
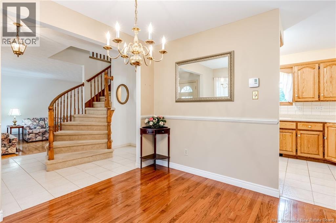
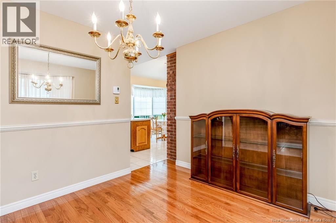
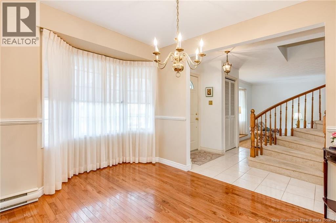
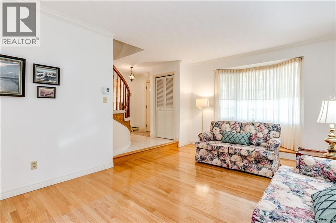
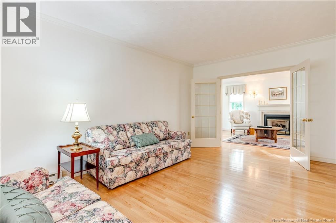
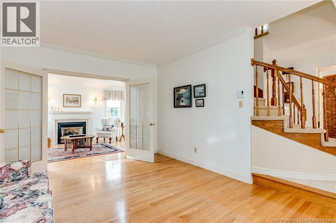
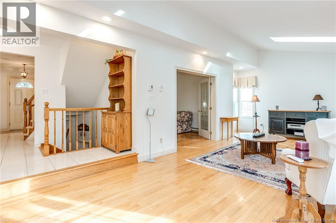
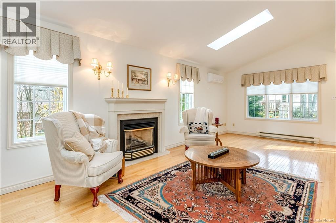
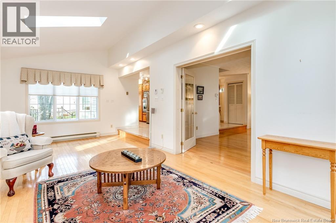
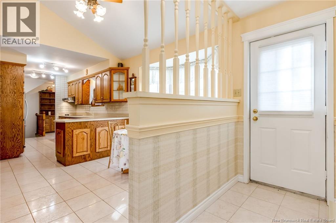
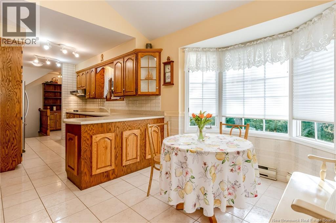
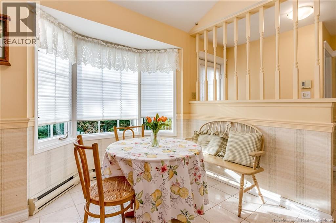
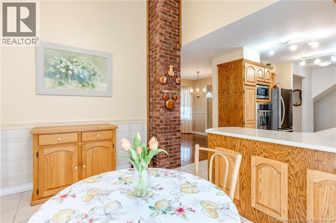
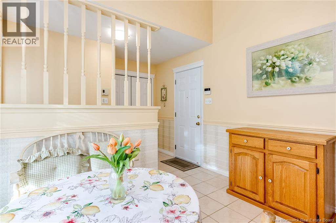
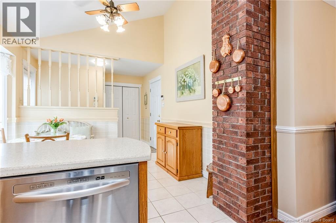
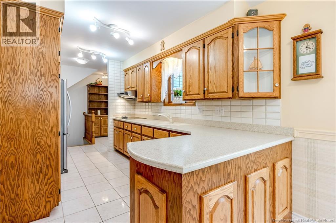
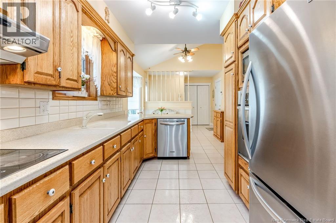
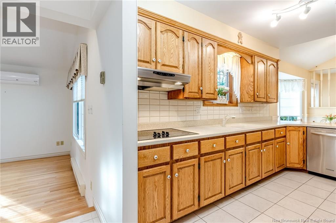
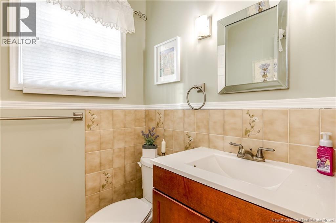
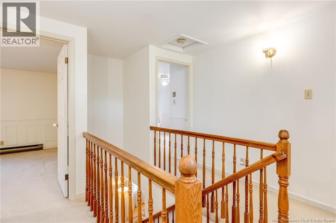
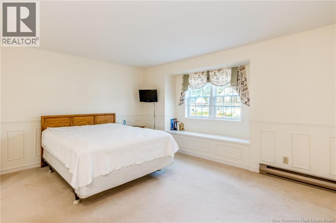
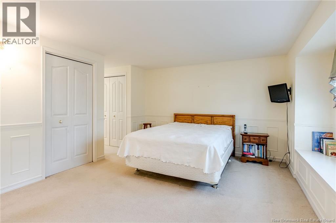
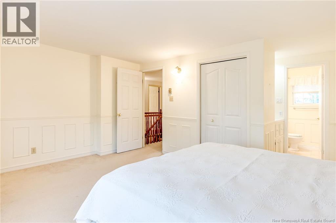
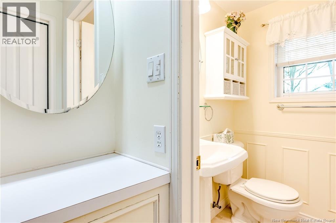
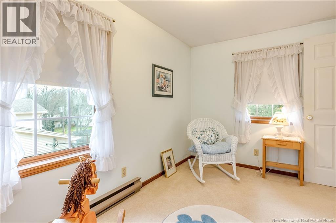
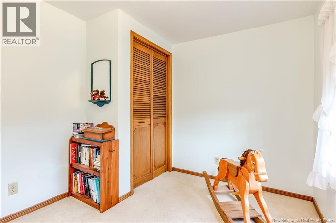
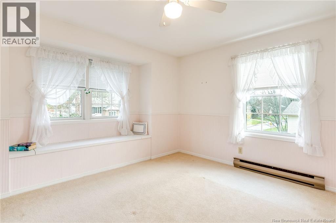
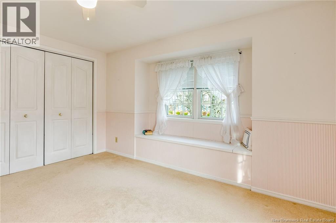
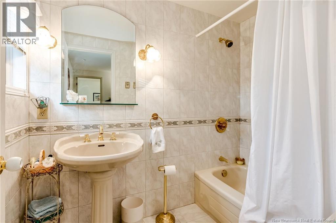
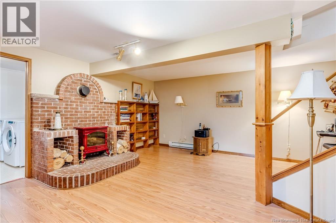
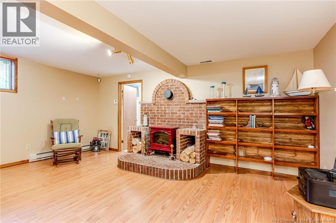
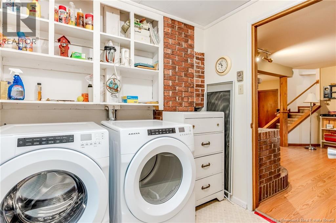
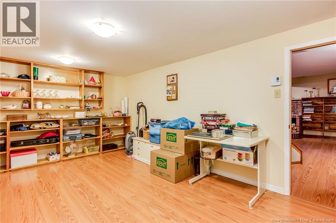
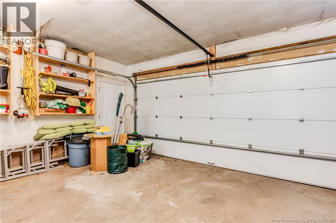
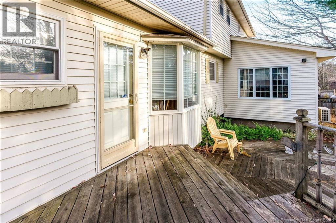
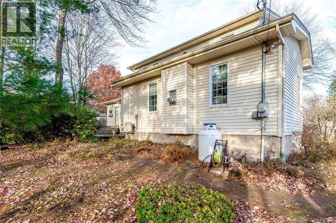
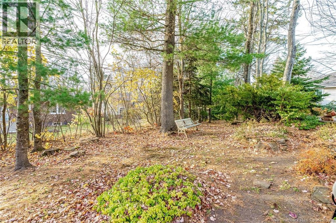
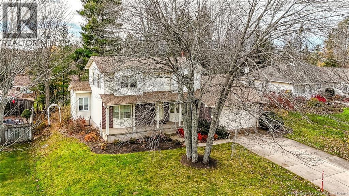
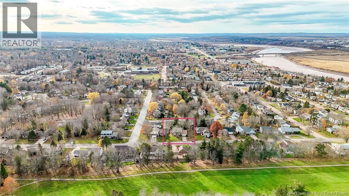
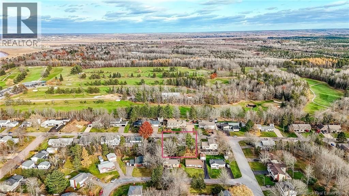
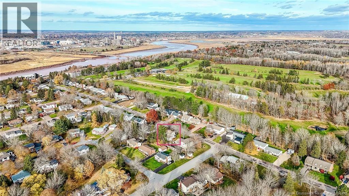
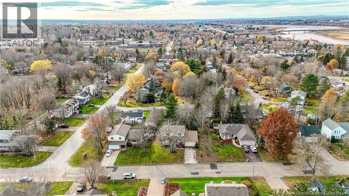
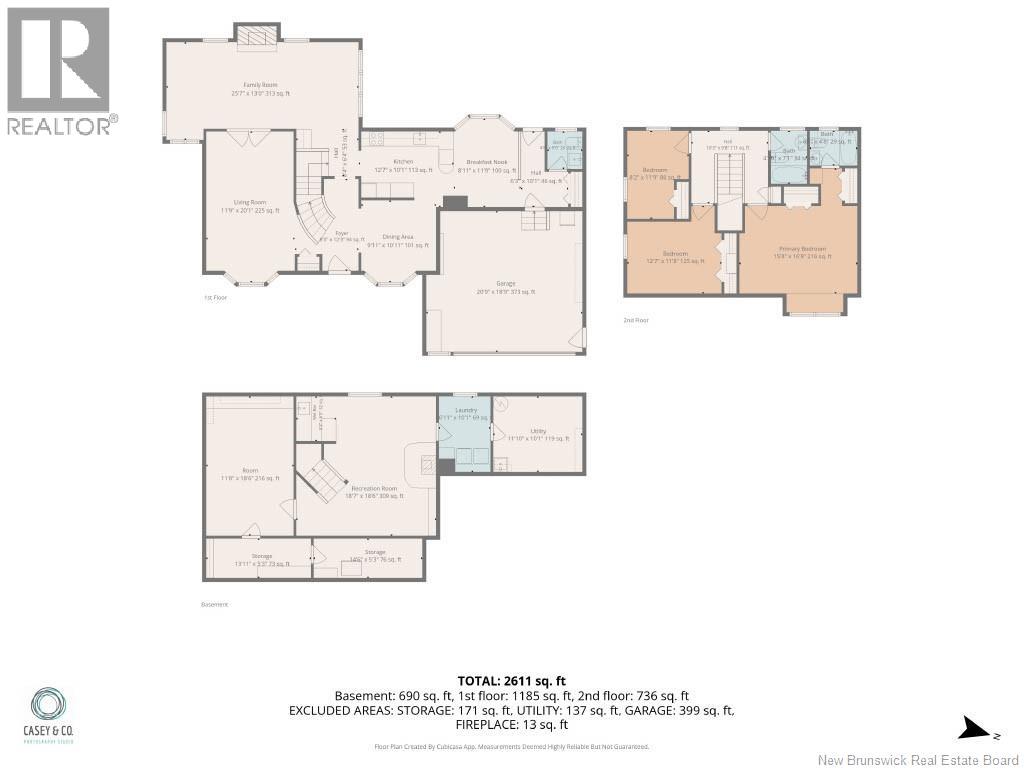
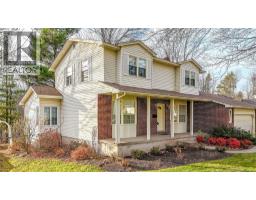
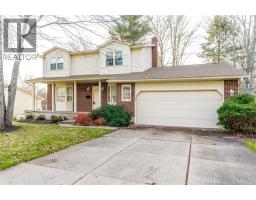
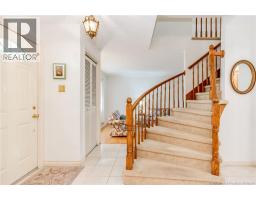
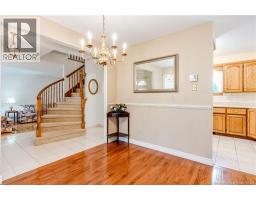
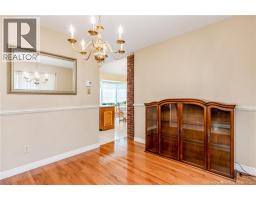
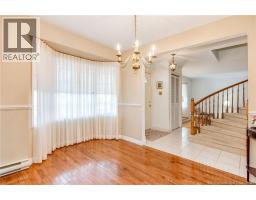
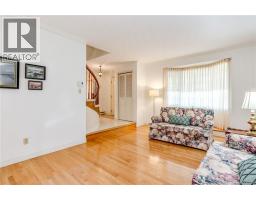
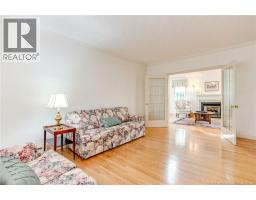
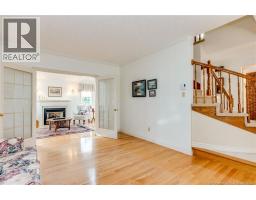
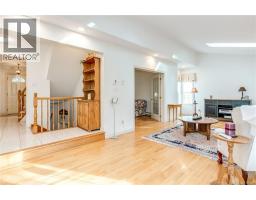
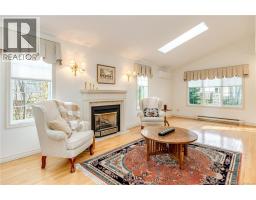
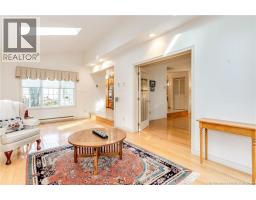
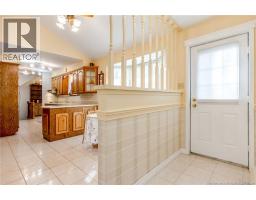
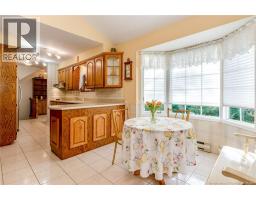
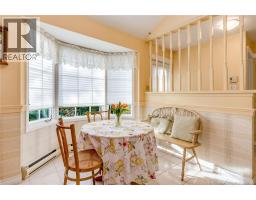
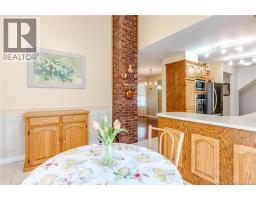
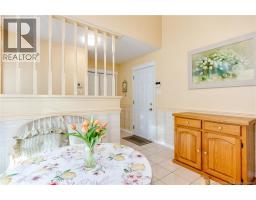
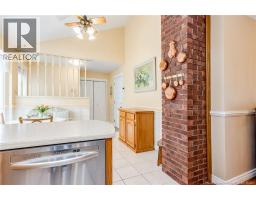
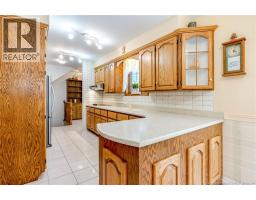
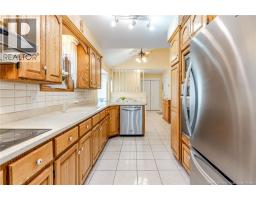
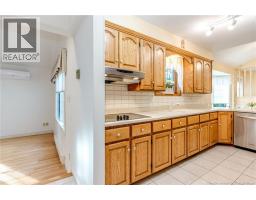
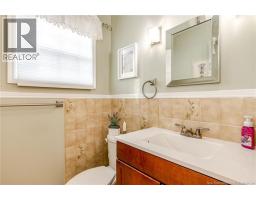
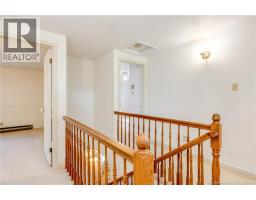
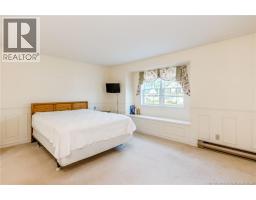
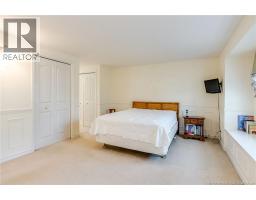
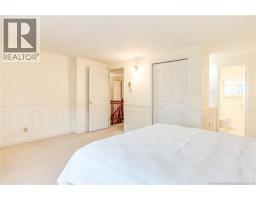
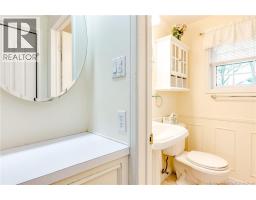
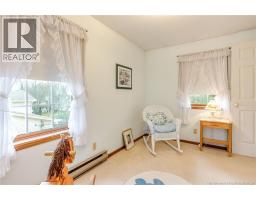
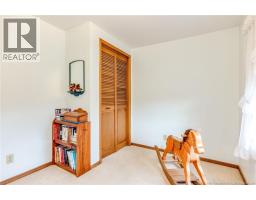
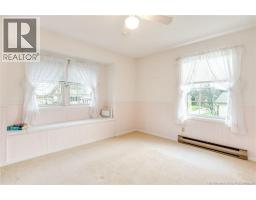
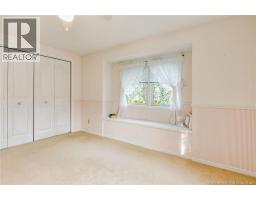
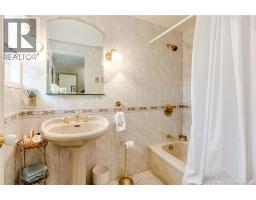
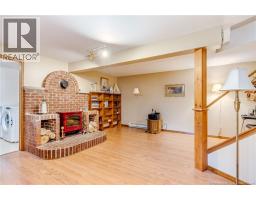
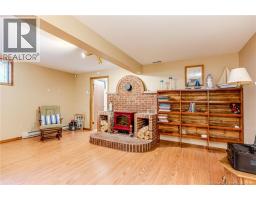
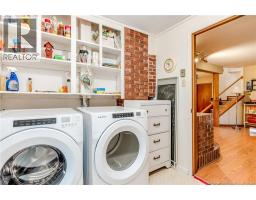
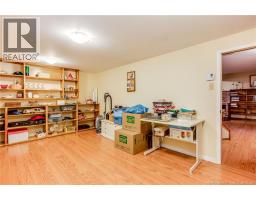
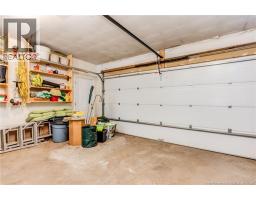
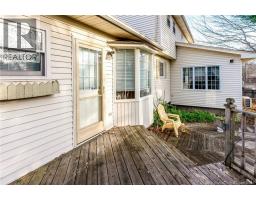
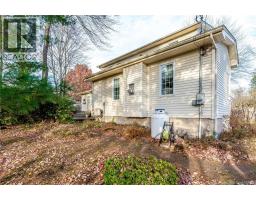
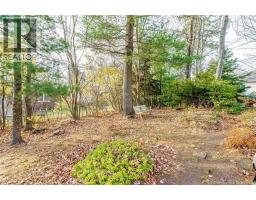
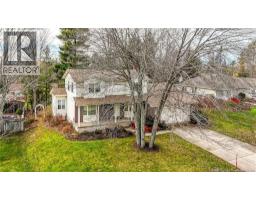
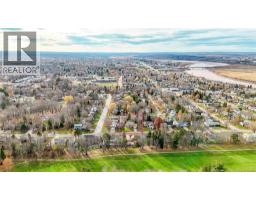
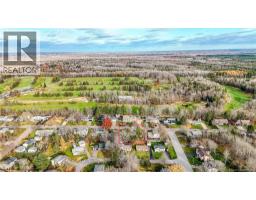
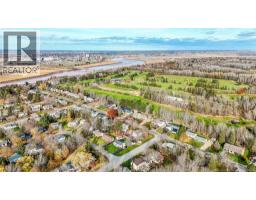
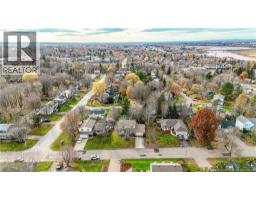
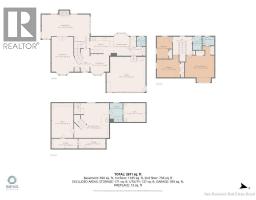
An excellent opportunity to own a spacious, well-maintained home in a desirable Riverview neighbourhood, just a short distance from the Moncton Golf & Country Club. Welcome to 57 Fairway Blvd, located in an established, family-friendly area close to schools, walking trails, and everyday conveniences, this property offers a great setting for family living. With 3 bedrooms, 2.5 bathrooms, and an attached garage, the home provides a practical layout with plenty of room to accommodate a growing family. The main level features a separate living room and dining room, kitchen with breakfast nook, and the ADDITION OF A BRIGHT MAIN FLOOR FAMILY OR SITTING ROOM WITH PROPANE FIREPLACE, offering a comfortable space to unwind. A convenient half bath completes this floor. The upper level is home to three spacious bedrooms, including a GENEROUSLY SIZED PRIMARY BEDROOM WITH PRIVATE ENSUITE, along with a second full bathroom. The FINISHED LOWER level provides additional flexibility with a recreation room and bar area, separate office, laundry room, and ample storage. The outdoor space is equally appealing, with a private, treed backyard offering a pleasant setting to enjoy throughout the seasons. ROOF SHINGLES REPLACED TWO YEARS AGO adding further value to this well-cared-for property. A wonderful combination of space, LOCATION, in an established neighbourhood, with the opportunity to make this home your own. (id:31036)
Open House
This property has open houses!
2:00 pm
Ends at:4:00 pm
Property Details
| MLS® Number | NB150664 |
| Property Type | Single Family |
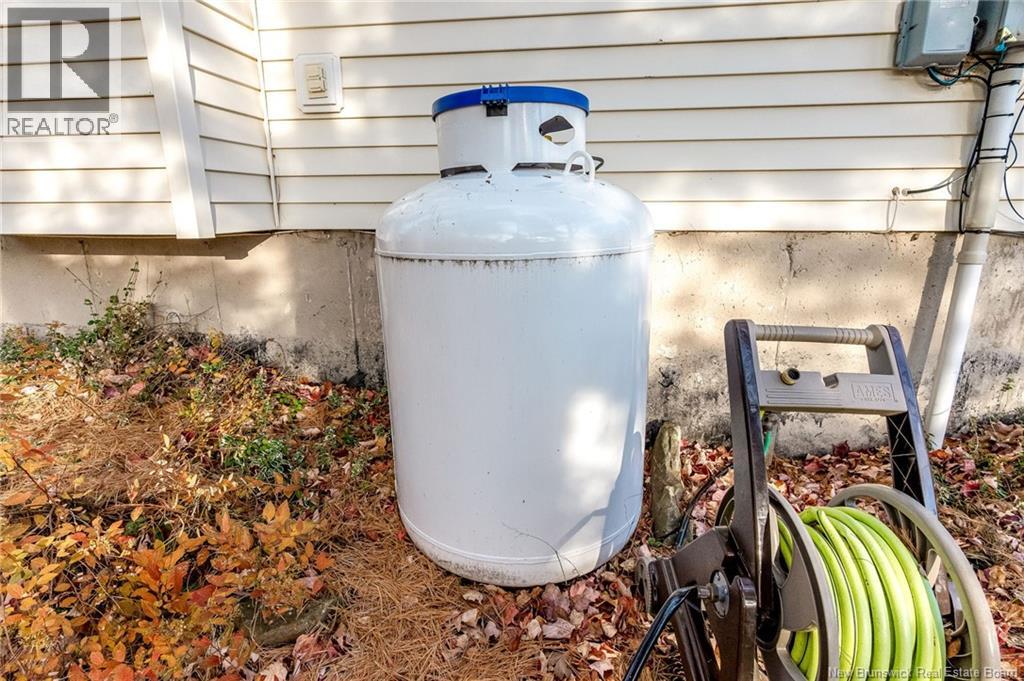
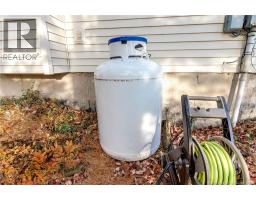
| Equipment Type | Propane Tank |
| Features | Balcony/deck/patio |
| Rental Equipment Type | Propane Tank |
Building
| Bathroom Total | 3 |
| Bedrooms Above Ground | 3 |
| Bedrooms Total | 3 |
| Amenities | Fireplace(s) |
| Basement Development | Partially Finished |
| Basement Type | Full (partially Finished) |
| Constructed Date | 1983 |
| Construction Style Attachment | Detached |
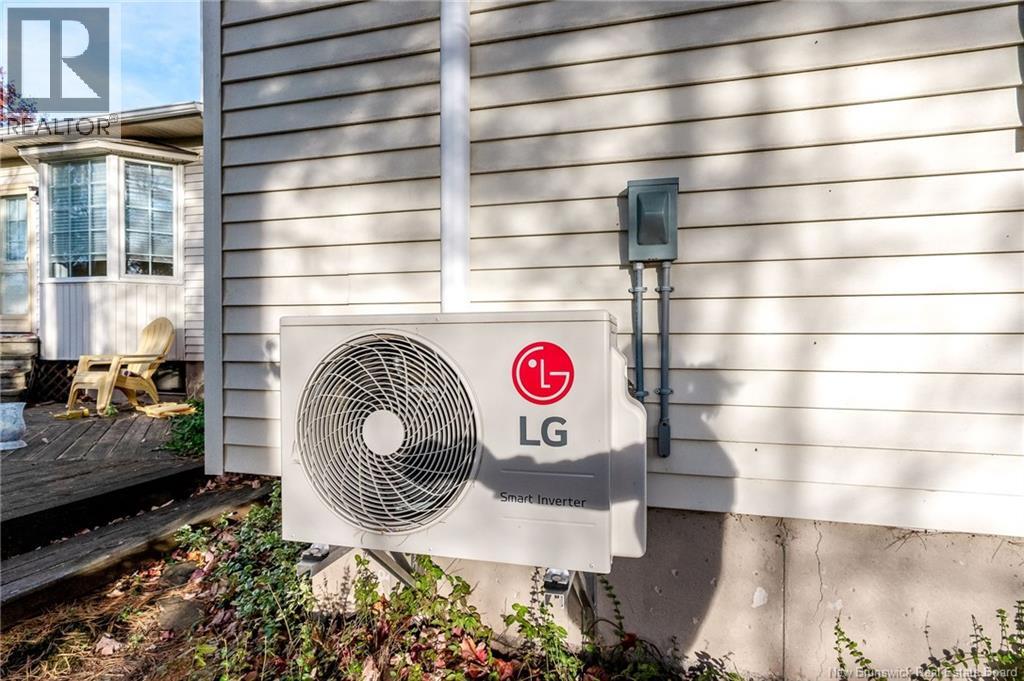
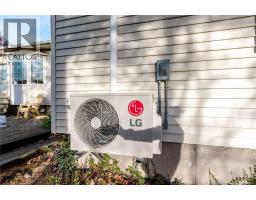
| Cooling Type | Heat Pump |
| Exterior Finish | Brick, Vinyl |
| Flooring Type | Carpeted, Laminate, Tile, Linoleum, Hardwood |
| Foundation Type | Concrete |
| Half Bath Total | 1 |
| Heating Fuel | Electric |
| Heating Type | Baseboard Heaters, Heat Pump |
| Stories Total | 2 |
| Size Interior | 2611 Sqft |
| Total Finished Area | 2611 Sqft |
| Type | House |
| Utility Water | Municipal Water |
Parking
| Attached Garage | |
| Garage |
Land
| Acreage | No |
| Sewer | Municipal Sewage System |
| Size Irregular | 806 |
| Size Total | 806 M2 |
| Size Total Text | 806 M2 |
Rooms
| Level | Type | Length | Width | Dimensions |
|---|---|---|---|---|
| Second Level | Other | 10'3'' x 9'8'' | ||
| Second Level | 4pc Bathroom | 4'0'' x 7'1'' | ||
| Second Level | Bedroom | 8'2'' x 11'9'' | ||
| Second Level | Bedroom | 12'7'' x 11'8'' | ||
| Second Level | 4pc Ensuite Bath | 6'0'' x 4'8'' | ||
| Second Level | Primary Bedroom | 15'8'' x 16'8'' | ||
| Basement | Storage | 14'6'' x 5'3'' | ||
| Basement | Storage | 13'11'' x 5'3'' | ||
| Basement | Utility Room | 11'10'' x 10'1'' | ||
| Basement | Laundry Room | 6'11'' x 10'1'' | ||
| Basement | Hobby Room | 11'8'' x 18'6'' | ||
| Basement | Recreation Room | 18'7'' x 18'6'' | ||
| Main Level | Family Room | 25'7'' x 13'0'' | ||
| Main Level | 2pc Bathroom | 4'8'' x 5'0'' | ||
| Main Level | Other | 6'3'' x 10'1'' | ||
| Main Level | Dining Nook | 8'11'' x 11'9'' | ||
| Main Level | Dining Room | 9'11'' x 10'11'' | ||
| Main Level | Kitchen | 12'7'' x 10'1'' | ||
| Main Level | Living Room | 11'9'' x 20'1'' | ||
| Main Level | Other | 8'4'' x 6'4'' | ||
| Main Level | Foyer | 8'5'' x 12'3'' |
https://www.realtor.ca/real-estate/30476885/57-fairway-boulevard-riverview
Interested?
Contact us for more information

Heather Fitzgerald
Salesperson
(506) 852-3799
www.realtyhq.ca/
www.facebook.com/RealtyHQ
https://www.instagram.com/heather_realtyhq/?hl=en

1000 Unit 101 St George Blvd
Moncton, New Brunswick E1E 4M7
(506) 857-2100
(506) 859-1623
www.royallepageatlantic.com/

Megan Jones
Salesperson
1000 Unit 101 St George Blvd
Moncton, New Brunswick E1E 4M7
(506) 857-2100
(506) 859-1623
www.royallepageatlantic.com/

Kate Clews Clews Manuel
Salesperson
1000 Unit 101 St George Blvd
Moncton, New Brunswick E1E 4M7
(506) 857-2100
(506) 859-1623
www.royallepageatlantic.com/

The trademarks REALTOR®, REALTORS®, and the REALTOR® logo are controlled by The Canadian Real Estate Association (CREA) and identify real estate professionals who are members of CREA. The trademarks MLS®, Multiple Listing Service® and the associated logos are owned by The Canadian Real Estate Association (CREA) and identify the quality of services provided by real estate professionals who are members of CREA. The trademark DDF® is owned by The Canadian Real Estate Association (CREA) and identifies CREA's Data Distribution Facility (DDF®)
November 04 2026 05:11:26
Saint John Real Estate Board Inc
Royal LePage Atlantic