

58 Conservation Court Dieppe, New Brunswick E1A 9T7
$639,900
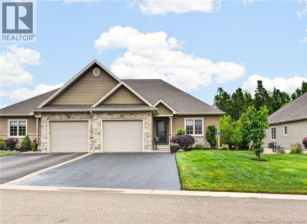
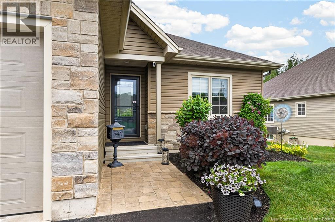
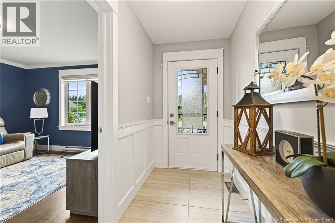
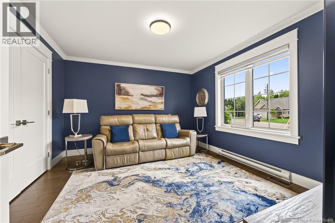
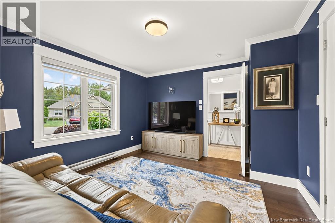
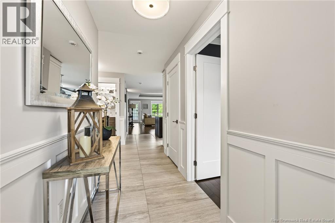
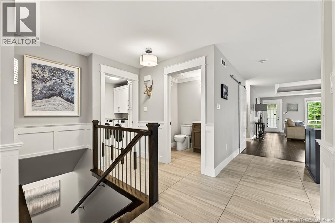
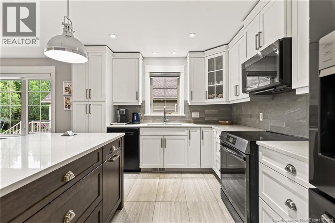
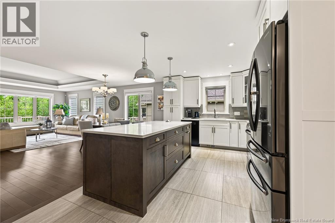
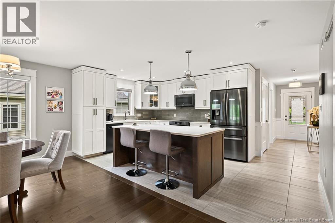
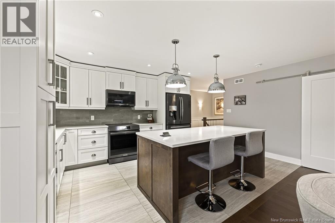
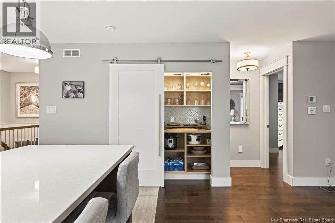
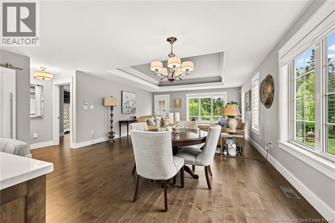
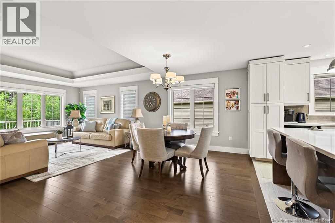
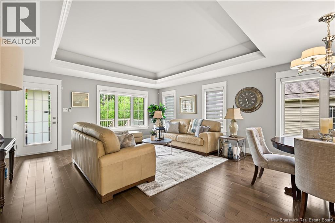
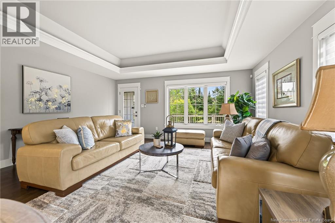
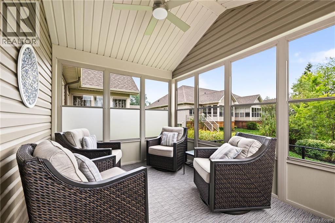
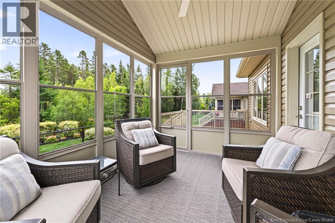
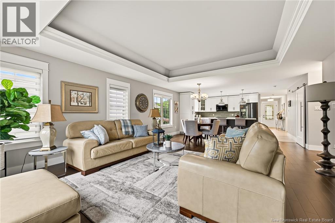
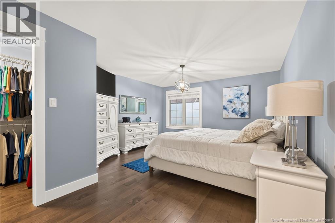
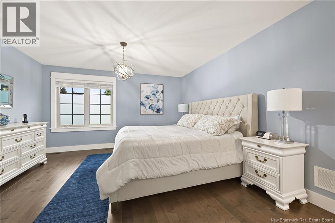
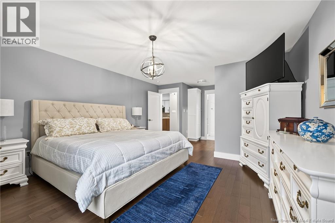
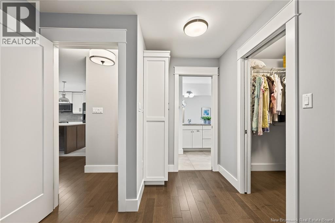
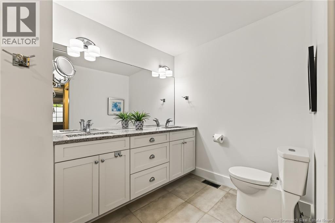
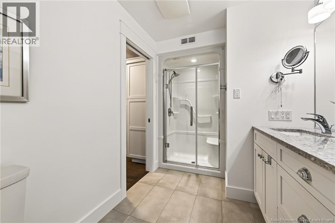
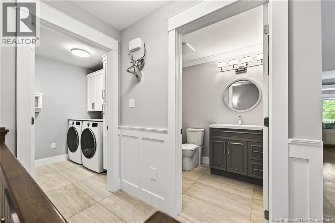
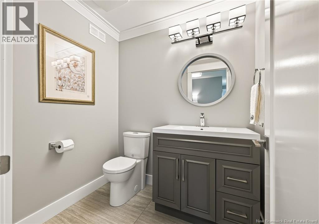
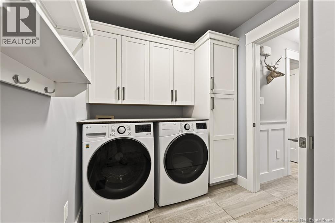
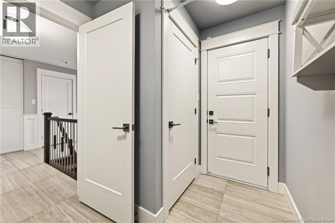
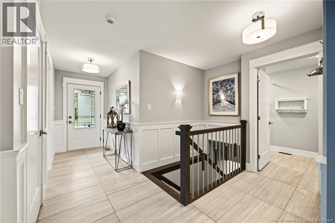
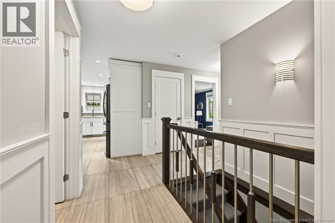
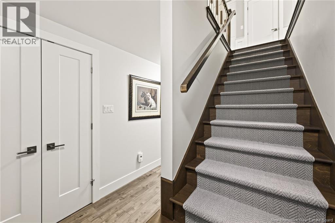
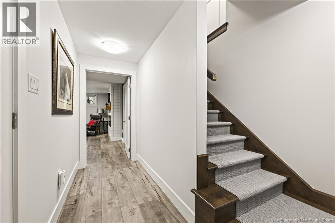
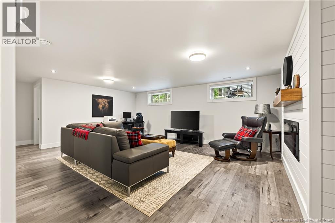
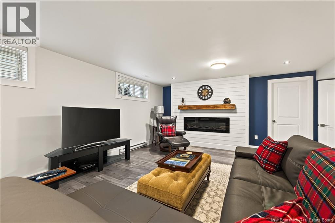
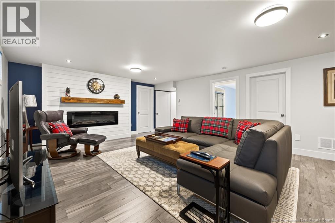
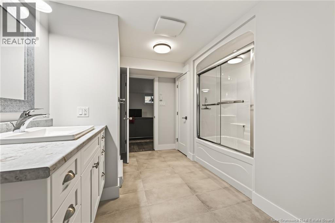
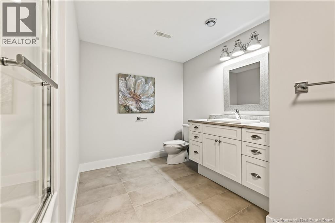
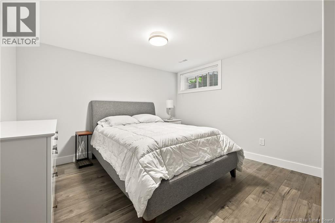
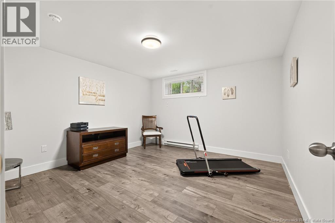
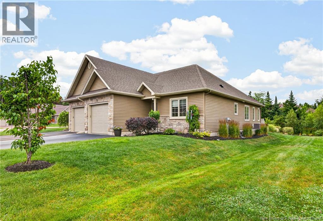
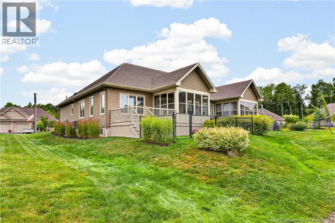
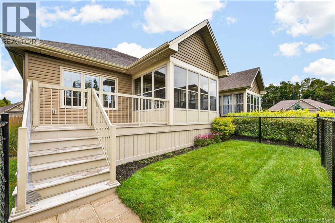
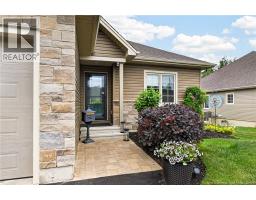
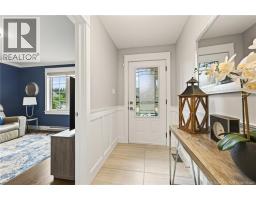
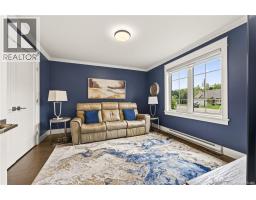
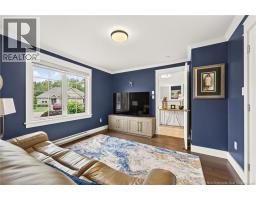
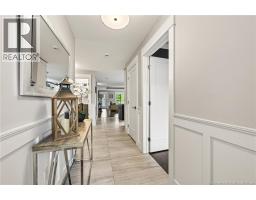
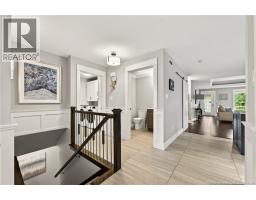
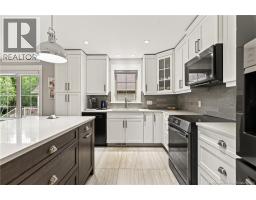
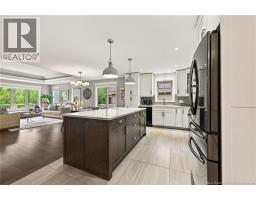
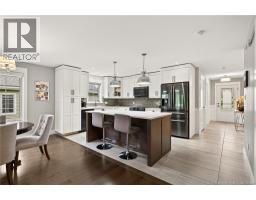
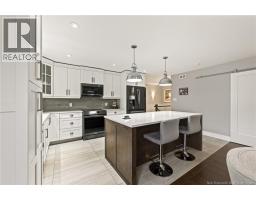
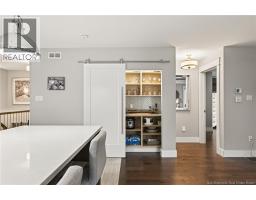
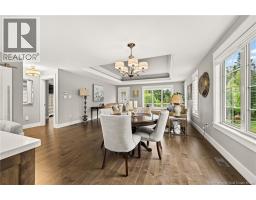
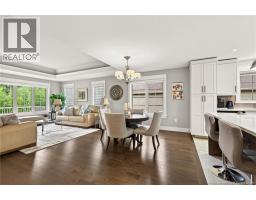
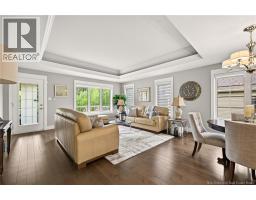
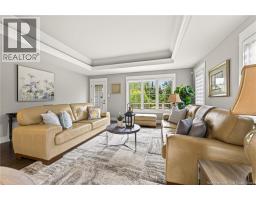
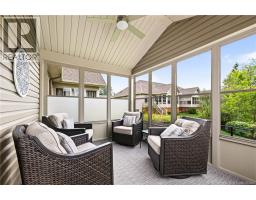
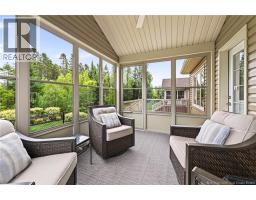
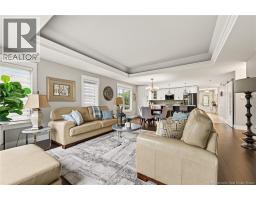
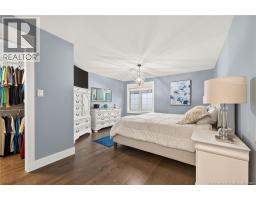
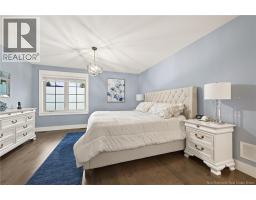
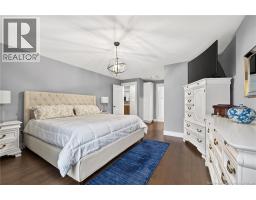
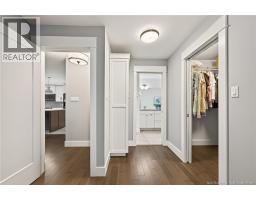
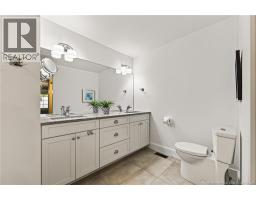
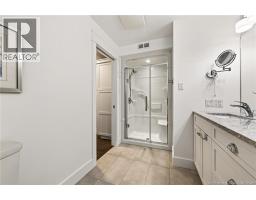
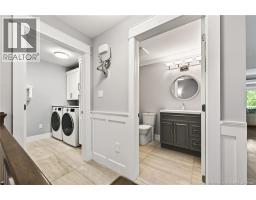
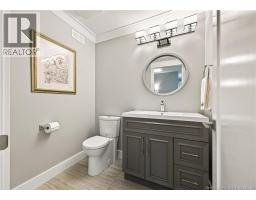
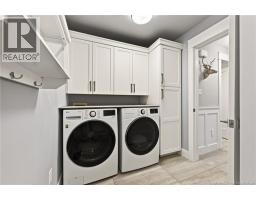
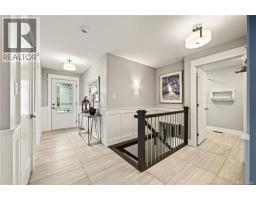
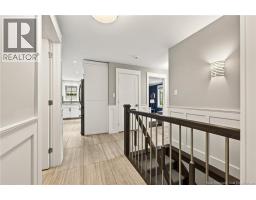
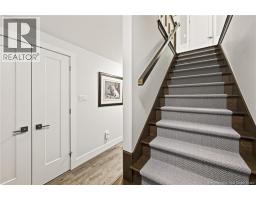
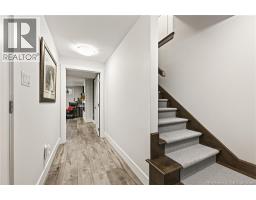
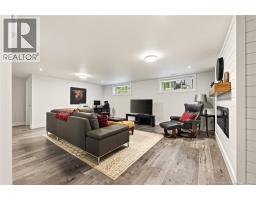
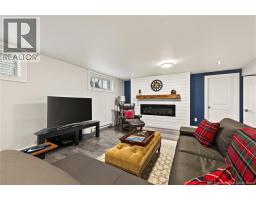
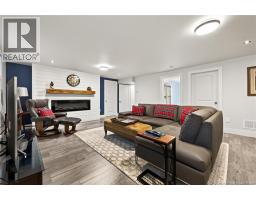
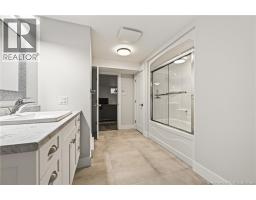
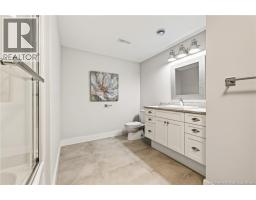
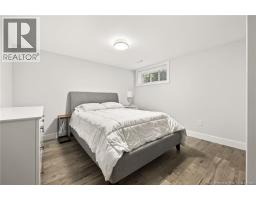
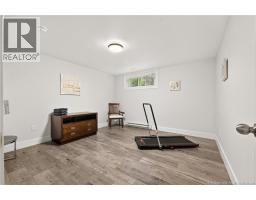
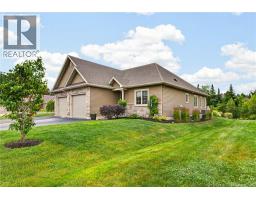
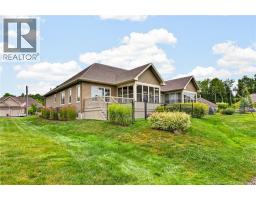
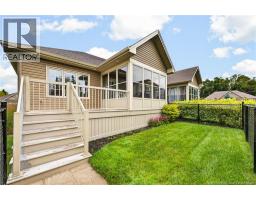
Welcome to 58 Conservation Court in the highly sought-after ""Le Village"" community in Dieppe. Offering low-maintenance living, a rare extra-wide design (2 feet wider than standard), and a private, protected backyard, this beautifully finished bungalow townhouse truly stands apart. Better than new, this home has been thoughtfully upgraded throughout. The bright open-concept main level showcases a custom white kitchen with quartz countertops, a tiled backsplash, a large centre island, and a spacious pantry. The dining area flows seamlessly into the inviting living room, perfect for everyday living and entertaining. Enjoy your morning coffee in the 3-season sunroom or relax on the upgraded deck overlooking the partially fenced backyard, which can easily be removed. The spacious primary bedroom features a walk-in closet and ensuite, while a second bedroom, powder room, and laundry/mudroom complete the main level. The fully finished lower level offers a large family room, full bathroom, two legal bedrooms, plus space for a home office, gym, or hobby room, along with ample storage and a workshop area. Extras include central air, custom blinds, upgraded lighting, and an epoxy-coated garage floor. The $120/month maintenance fee covers snow removal and lawn care. A rare opportunity to enjoy carefree bungalow living without compromising on space or quality. (id:31036)
Property Details
| MLS® Number | NB145068 |
| Property Type | Single Family |
| Features | Treed, Balcony/deck/patio |
Building
| Bathroom Total | 3 |
| Bedrooms Above Ground | 2 |
| Bedrooms Below Ground | 2 |
| Bedrooms Total | 4 |
| Basement Development | Finished |
| Basement Type | Full (finished) |
| Constructed Date | 2017 |
| Cooling Type | Central Air Conditioning, Air Exchanger |
| Exterior Finish | Stone, Vinyl |
| Flooring Type | Ceramic, Laminate, Hardwood |
| Foundation Type | Concrete |
| Half Bath Total | 1 |
| Heating Fuel | Natural Gas |
| Heating Type | Forced Air |
| Size Interior | 2860 Sqft |
| Total Finished Area | 2860 Sqft |
| Type | Row / Townhouse |
| Utility Water | Municipal Water |
Parking
| Attached Garage | |
| Garage |
Land
| Access Type | Year-round Access, Public Road |
| Acreage | No |
| Landscape Features | Landscaped |
| Sewer | Municipal Sewage System |
| Size Irregular | 457.5 |
| Size Total | 457.5 M2 |
| Size Total Text | 457.5 M2 |
Rooms
| Level | Type | Length | Width | Dimensions |
|---|---|---|---|---|
| Basement | Storage | X | ||
| Basement | 4pc Bathroom | X | ||
| Basement | Bedroom | X | ||
| Basement | Bedroom | X | ||
| Basement | Family Room | X | ||
| Main Level | 3pc Ensuite Bath | 8'10'' x 8'5'' | ||
| Main Level | 3pc Bathroom | 6'7'' x 6'0'' | ||
| Main Level | Laundry Room | 7'7'' x 6'0'' | ||
| Main Level | Bedroom | 11'0'' x 14'0'' | ||
| Main Level | Bedroom | 13'1'' x 12'7'' | ||
| Main Level | Living Room/dining Room | 17'0'' x 24'0'' | ||
| Main Level | Kitchen | 16'7'' x 10'0'' | ||
| Main Level | Foyer | 4'7'' x 12'0'' |
https://www.realtor.ca/real-estate/30111275/58-conservation-court-dieppe
Interested?
Contact us for more information

Danielle Johnson
Salesperson
(506) 852-4897
https://www.daniellejohnson.ca/
https://www.facebook.com/danielle.johnson.566790
https://www.linkedin.com/in/danielle-johnson-7a6ba235/
https://twitter.com/Team_Danielle_
https://www.instagram.com/danielle.johnson_/?hl=en

1000 Unit 101 St George Blvd
Moncton, New Brunswick E1E 4M7
(506) 857-2100
(506) 859-1623
www.royallepageatlantic.com/

The trademarks REALTOR®, REALTORS®, and the REALTOR® logo are controlled by The Canadian Real Estate Association (CREA) and identify real estate professionals who are members of CREA. The trademarks MLS®, Multiple Listing Service® and the associated logos are owned by The Canadian Real Estate Association (CREA) and identify the quality of services provided by real estate professionals who are members of CREA. The trademark DDF® is owned by The Canadian Real Estate Association (CREA) and identifies CREA's Data Distribution Facility (DDF®)
August 04 2026 08:12:05
Saint John Real Estate Board Inc
Royal LePage Atlantic