

590 Woodland North Tetagouche, New Brunswick E2A 4Z1
$329,900
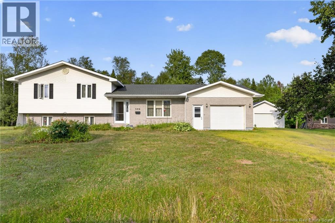
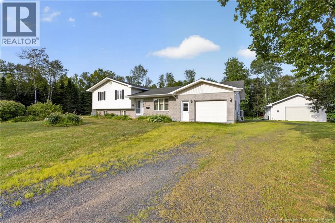
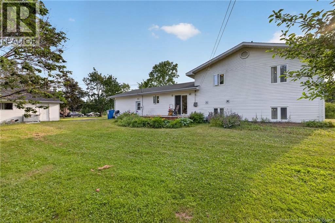
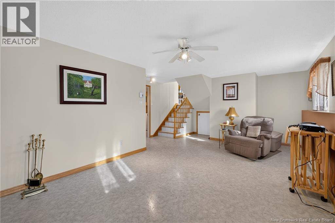
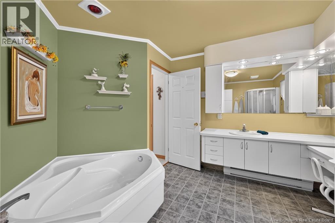
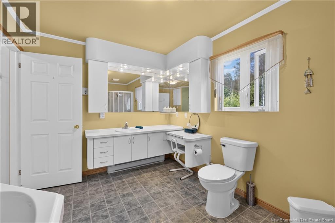
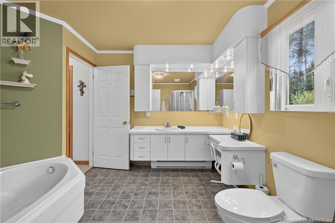
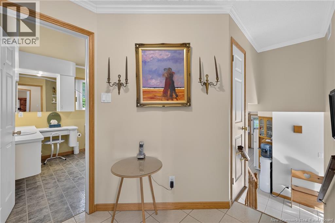
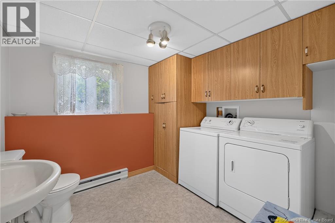
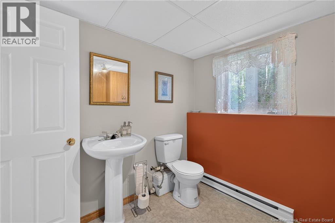
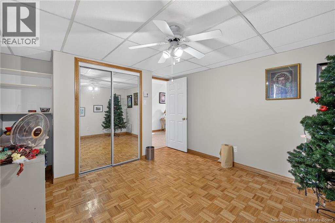
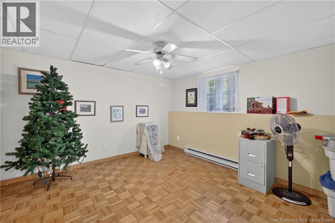
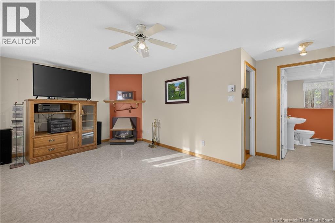
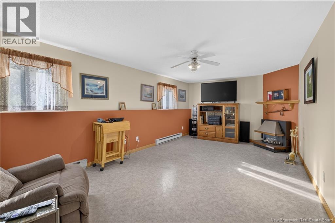
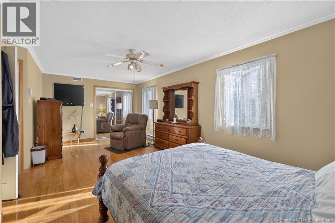
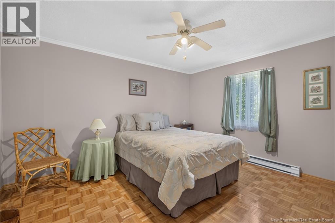
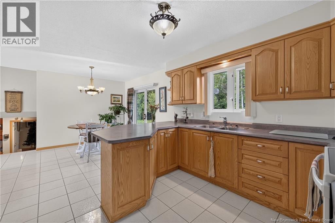
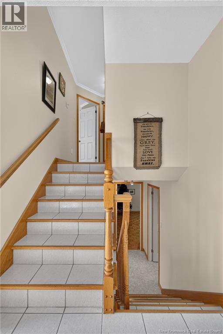
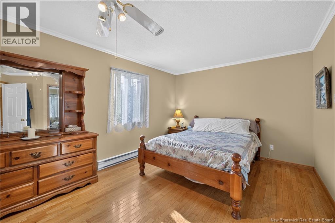
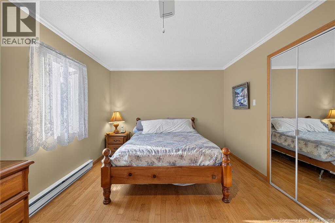
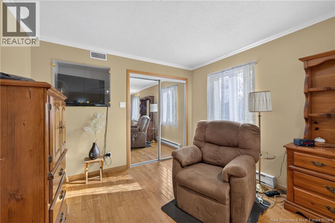
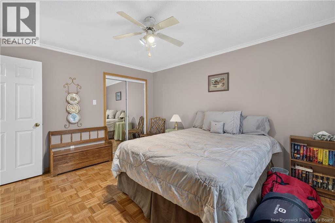
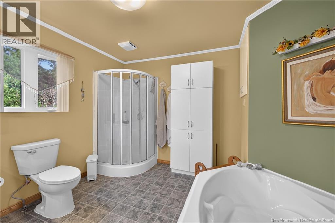
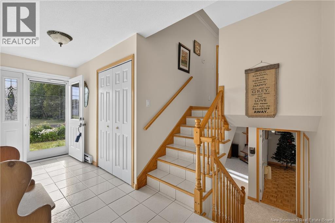
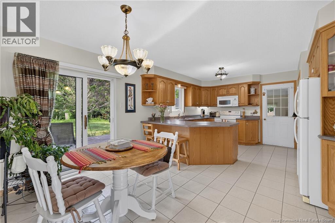
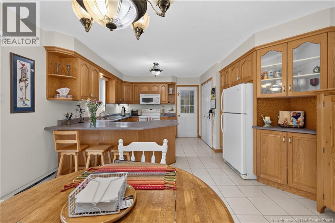
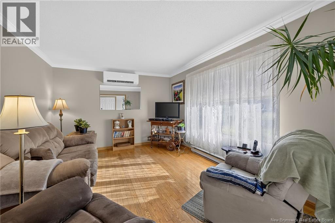
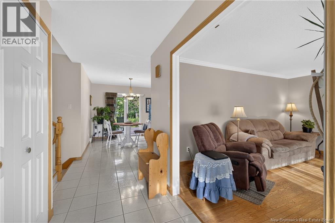
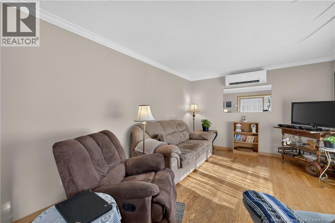
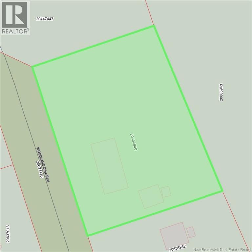
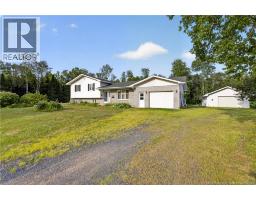
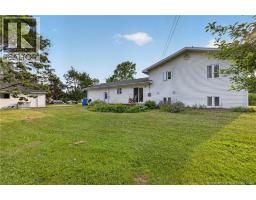
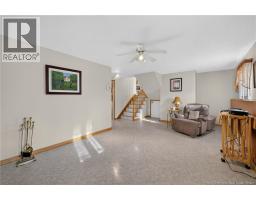
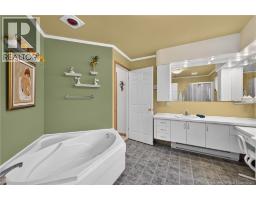
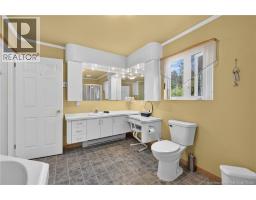
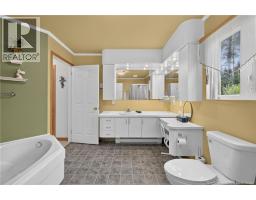
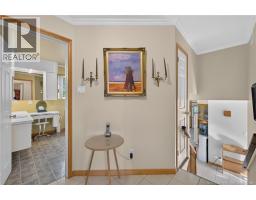
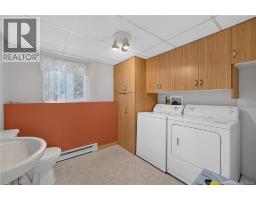
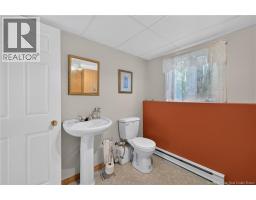
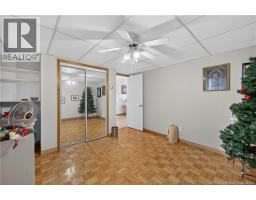
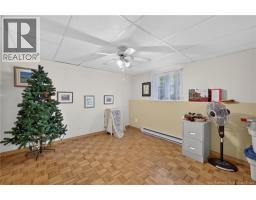
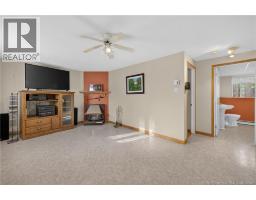
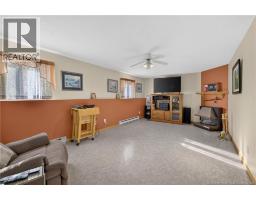
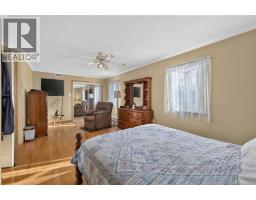
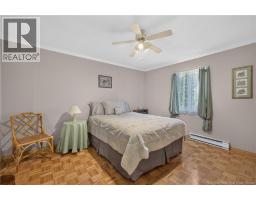
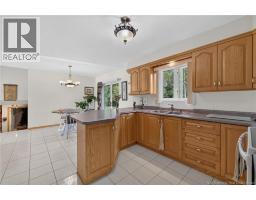
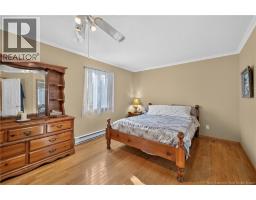
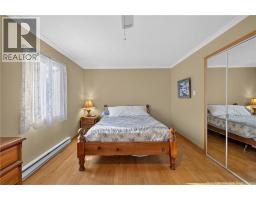
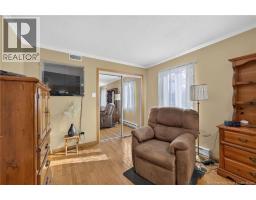
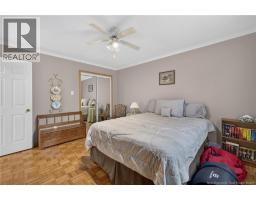
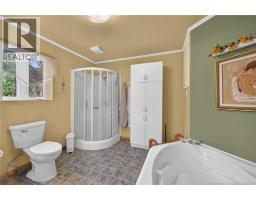
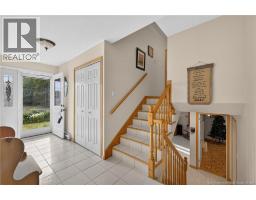
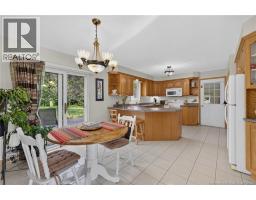
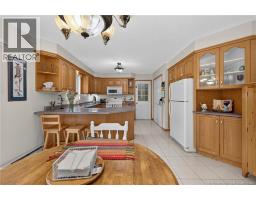
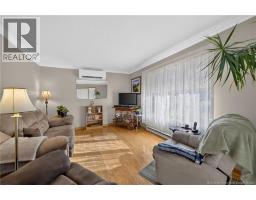
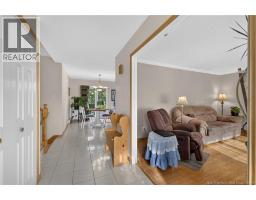
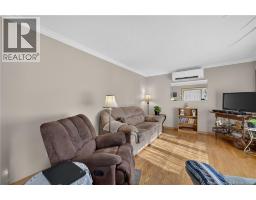
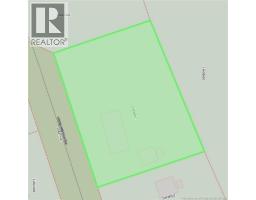
Welcome to Woodland Heights Subdivision! This well maintained side split with attached and detached garages features 2 bedrooms on the upper level, a large bathroom with soaker tub and corner shower, main floor living room with heat pump, hardwood floors, oak kitchen dining area area with patio door to huge private back yard and patiogarage off the kitchen. Down a few steps to the family room and guest bedroom (some bedroom windows not egress) ..2pc bathroom and laundry room, crawl space/storage area under main living areas is dry and large offer plenty of storage. Detached garage and storage shed complete the property. Mature trees and gardens on the property offering a beautiful wilderness to enjoy nature. Well is located behind the attached garage under a patio stone and septic to the left side of the property. 200 amp breaker panel is in the attached garage on the wall towards the house behind white panels. Garage is insulated and finished. Insulation recently added to the attic, new heat pump installed, air exchanger... home has been well maintained. (id:31036)
Property Details
| MLS® Number | NB145036 |
| Property Type | Single Family |
| Equipment Type | Propane Tank |
| Features | Balcony/deck/patio |
| Rental Equipment Type | Propane Tank |
| Structure | Shed |
Building
| Bathroom Total | 2 |
| Bedrooms Above Ground | 2 |
| Bedrooms Below Ground | 1 |
| Bedrooms Total | 3 |
| Architectural Style | 3 Level |
| Basement Type | Crawl Space, Partial |
| Constructed Date | 1994 |
| Cooling Type | Heat Pump, Air Exchanger |
| Exterior Finish | Brick, Vinyl |
| Flooring Type | Ceramic, Vinyl, Hardwood |
| Foundation Type | Concrete |
| Half Bath Total | 1 |
| Heating Fuel | Electric |
| Heating Type | Heat Pump |
| Size Interior | 1737 Sqft |
| Total Finished Area | 1737 Sqft |
| Type | House |
| Utility Water | Drilled Well, Well |
Parking
| Attached Garage | |
| Detached Garage |
Land
| Acreage | Yes |
| Sewer | Septic System |
| Size Irregular | 4134 |
| Size Total | 4134 M2 |
| Size Total Text | 4134 M2 |
Rooms
| Level | Type | Length | Width | Dimensions |
|---|---|---|---|---|
| Second Level | Bedroom | 13'2'' x 21'8'' | ||
| Second Level | Bedroom | 13'6'' x 11'6'' | ||
| Second Level | 4pc Bathroom | 11'9'' x 12'2'' | ||
| Basement | Family Room | 15'3'' x 23'3'' | ||
| Basement | Bedroom | 11'7'' x 13'8'' | ||
| Basement | 2pc Bathroom | 8'2'' x 9'1'' | ||
| Main Level | Dining Room | 12'11'' x 10'1'' | ||
| Main Level | Kitchen | 12'11'' x 10'8'' | ||
| Main Level | Living Room | 11'4'' x 15'6'' |
https://www.realtor.ca/real-estate/30095158/590-woodland-north-tetagouche
Interested?
Contact us for more information

Angela Boyle
Salesperson
(506) 546-0673
www.angelaboyle.ca/

1370 Johnson Ave
Bathurst, New Brunswick E2A 3T7
(506) 546-0660

The trademarks REALTOR®, REALTORS®, and the REALTOR® logo are controlled by The Canadian Real Estate Association (CREA) and identify real estate professionals who are members of CREA. The trademarks MLS®, Multiple Listing Service® and the associated logos are owned by The Canadian Real Estate Association (CREA) and identify the quality of services provided by real estate professionals who are members of CREA. The trademark DDF® is owned by The Canadian Real Estate Association (CREA) and identifies CREA's Data Distribution Facility (DDF®)
August 04 2026 01:42:43
Saint John Real Estate Board Inc
Royal LePage Parkwood Realty