

5909 King Street Riverside-Albert, New Brunswick E4H 4B5
$249,900
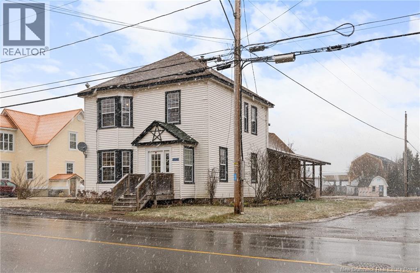
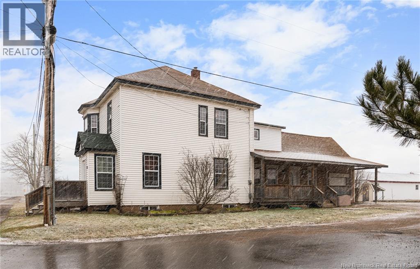
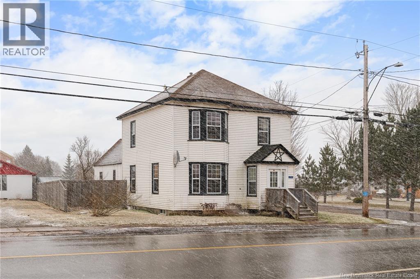
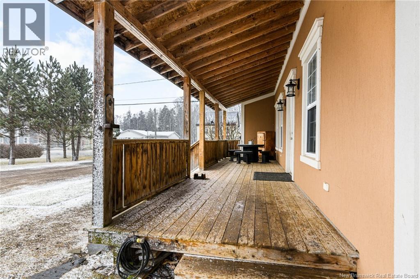
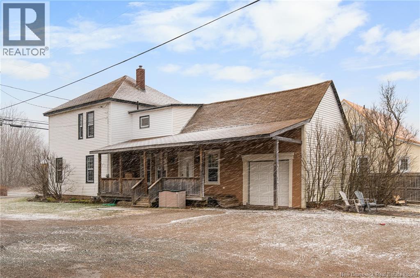
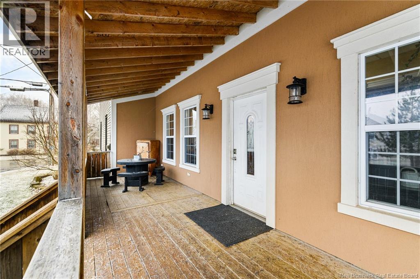
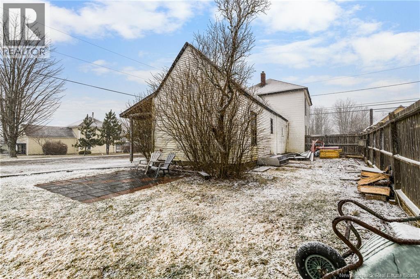
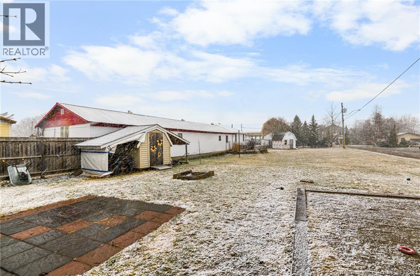
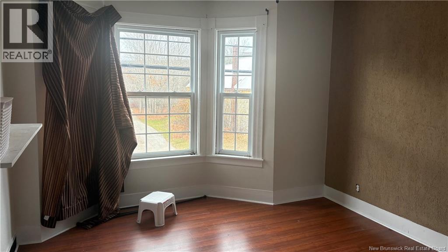
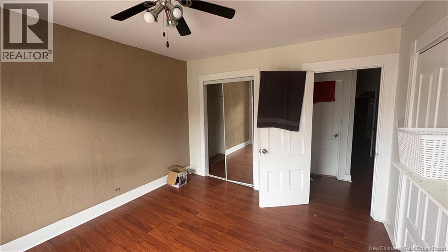
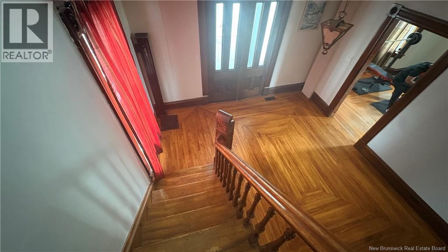
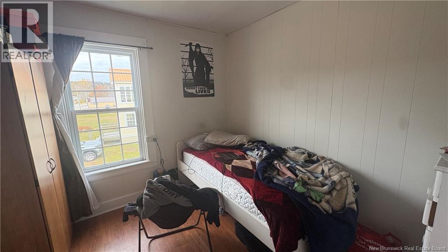
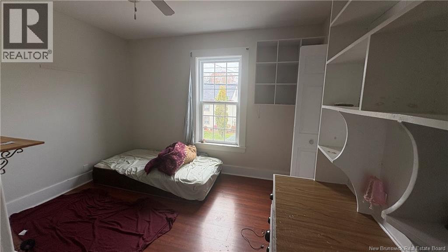
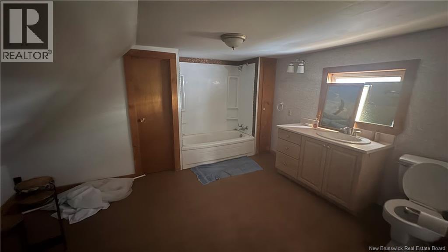
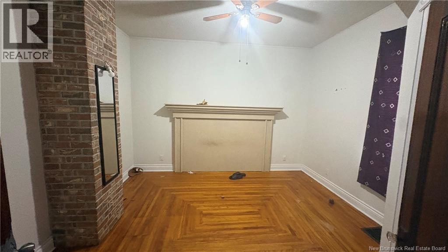
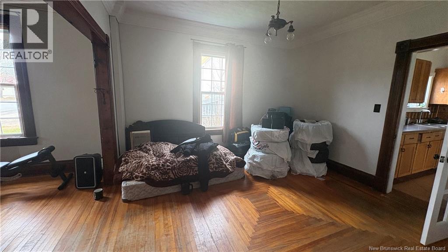
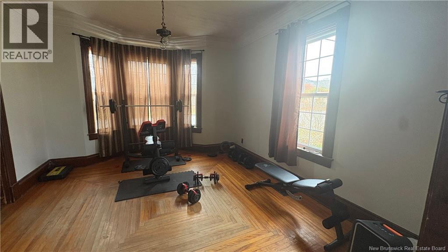
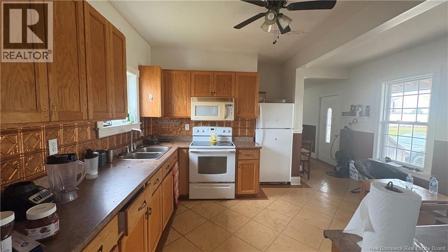
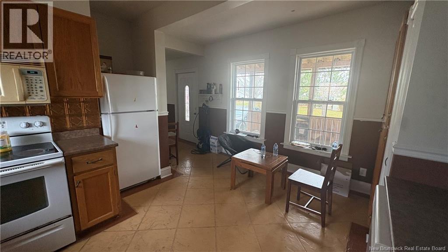
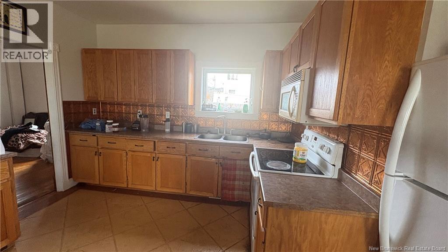
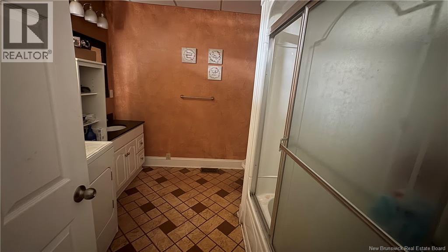
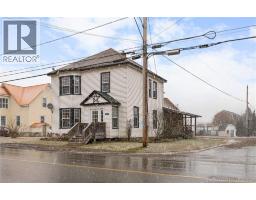
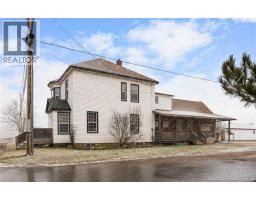
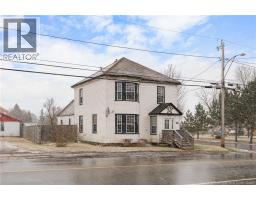
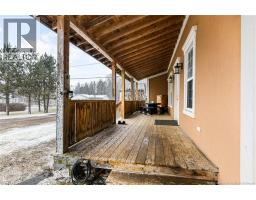
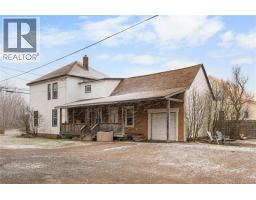
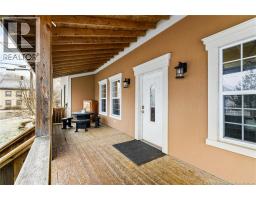
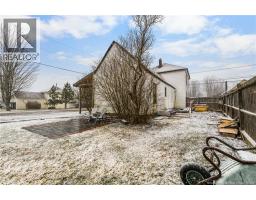
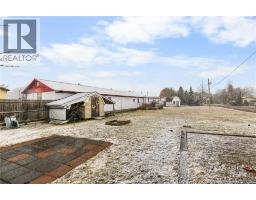
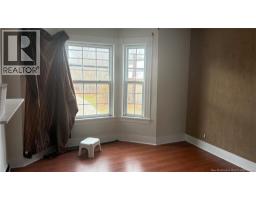
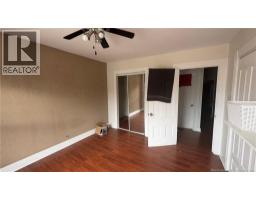
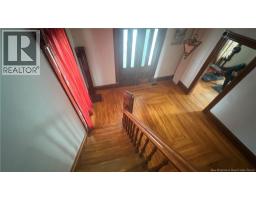
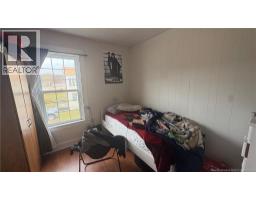
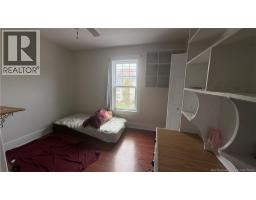
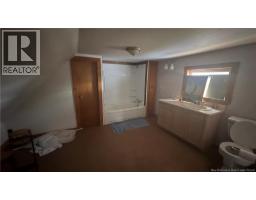
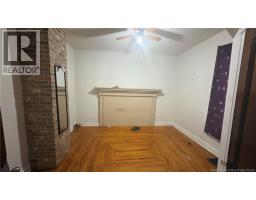
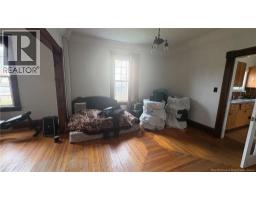
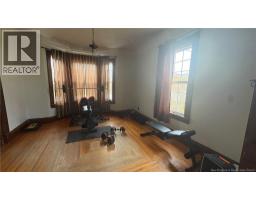
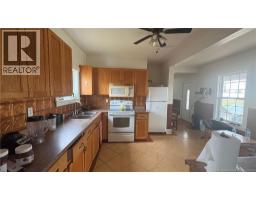
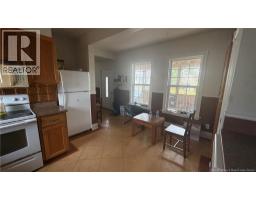
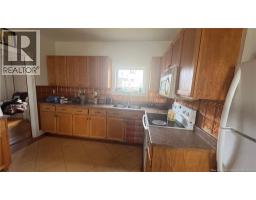
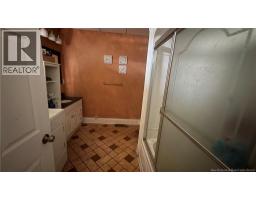
Welcome to 5909 King Street in the heart of Riverside-Albert! This spacious family home offers an abundance of living space, timeless character, and the convenience of an attached garage. Start your mornings enjoying the sunrise from the covered front porch, the perfect spot to relax and take in the peaceful surroundings. As you step inside, you'll be welcomed by a large country kitchen featuring beautiful oak cabinetry and tile flooring. Just beyond, the formal dining room showcases the home's original charm, with stunning crown mouldings, hardwood floors, beautiful wooden doors, and exceptional woodwork throughout. At the front of the home, you'll find a spacious formal living room complete with a lovely bay window. A full bathroom and an additional bedroom round out the main level, offering flexibility for family living or guests. Make your way upstairs via the stunning original staircase, where you'll discover four generously sized bedrooms and a second full bathroom, providing plenty of room for the whole family. Additional features include updated windows, a 200-amp electrical panel, an attached garage, and a large backyard with plenty of room to enjoy the outdoors. Ideally located within walking distance of the fairgrounds, pharmacy, clinic, and local store, this property offers the charm of country living with everyday conveniences close at hand. If you've been searching for a spacious family home filled with character and history in the welcoming community of Riverside-Albert, this could be the one! Contact your REALTOR® today to book your private showing! (id:31036)
Property Details
| MLS® Number | NB150388 |
| Property Type | Single Family |
| Amenities Near By | Golf Course |
| Features | Golf Course/parkland |
Building
| Bathroom Total | 2 |
| Bedrooms Above Ground | 5 |
| Bedrooms Total | 5 |
| Basement Development | Unfinished |
| Basement Type | Full (unfinished) |
| Construction Style Attachment | Detached |
| Cooling Type | Heat Pump |
| Exterior Finish | Stucco, Vinyl |
| Flooring Type | Hardwood |
| Foundation Type | Concrete |
| Heating Type | Heat Pump |
| Stories Total | 2 |
| Size Interior | 2188 Sqft |
| Total Finished Area | 2188 Sqft |
| Type | House |
| Utility Water | Municipal Water |
Parking
| Attached Garage |
Land
| Access Type | Year-round Access, Public Road |
| Acreage | No |
| Land Amenities | Golf Course |
| Sewer | Municipal Sewage System |
| Size Irregular | 0.34 |
| Size Total | 0.34 Ac |
| Size Total Text | 0.34 Ac |
Rooms
| Level | Type | Length | Width | Dimensions |
|---|---|---|---|---|
| Second Level | 4pc Bathroom | 9'4'' x 11'4'' | ||
| Second Level | Bedroom | 9'2'' x 11'4'' | ||
| Second Level | Bedroom | 11'10'' x 11'5'' | ||
| Second Level | Bedroom | 9'10'' x 9'2'' | ||
| Second Level | Bedroom | 11'2'' x 11'6'' | ||
| Main Level | 4pc Bathroom | 9'4'' x 8'11'' | ||
| Main Level | Bedroom | 12'6'' x 12'7'' | ||
| Main Level | Kitchen | 11'11'' x 15'6'' | ||
| Main Level | Dining Room | 12'5'' x 12'7'' | ||
| Main Level | Living Room | 12'5'' x 12'6'' | ||
| Main Level | Foyer | 12'4'' x 12'2'' |
https://www.realtor.ca/real-estate/30477516/5909-king-street-riverside-albert
Interested?
Contact us for more information

Nick Dunfield
Salesperson
www.kwnb.ca/agents/nick-dunfield/
https://www.facebook.com/realtormoncton

150 Edmonton Avenue, Suite 4b
Moncton, New Brunswick E1C 3B9
(506) 383-2883
(506) 383-2885
www.kwmoncton.ca/

The trademarks REALTOR®, REALTORS®, and the REALTOR® logo are controlled by The Canadian Real Estate Association (CREA) and identify real estate professionals who are members of CREA. The trademarks MLS®, Multiple Listing Service® and the associated logos are owned by The Canadian Real Estate Association (CREA) and identify the quality of services provided by real estate professionals who are members of CREA. The trademark DDF® is owned by The Canadian Real Estate Association (CREA) and identifies CREA's Data Distribution Facility (DDF®)
November 04 2026 03:42:01
Saint John Real Estate Board Inc
Keller Williams Capital Realty