

598 Evergreen Drive Moncton, New Brunswick E1G 0K9
$599,900
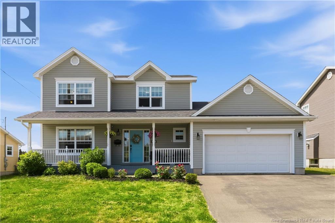
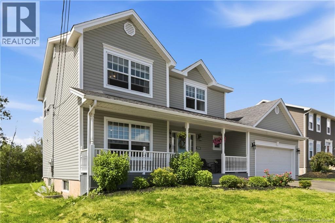
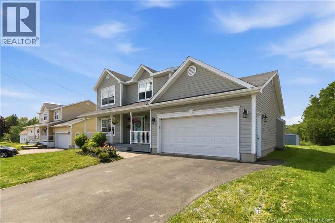
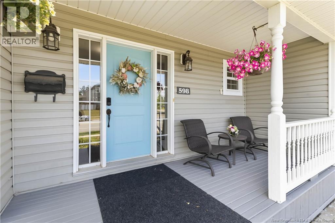
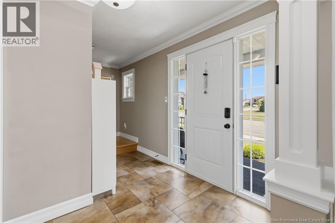
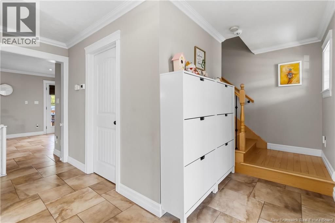
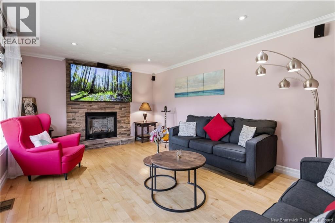
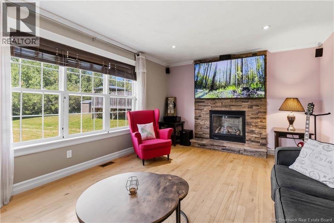
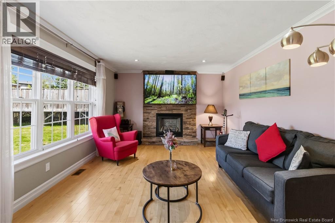
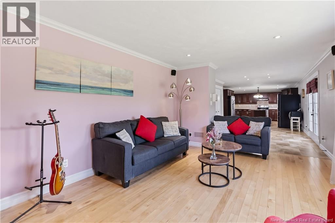
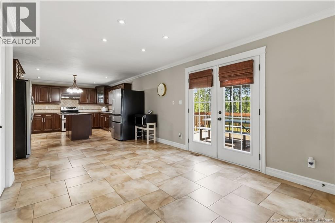
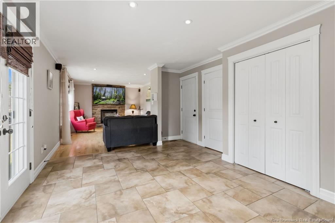
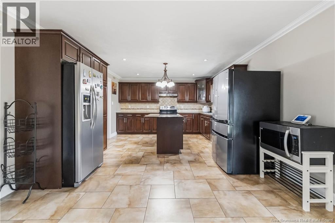
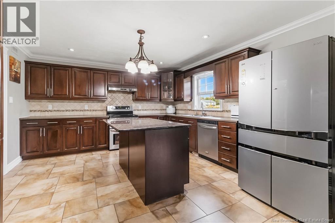
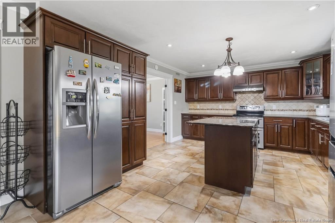
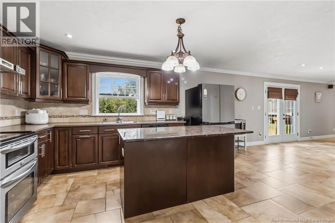
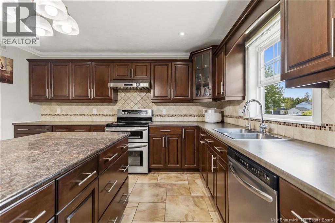
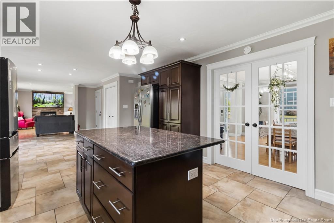
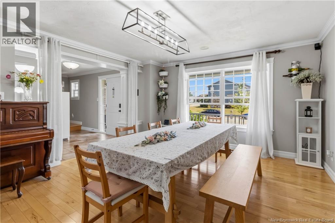
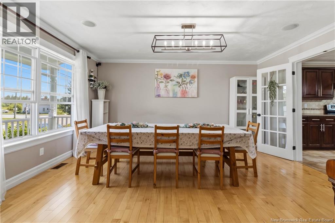
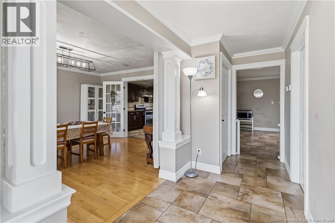
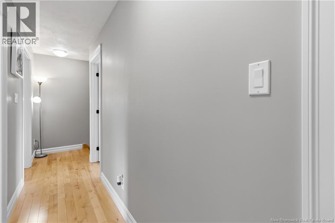
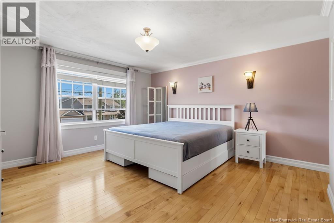
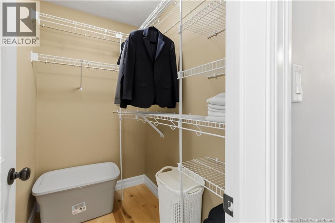
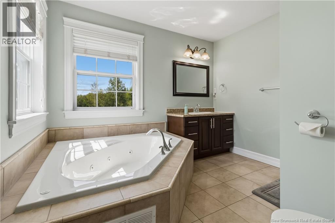
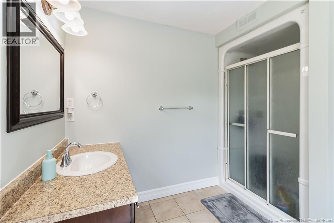
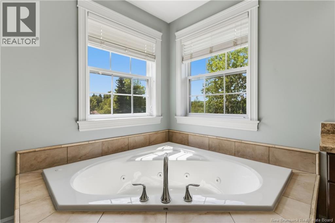
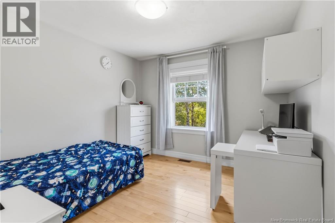
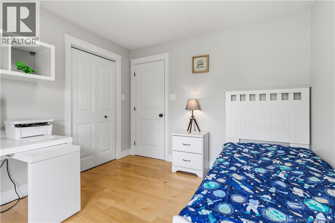
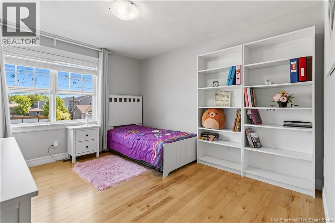
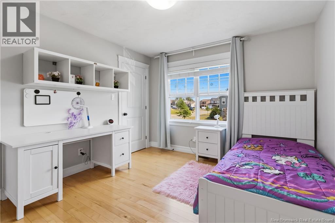
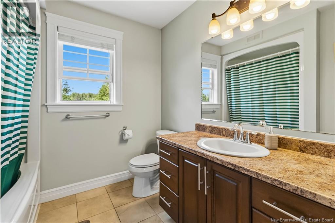
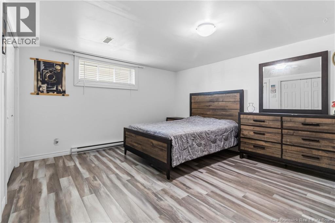
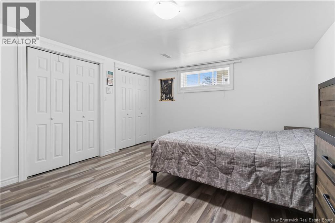
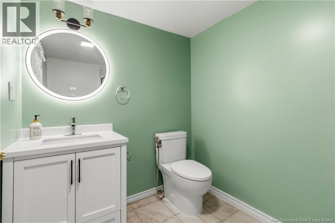
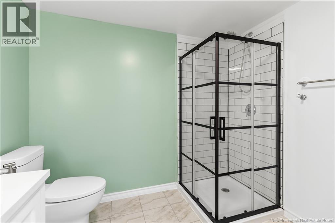
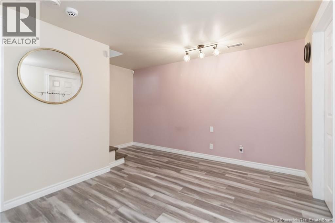
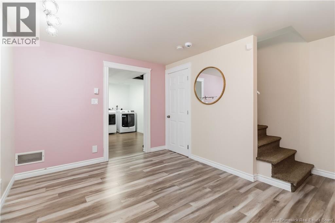
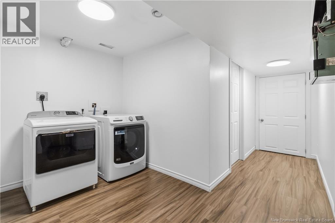
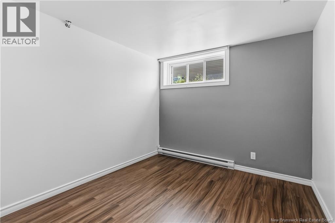
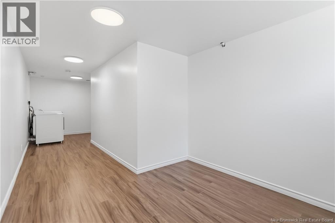
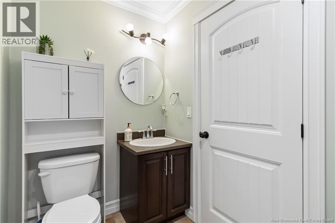
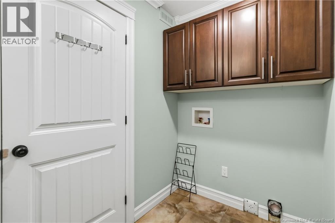
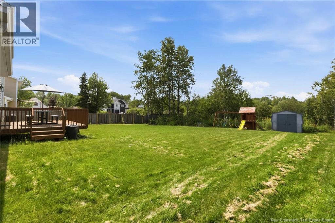
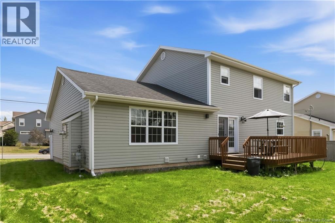
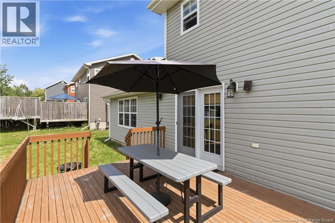
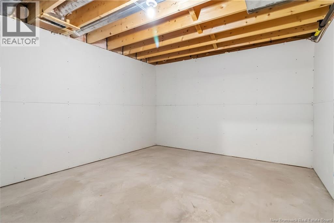
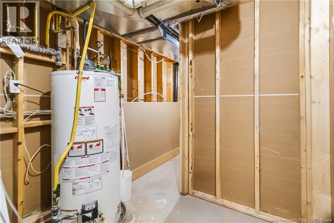
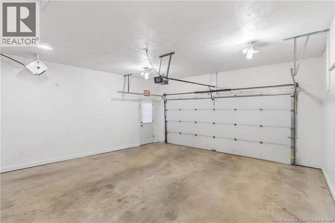
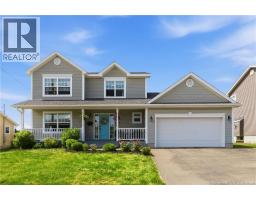
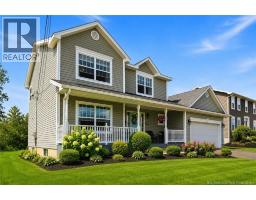
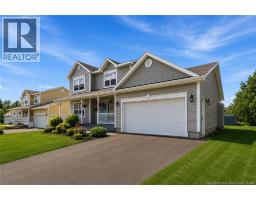
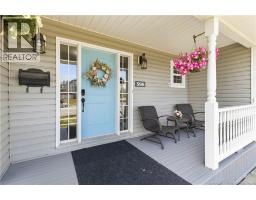
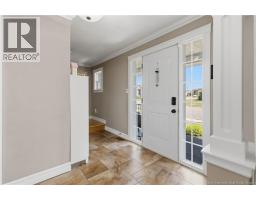
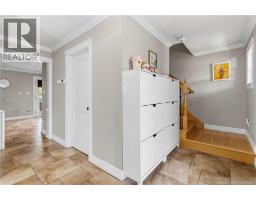
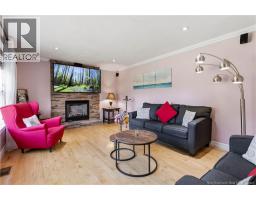
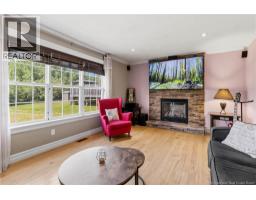
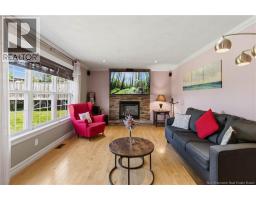
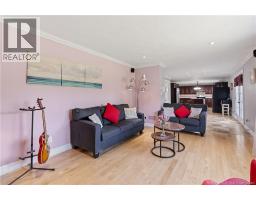
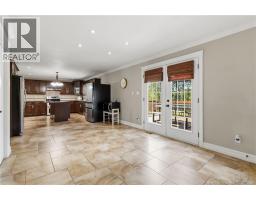
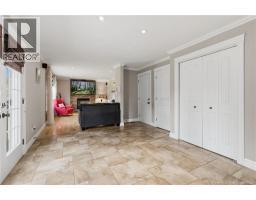
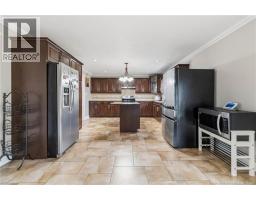
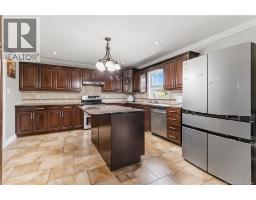
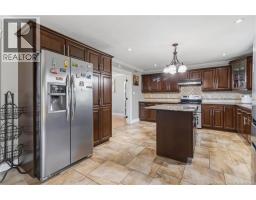
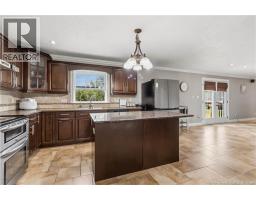
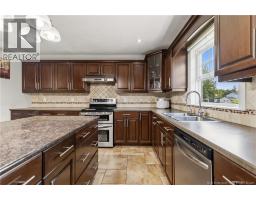
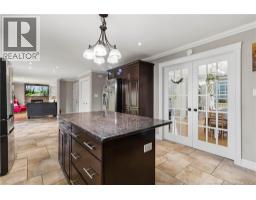
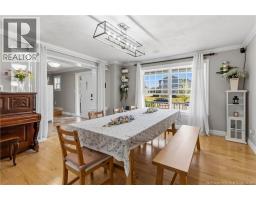
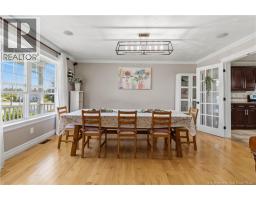
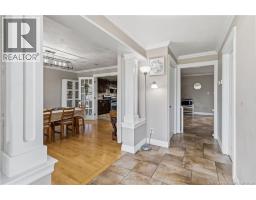
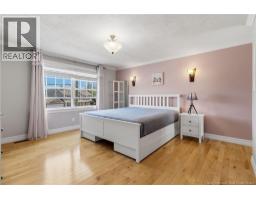
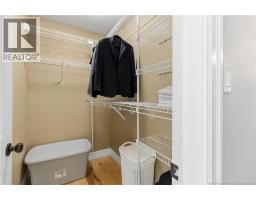
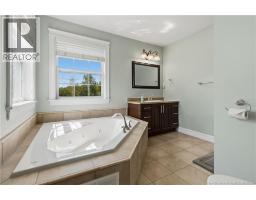
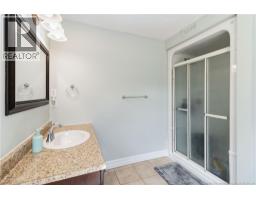
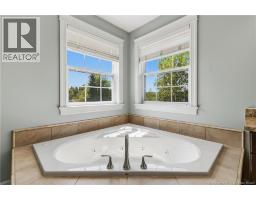
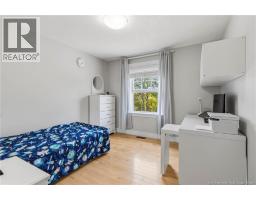
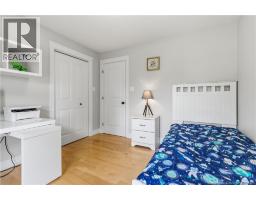
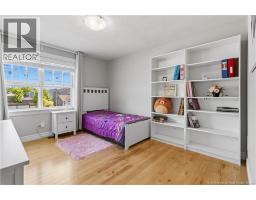
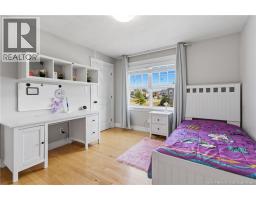
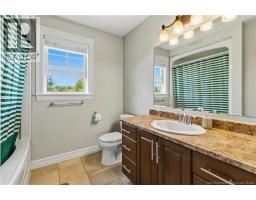
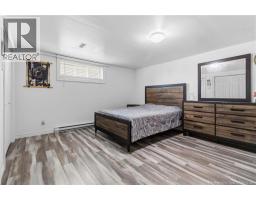
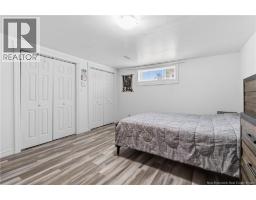
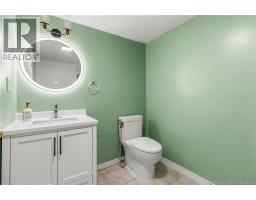
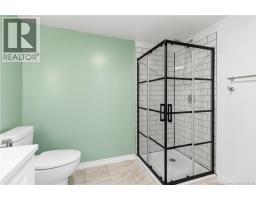
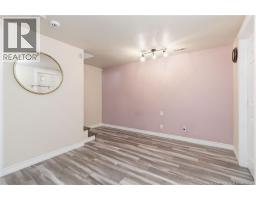
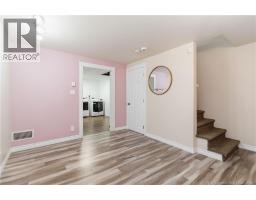
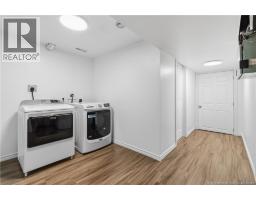
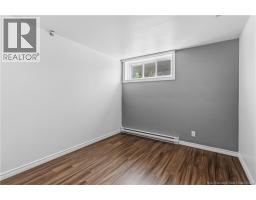
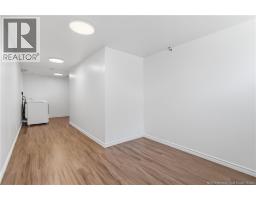
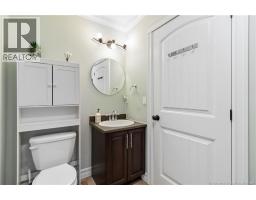
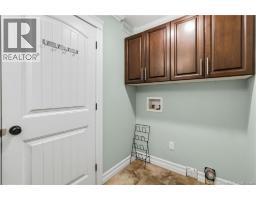
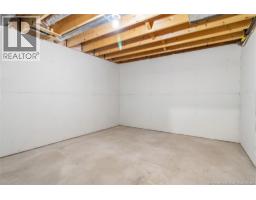
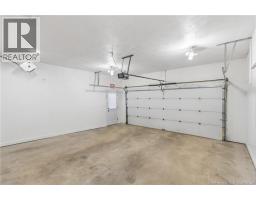
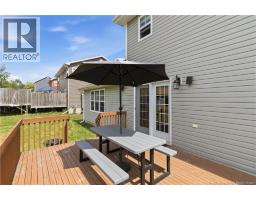
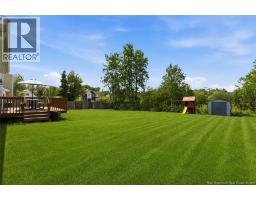
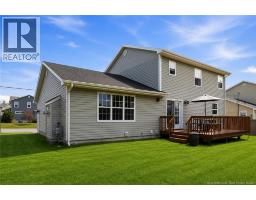
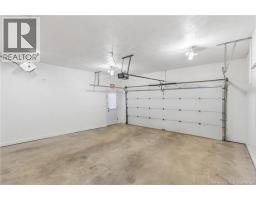
MONCTON NORTH 4 BEDROOM/3.5 BATHS ON RARE 1/4 ACRE LOT!! Ideally located in Moncton's sought-after North End, just minutes from French and English schools, the new YMCA, Northwest Trail, shopping, restaurants, and everyday amenities, this beautifully maintained 4-bedroom family home offers the perfect blend of space, comfort, and convenience. Step inside to a bright and welcoming foyer featuring a built-in shoe cabinet, a convenient powder room with laundry hookups already in place should you wish to relocate the laundry to the main level, and an elegant formal dining roomperfect for hosting family gatherings and special occasions. The heart of the home is the spacious open-concept kitchen, boasting abundant cabinetry, a granite centre island, and a sun-filled breakfast nook overlooking the backyard. The adjoining family room is warm and inviting, highlighted by a stunning stone-faced natural gas fireplace that creates the perfect gathering space for family and friends. Step outside onto the large back deck and discover one of this home's standout featuresan exceptional 1,640 sq. m. (approximately 0.4-acre) backyard. Rarely found within city limits, this oversized lot offers endless possibilities for entertaining, children, pets, gardening, or simply relaxing while enjoying the privacy provided by mature trees and green space. Upstairs, the spacious primary suite offers a walk-in closet and a well-appointed ensuite complete with a soaker tub, double vanity, and separate shower. Two additional generously sized bedrooms and a full family bathroom complete the second level. The finished basement provides additional living space with a recreation room, a fourth bedroom, a new3-pc bathroom, laundry area, and utility room. Curb appeal is equally impressive with beautifully landscaped grounds, mature shrubs, a welcoming covered front veranda, attractive stone walkway, paved driveway, and attached double garage. (id:31036)
Property Details
| MLS® Number | NB145027 |
| Property Type | Single Family |
| Amenities Near By | Recreation Nearby, Public Transit, Shopping |
| Features | Balcony/deck/patio |
Building
| Bathroom Total | 4 |
| Bedrooms Above Ground | 3 |
| Bedrooms Below Ground | 1 |
| Bedrooms Total | 4 |
| Basement Development | Finished |
| Basement Type | Full (finished) |
| Constructed Date | 2010 |
| Cooling Type | Central Air Conditioning, Heat Pump |
| Exterior Finish | Vinyl |
| Flooring Type | Laminate, Porcelain Tile, Hardwood |
| Foundation Type | Concrete |
| Half Bath Total | 1 |
| Heating Fuel | Electric, Natural Gas |
| Heating Type | Forced Air, Heat Pump |
| Stories Total | 2 |
| Size Interior | 2865 Sqft |
| Total Finished Area | 2865 Sqft |
| Type | House |
| Utility Water | Municipal Water |
Parking
| Attached Garage | |
| Garage |
Land
| Access Type | Year-round Access, Public Road |
| Acreage | No |
| Land Amenities | Recreation Nearby, Public Transit, Shopping |
| Landscape Features | Landscaped |
| Sewer | Municipal Sewage System |
| Size Irregular | 1640 |
| Size Total | 1640 M2 |
| Size Total Text | 1640 M2 |
Rooms
| Level | Type | Length | Width | Dimensions |
|---|---|---|---|---|
| Second Level | 4pc Bathroom | 10'8'' x 7'10'' | ||
| Second Level | Bedroom | 10'8'' x 10'7'' | ||
| Second Level | Bedroom | 12'6'' x 10'10'' | ||
| Second Level | 5pc Ensuite Bath | 9'10'' x 10'0'' | ||
| Second Level | Primary Bedroom | 14'7'' x 14'0'' | ||
| Basement | Storage | X | ||
| Basement | Utility Room | X | ||
| Basement | 3pc Bathroom | X | ||
| Basement | Games Room | 12'11'' x 13'1'' | ||
| Basement | Bedroom | 12'10'' x 14'11'' | ||
| Main Level | 2pc Bathroom | 8'2'' x 5'0'' | ||
| Main Level | Family Room | 12'2'' x 15'11'' | ||
| Main Level | Dining Room | 15'6'' x 13'10'' | ||
| Main Level | Kitchen | 13'4'' x 19'11'' | ||
| Main Level | Living Room | X | ||
| Main Level | Foyer | X |
https://www.realtor.ca/real-estate/30097327/598-evergreen-drive-moncton
Interested?
Contact us for more information

Tracey Mullin
Agent Manager
3percentrealtynb.ca/
https://www.facebook.com/greatermonctonrealestate/
https://www.linkedin.com/in/traceymullinrealestate/
https://www.instagram.com/greatermonctonrealestate/

1888 Mountain Road Suite 2
Moncton, New Brunswick E1G 1A9
(506) 386-5568
3percentrealtynb.ca/

The trademarks REALTOR®, REALTORS®, and the REALTOR® logo are controlled by The Canadian Real Estate Association (CREA) and identify real estate professionals who are members of CREA. The trademarks MLS®, Multiple Listing Service® and the associated logos are owned by The Canadian Real Estate Association (CREA) and identify the quality of services provided by real estate professionals who are members of CREA. The trademark DDF® is owned by The Canadian Real Estate Association (CREA) and identifies CREA's Data Distribution Facility (DDF®)
August 05 2026 05:55:11
Saint John Real Estate Board Inc
3 Percent Realty Atlantic Inc.