

599 Canada Street Fredericton, New Brunswick E3A 4A9
$349,900
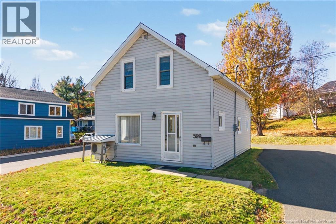
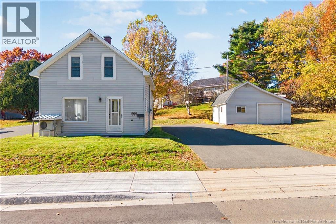
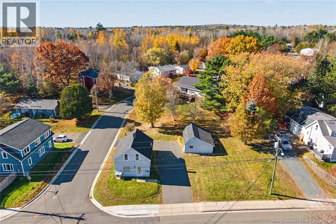
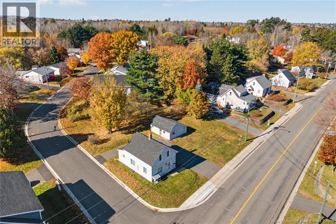
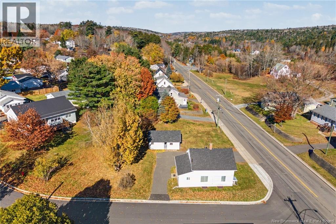
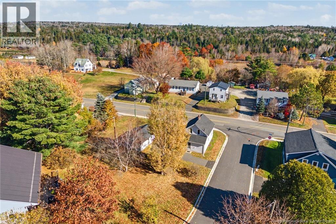
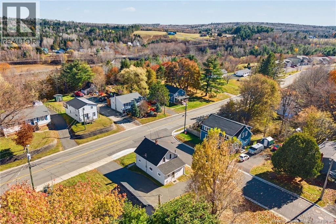
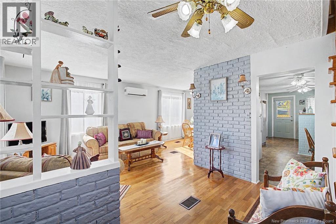
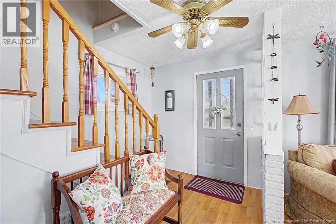
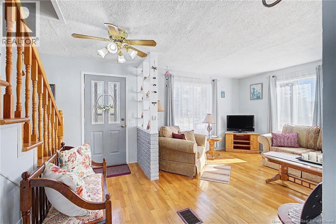
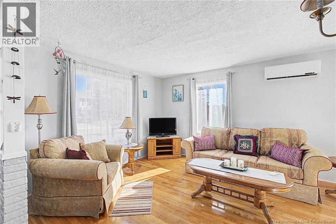
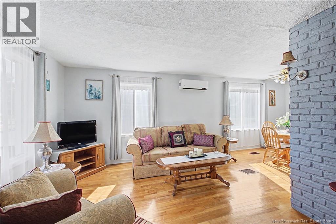
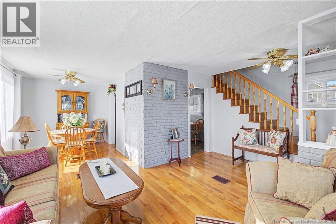
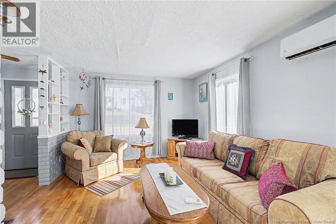
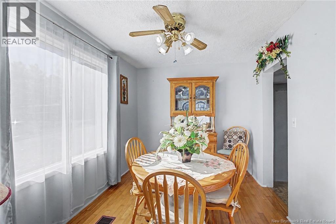
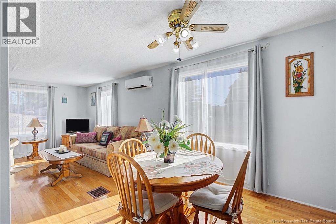
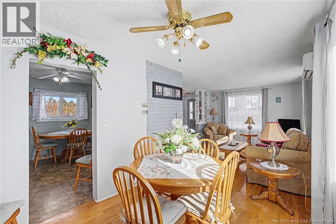
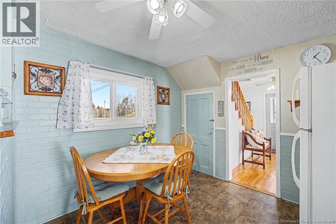
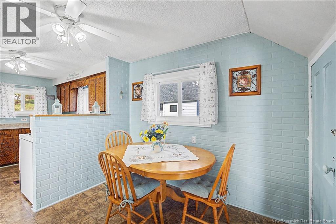
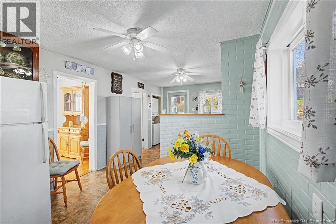
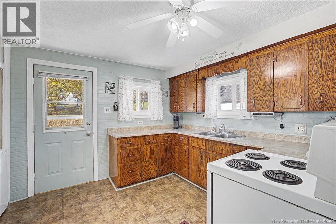
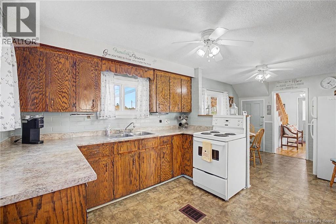
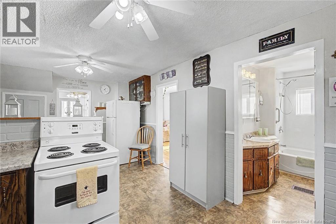
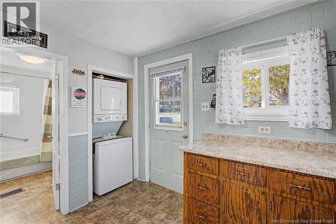
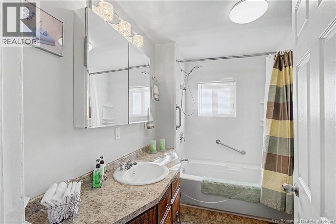
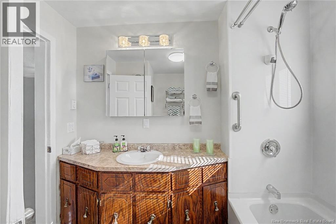
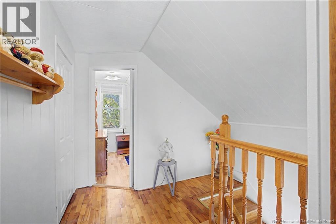
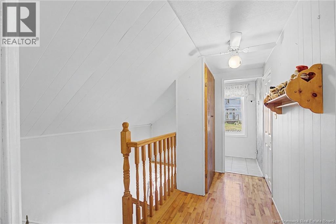
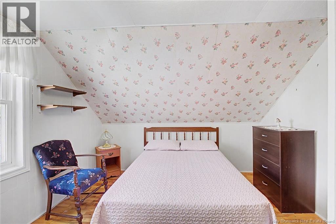
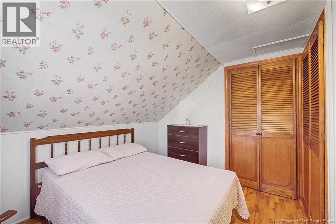
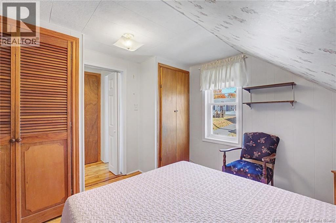
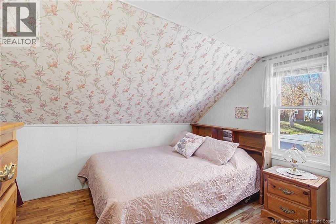
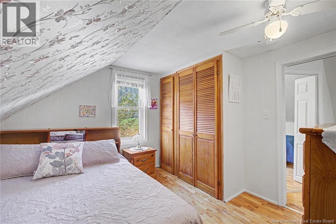
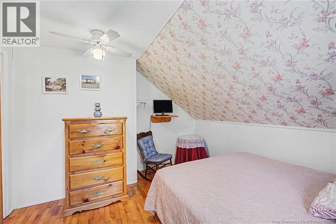
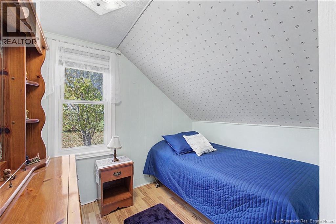
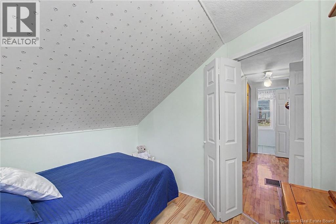
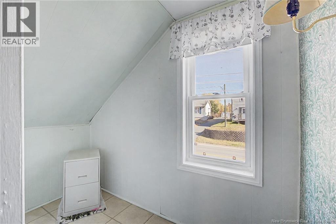
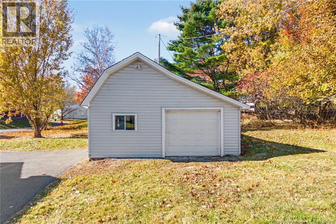
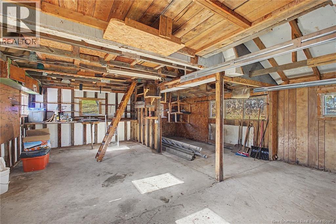
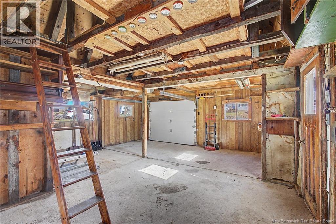
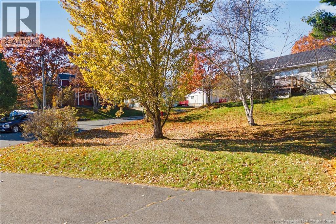
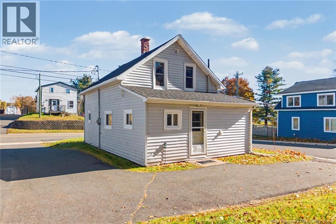
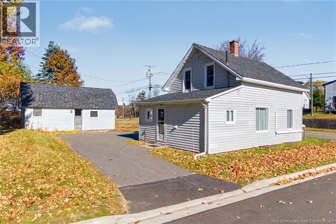
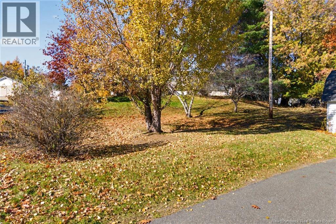
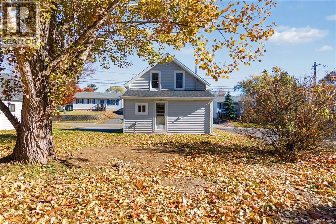
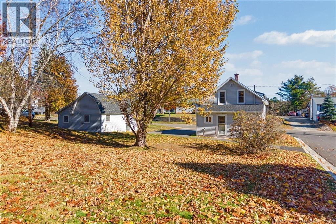
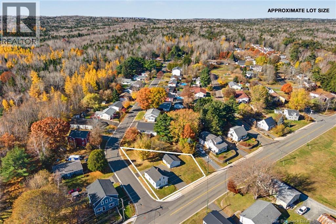
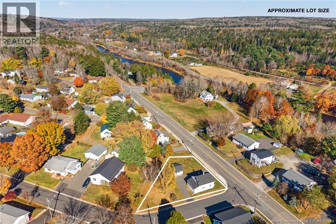
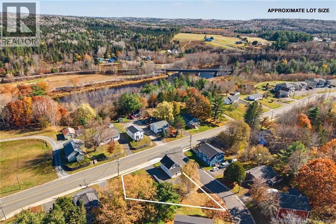
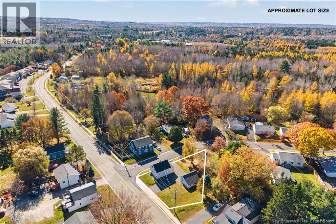
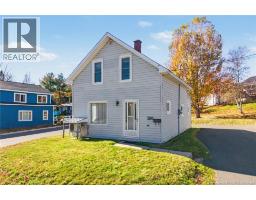
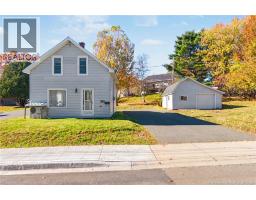
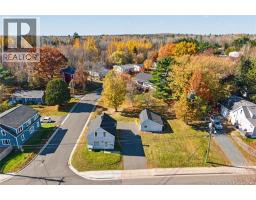
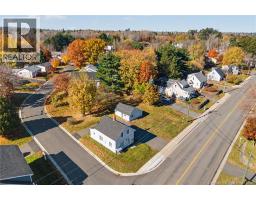
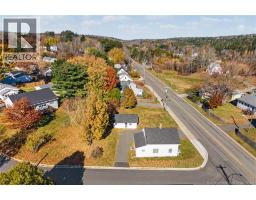
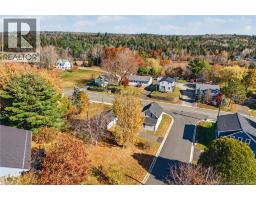
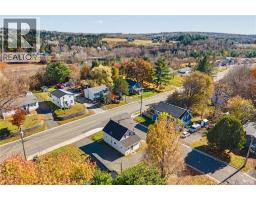
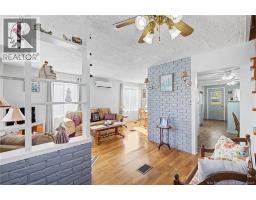
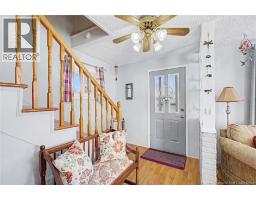
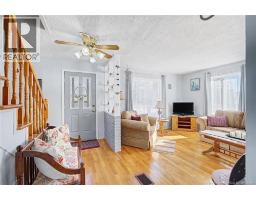
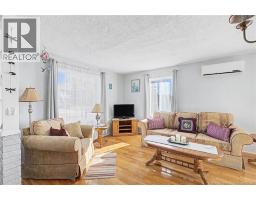
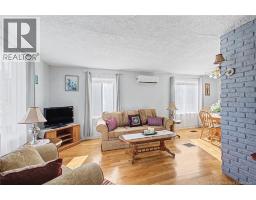
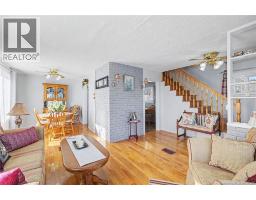
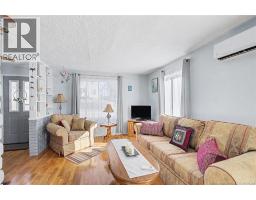
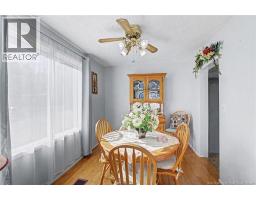
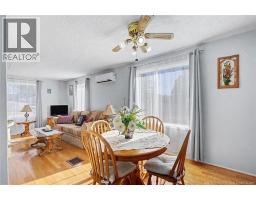
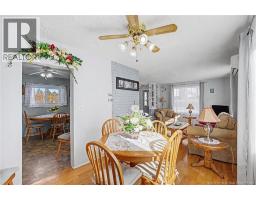
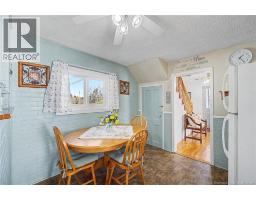
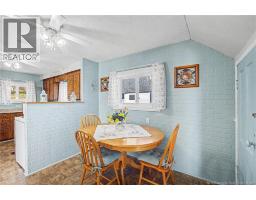
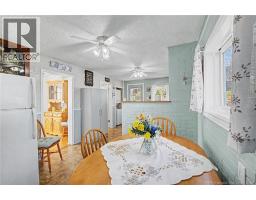
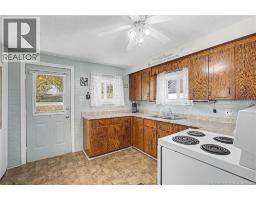
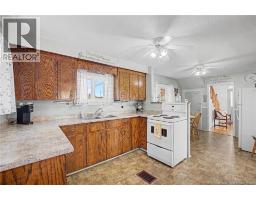
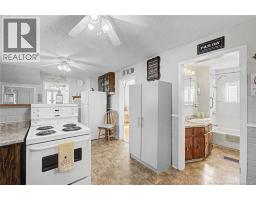
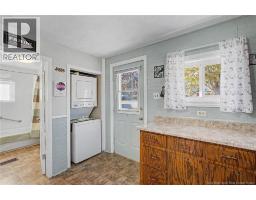
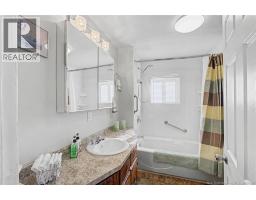
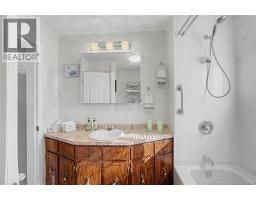
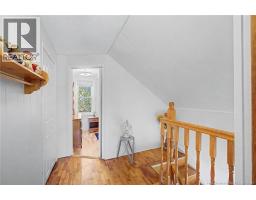
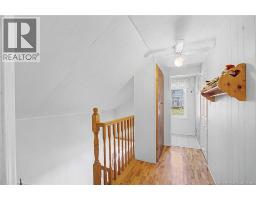
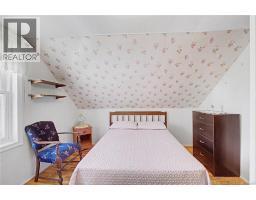
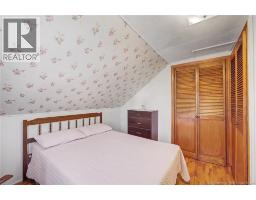
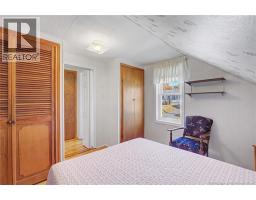
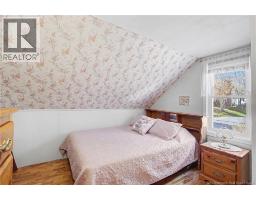
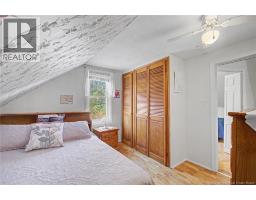
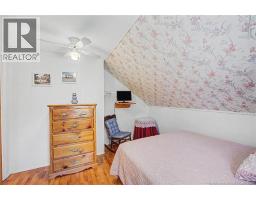
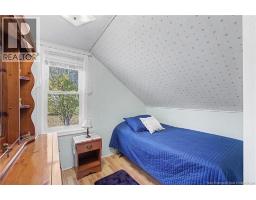
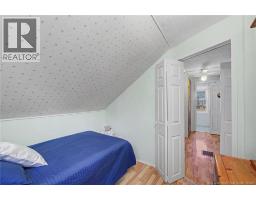
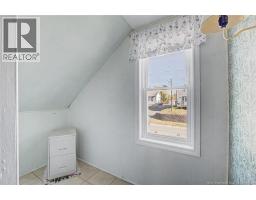
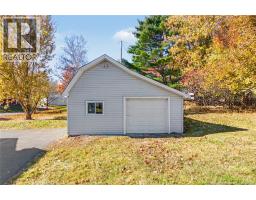
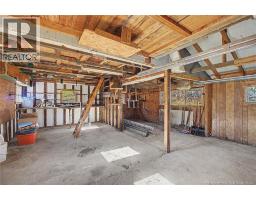
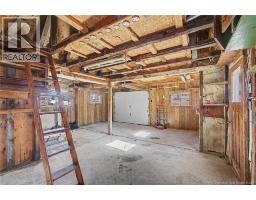
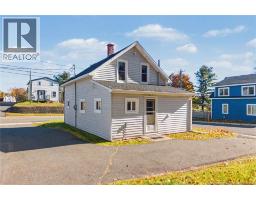
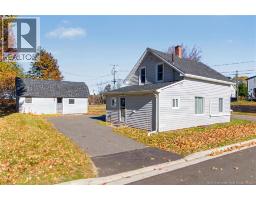
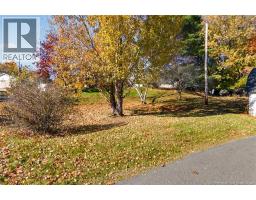
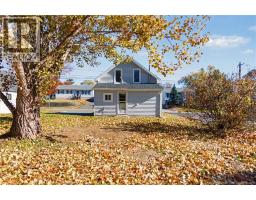
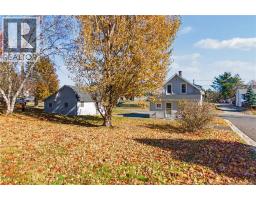
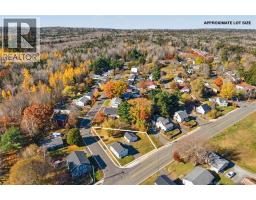
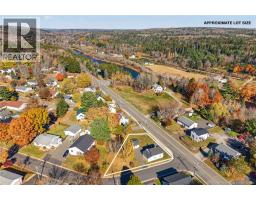
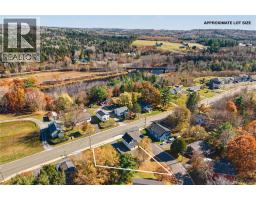
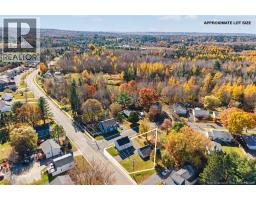
Built in 1942 and cherished by the same family since 1958, this well-maintained home offers timeless character, thoughtful upgrades, and plenty of space for family living. The updated kitchen features built-in cabinetry and an eat-in area, with a designated dining space nearby. The generous living room boasts beautiful hardwood flooring and lots of natural light creating a warm and inviting atmosphere. A convenient main-floor laundry area and bathroom with upgrades add to the home's everyday functionality. Upstairs, hardwood stairs lead to three bedrooms. Two bedrooms offer good-sized closets, while the third has a convenient hallway closet. A bonus room provides flexible space for additional storage, a walk-in closet, or a small home office. Situated on a large corner lot, the property also features a paved driveway and a large 24' x 20.5' workshop C/W garage door, perfect for hobbies, projects, or extra workspace. Shingles on house and workshop replaced in 2022. Equalized NB Power is $228, very economical.Full of history, character, and practical features, this home is ready to welcome its next owners! (id:31036)
Open House
This property has open houses!
2:00 pm
Ends at:4:00 pm
Property Details
| MLS® Number | NB150468 |
| Property Type | Single Family |
| Amenities Near By | Public Transit |
| Features | Corner Site |
| Structure | Workshop |
Building
| Bathroom Total | 1 |
| Bedrooms Above Ground | 3 |
| Bedrooms Total | 3 |
| Constructed Date | 1942 |
| Construction Style Attachment | Detached |
| Cooling Type | Heat Pump |
| Exterior Finish | Vinyl |
| Flooring Type | Wood |
| Foundation Type | Stone |
| Heating Fuel | Electric |
| Heating Type | Forced Air, Heat Pump |
| Stories Total | 2 |
| Size Interior | 1064 Sqft |
| Total Finished Area | 1064 Sqft |
| Type | House |
| Utility Water | Municipal Water |
Land
| Access Type | Year-round Access, Public Road |
| Acreage | No |
| Land Amenities | Public Transit |
| Sewer | Municipal Sewage System |
| Size Irregular | 929 |
| Size Total | 929 M2 |
| Size Total Text | 929 M2 |
Rooms
| Level | Type | Length | Width | Dimensions |
|---|---|---|---|---|
| Second Level | Other | 6'0'' x 4'2'' | ||
| Second Level | Bedroom | 8'0'' x 6'0'' | ||
| Second Level | Bedroom | 10'10'' x 6'8'' | ||
| Second Level | Primary Bedroom | 12'0'' x 8'0'' | ||
| Basement | Kitchen | 19'9'' x 10'0'' | ||
| Main Level | Bath (# Pieces 1-6) | 7'8'' x 8'5'' | ||
| Main Level | Living Room | 11'10'' x 11'5'' | ||
| Main Level | Dining Room | 11'10'' x 8'3'' |
https://www.realtor.ca/real-estate/30456036/599-canada-street-fredericton
Interested?
Contact us for more information

Cathy Calhoun
Salesperson
(506) 459-3732
www.callcathy.ca/
www.facebook.com/callcathycalhoun
https://www.linkedin.com/in/cathy-calhoun-25927b78/
twitter.com/Team_Calhouns

90 Woodside Lane, Unit 101
Fredericton, New Brunswick E3C 2R9
(506) 459-3733
(506) 459-3732
www.kwfredericton.ca/

David Calhoun
Salesperson
www.teamcalhoun.com/
www.facebook.com/calldavidcalhoun
90 Woodside Lane, Unit 101
Fredericton, New Brunswick E3C 2R9
(506) 459-3733
(506) 459-3732
www.kwfredericton.ca/

The trademarks REALTOR®, REALTORS®, and the REALTOR® logo are controlled by The Canadian Real Estate Association (CREA) and identify real estate professionals who are members of CREA. The trademarks MLS®, Multiple Listing Service® and the associated logos are owned by The Canadian Real Estate Association (CREA) and identify the quality of services provided by real estate professionals who are members of CREA. The trademark DDF® is owned by The Canadian Real Estate Association (CREA) and identifies CREA's Data Distribution Facility (DDF®)
November 02 2026 05:35:06
Saint John Real Estate Board Inc
Keller Williams Capital Realty