

6 Parkwood Drive St. Stephen, New Brunswick E3L 2W2
$149,000
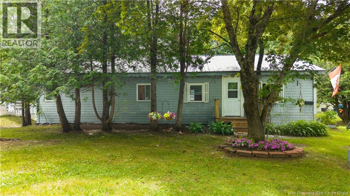
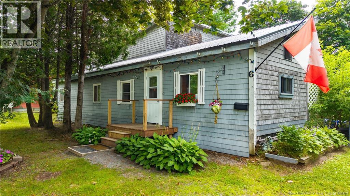
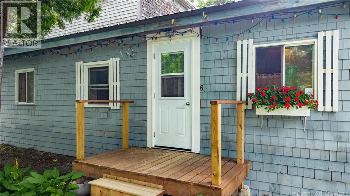
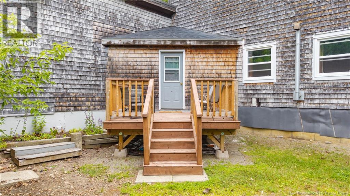
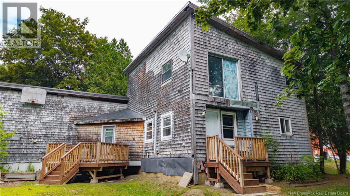
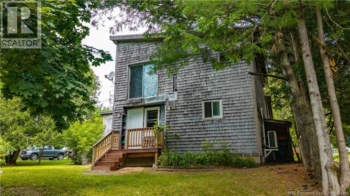
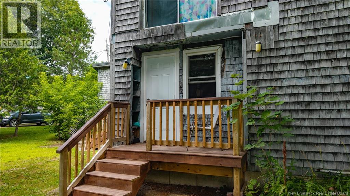
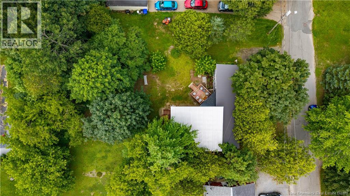
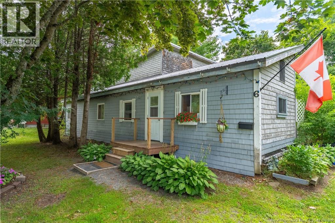
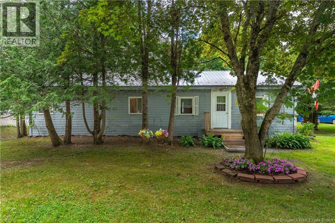
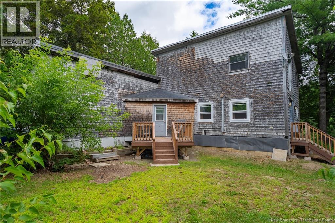
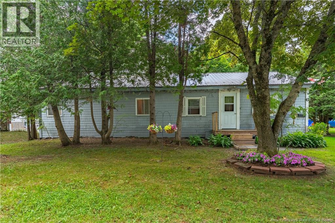
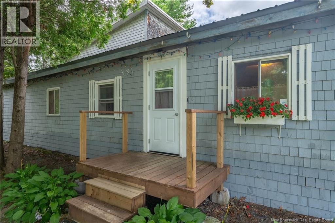
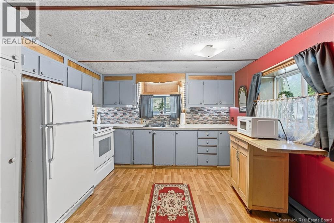
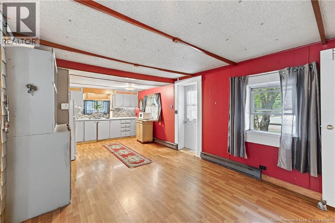
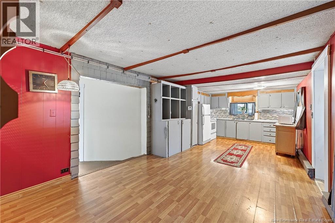
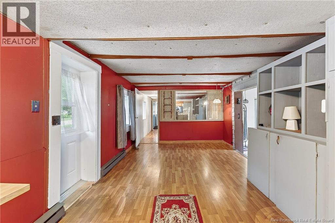
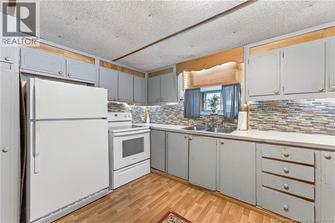
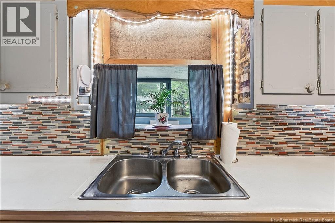
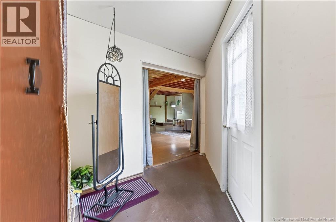
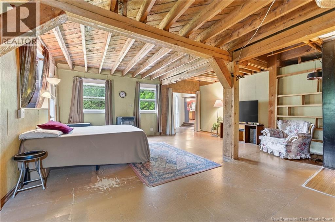
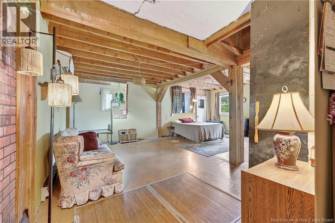
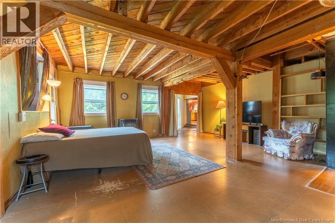
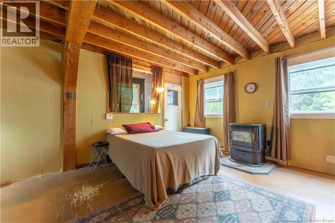
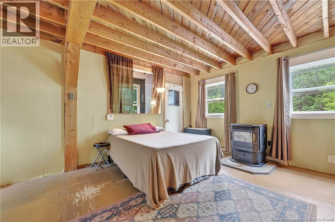
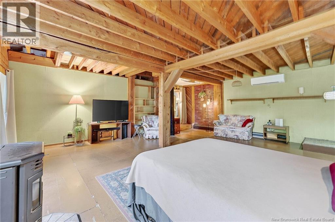
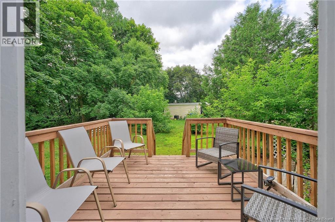
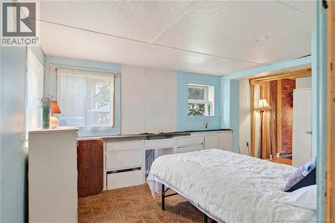
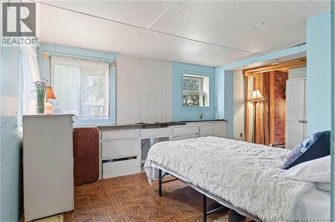
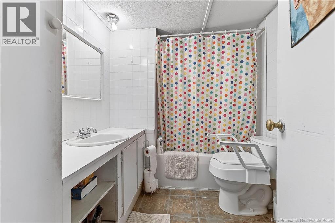
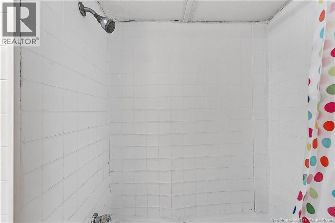
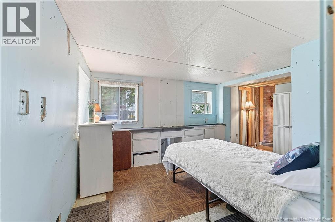
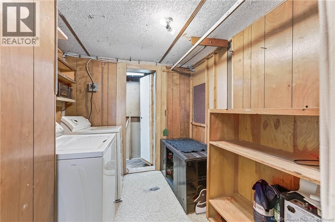
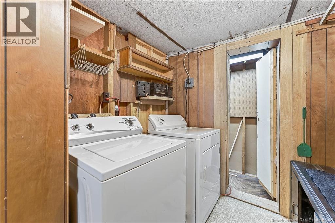
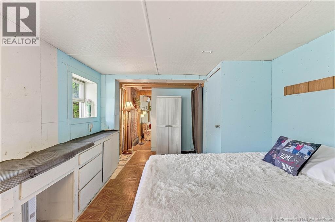
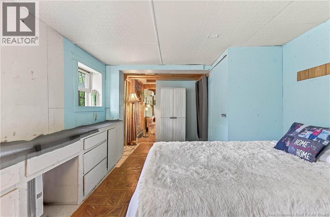
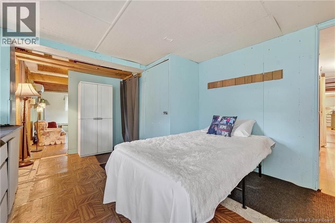
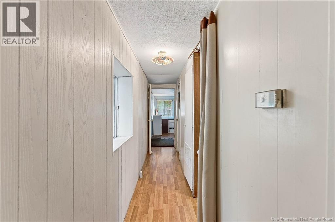
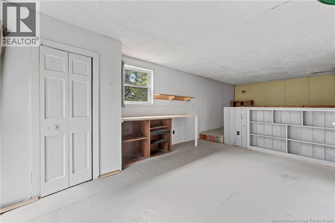
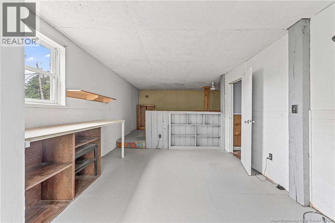
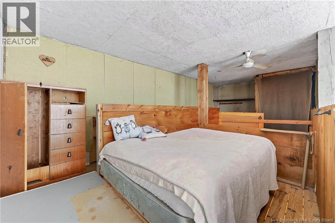
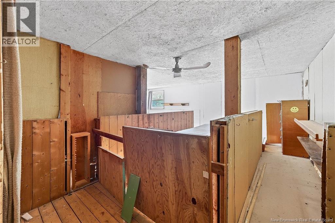
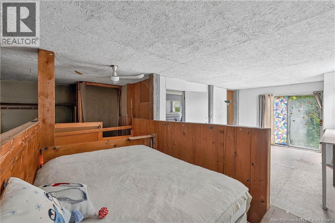
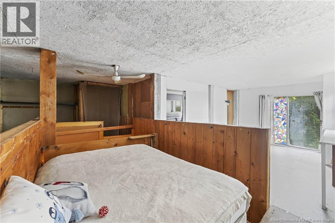
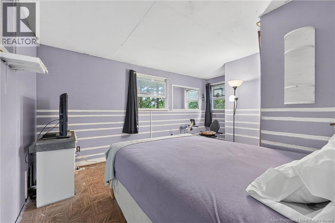
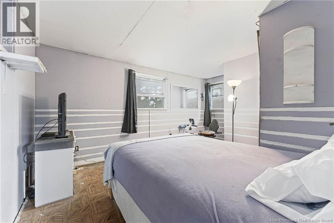
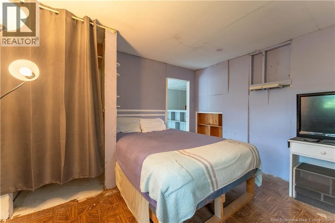
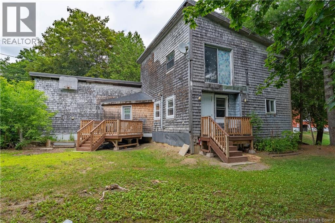
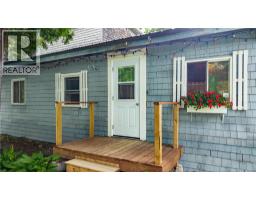
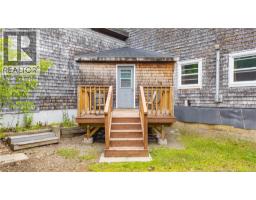
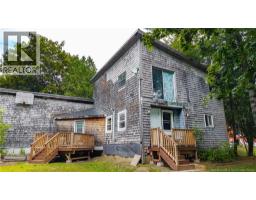
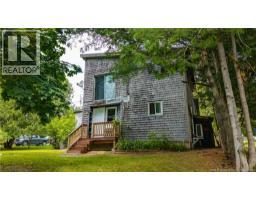
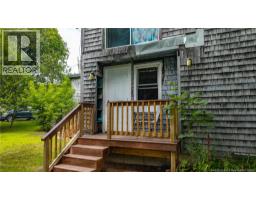
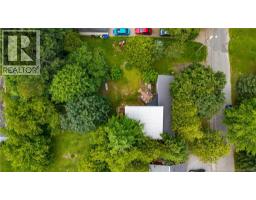
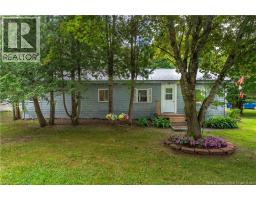
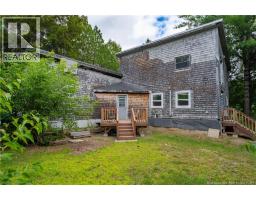
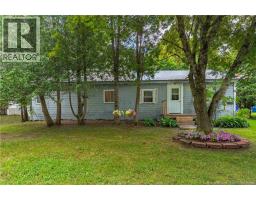
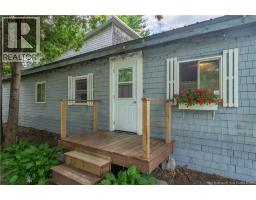

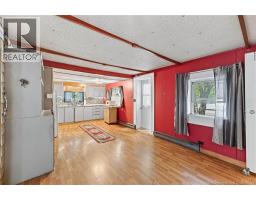
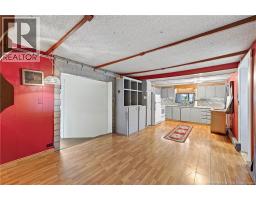
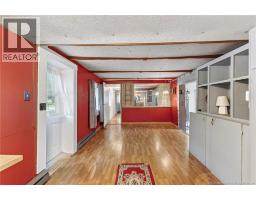
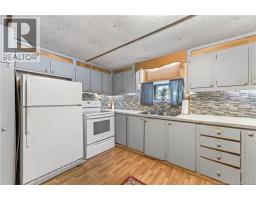
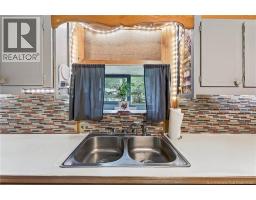
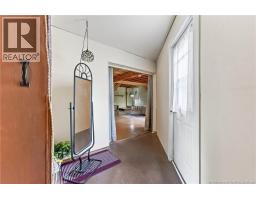
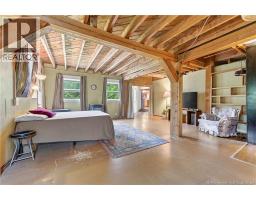
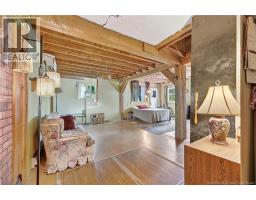
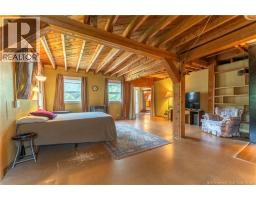
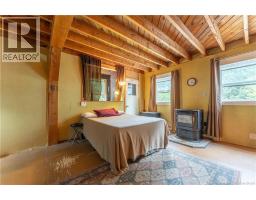
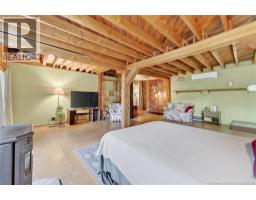
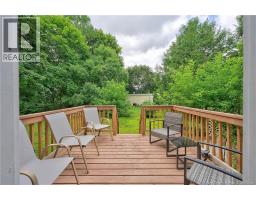
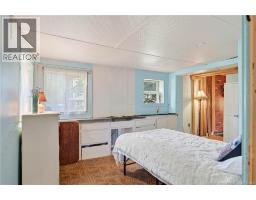
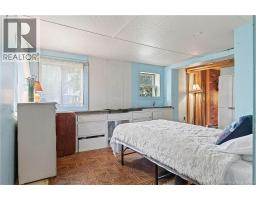
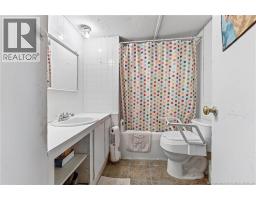
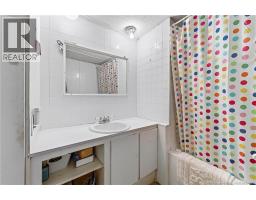
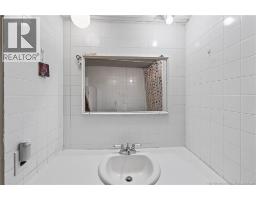
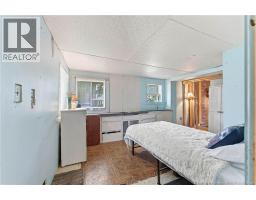
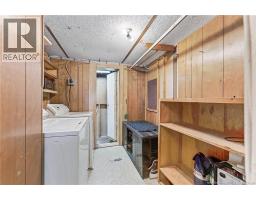
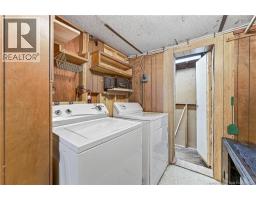
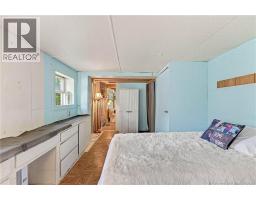
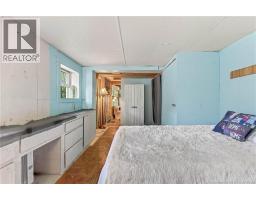
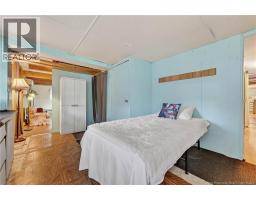
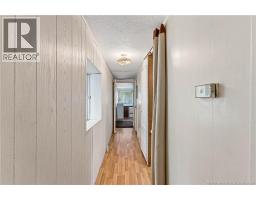
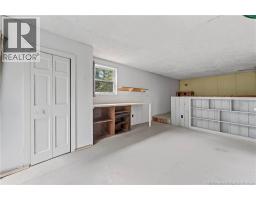
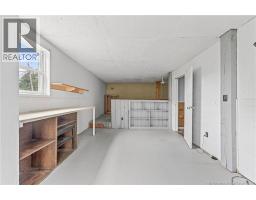
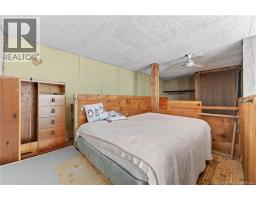
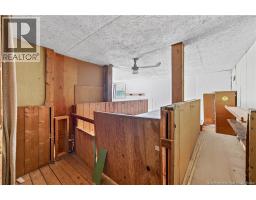
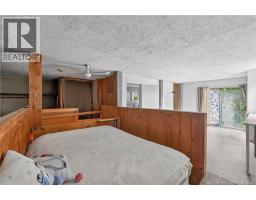
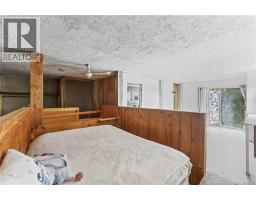
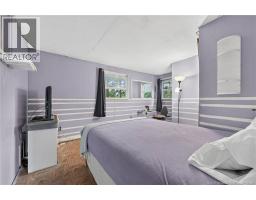
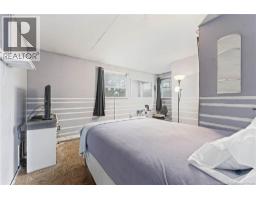
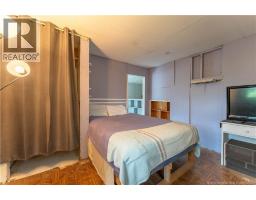
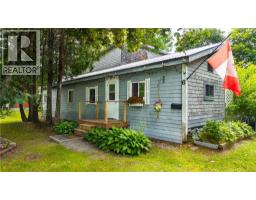
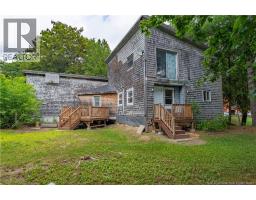
Welcome to this sweet family home, on a spacious in town lot in a fantastic location close to schools, downtown amenities, and scenic walking trails. Originally established by the current owners 58 years ago, the home has grown with the family over the years. The original home was thoughtfully expanded with a two storey addition creating approximately 1,400 sq. ft. of comfortable living space. Just off the kitchen is he laundry room, bathroom, and first bedroom. The wraparound floor plan provides easy access to both the backyard and the great sized living room with exposed beams. Upstairs, youll find two bedrooms, overlooking the great back yard. Updates include all-new plumbing completed in the summer of 2026 for peace of mind for the next owner. The decks and steps have also all been replaced recently. If you are first-time buyer, looking for an affordable home in a desirable neighbourhood, this property offers the perfect opportunity to move in and make it your own. (id:31036)
Property Details
| MLS® Number | NB145175 |
| Property Type | Single Family |
| Amenities Near By | Hospital, Shopping |
| Equipment Type | Water Heater |
| Features | Balcony/deck/patio |
| Rental Equipment Type | Water Heater |
Building
| Bathroom Total | 1 |
| Bedrooms Above Ground | 3 |
| Bedrooms Total | 3 |
| Architectural Style | 2 Level |
| Basement Type | Crawl Space |
| Construction Style Attachment | Detached |
| Cooling Type | Heat Pump |
| Exterior Finish | Wood |
| Flooring Type | Vinyl, Wood |
| Foundation Type | Concrete, Concrete Perimeter |
| Heating Fuel | Pellet |
| Heating Type | Baseboard Heaters, Heat Pump, Stove |
| Size Interior | 1400 Sqft |
| Total Finished Area | 1400 Sqft |
| Type | House |
| Utility Water | Municipal Water |
Land
| Access Type | Year-round Access, Public Road |
| Acreage | No |
| Land Amenities | Hospital, Shopping |
| Landscape Features | Landscaped |
| Sewer | Municipal Sewage System |
| Size Irregular | 0.27 |
| Size Total | 0.27 Ac |
| Size Total Text | 0.27 Ac |
Rooms
| Level | Type | Length | Width | Dimensions |
|---|---|---|---|---|
| Second Level | Bedroom | 11'1'' x 12'2'' | ||
| Second Level | Bedroom | 27'0'' x 11'10'' | ||
| Main Level | Living Room | 23'1'' x 33'4'' | ||
| Main Level | Bedroom | 15'3'' x 10'0'' | ||
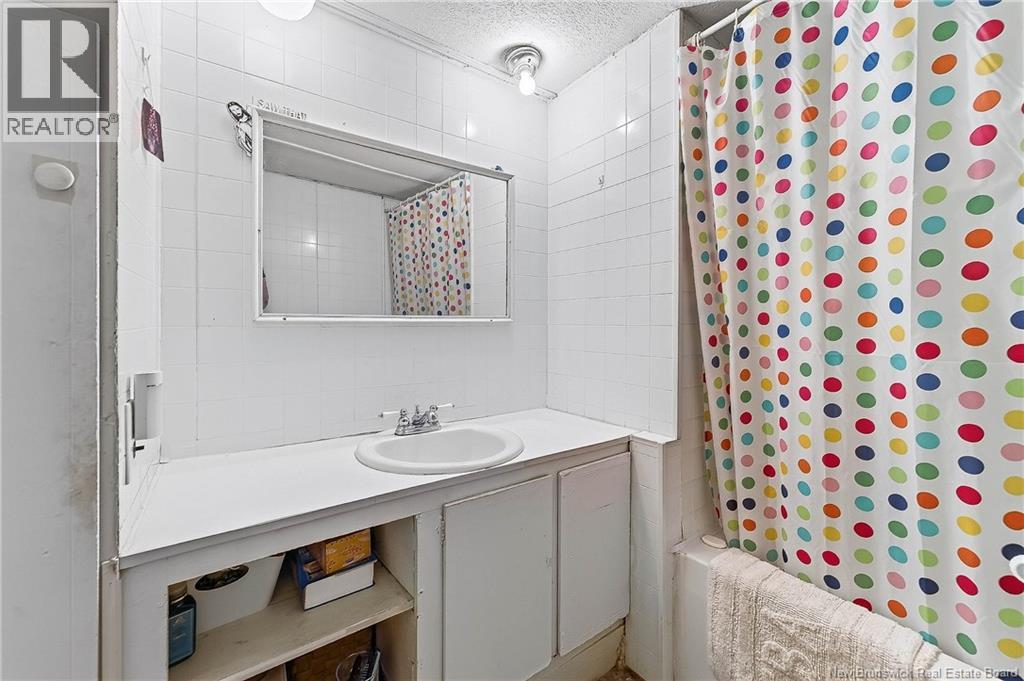
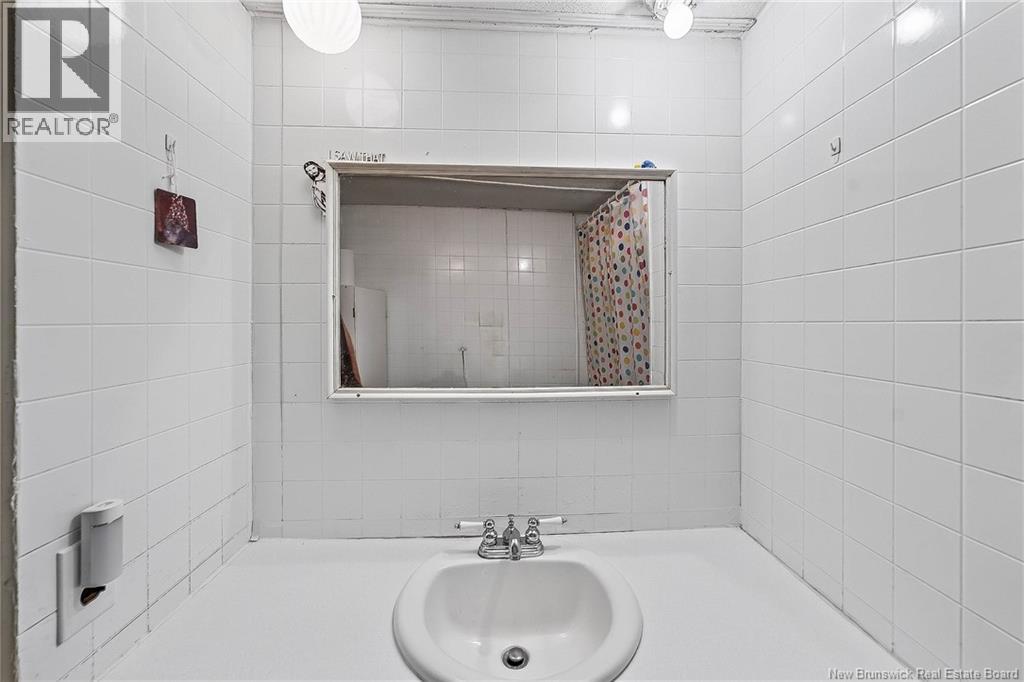
| Main Level | 3pc Bathroom | 8'1'' x 6'6'' | ||
| Main Level | Laundry Room | 8'9'' x 7'6'' | ||
| Main Level | Kitchen | 11'11'' x 22'9'' |
https://www.realtor.ca/real-estate/30112607/6-parkwood-drive-st-stephen
Interested?
Contact us for more information

Aimee Beausoleil
Salesperson
https://soldwithaimee.com/
https://www.facebook.com/share/1AjFnMXkts/?mibextid=wwXIfr

.
Saint John, New Brunswick E2B 2M5

The trademarks REALTOR®, REALTORS®, and the REALTOR® logo are controlled by The Canadian Real Estate Association (CREA) and identify real estate professionals who are members of CREA. The trademarks MLS®, Multiple Listing Service® and the associated logos are owned by The Canadian Real Estate Association (CREA) and identify the quality of services provided by real estate professionals who are members of CREA. The trademark DDF® is owned by The Canadian Real Estate Association (CREA) and identifies CREA's Data Distribution Facility (DDF®)
August 31 2026 07:20:27
Saint John Real Estate Board Inc
Exp Realty