

6 Robinson Drive Fredericton, New Brunswick E3A 1L8
$374,900
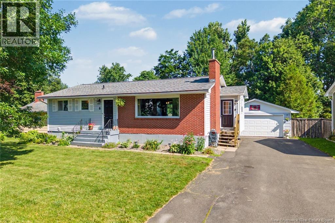
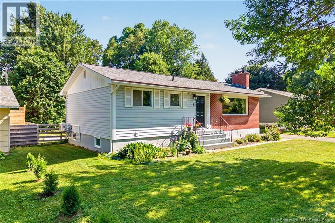
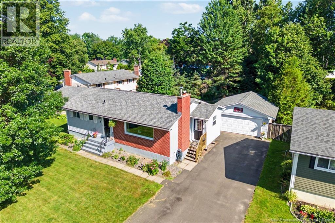
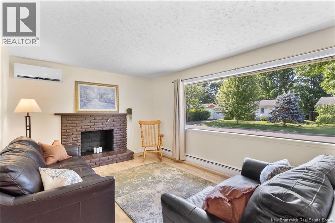
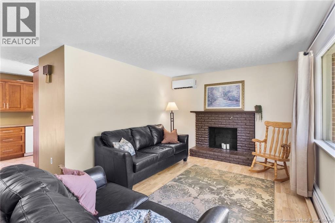
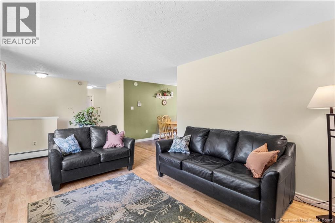
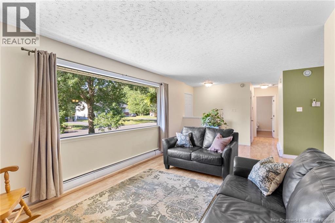
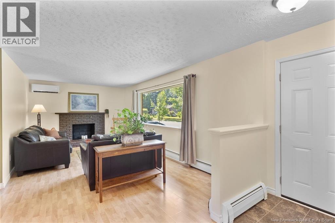

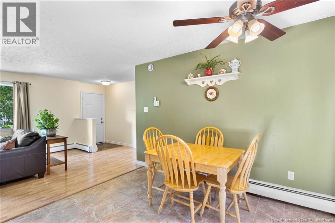
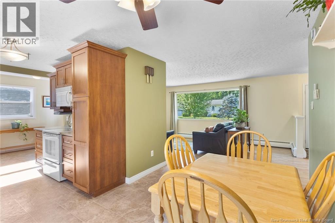
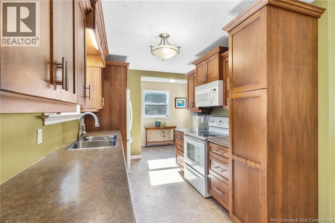
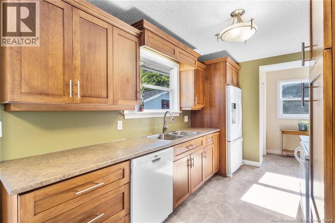
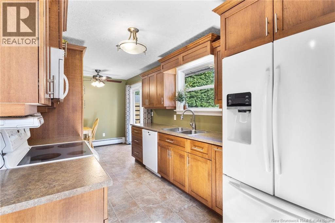
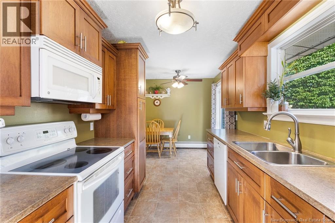
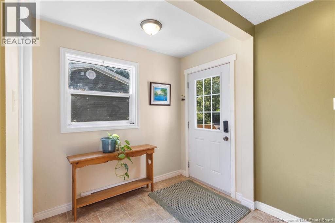
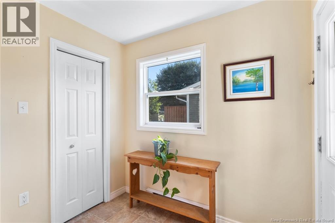
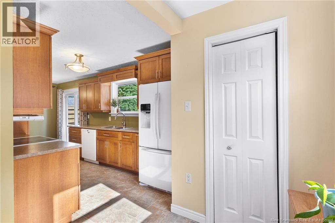
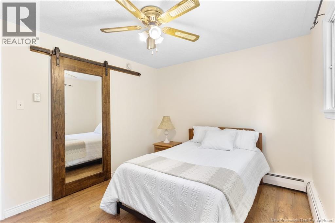
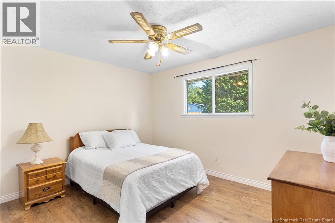
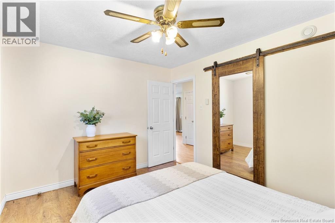
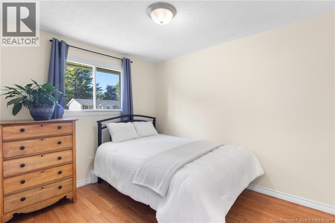
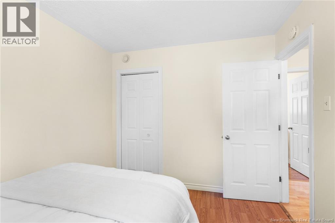
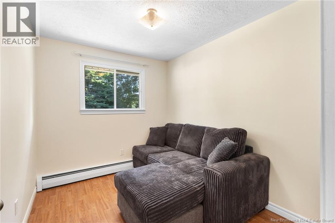
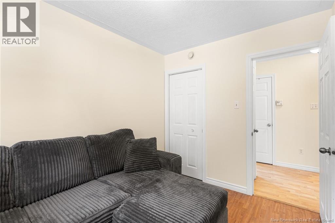
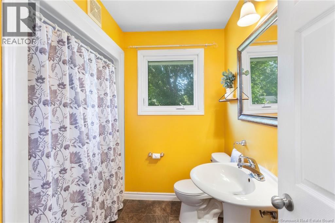
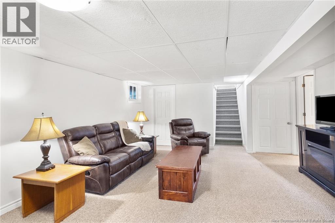
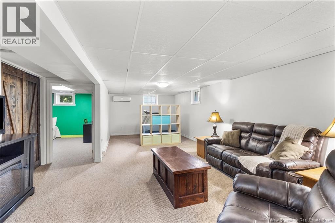
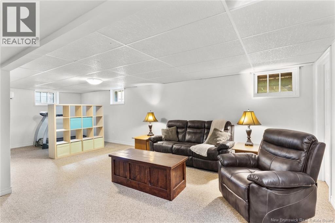
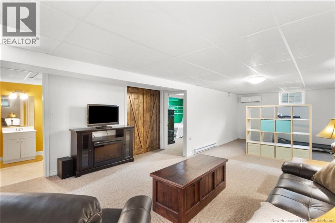
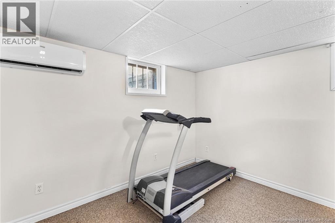
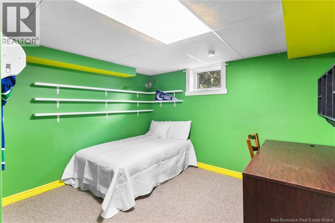
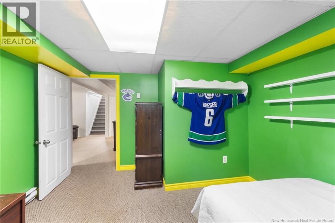
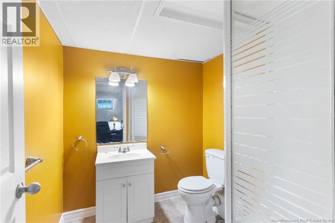
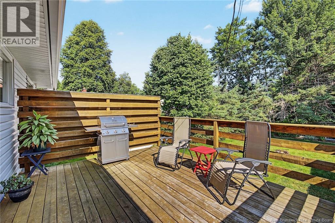
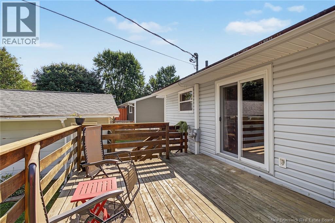
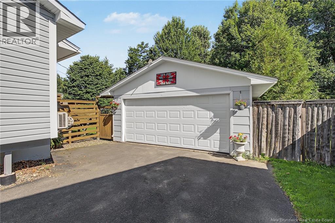
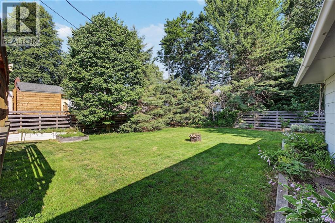
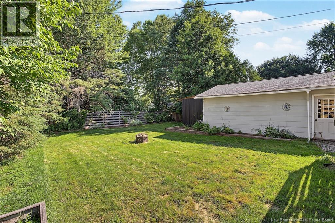
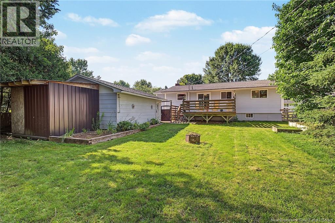
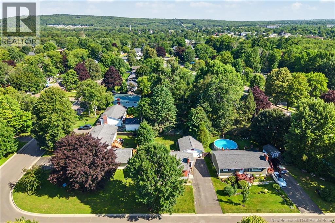
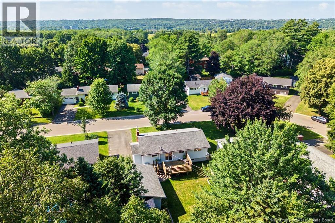
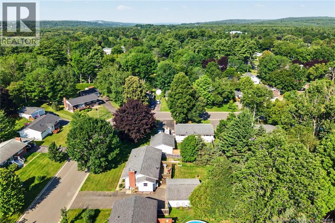
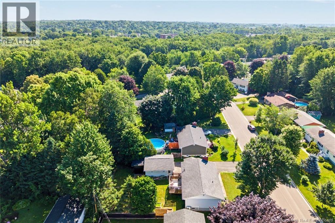
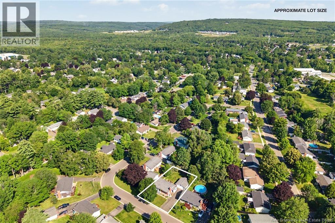
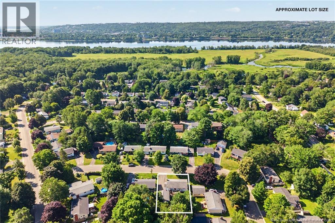
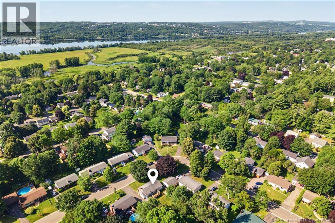
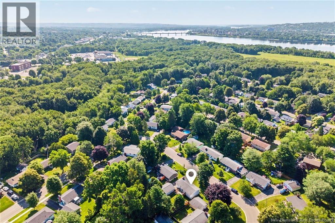
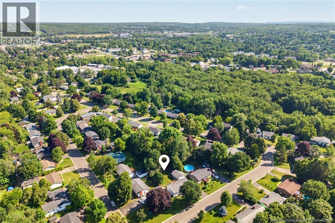
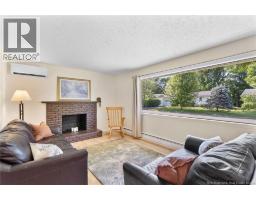
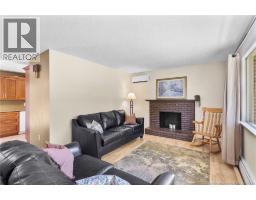
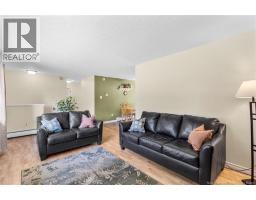
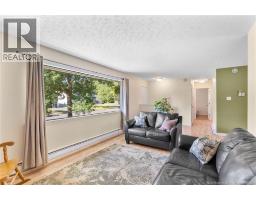
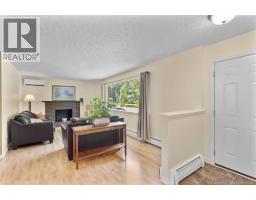
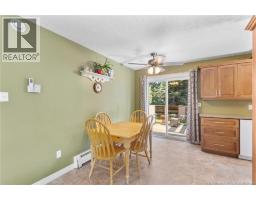
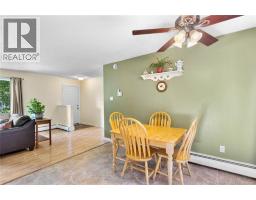
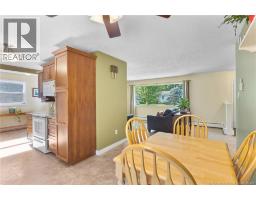
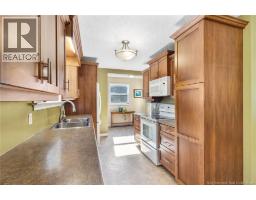
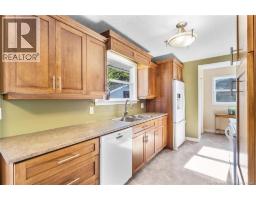
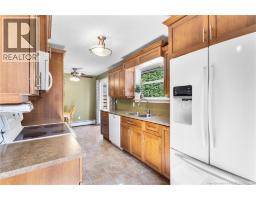
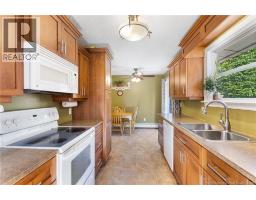
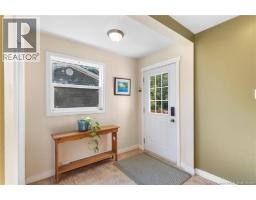
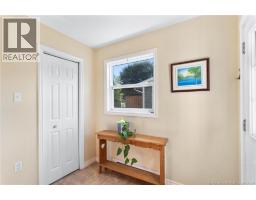
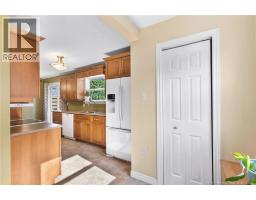
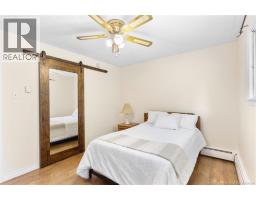
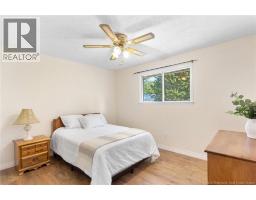
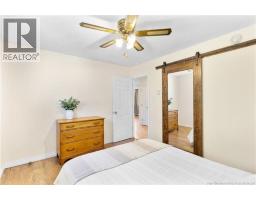
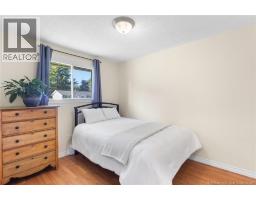
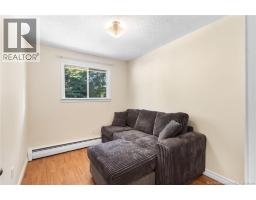
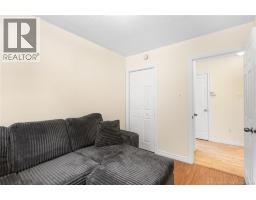
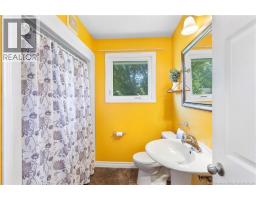
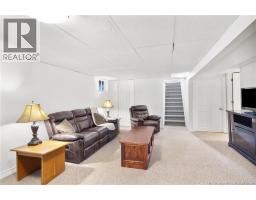
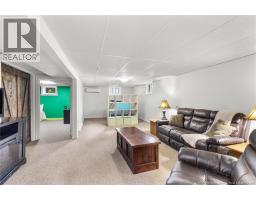
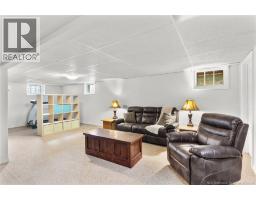
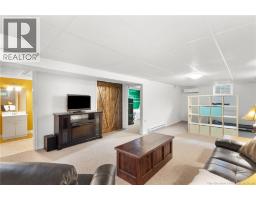
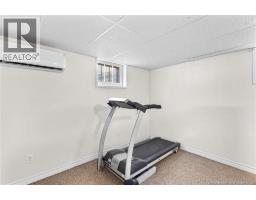
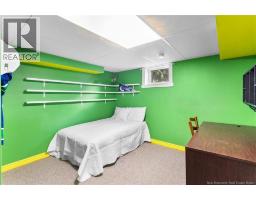
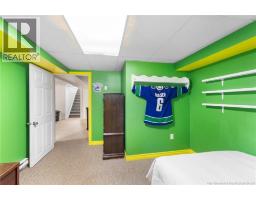
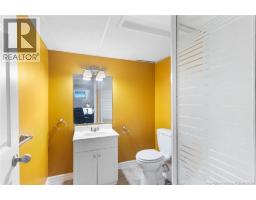
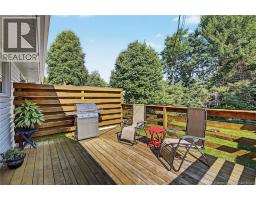
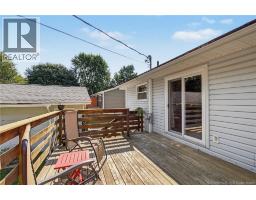
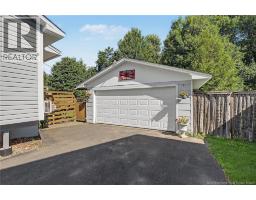
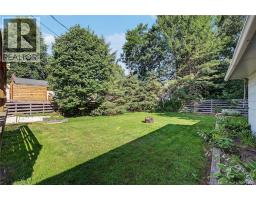
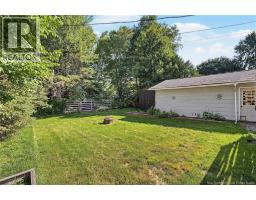
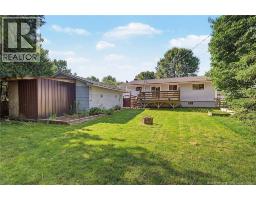
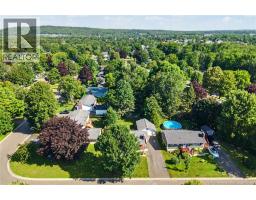
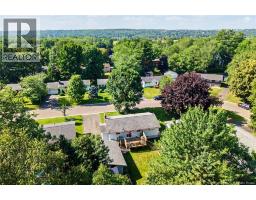
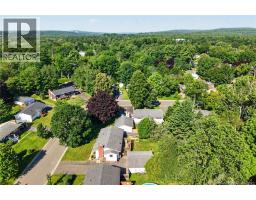
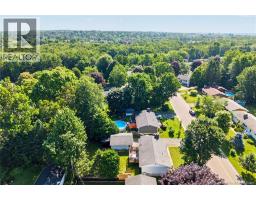
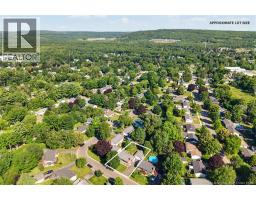
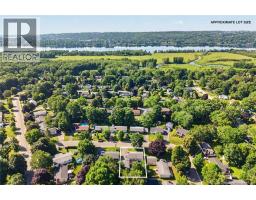
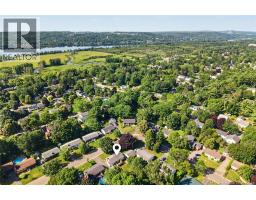
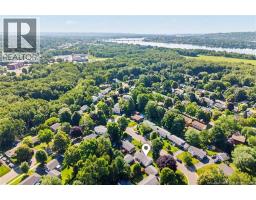
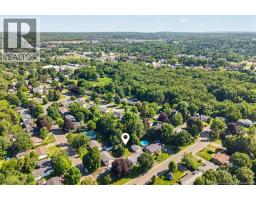
For nearly twenty-five years, one family has called 6 Robinson Drive home, tucked on a quiet side street in one of Fredericton's most sought-after family neighbourhoods. That kind of longevity says everything about how this house feels to live in. Step through the front door into a large foyer, the kind of space where backpacks get dropped, boots get kicked off, and dogs get greeted before anyone reaches the living room. It is the everyday landing pad busy families need, on a street quiet enough for bikes and pickup games, where neighbours actually know your name. The renovated kitchen anchors the main living space, and the upstairs bathroom has been refreshed too. Three bedrooms share the main level, including an expansive primary with a closet large enough for two wardrobes without compromise. Downstairs, the finished lower level adds a fourth bedroom, massive rec space, another full bath, plus two generously sized storage rooms. This lower level is ready to become a teen retreat, home office, or mortgage-helping rental suite when the time comes. Out back, you're connected to the backyard and deck through double patio doors: fully fenced and wrapped in mature foliage, the perfect setting for birthday parties, backyard campouts, and quiet evenings on the deck, framed by a brand new fence. The big-ticket worries are already handled: a 10-year-old roof, new eavestroughs, redone draintile, a Generlink hookup, and heat pumps upstairs and downstairs from 2018 keep comfort effortless for an average power bill of just $271 a month. The insulated double garage, wired and extended, rounds out the everyday function. Zoned for the brand new Sunset Acres Elementary and close to all of Fredericton North's amenities, this is the kind of home first-time buyers plant roots in, growing families settle into, and future rental income helps make possible. Book your private showing today & request the property book on file! (id:31036)
Open House
This property has open houses!
5:00 pm
Ends at:7:00 pm
11:00 am
Ends at:1:00 pm
2:00 pm
Ends at:4:00 pm
Property Details
| MLS® Number | NB144867 |
| Property Type | Single Family |
| Amenities Near By | Recreation Nearby, Public Transit, Shopping |
| Features | Level Lot, Balcony/deck/patio |
Building
| Bathroom Total | 2 |
| Bedrooms Above Ground | 3 |
| Bedrooms Below Ground | 1 |
| Bedrooms Total | 4 |
| Architectural Style | Bungalow, Raised Bungalow, 2 Level |
| Cooling Type | Heat Pump |
| Exterior Finish | Vinyl |
| Flooring Type | Carpeted, Laminate, Linoleum |
| Foundation Type | Concrete |
| Heating Fuel | Electric |
| Heating Type | Baseboard Heaters, Heat Pump, Hot Water |
| Stories Total | 1 |
| Size Interior | 1702 Sqft |
| Total Finished Area | 1702 Sqft |
| Type | House |
| Utility Water | Municipal Water |
Parking
| Detached Garage | |
| Garage | |
| Garage |
Land
| Access Type | Year-round Access, Public Road |
| Acreage | No |
| Fence Type | Fully Fenced |
| Land Amenities | Recreation Nearby, Public Transit, Shopping |
| Landscape Features | Landscaped |
| Sewer | Municipal Sewage System |
| Size Irregular | 715 |
| Size Total | 715 M2 |
| Size Total Text | 715 M2 |
Rooms
| Level | Type | Length | Width | Dimensions |
|---|---|---|---|---|
| Basement | Utility Room | 10'0'' x 7'3'' | ||
| Basement | Storage | 13'1'' x 11'5'' | ||
| Basement | Storage | 12'5'' x 8'2'' | ||
| Basement | 3pc Bathroom | 6'9'' x 7'3'' | ||
| Basement | Bedroom | 12'5'' x 11'4'' | ||
| Basement | Recreation Room | 27'2'' x 11'5'' | ||
| Main Level | 3pc Bathroom | 7'1'' x 7'9'' | ||
| Main Level | Bedroom | 9'2'' x 10'11'' | ||
| Main Level | Bedroom | 8'4'' x 10'1'' | ||
| Main Level | Primary Bedroom | 12'4'' x 10'1'' | ||
| Main Level | Dining Room | 8'6'' x 11'10'' | ||
| Main Level | Kitchen | 10'4'' x 8'3'' | ||
| Main Level | Living Room | 18'7'' x 11'4'' |
https://www.realtor.ca/real-estate/30115696/6-robinson-drive-fredericton
Interested?
Contact us for more information

Brooke Taylor
Salesperson

90 Woodside Lane, Unit 101
Fredericton, New Brunswick E3C 2R9
(506) 459-3733
(506) 459-3732
www.kwfredericton.ca/

The trademarks REALTOR®, REALTORS®, and the REALTOR® logo are controlled by The Canadian Real Estate Association (CREA) and identify real estate professionals who are members of CREA. The trademarks MLS®, Multiple Listing Service® and the associated logos are owned by The Canadian Real Estate Association (CREA) and identify the quality of services provided by real estate professionals who are members of CREA. The trademark DDF® is owned by The Canadian Real Estate Association (CREA) and identifies CREA's Data Distribution Facility (DDF®)
August 05 2026 03:42:40
Saint John Real Estate Board Inc
Keller Williams Capital Realty