

61 Hospital Street Bath, New Brunswick E7J 1B7
$269,900
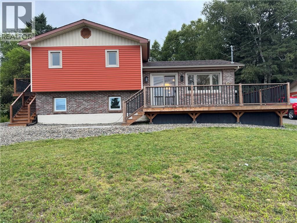
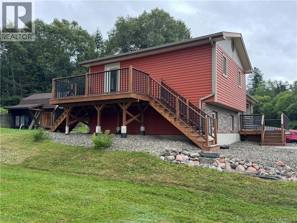
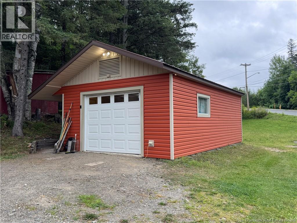
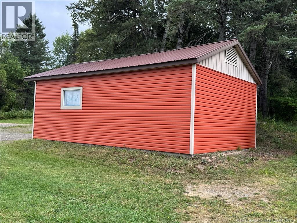
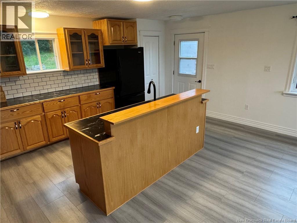
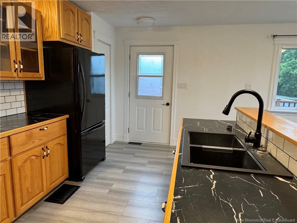
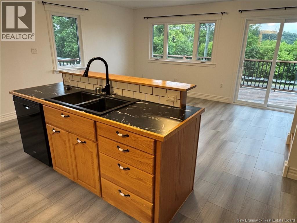
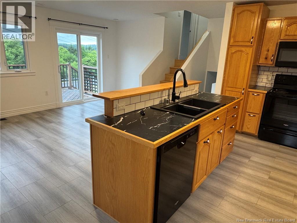
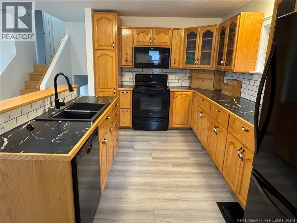
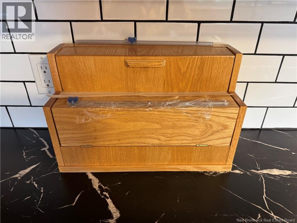
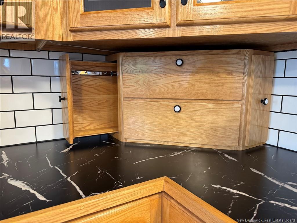
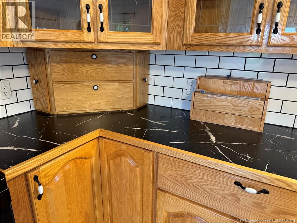
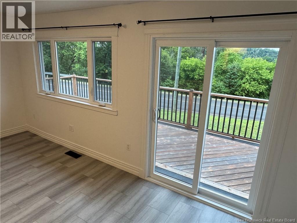
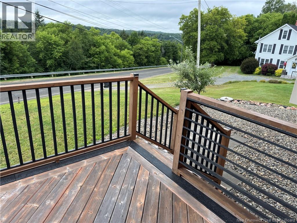
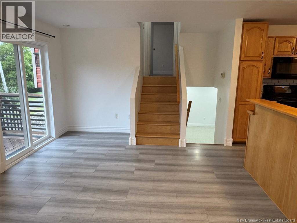
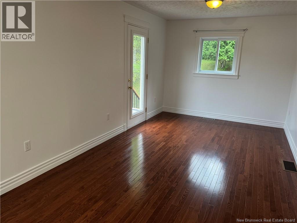
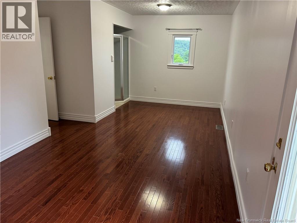
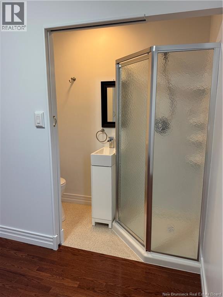
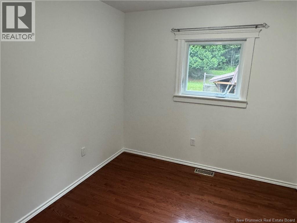
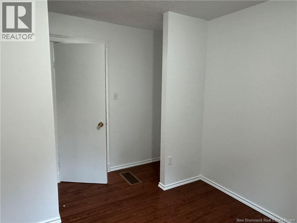
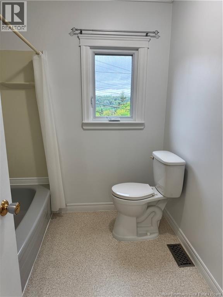
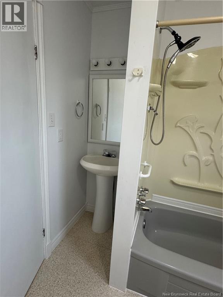
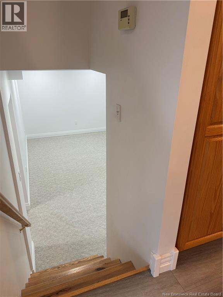
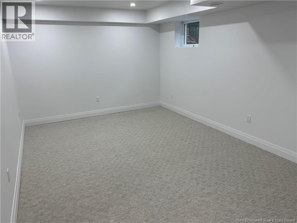
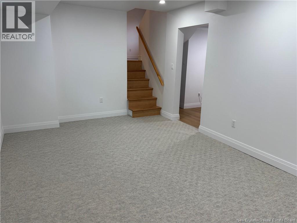
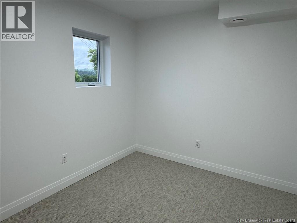
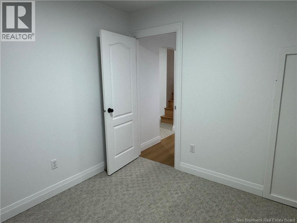
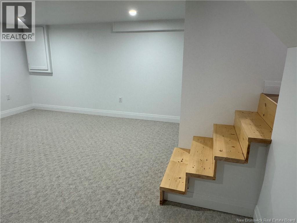
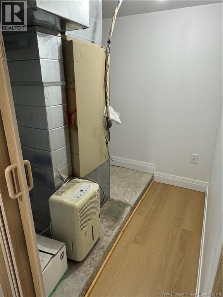
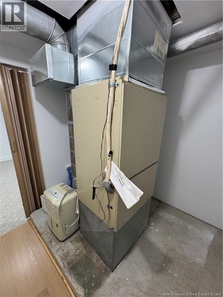
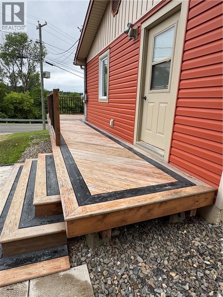
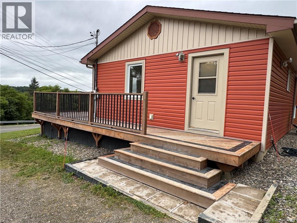
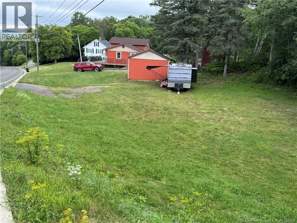
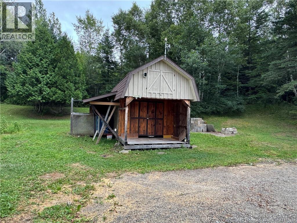
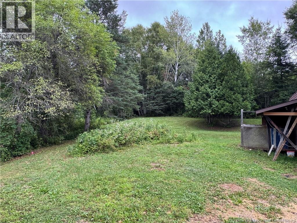
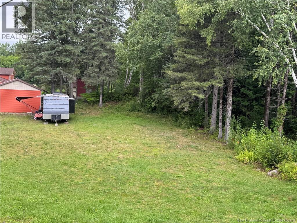
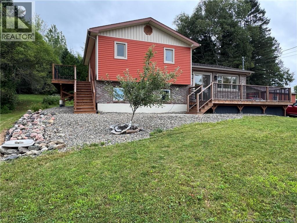
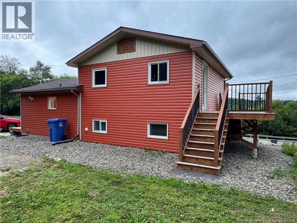
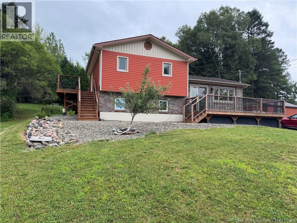
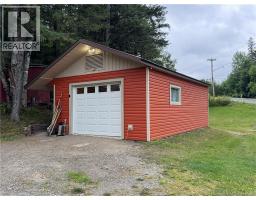
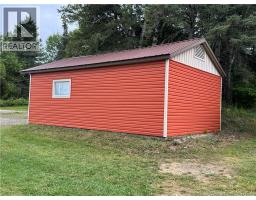
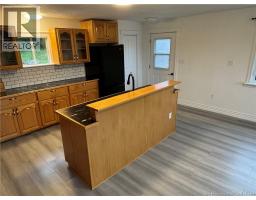
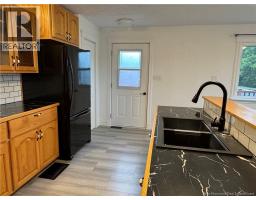
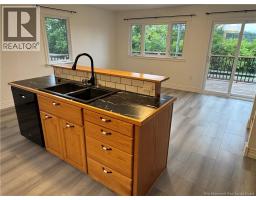
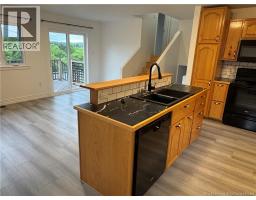
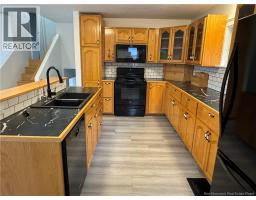
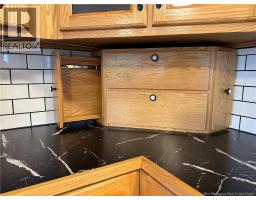
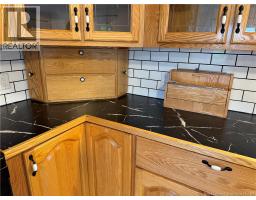
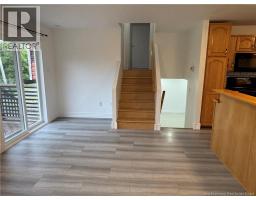
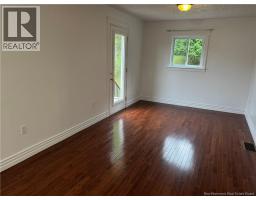
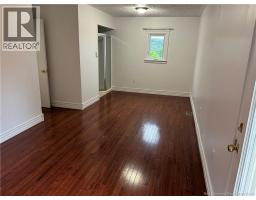
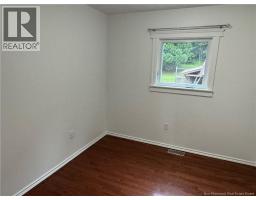
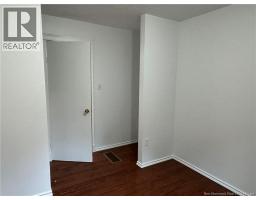
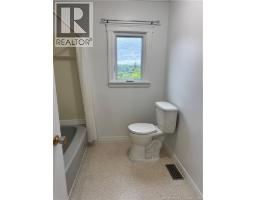
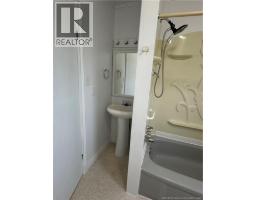
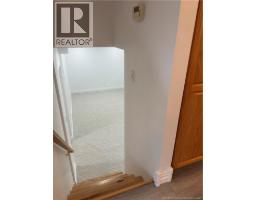
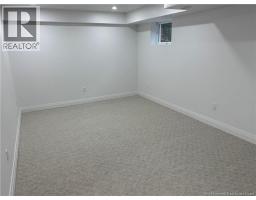
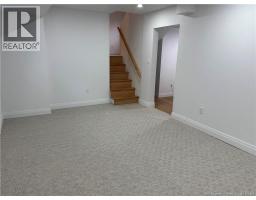
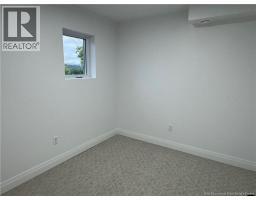
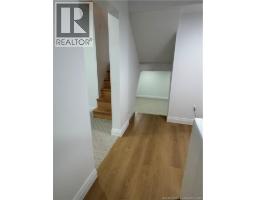
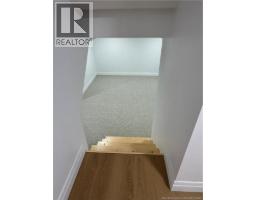
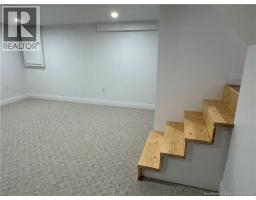
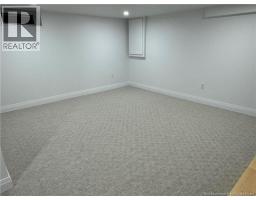
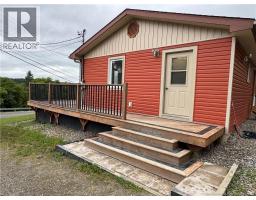
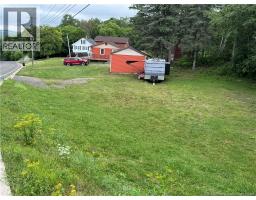
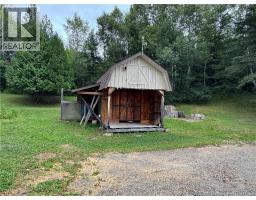
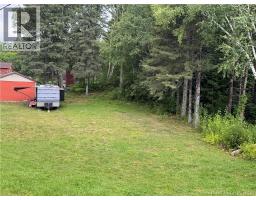
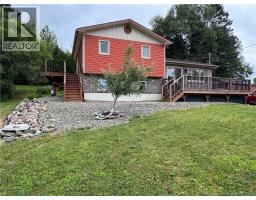
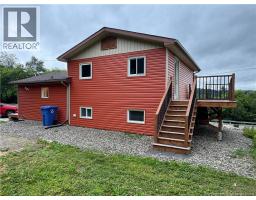
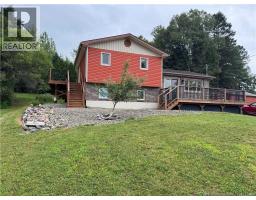
Welcome to this beautifully renovated MOVE In READY 3 bdrm/2 bath home in a fantastic location along the Saint John river valley. The heart of the home is the spacious kitchen, featuring custom cabinetry, ample workspace, and plenty of storage. The bright inviting layout flows effortlessly throughout the home providing comfortable living space for everyone. Outside you'll find a detached garage that's both insulated & heated. A separate storage building offers even more storage for your tools & seasonal items, while the large lot provides plenty of outdoor space to enjoy. Conveniently located with municipal water & sewer, this property is within walking distance of village amenities and only 5 minutes from McCain Foods. Heated with electric furnace, this home combines comfort, convenience, and exceptional value in one outstanding package. Don't miss out on your opportunity to own this lovely updated property! (id:31036)
Property Details
| MLS® Number | NB145243 |
| Property Type | Single Family |
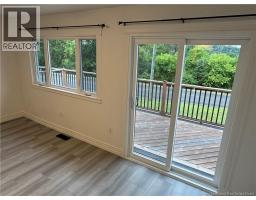
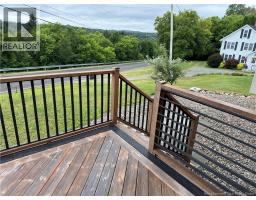
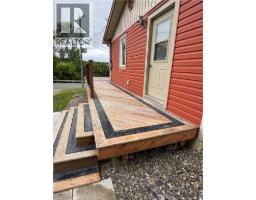
| Features | Balcony/deck/patio |
| Structure | Shed |
Building
| Bathroom Total | 2 |
| Bedrooms Above Ground | 2 |
| Bedrooms Below Ground | 1 |
| Bedrooms Total | 3 |
| Architectural Style | 4 Level |
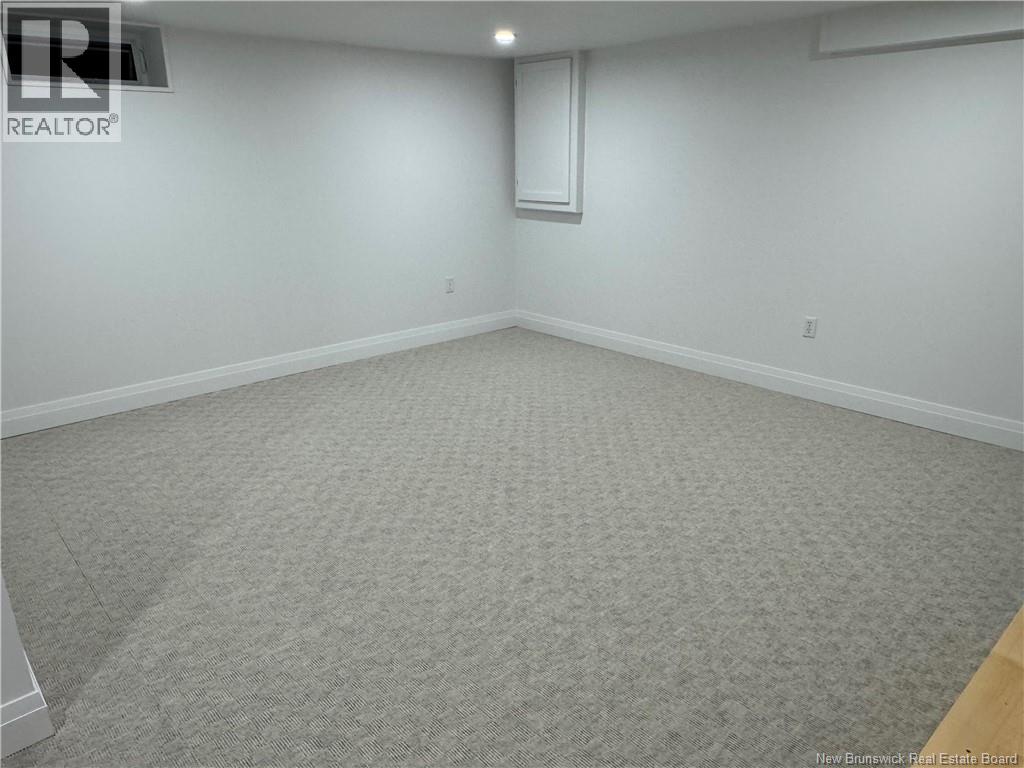
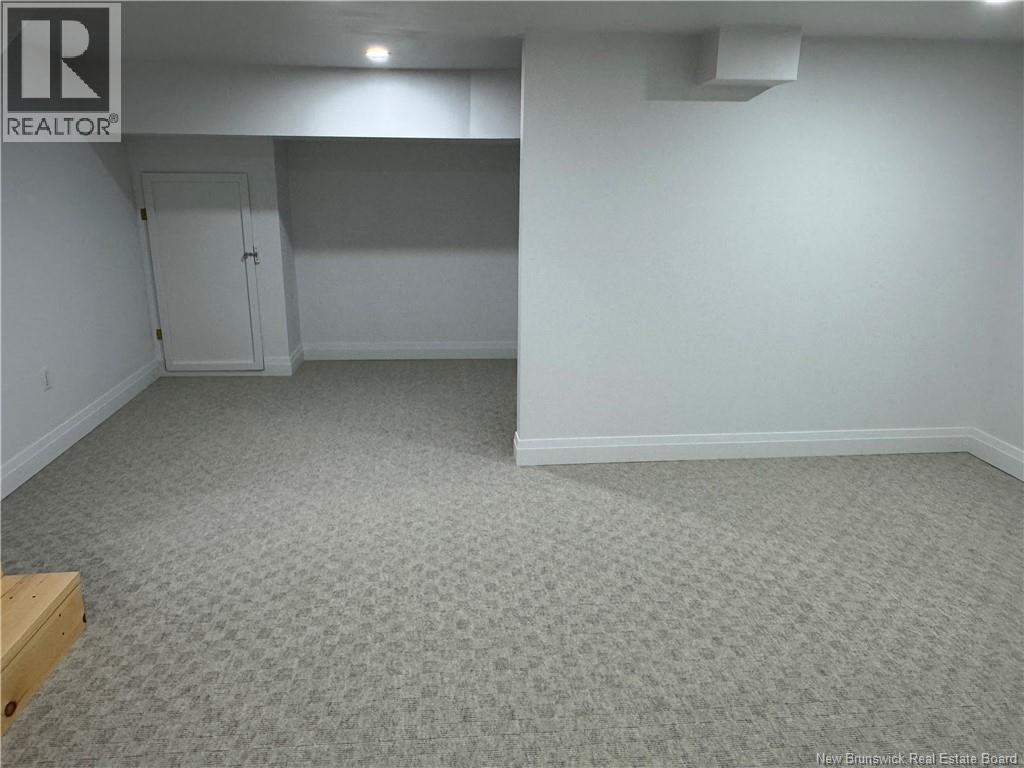
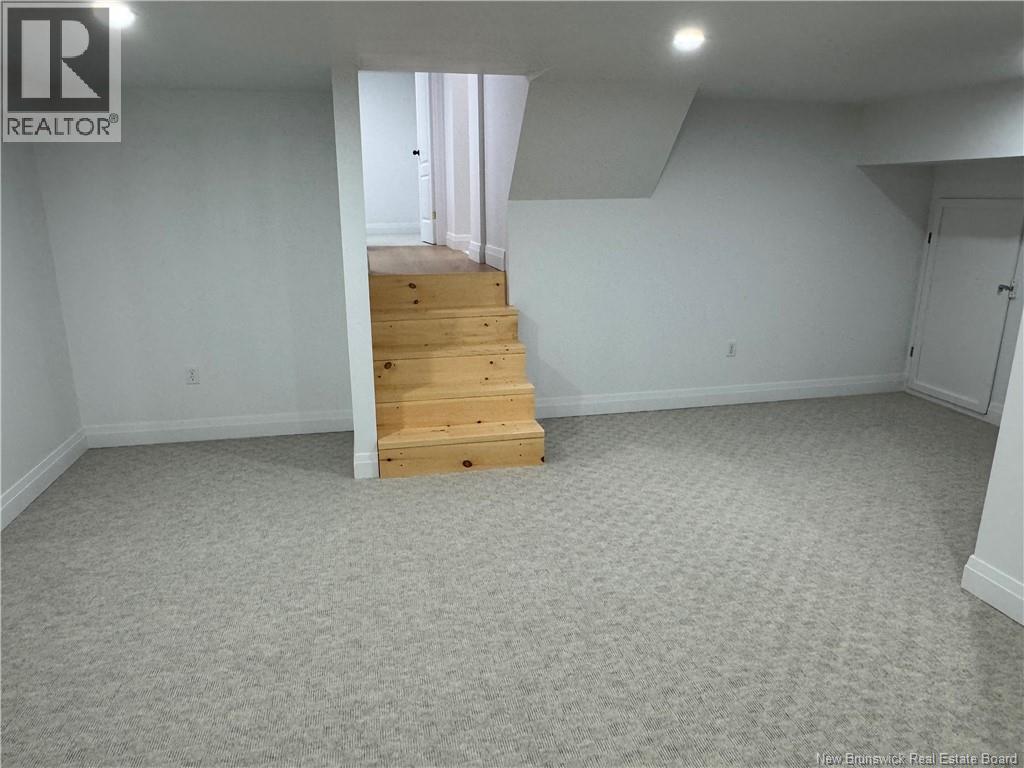
| Basement Development | Finished |
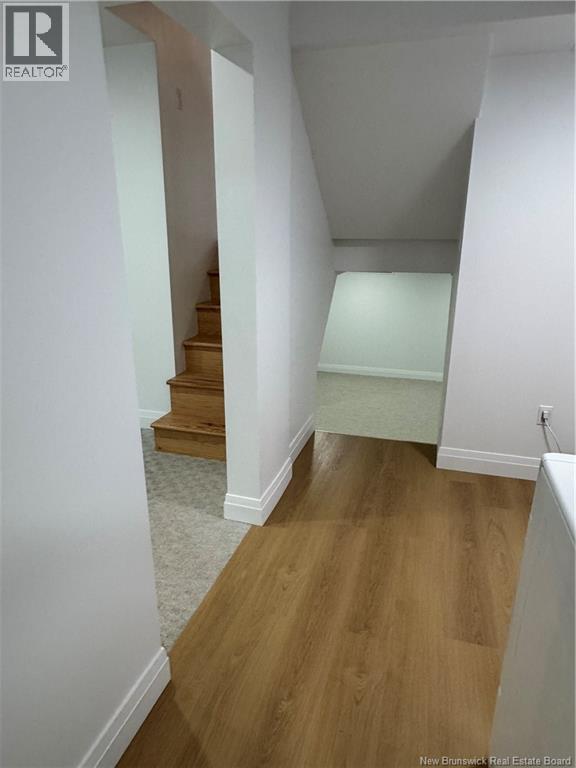
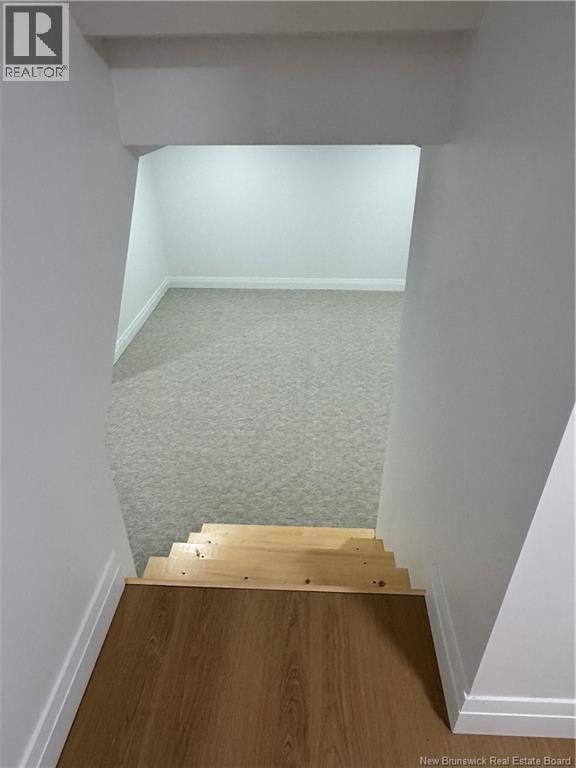
| Basement Type | Full (finished) |
| Constructed Date | 1982 |
| Construction Style Attachment | Detached |
| Exterior Finish | Vinyl |
| Flooring Type | Carpeted, Laminate |
| Foundation Type | Concrete |
| Heating Fuel | Electric |
| Heating Type | Forced Air |
| Size Interior | 1580 Sqft |
| Total Finished Area | 1580 Sqft |
| Type | House |
| Utility Water | Municipal Water |
Land
| Acreage | No |
| Sewer | Municipal Sewage System |
| Size Irregular | 2607 |
| Size Total | 2607 M2 |
| Size Total Text | 2607 M2 |
Rooms
| Level | Type | Length | Width | Dimensions |
|---|---|---|---|---|
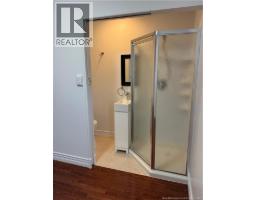
| Second Level | Ensuite | 7'6'' x 3'0'' | ||
| Second Level | Primary Bedroom | 9'9'' x 23'0'' | ||
| Second Level | Bedroom | 8'10'' x 12'0'' | ||
| Second Level | Bath (# Pieces 1-6) | 7'0'' x 7'6'' | ||
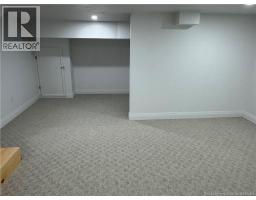
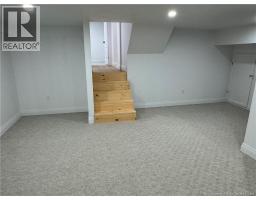
| Basement | Family Room | 15'11'' x 20'0'' | ||
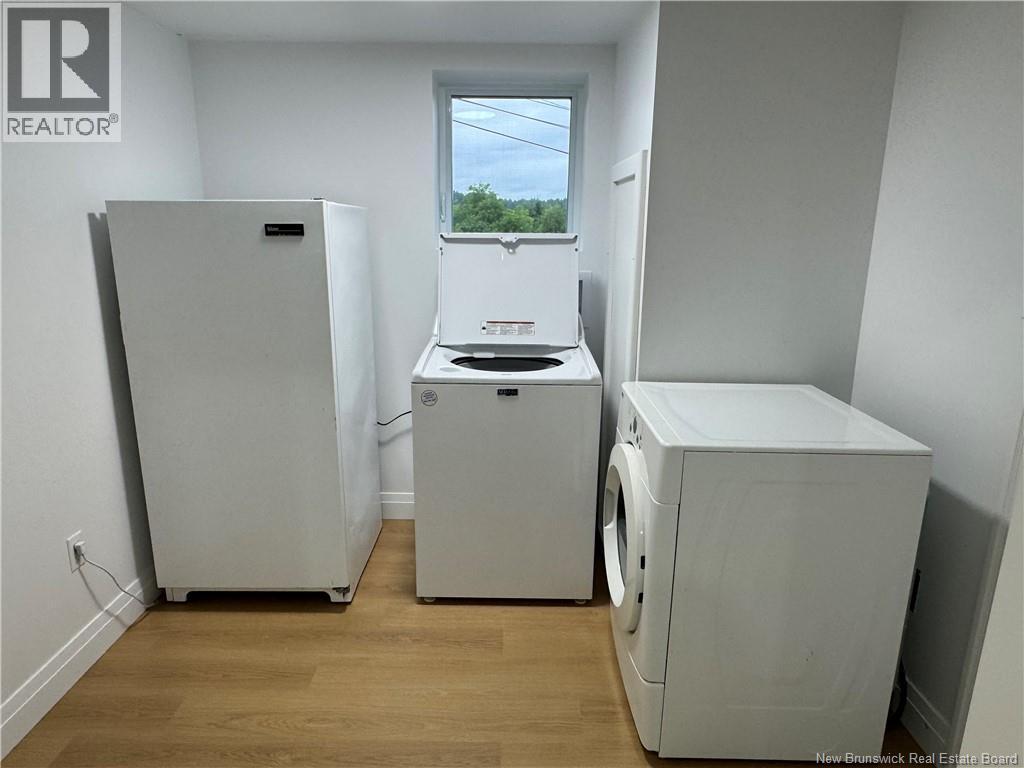
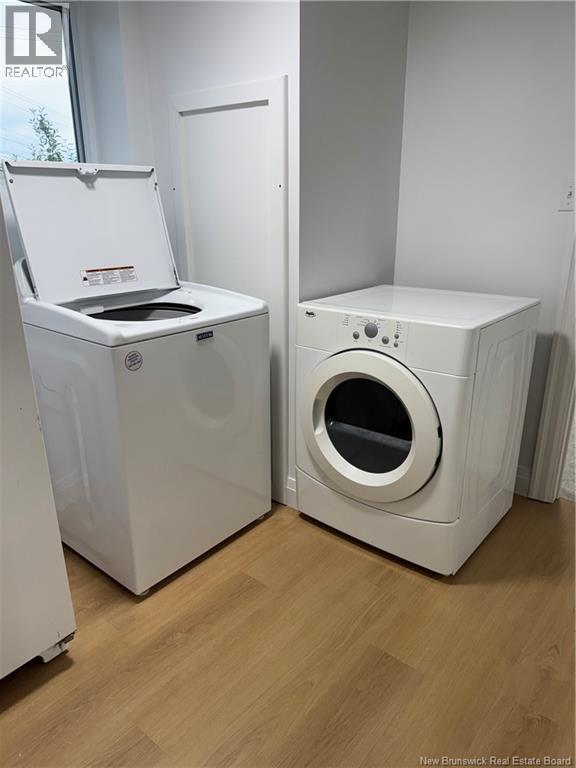
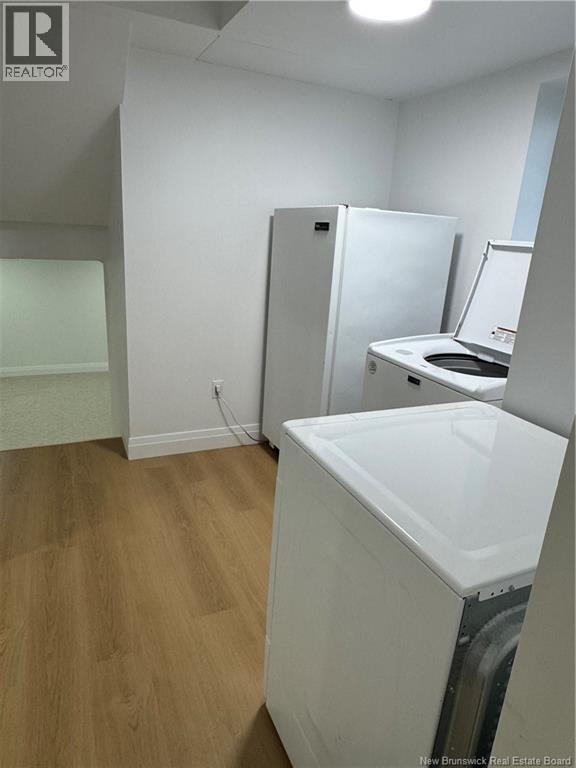
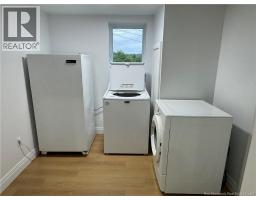
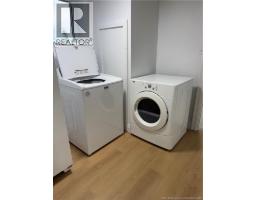
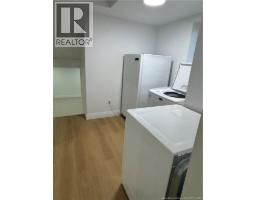
| Basement | Laundry Room | 8'6'' x 8'4'' | ||
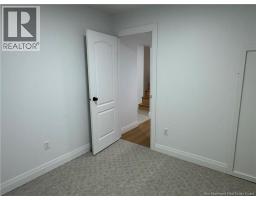
| Basement | Bedroom | 7'5'' x 8'6'' | ||
| Basement | Living Room | 18'3'' x 11'7'' | ||
| Main Level | Kitchen | 17'5'' x 21'6'' |
https://www.realtor.ca/real-estate/30109490/61-hospital-street-bath
Interested?
Contact us for more information

Nancy Antworth
Salesperson
www.nancyantworth.ca/
http//www.facebook.com/#!/nancy.antworth

103-100 Jones
Woodstock, New Brunswick E7M 0H6
(506) 459-3733
(506) 459-3732
www.kwfredericton.ca/

The trademarks REALTOR®, REALTORS®, and the REALTOR® logo are controlled by The Canadian Real Estate Association (CREA) and identify real estate professionals who are members of CREA. The trademarks MLS®, Multiple Listing Service® and the associated logos are owned by The Canadian Real Estate Association (CREA) and identify the quality of services provided by real estate professionals who are members of CREA. The trademark DDF® is owned by The Canadian Real Estate Association (CREA) and identifies CREA's Data Distribution Facility (DDF®)
August 26 2026 02:01:28
Saint John Real Estate Board Inc
Keller Williams Capital Realty - Woodstock Branch