

65 Belle-Foret Dieppe, New Brunswick E1A 8Y2












$374,900
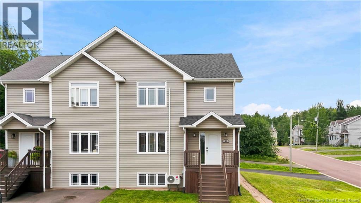
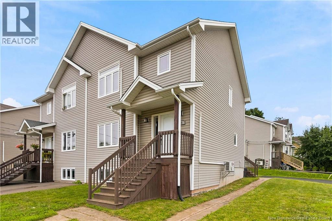
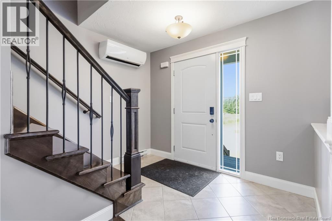
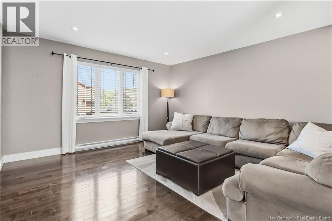
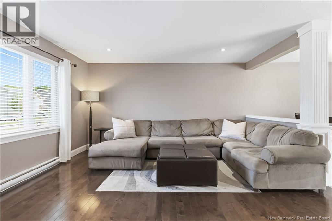
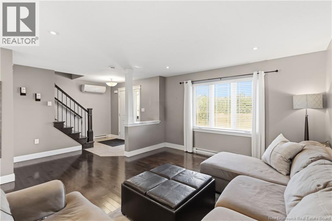
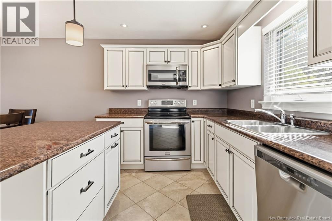
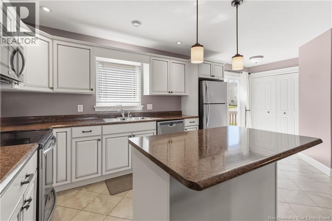
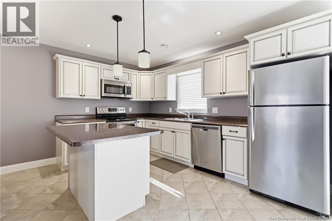
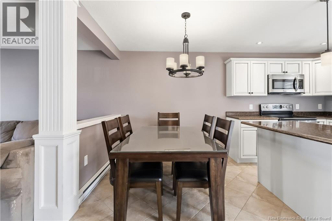
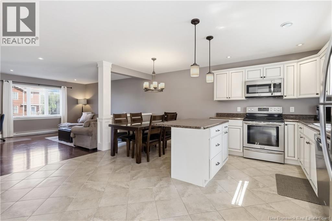
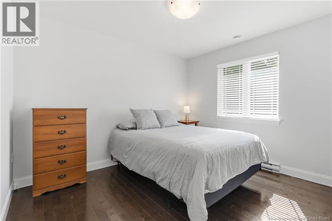
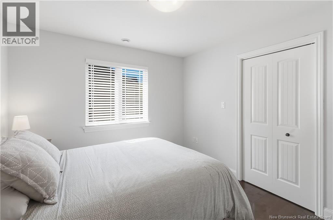
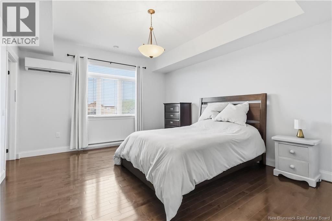
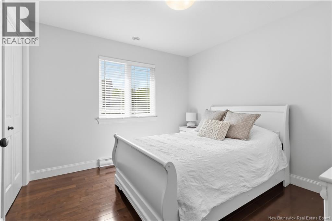
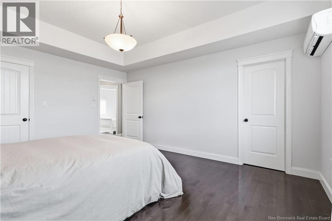
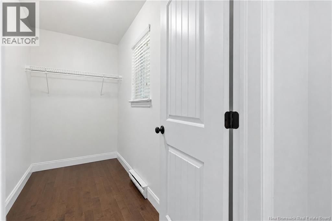
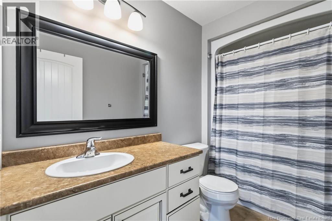
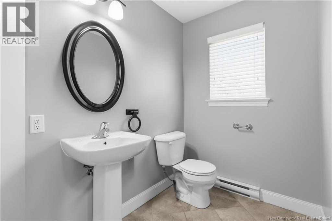
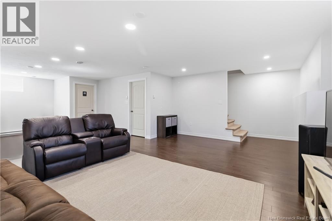
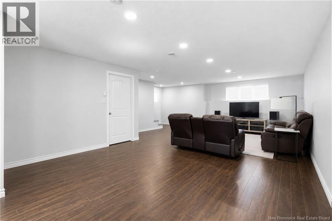
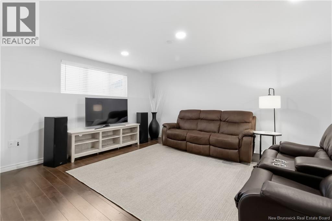
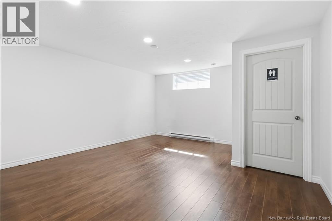
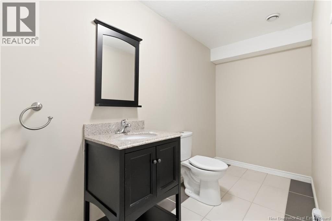
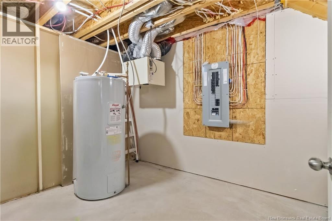
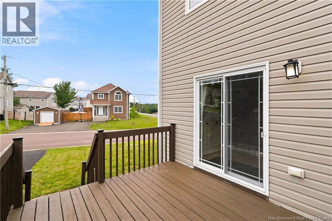
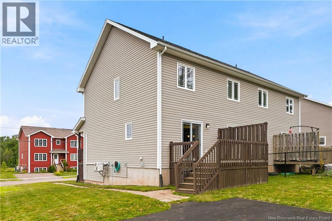
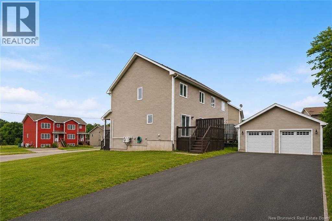
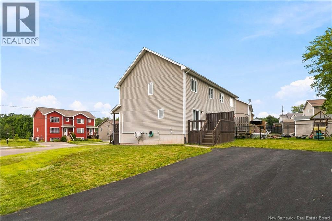
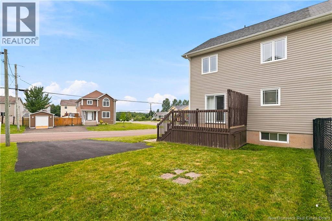
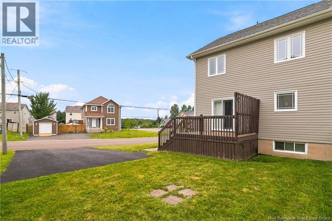
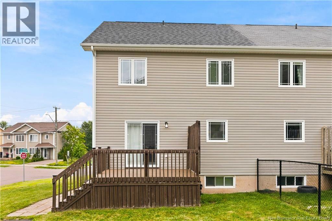
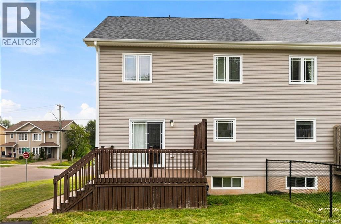
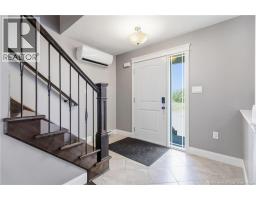
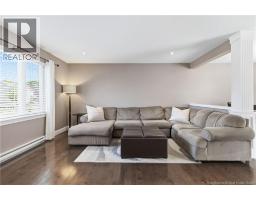
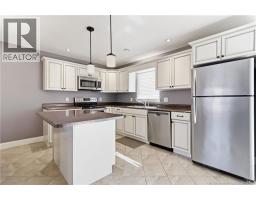
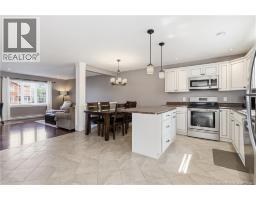
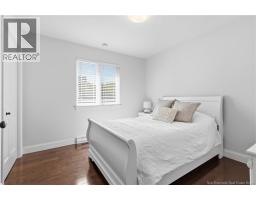
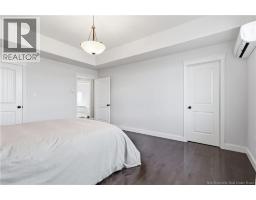
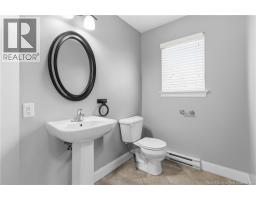
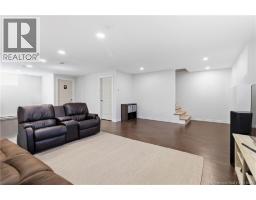
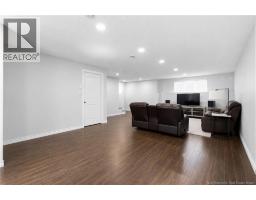
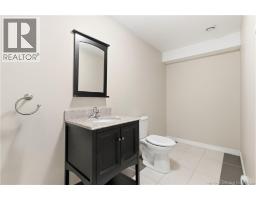
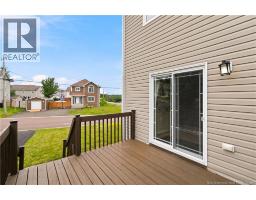
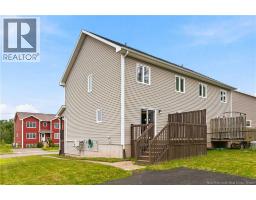
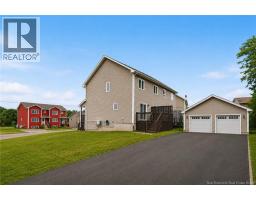
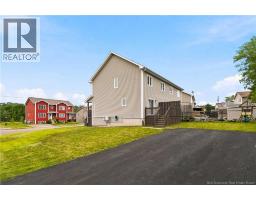
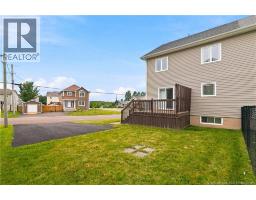
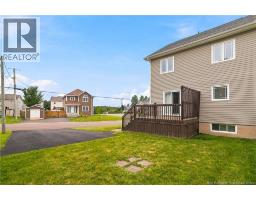
Welcome to this beautifully crafted two-storey semi-detached home, where quality craftsmanship and thoughtful finishes create a warm and inviting living home. Step inside to the functional main level, with a large living area, flowing directly into the kitchen featuring timeless antique white custom cabinetry that offers exceptional storage. Upstairs, you'll find three bedrooms and a 4-piece bathroom. The primary bedroom serves as a relaxing retreat, highlighted by a tray ceiling and the luxury of two walk-in closets, providing an abundance of storage. The fully finished basement extends your living space with windows that fill the area with natural light. This space is an ideal family room, recreation space, home office, or playroom. A convenient half bathroom is already equipped with a shower/tub rough-in, offering the opportunity to easily add a full bathroom in the future. Two LG heat pumps provide efficient year-round comfort throughout the home. Situated on a desirable corner lot, the exterior is equally impressive. A wide paved driveway at the rear of the home provides ample parking, and a walkway leads to the front entrance, enhancing both convenience and curb appeal. The roof was replaced in 2023, adding peace of mind for years to come. (id:31036)
Property Details
| MLS® Number | NB145325 |
| Property Type | Single Family |
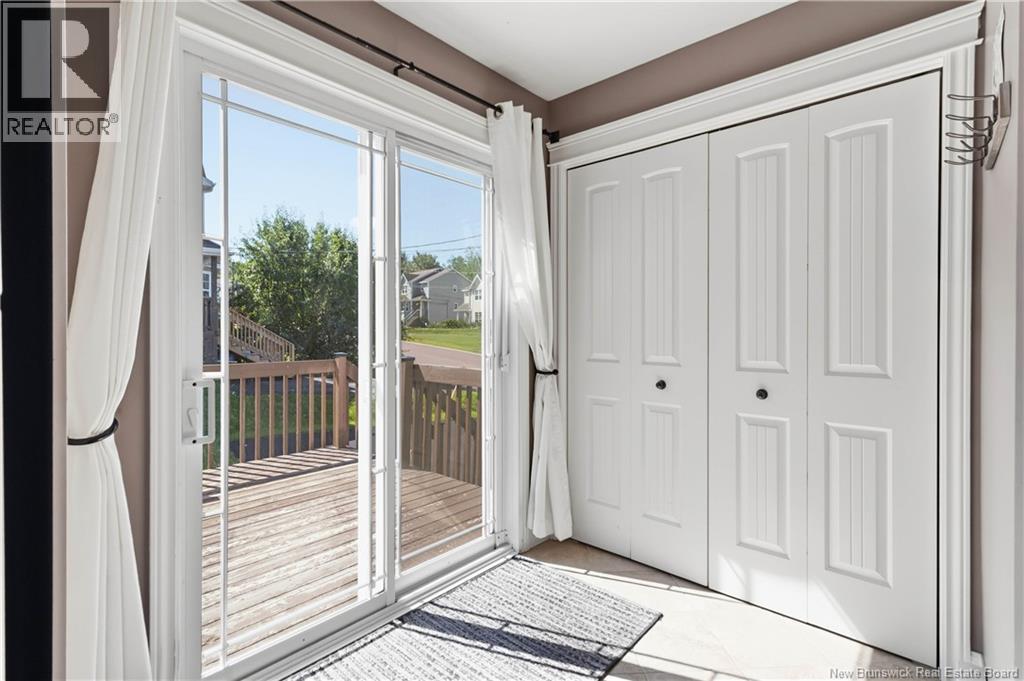
| Features | Balcony/deck/patio |
Building
| Bathroom Total | 3 |
| Bedrooms Above Ground | 3 |
| Bedrooms Total | 3 |
| Basement Development | Finished |
| Basement Type | Full (finished) |
| Constructed Date | 2010 |
| Construction Style Attachment | Semi-detached |
| Cooling Type | Heat Pump |
| Exterior Finish | Vinyl |
| Flooring Type | Ceramic, Laminate, Hardwood |
| Foundation Type | Concrete |
| Half Bath Total | 2 |
| Heating Fuel | Electric |
| Heating Type | Baseboard Heaters, Heat Pump |
| Stories Total | 2 |
| Size Interior | 2202 Sqft |
| Total Finished Area | 2202 Sqft |
| Utility Water | Municipal Water |
Land
| Acreage | No |
| Sewer | Municipal Sewage System |
| Size Irregular | 429 |
| Size Total | 429 M2 |
| Size Total Text | 429 M2 |
Rooms
| Level | Type | Length | Width | Dimensions |
|---|---|---|---|---|
| Second Level | 4pc Bathroom | 9'6'' x 5'6'' | ||
| Second Level | Bedroom | 11'0'' x 11'0'' | ||
| Second Level | Bedroom | 15'6'' x 13'6'' | ||
| Second Level | Bedroom | 11'0'' x 11'0'' | ||
| Basement | Family Room | 32'6'' x 15'0'' | ||
| Basement | 2pc Bathroom | 5'0'' x 11'6'' | ||
| Main Level | 2pc Bathroom | 8'6'' x 5'0'' | ||
| Main Level | Kitchen/dining Room | 16'0'' x 14'7'' | ||
| Main Level | Living Room | 15'0'' x 18'0'' |
https://www.realtor.ca/real-estate/30115256/65-belle-foret-dieppe
Interested?
Contact us for more information

Mike Doiron
Salesperson
(506) 382-3946
www.mikedoiron.ca/

260 Champlain St
Dieppe, New Brunswick E1A 1P3
(506) 382-3948
(506) 382-3946
www.exitmoncton.ca/
https://www.facebook.com/ExitMoncton/

Heather Doiron
Salesperson
260 Champlain St
Dieppe, New Brunswick E1A 1P3
(506) 382-3948
(506) 382-3946
www.exitmoncton.ca/
https://www.facebook.com/ExitMoncton/

The trademarks REALTOR®, REALTORS®, and the REALTOR® logo are controlled by The Canadian Real Estate Association (CREA) and identify real estate professionals who are members of CREA. The trademarks MLS®, Multiple Listing Service® and the associated logos are owned by The Canadian Real Estate Association (CREA) and identify the quality of services provided by real estate professionals who are members of CREA. The trademark DDF® is owned by The Canadian Real Estate Association (CREA) and identifies CREA's Data Distribution Facility (DDF®)
September 08 2026 01:55:09
Saint John Real Estate Board Inc
Exit Realty Associates