

65 Girouardville Road Bouctouche, New Brunswick E4S 3G3
$264,900
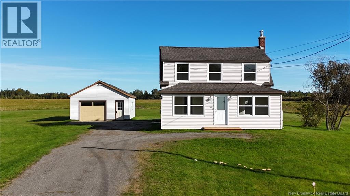
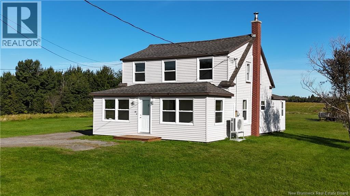
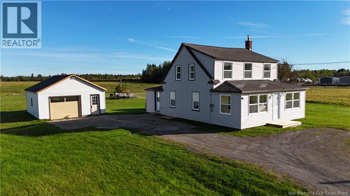
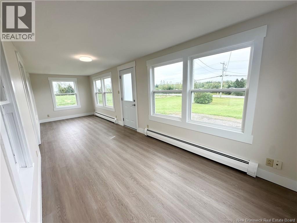
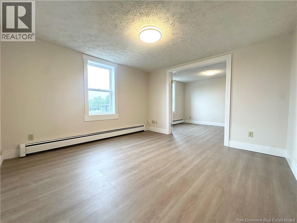
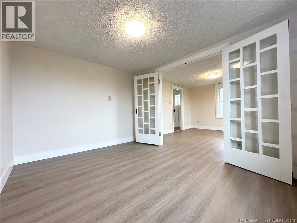
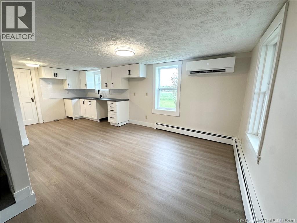
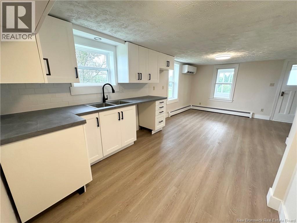
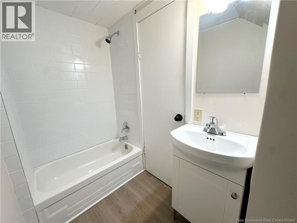
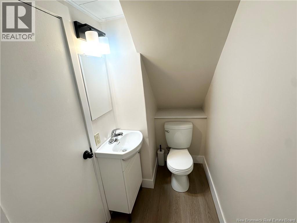
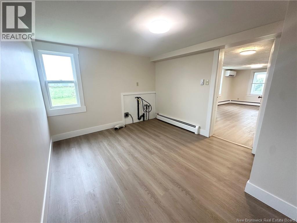
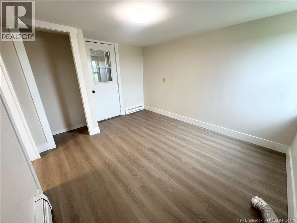
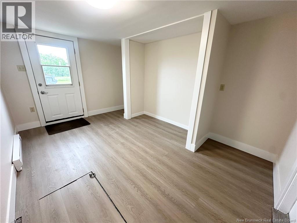
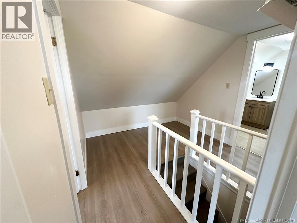
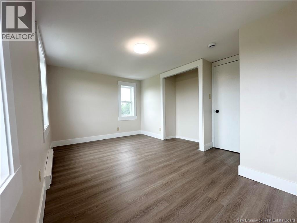
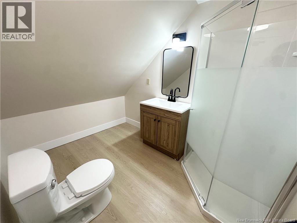
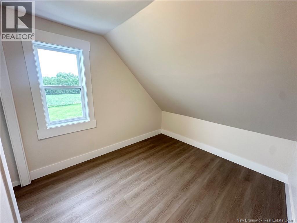
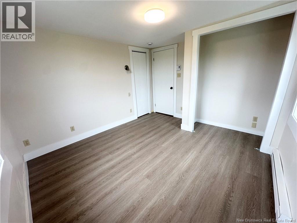
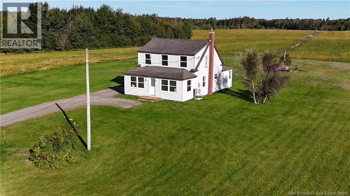
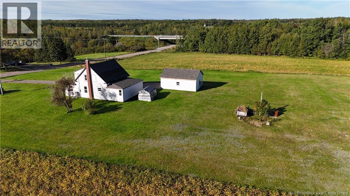
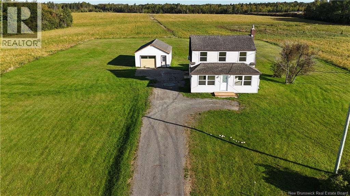
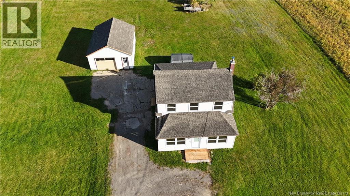
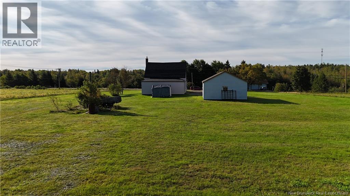
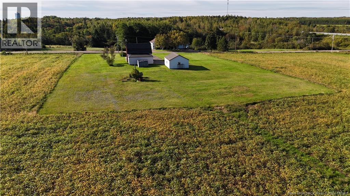
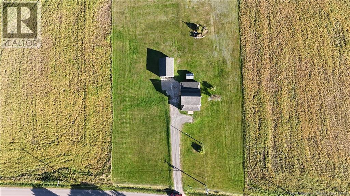
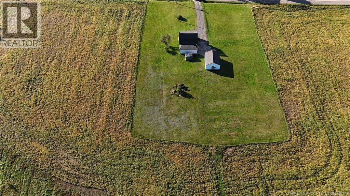
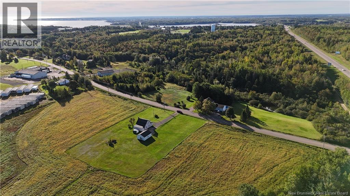
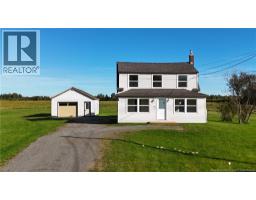
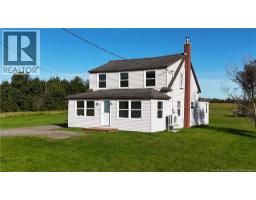
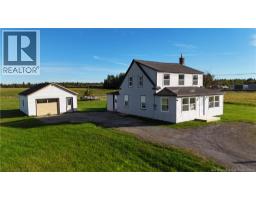
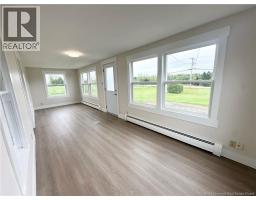
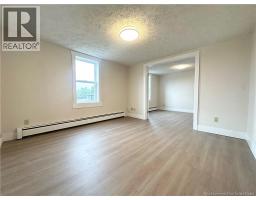
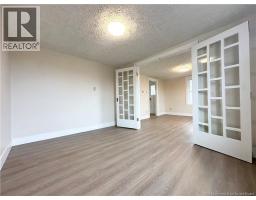
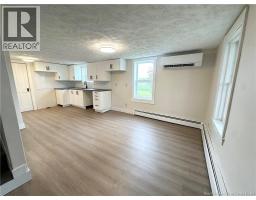
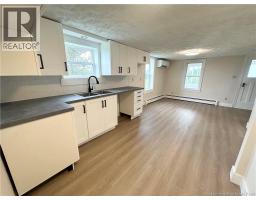
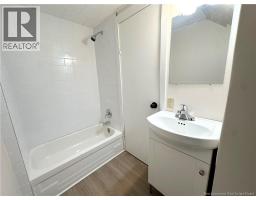
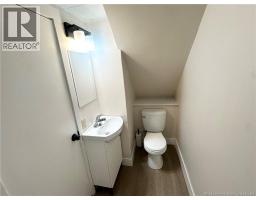
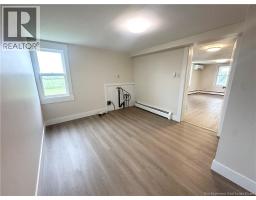
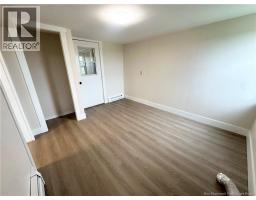
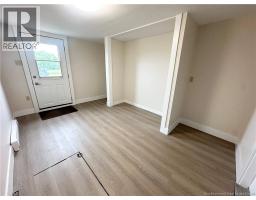
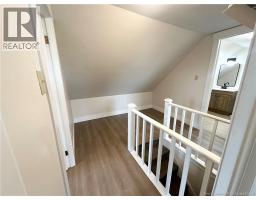
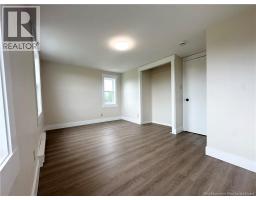
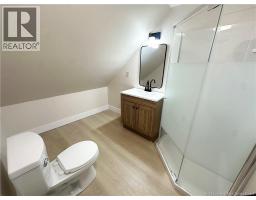
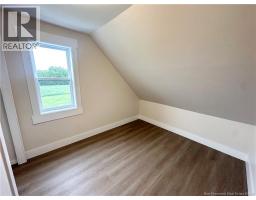
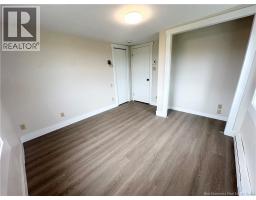
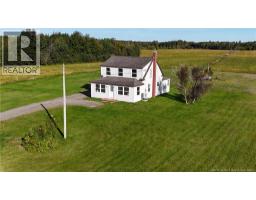
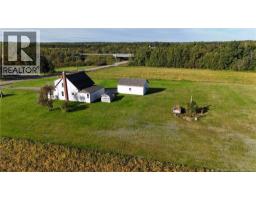
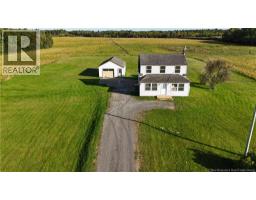
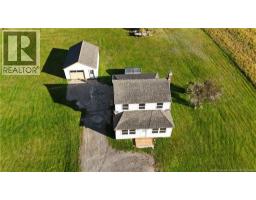
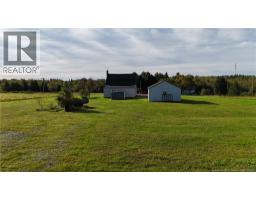
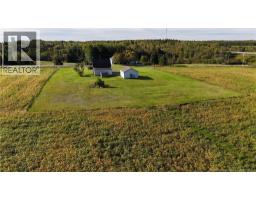
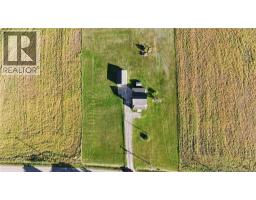
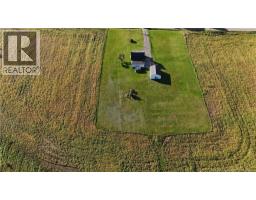
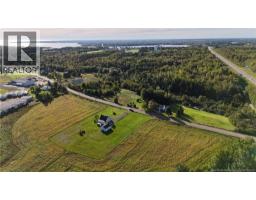
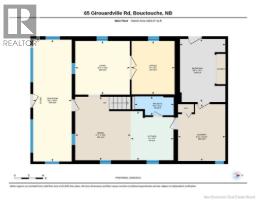
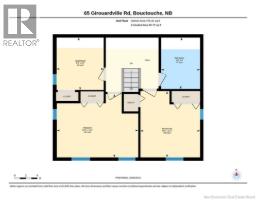
Set back from the road on 1.28 private acres, this updated two-storey home offers something first-time buyers rarely find at this price: space, privacy, and a house that is ready the day you move in. The setback from the road creates a sense of calm and separation that is hard to come by, whether you work from home, are raising a family, or simply want a quieter pace of life. A bright sunroom at the front of the home sets the tone, a welcoming spot for morning coffee, a good book, or watching the seasons change. Inside, new windows throughout fill the rooms with natural light, while new flooring throughout gives every space a fresh, clean finish. With three bedrooms and two full bathrooms, there is room for a growing family, a home office, or overnight guests, and no one waits in line for the shower on busy mornings. Outside, 1.28 acres gives you the kind of freedom a town lot cannot: room for gardens, a play area, a fire pit, or the backyard you have been picturing. The 20x26 garage is ready for your vehicles, tools, seasonal storage, or a workshop for weekend projects. All of this sits in a quiet area of Bouctouche, a short drive from local amenities and the town's coastal trails. At this price, this is an opportunity to own an updated home with land and a large garage at a price that keeps homeownership within reach. (id:31036)
Property Details
| MLS® Number | NB148134 |
| Property Type | Single Family |
Building
| Bathroom Total | 2 |
| Bedrooms Above Ground | 3 |
| Bedrooms Total | 3 |
| Architectural Style | 2 Level |
| Basement Type | Crawl Space |
| Construction Style Attachment | Detached |
| Cooling Type | Heat Pump |
| Exterior Finish | Vinyl |
| Flooring Type | Laminate |
| Foundation Type | Concrete |
| Heating Type | Baseboard Heaters, Heat Pump |
| Size Interior | 1492 Sqft |
| Total Finished Area | 1492 Sqft |
| Type | House |
| Utility Water | Well |
Parking
| Detached Garage | |
| Garage |
Land
| Acreage | Yes |
| Sewer | Septic System |
| Size Irregular | 5186 |
| Size Total | 5186 M2 |
| Size Total Text | 5186 M2 |
Rooms
| Level | Type | Length | Width | Dimensions |
|---|---|---|---|---|
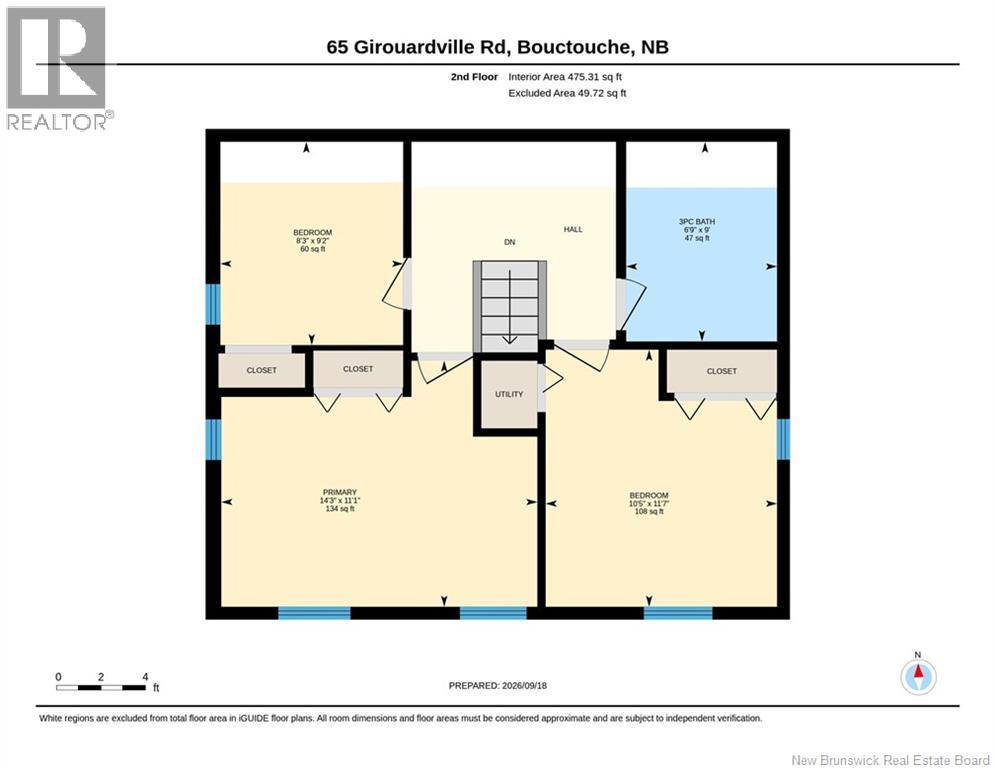
| Second Level | 3pc Bathroom | 6'9'' x 9'0'' | ||
| Second Level | Bedroom | 10'5'' x 11'7'' | ||
| Second Level | Bedroom | 8'3'' x 9'2'' | ||
| Second Level | Primary Bedroom | 14'3'' x 11'1'' | ||
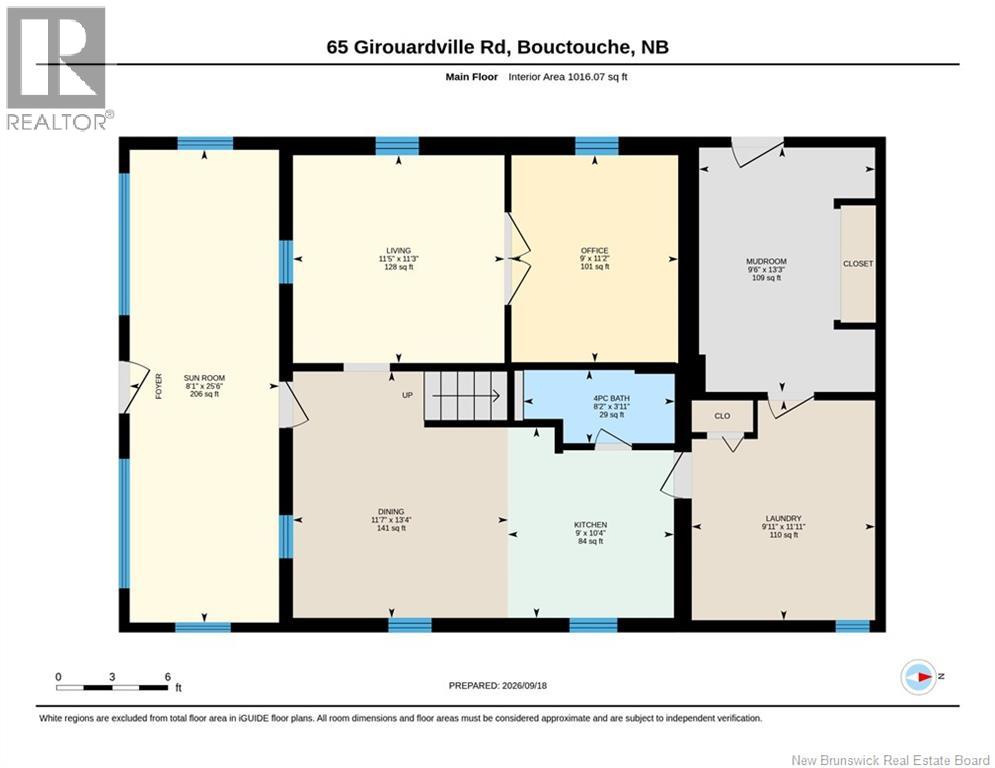
| Main Level | Mud Room | 9'6'' x 13'3'' | ||
| Main Level | Laundry Room | 9'11'' x 11'11'' | ||
| Main Level | 4pc Bathroom | 8'2'' x 3'11'' | ||
| Main Level | Sunroom | 8'1'' x 25'6'' | ||
| Main Level | Office | 9'0'' x 11'2'' | ||
| Main Level | Living Room | 11'5'' x 11'3'' | ||
| Main Level | Kitchen | 9'0'' x 10'4'' | ||
| Main Level | Dining Room | 11'7'' x 13'4'' |
https://www.realtor.ca/real-estate/30297360/65-girouardville-road-bouctouche
Interested?
Contact us for more information

Sheldon Drover
Salesperson
https://sheldondrover.ca/
https://www.facebook.com/droverrealty
https://www.linkedin.com/in/sheldondrover/
https://www.instagram.com/sheldondrover/

Moncton Region Office
Moncton, New Brunswick E3B 2M5
(506) 461-7913

The trademarks REALTOR®, REALTORS®, and the REALTOR® logo are controlled by The Canadian Real Estate Association (CREA) and identify real estate professionals who are members of CREA. The trademarks MLS®, Multiple Listing Service® and the associated logos are owned by The Canadian Real Estate Association (CREA) and identify the quality of services provided by real estate professionals who are members of CREA. The trademark DDF® is owned by The Canadian Real Estate Association (CREA) and identifies CREA's Data Distribution Facility (DDF®)
September 18 2026 12:41:34
Saint John Real Estate Board Inc
Exp Realty