

65 Rosebank Crescent Riverview, New Brunswick E1B 0R5
$525,000
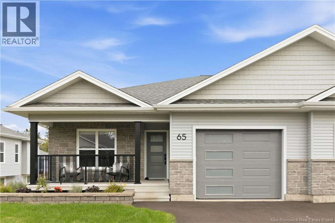
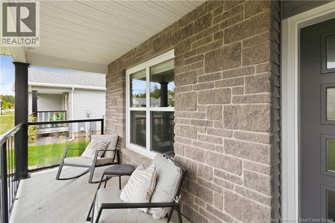
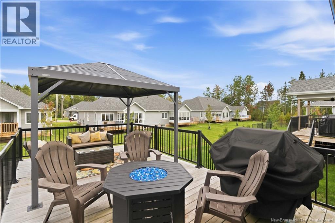
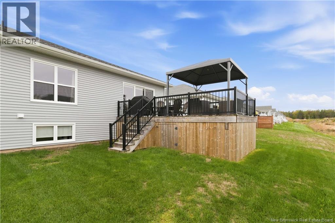
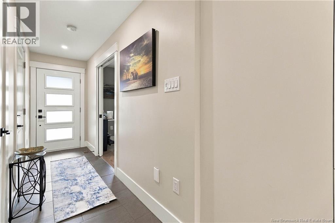
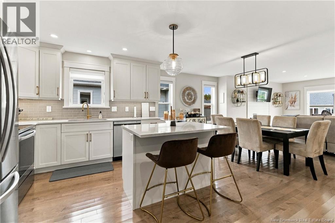
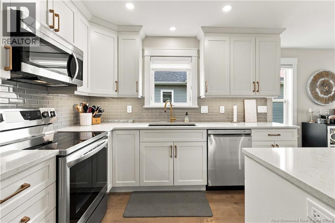
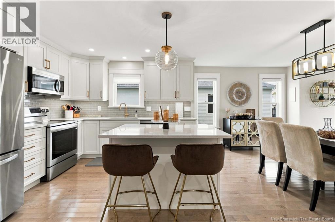
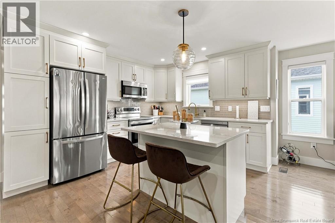
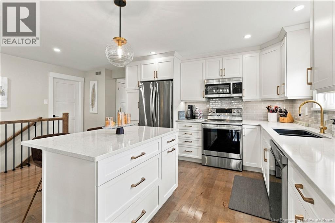
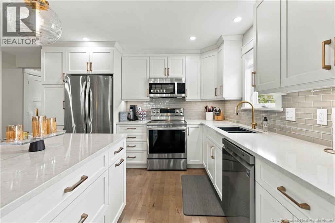
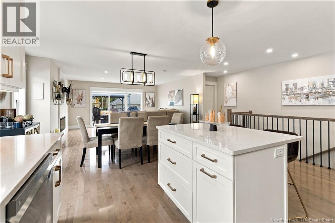
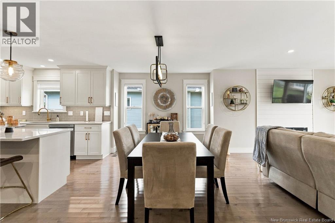
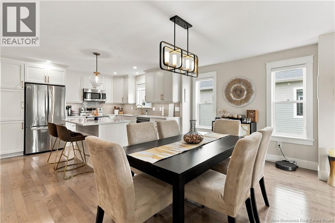
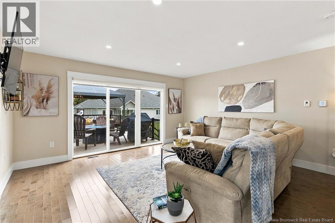
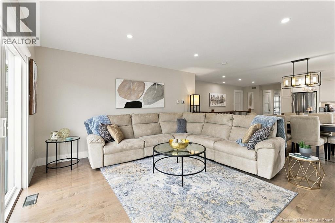
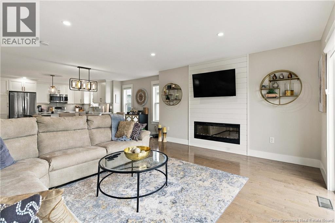
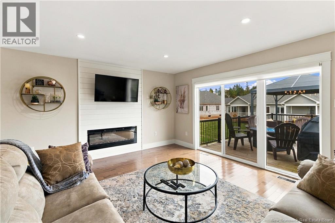
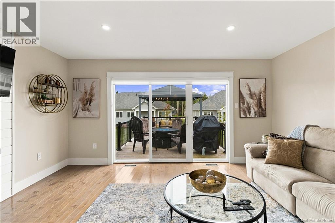
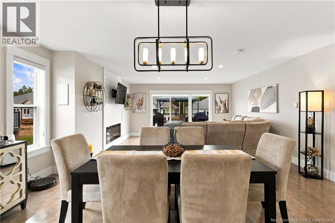
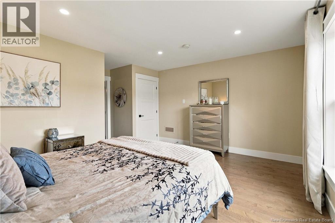
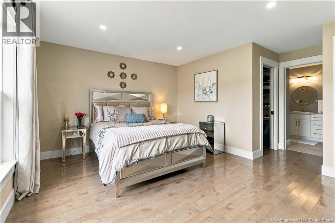
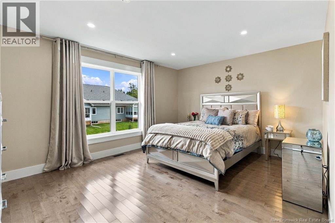
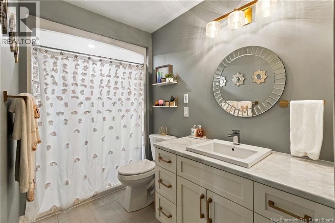
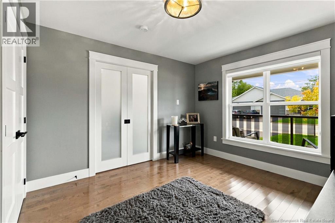
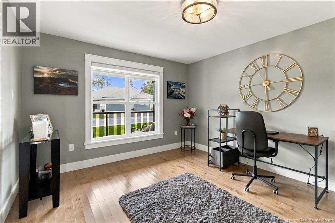
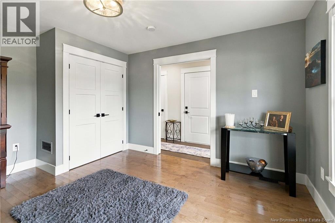
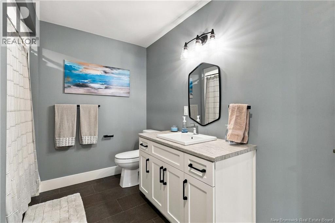
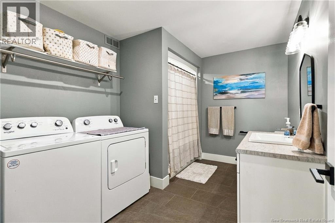
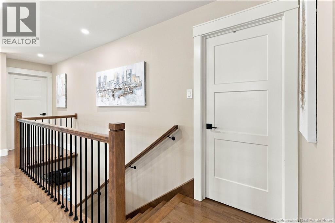
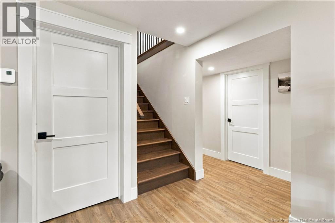
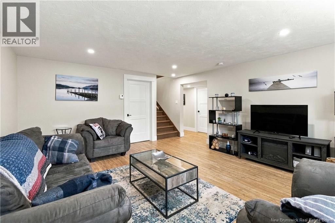
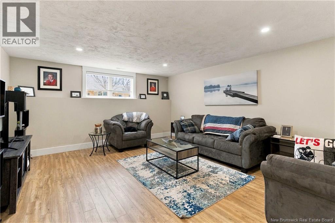
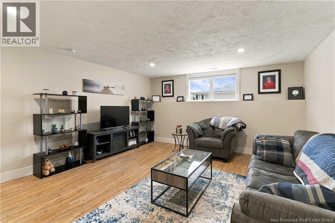
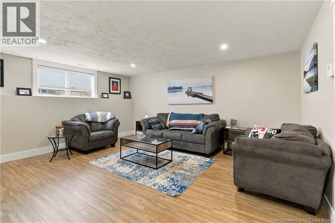
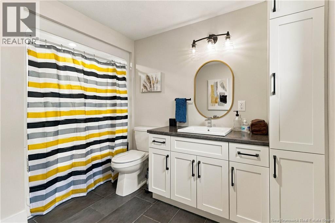
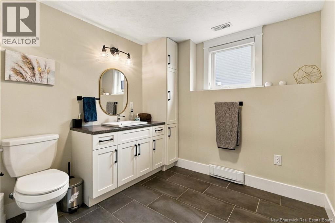
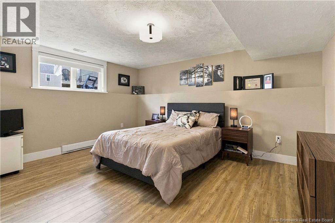
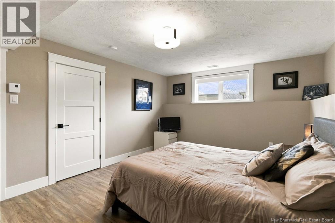
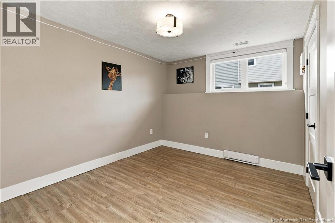
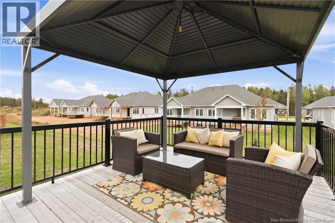
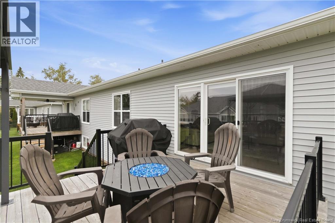
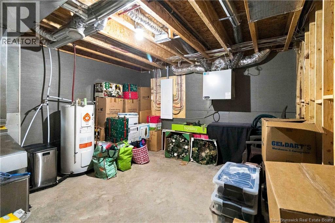
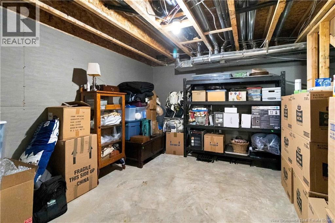
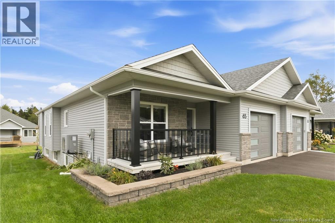
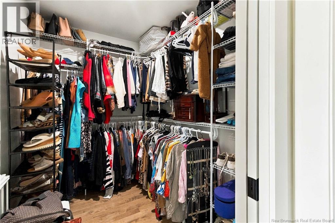
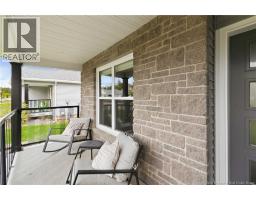
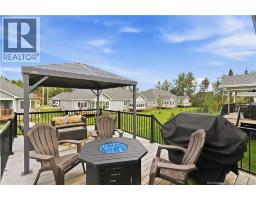
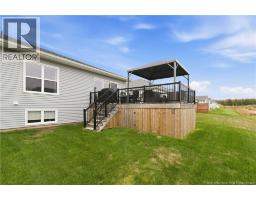
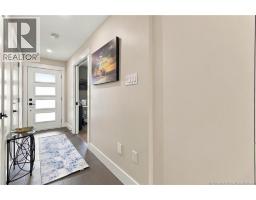
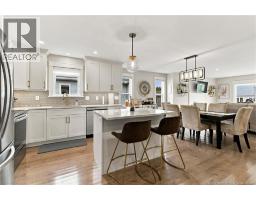
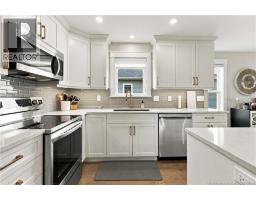
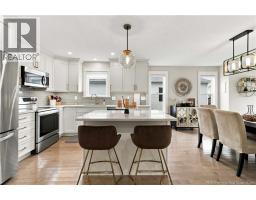
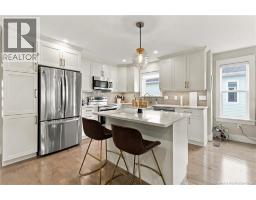
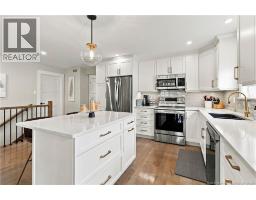
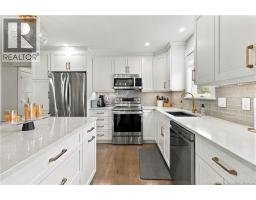
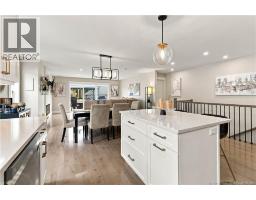
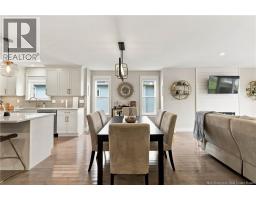
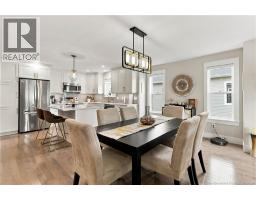
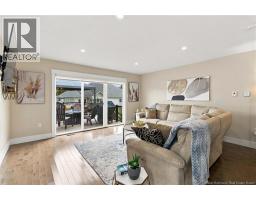
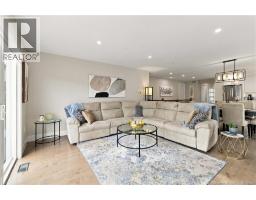
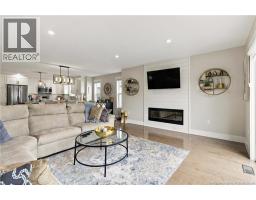
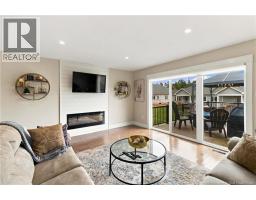
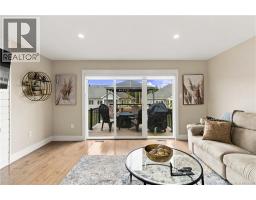
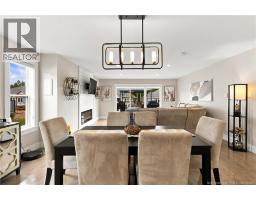
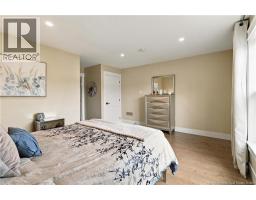
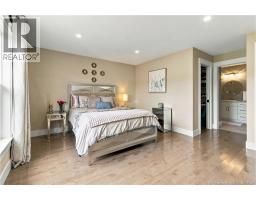
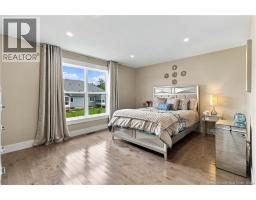
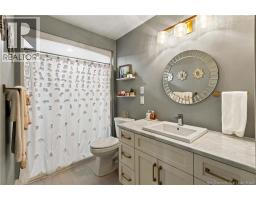
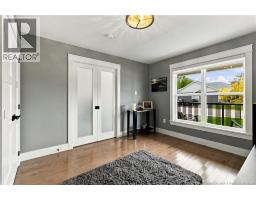
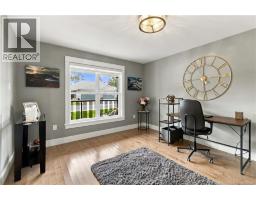
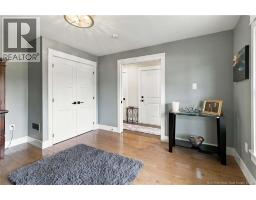
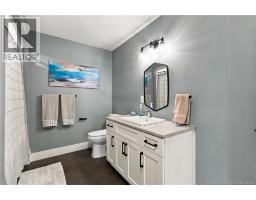
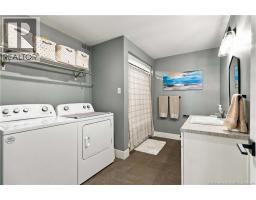
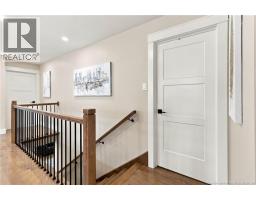
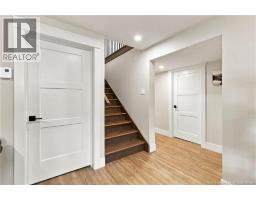
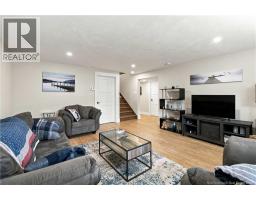
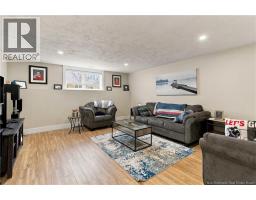
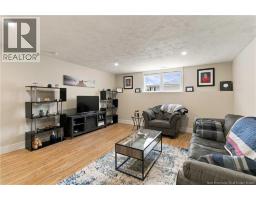
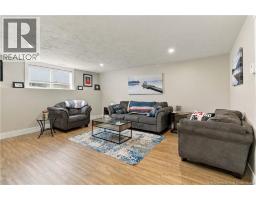
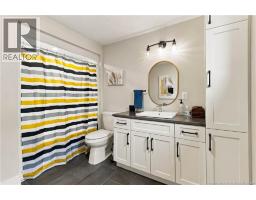
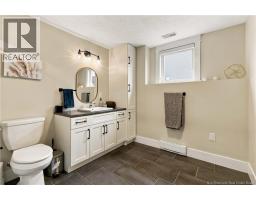
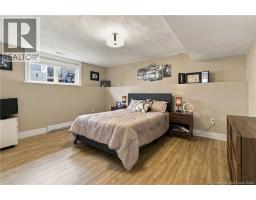
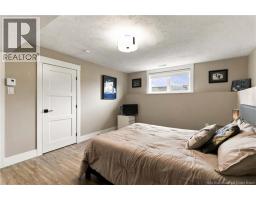
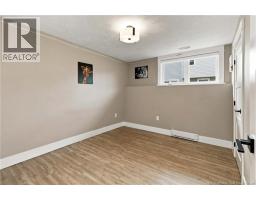
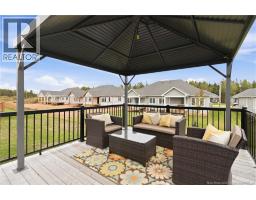
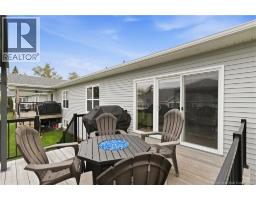
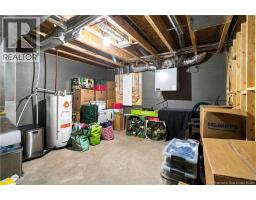
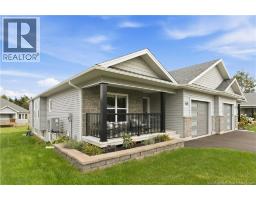
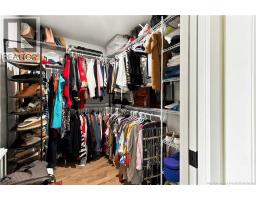
65 Rosebank Crescent, an executive semi-detached home with an attached garage, conveniently located in Riverview close to downtown Moncton, grocery stores, hardware stores, pharmacies, banks and other amenities. This meticulously maintained home features a fully ducted heat pump with central air conditioning. The bright white kitchen offers solid surface countertops and backsplash and is open to the spacious living and dining areas, creating an inviting open-concept space with triple sliding patio doors leading to an extra-large deck. Enjoy the metal gazebo and storage area beneath the deck. The main floor also offers a spacious primary bedroom with a 7'8"" x 5' walk-in closet and Ensuite with walk-in shower, an office or 2nd bedroom, main-floor laundry is located in the 4 piece main bathroom. Outside, the covered front porch with aluminum railings provides a welcoming spot to sit and enjoy. the landscaped stone flower bed adds to the curb appeal. The lower level offers a family room, 2 non-conforming bedrooms, large 4-piece bathroom, utility room with storage and a dedicated storage room. With numerous upgrades, meticulous care and the remaining LUXE Home Warranty, this home offers comfortable living in a convenient location. Please contact your favourite REALTOR® to schedule your viewing. (id:31036)
Property Details
| MLS® Number | NB148133 |
| Property Type | Single Family |
| Amenities Near By | Recreation Nearby, Shopping |
Building
| Bathroom Total | 3 |
| Bedrooms Above Ground | 2 |
| Bedrooms Below Ground | 2 |
| Bedrooms Total | 4 |
| Basement Development | Finished |
| Basement Type | Full (finished) |
| Constructed Date | 2022 |
| Construction Style Attachment | Semi-detached |
| Cooling Type | Central Air Conditioning, Heat Pump |
| Exterior Finish | Stone, Vinyl |
| Flooring Type | Ceramic, Laminate, Hardwood |
| Foundation Type | Concrete |
| Heating Type | Heat Pump |
| Size Interior | 2344 Sqft |
| Total Finished Area | 2344 Sqft |
| Utility Water | Municipal Water |
Parking
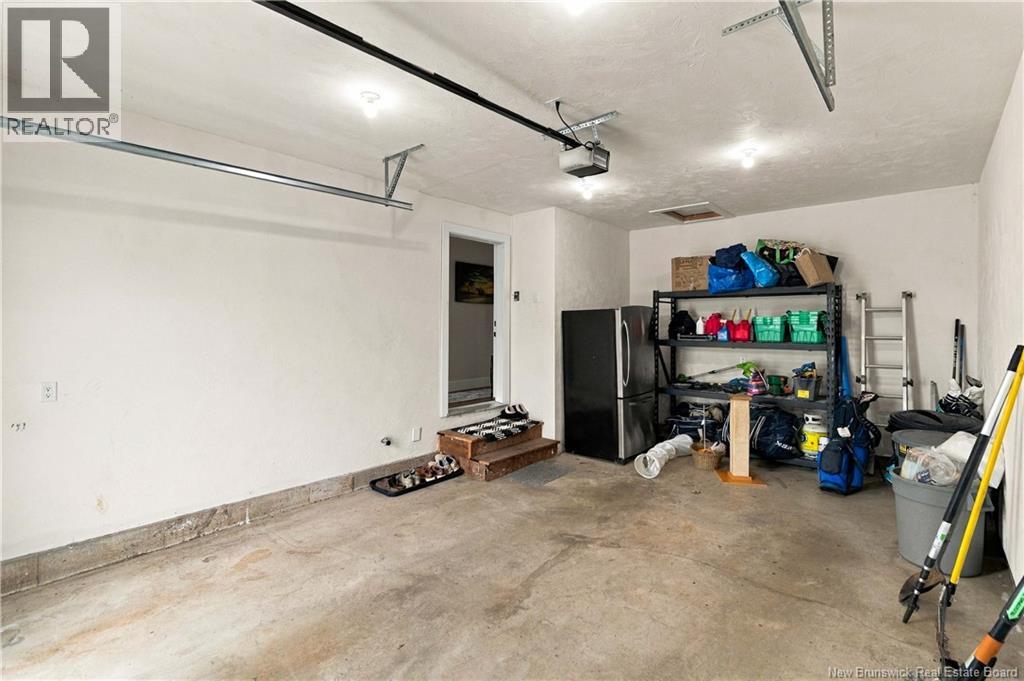
| Attached Garage |
Land
| Access Type | Year-round Access, Public Road |
| Acreage | No |
| Land Amenities | Recreation Nearby, Shopping |
| Sewer | Municipal Sewage System |
| Size Irregular | 521 |
| Size Total | 521 M2 |
| Size Total Text | 521 M2 |
Rooms
| Level | Type | Length | Width | Dimensions |
|---|---|---|---|---|
| Basement | Storage | 11'6'' x 14'0'' | ||
| Basement | Utility Room | 14'6'' x 13'6'' | ||
| Basement | 4pc Bathroom | 10'6'' x 8'5'' | ||
| Basement | Family Room | 14'7'' x 16'10'' | ||
| Basement | Bedroom | 10'8'' x 9'6'' | ||
| Basement | Bedroom | 14'6'' x 11'7'' | ||
| Main Level | Laundry Room | X | ||
| Main Level | 4pc Bathroom | 11'5'' x 8'6'' | ||
| Main Level | 3pc Ensuite Bath | 11'0'' x 5'4'' | ||
| Main Level | Bedroom | 11'7'' x 13'8'' | ||
| Main Level | Primary Bedroom | 12'9'' x 15'2'' | ||
| Main Level | Living Room | 14'4'' x 13'5'' | ||
| Main Level | Dining Room | 9'4'' x 17'3'' | ||
| Main Level | Kitchen | 15'10'' x 10'5'' |
https://www.realtor.ca/real-estate/30298269/65-rosebank-crescent-riverview
Interested?
Contact us for more information

Joan Hodder Hayes
Salesperson
(506) 389-2602

123 Halifax St Suite 600
Moncton, New Brunswick E1C 9R6
(506) 853-7653
www.remax-avante.com/

The trademarks REALTOR®, REALTORS®, and the REALTOR® logo are controlled by The Canadian Real Estate Association (CREA) and identify real estate professionals who are members of CREA. The trademarks MLS®, Multiple Listing Service® and the associated logos are owned by The Canadian Real Estate Association (CREA) and identify the quality of services provided by real estate professionals who are members of CREA. The trademark DDF® is owned by The Canadian Real Estate Association (CREA) and identifies CREA's Data Distribution Facility (DDF®)
September 18 2026 03:57:31
Saint John Real Estate Board Inc
RE/MAX Avante