

663 Principale Street Memramcook, New Brunswick E4K 2R8
$359,900
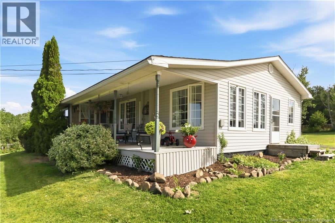
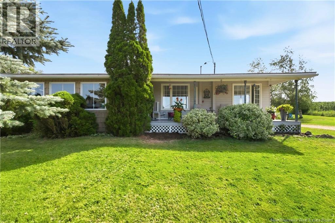
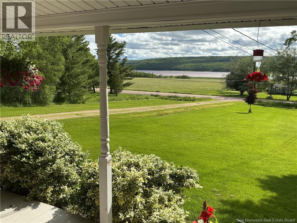
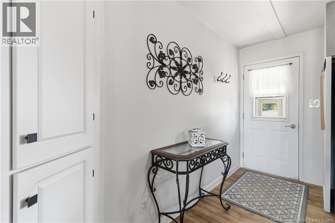
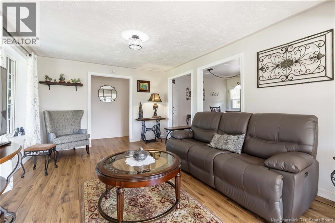
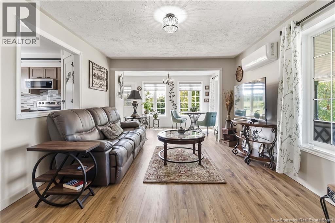
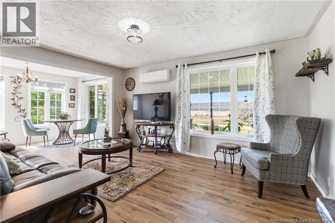
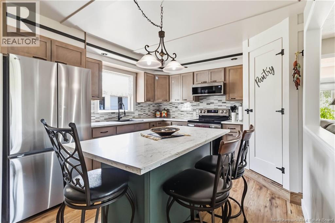
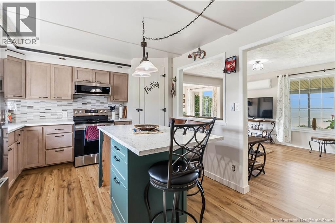
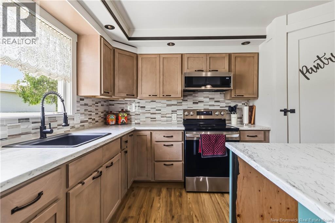
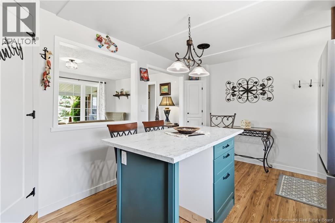
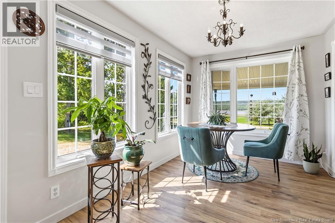
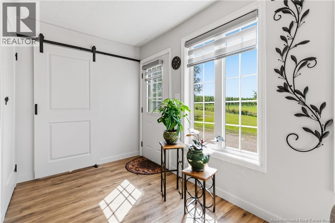
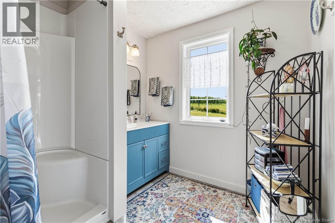
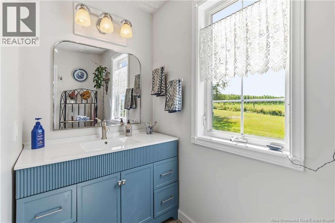
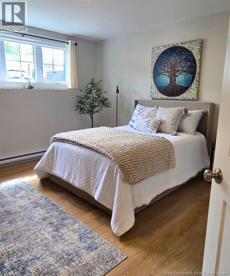
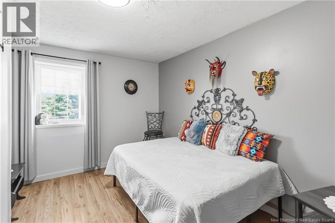
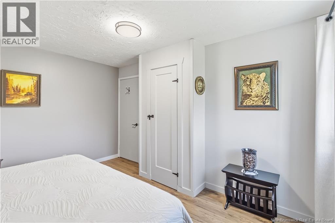
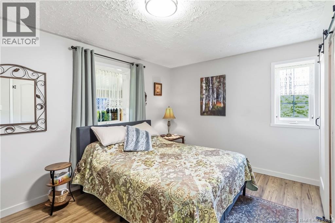
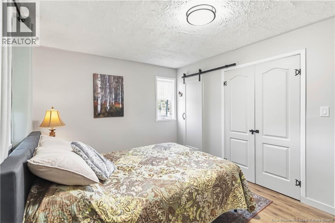
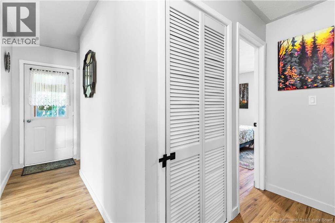
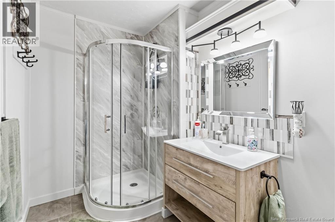
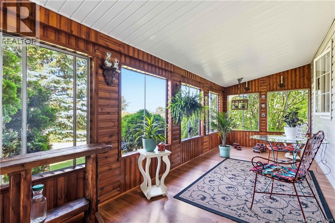
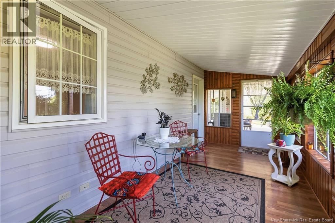
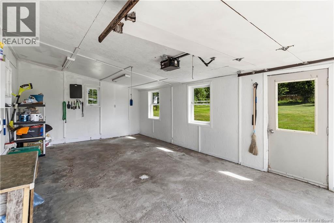
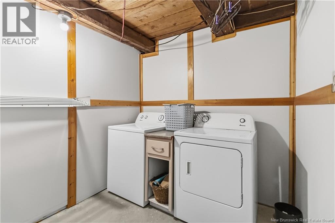
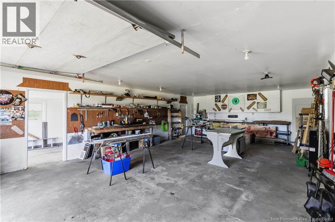
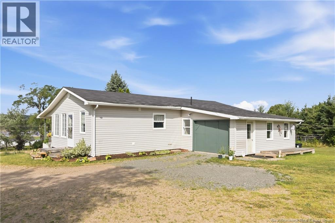
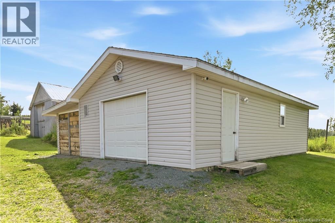
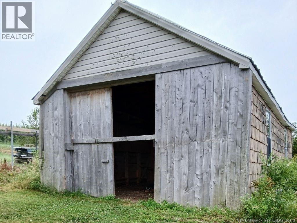
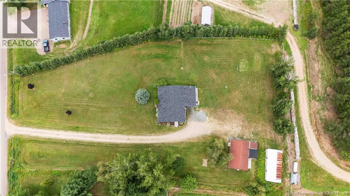
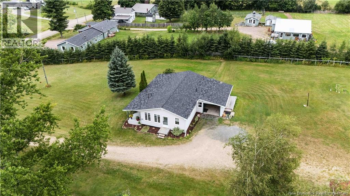
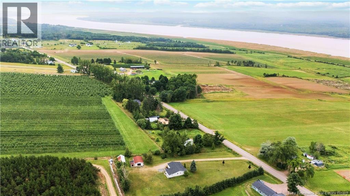
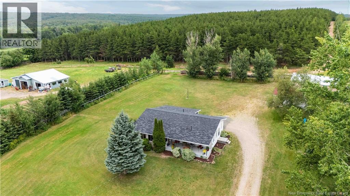
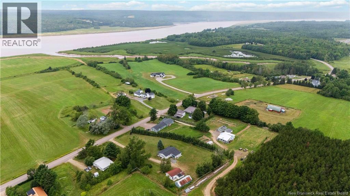
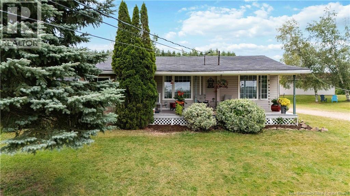
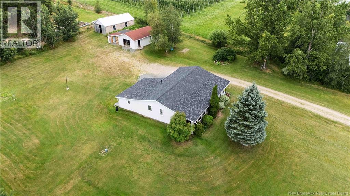
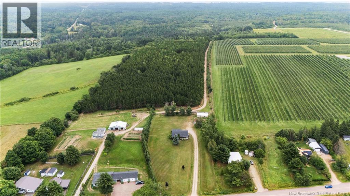
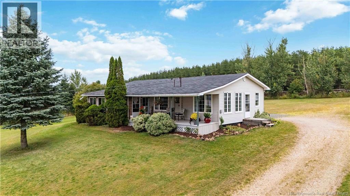
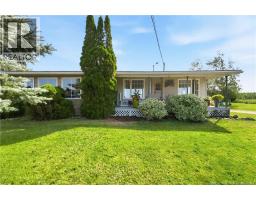
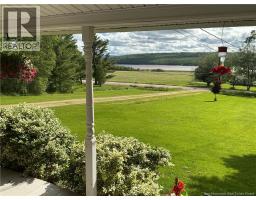
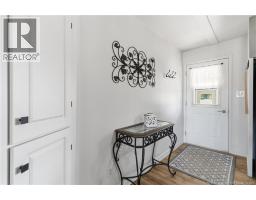
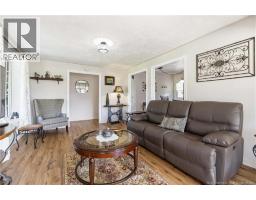
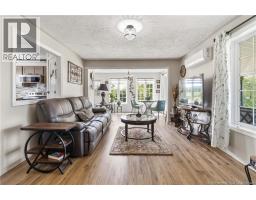
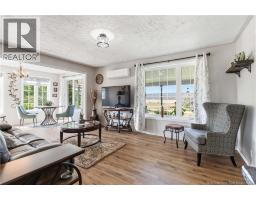
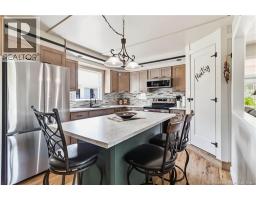
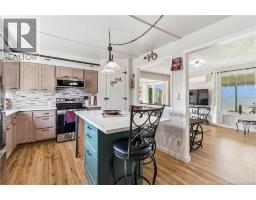
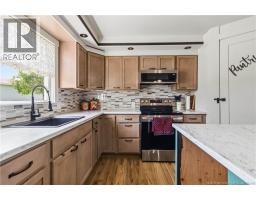
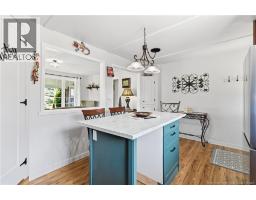
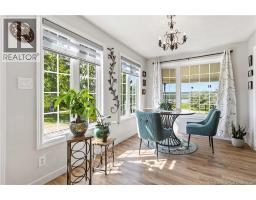
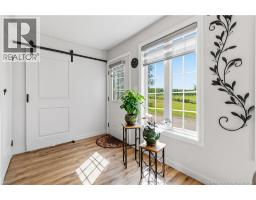
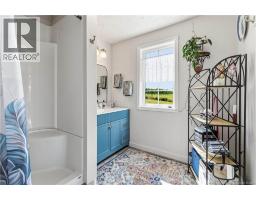
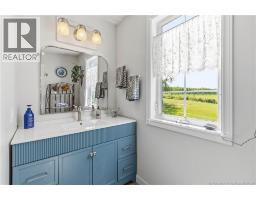
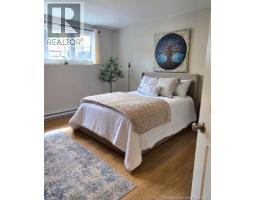
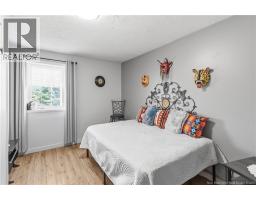
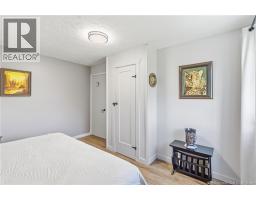
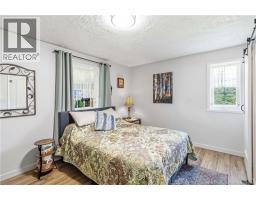
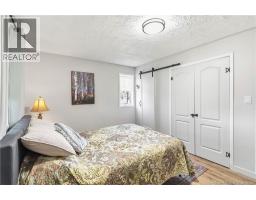
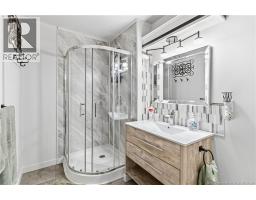
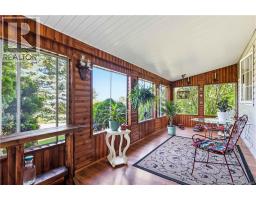
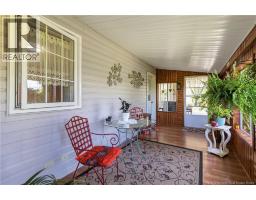
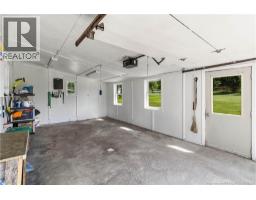
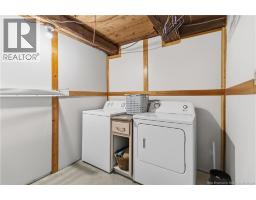
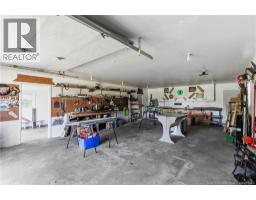
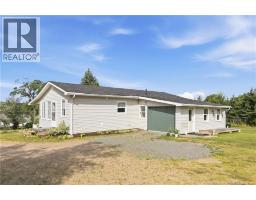
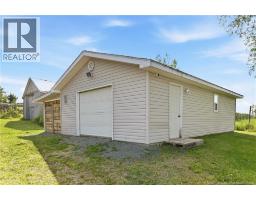
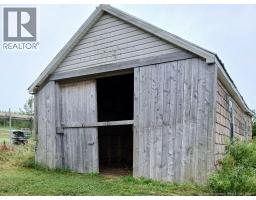
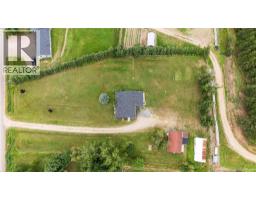
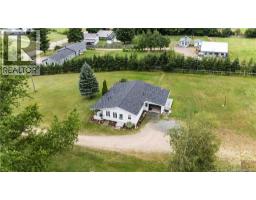
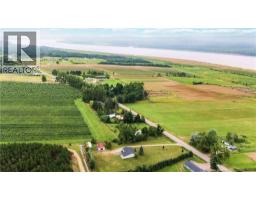
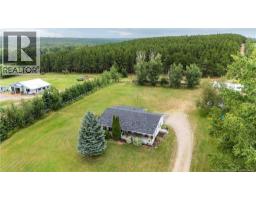
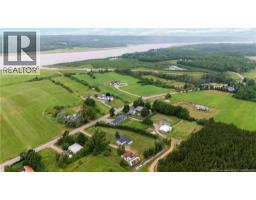
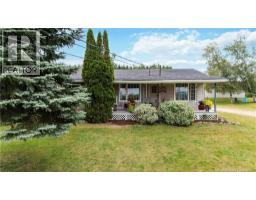
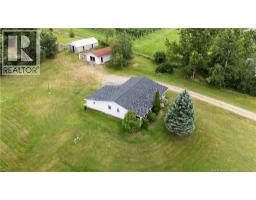
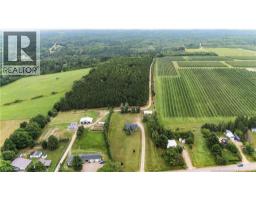
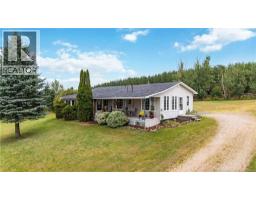
Imagine starting your day overlooking the Petitcodiac River and watching the tides roll in and out from the comfort of your own home. Welcome to 663 Principale Road, a beautifully renovated two-bedroom, two-bathroom bungalow set on approximately 1.39 acres and surrounded by the peaceful scenery of Memramcooks apple orchards. Designed for convenient one-level living, the home has been thoughtfully transformed with a brand-new kitchen and new appliances, two renovated full bathrooms, upgraded plumbing throughout, new flooring, modern lighting, new electric baseboard heaters and fresh paint. A closet was also added to the smaller bedroom, making both bedrooms comfortable and functional. A dedicated laundry room has been created in the basement, while the three-season sunroom provides an inviting place to relax and take in the beautiful surroundings. Outside, the property includes a detached garage and storage shed, and the homes asphalt-shingle roof is approximately seven years old. Located along a scenic river route and close to local favourites such as Crooked Creek Distillery and Crow & Vine, this move-in-ready bungalow offers comfort, character and a peaceful country lifestyle (id:31036)
Property Details
| MLS® Number | NB144973 |
| Property Type | Single Family |
| Amenities Near By | Recreation Nearby |
| Structure | Barn, Workshop, Shed |
| View Type | River View |
| Water Front Name | Petitcodiac River |
Building
| Bathroom Total | 2 |
| Bedrooms Above Ground | 2 |
| Bedrooms Total | 2 |
| Architectural Style | Bungalow |
| Constructed Date | 1964 |
| Cooling Type | Heat Pump |
| Exterior Finish | Vinyl |
| Flooring Type | Laminate |
| Foundation Type | Block, Stone |
| Heating Fuel | Electric |
| Heating Type | Baseboard Heaters, Heat Pump |
| Stories Total | 1 |
| Size Interior | 1144 Sqft |
| Total Finished Area | 1144 Sqft |
| Type | House |
| Utility Water | Drilled Well |
Parking
| Attached Garage | |
| Detached Garage |
Land
| Access Type | Year-round Access, Public Road |
| Acreage | No |
| Land Amenities | Recreation Nearby |
| Landscape Features | Landscaped |
| Sewer | Septic System |
| Size Irregular | 1.38 |
| Size Total | 1.38 M2 |
| Size Total Text | 1.38 M2 |
Rooms
| Level | Type | Length | Width | Dimensions |
|---|---|---|---|---|
| Basement | Utility Room | X | ||
| Basement | Laundry Room | X | ||
| Main Level | Living Room/dining Room | 16' x 8' | ||
| Main Level | Sunroom | 20'6'' x 7'10'' | ||
| Main Level | Living Room | 15' x 12' | ||
| Main Level | 3pc Bathroom | 9' x 8' | ||
| Main Level | Bedroom | 13'7'' x 10'8'' | ||
| Main Level | Bedroom | 13'2'' x 10'5'' | ||
| Main Level | 3pc Bathroom | 9'6'' x 6'0'' | ||
| Main Level | Kitchen | 15'7'' x 11' |
https://www.realtor.ca/real-estate/30096863/663-principale-street-memramcook
Interested?
Contact us for more information

Janet Rizzi
Salesperson

Moncton Region Office
Moncton, New Brunswick E3B 2M5

The trademarks REALTOR®, REALTORS®, and the REALTOR® logo are controlled by The Canadian Real Estate Association (CREA) and identify real estate professionals who are members of CREA. The trademarks MLS®, Multiple Listing Service® and the associated logos are owned by The Canadian Real Estate Association (CREA) and identify the quality of services provided by real estate professionals who are members of CREA. The trademark DDF® is owned by The Canadian Real Estate Association (CREA) and identifies CREA's Data Distribution Facility (DDF®)
August 04 2026 08:12:06
Saint John Real Estate Board Inc
Exp Realty