

68 Champlain Drive Saint John, New Brunswick E2J 3C8
$324,900
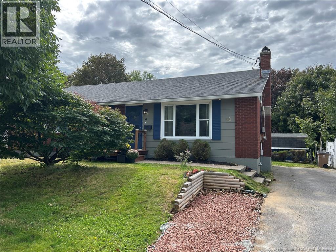
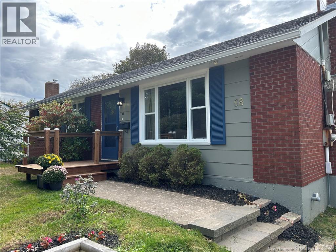
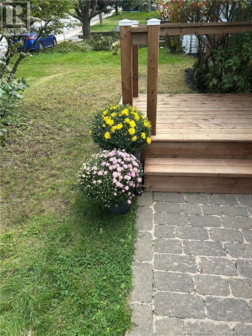
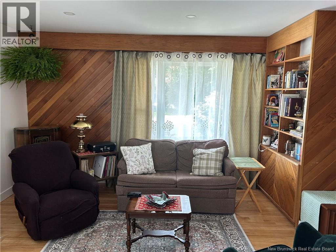
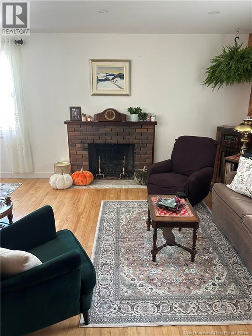
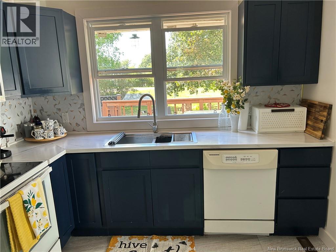
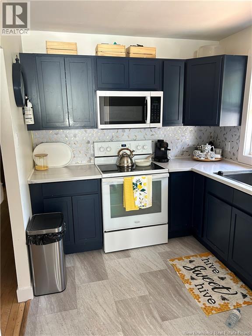
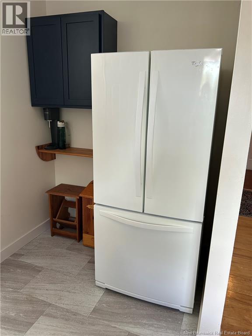
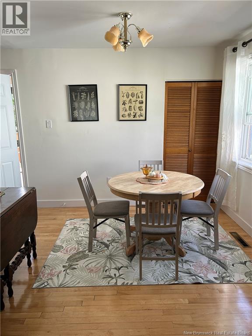
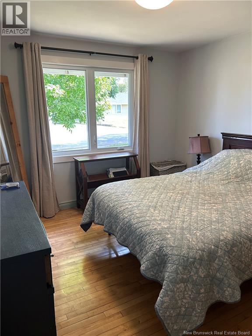
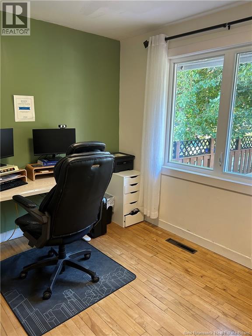
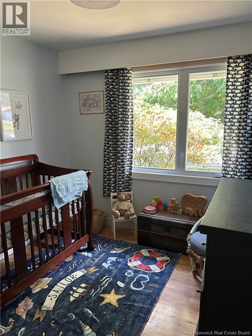
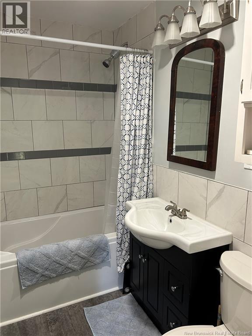
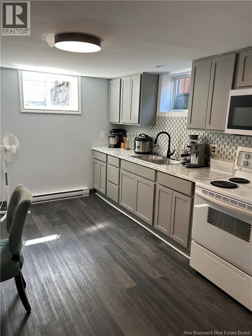
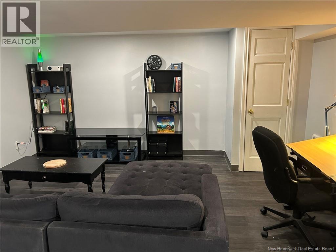
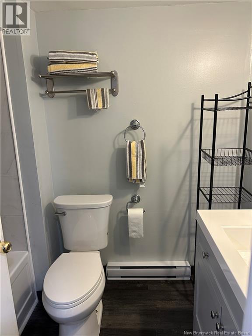
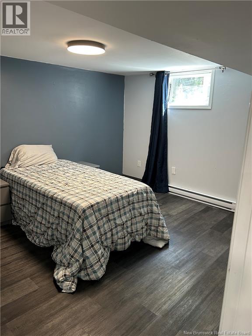
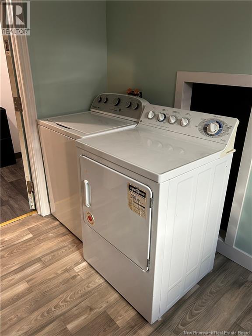
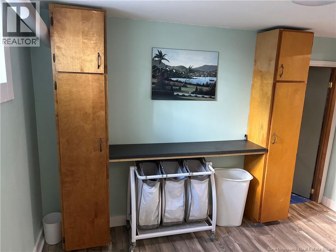
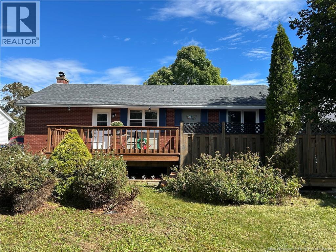
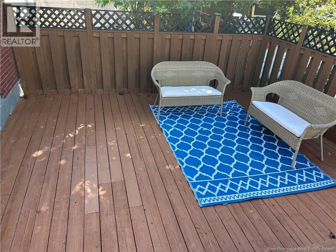
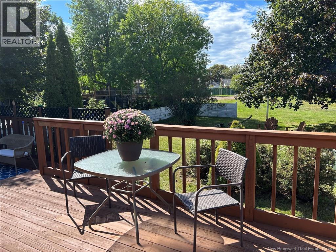
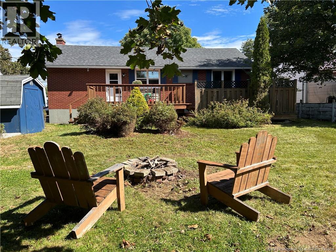
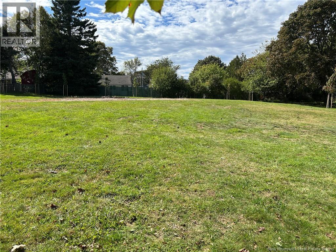
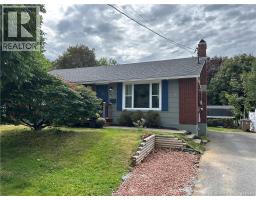
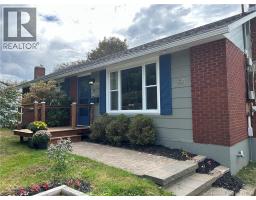
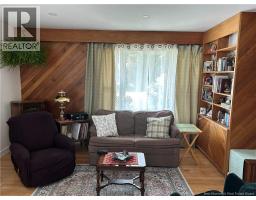
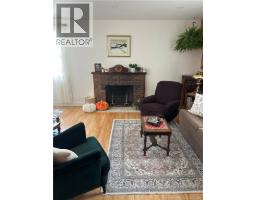
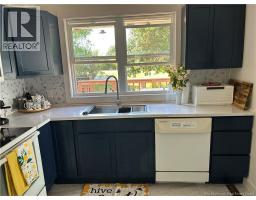
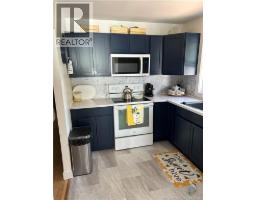
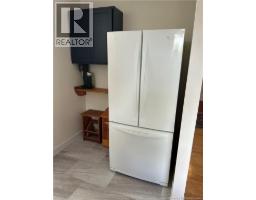
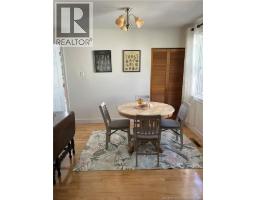
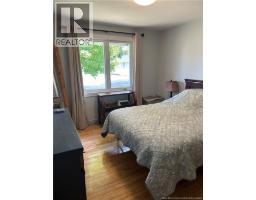
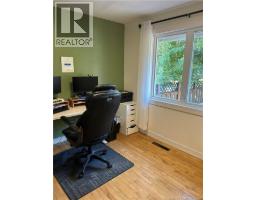
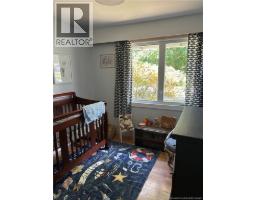
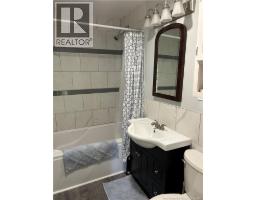
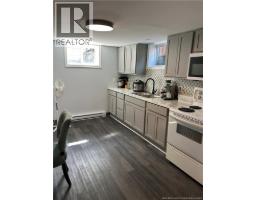
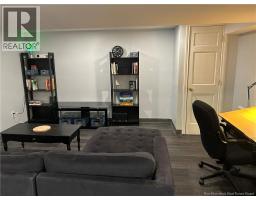
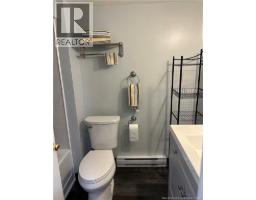
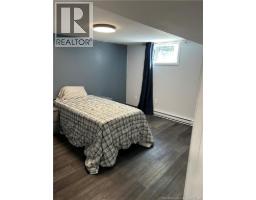
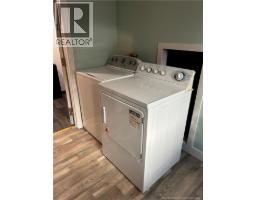
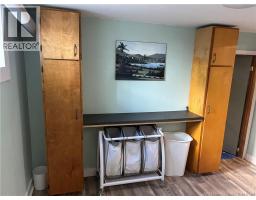
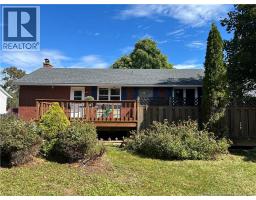
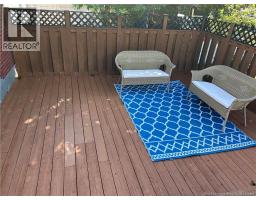
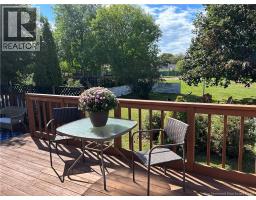
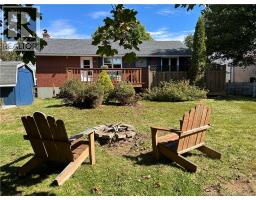
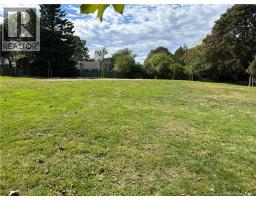
Welcome to this beautifully updated 1956 bungalow, where classic character meets modern comfort! Thoughtfully renovated and exceptionally well cared for, this inviting home offers three bedrooms on the main floor plus a one bedroom in-law suite downstairs-perfect for extended family, guests, a home office or added flexibility. The main level welcomes you with a cozy living room featuring a fireplace, beautifully refinished hardwood and abundance of charm. The kitchen has been refreshed with new cabinetry, while new windows, plumbing fixtures and extensive electrical and plumbing upgrades throughout the home provide modern peace of mind. The home has also benefited from upgraded insulation., adding to year round comfort and efficiency. Downstairs, the one bedroom in-law suite offers its own kitchen with new cabinetry, living space, bathroom, and a separate laundry area., creating an excellent opportunity for family members .Outside you'll love the new deck plus multi level rear deck which overlooks the backyard and a green space. Great spot to enjoy morning coffee! (id:31036)
Open House
This property has open houses!
1:00 pm
Ends at:3:00 pm
Just listed All new 3 Bed with in-law suite. Come see the all new renos! Plus beautiful decks and yard! NEW WINDOWS!!
Property Details
| MLS® Number | NB148048 |
| Property Type | Single Family |
| Features | Balcony/deck/patio |
Building
| Bathroom Total | 2 |
| Bedrooms Above Ground | 3 |
| Bedrooms Below Ground | 1 |
| Bedrooms Total | 4 |
| Architectural Style | Bungalow |
| Basement Development | Partially Finished |
| Basement Type | Full (partially Finished) |
| Constructed Date | 1956 |
| Construction Style Attachment | Detached |
| Exterior Finish | Brick, Colour Loc |
| Flooring Type | Ceramic, Laminate, Hardwood |
| Foundation Type | Concrete |
| Heating Fuel | Electric |
| Heating Type | Baseboard Heaters, Forced Air |
| Stories Total | 1 |
| Size Interior | 1673 Sqft |
| Total Finished Area | 1673 Sqft |
| Type | House |
| Utility Water | Municipal Water |
Land
| Acreage | No |
| Sewer | Municipal Sewage System |
| Size Irregular | 7201 |
| Size Total | 7201 Sqft |
| Size Total Text | 7201 Sqft |
Rooms
| Level | Type | Length | Width | Dimensions |
|---|---|---|---|---|
| Basement | Family Room | 14'6'' x 11'1'' | ||
| Basement | 3pc Bathroom | X | ||
| Basement | Bedroom | 11'1'' x 13'2'' | ||
| Basement | Kitchen | 10'11'' x 13'10'' | ||
| Main Level | Primary Bedroom | 9'2'' x 9'1'' | ||
| Main Level | Other | 3'10'' x 3'4'' | ||
| Main Level | Living Room | 19'6'' x 11'5'' | ||
| Main Level | Kitchen | 9'5'' x 8'1'' |
https://www.realtor.ca/real-estate/30297481/68-champlain-drive-saint-john
Interested?
Contact us for more information

Wendi Hopey
Associate Manager

154 Hampton Rd.
Rothesay, New Brunswick E2E 2R3
(506) 216-8000
kwsaintjohn.ca/

The trademarks REALTOR®, REALTORS®, and the REALTOR® logo are controlled by The Canadian Real Estate Association (CREA) and identify real estate professionals who are members of CREA. The trademarks MLS®, Multiple Listing Service® and the associated logos are owned by The Canadian Real Estate Association (CREA) and identify the quality of services provided by real estate professionals who are members of CREA. The trademark DDF® is owned by The Canadian Real Estate Association (CREA) and identifies CREA's Data Distribution Facility (DDF®)
September 18 2026 01:25:45
Saint John Real Estate Board Inc
Keller Williams Capital Realty