

68 Lambert Road Lamberts Cove, New Brunswick E5V 1C9
$424,900
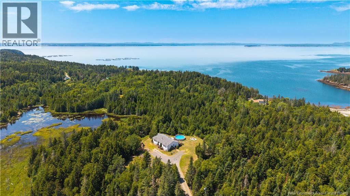
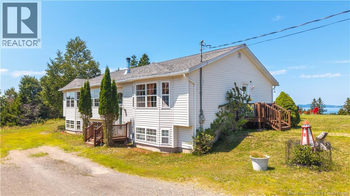
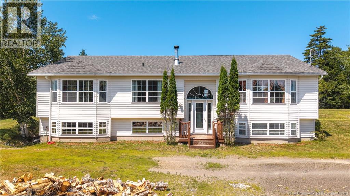
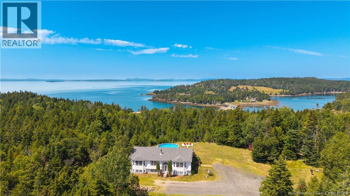
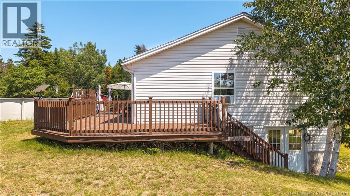
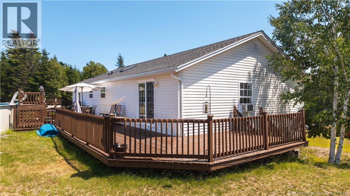
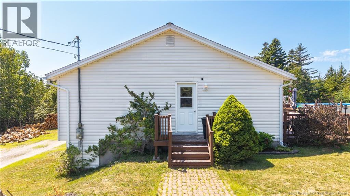
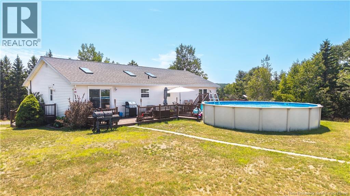
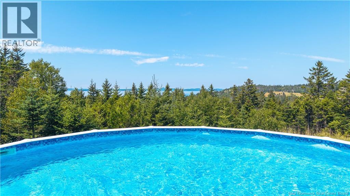
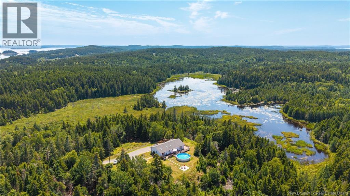
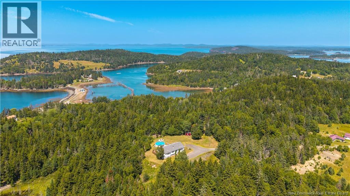
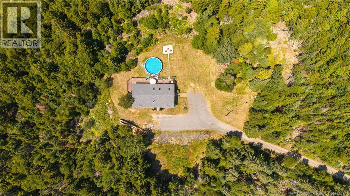
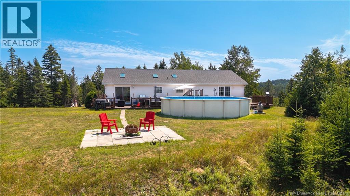
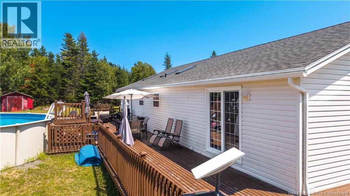
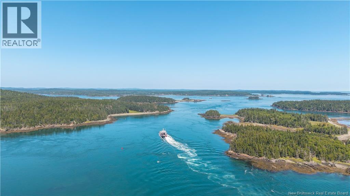
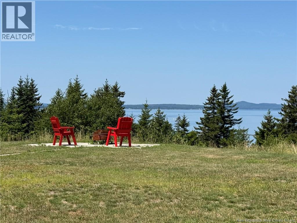
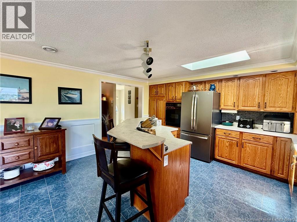
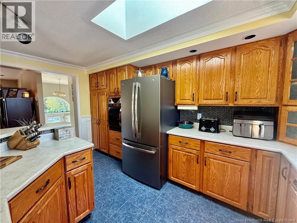
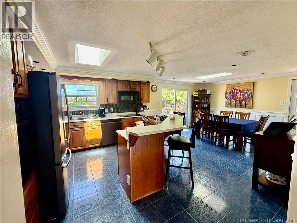
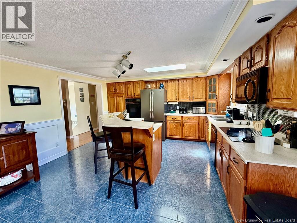
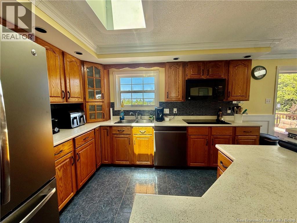
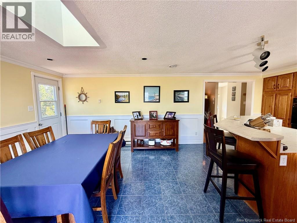
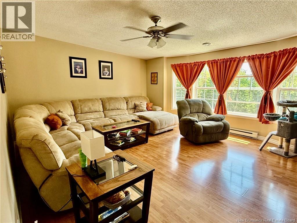
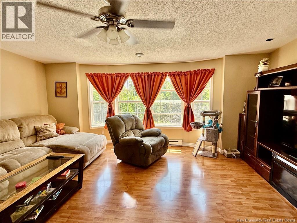
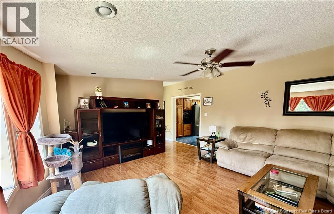
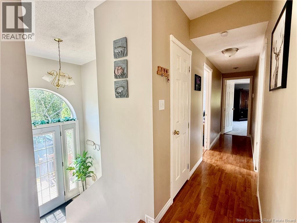
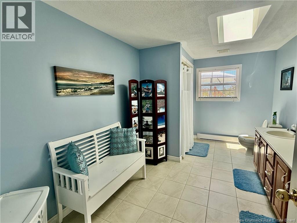
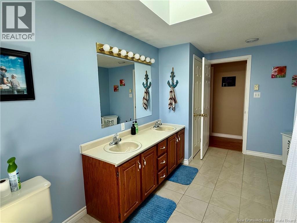
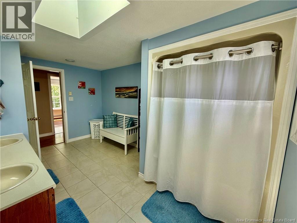
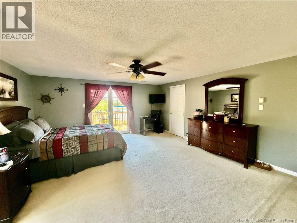
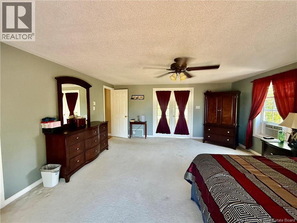
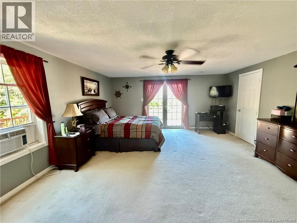
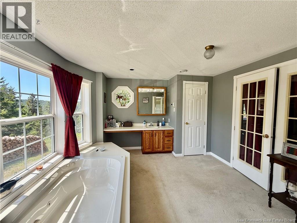
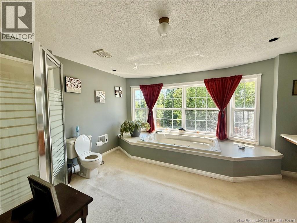
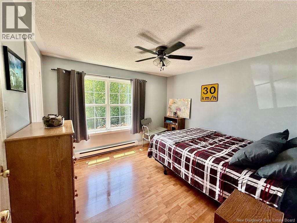
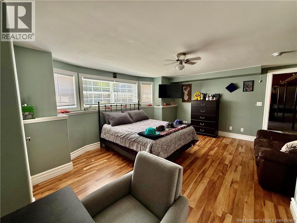
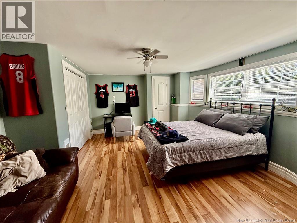
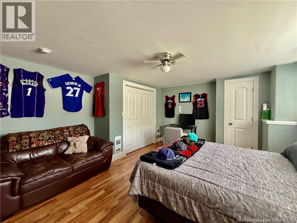
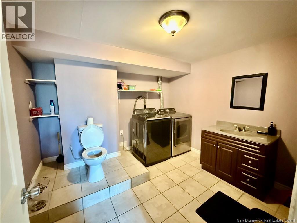
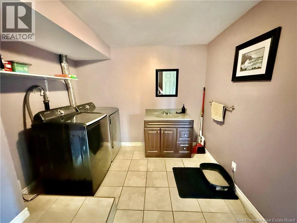
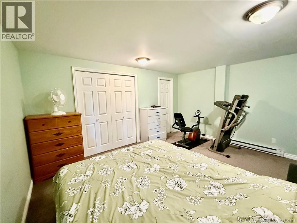
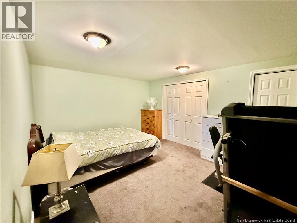
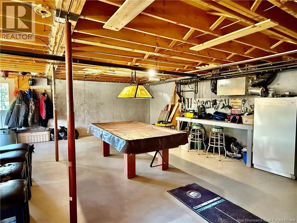
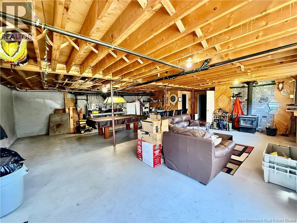
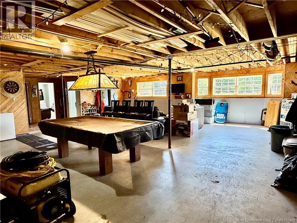
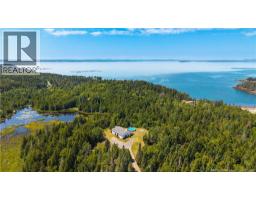
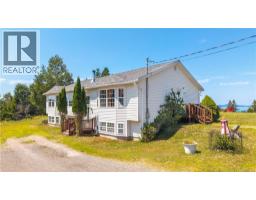
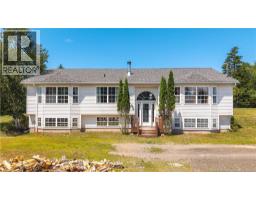
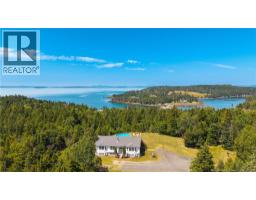
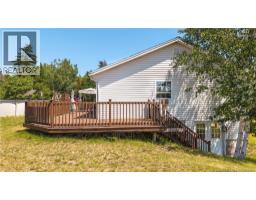
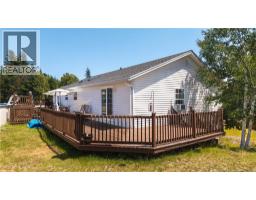
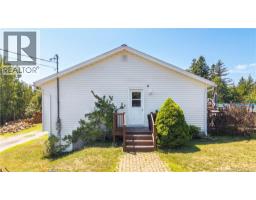
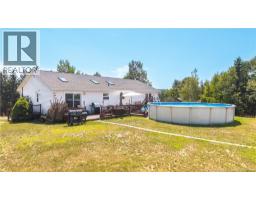
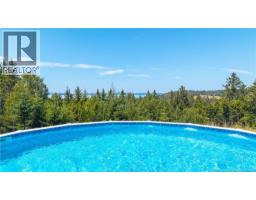
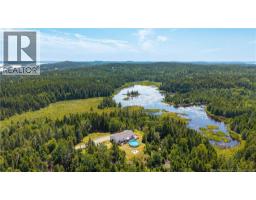
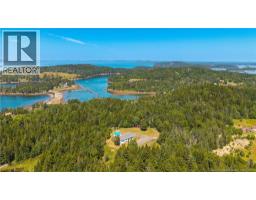
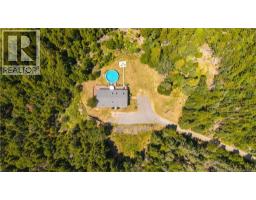
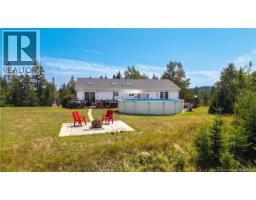
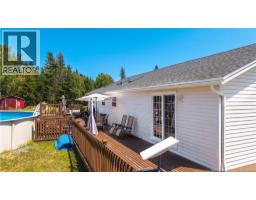
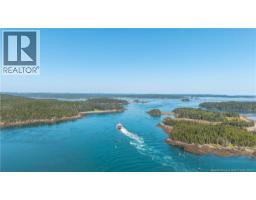
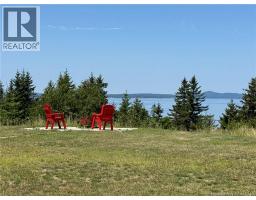
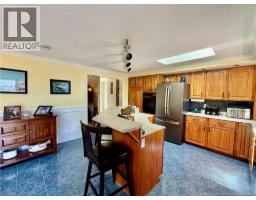
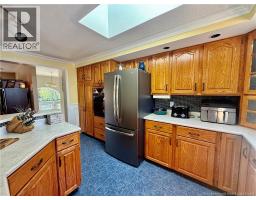
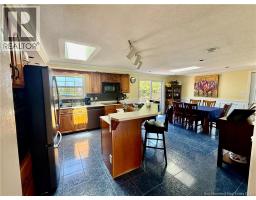
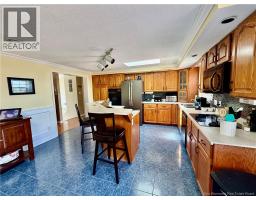
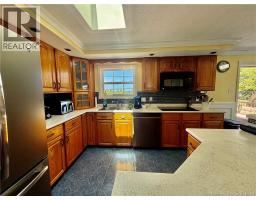
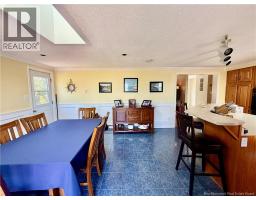
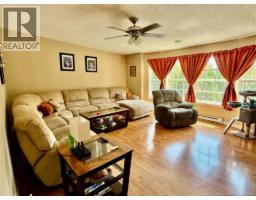
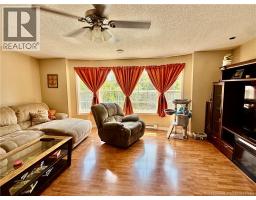
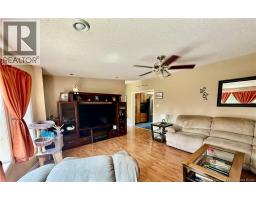
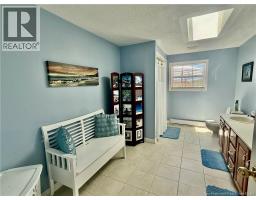
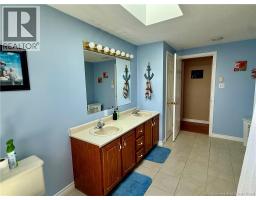
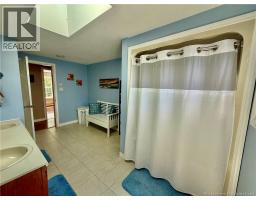
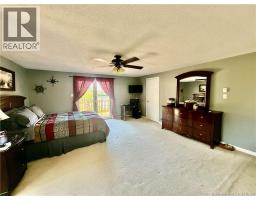
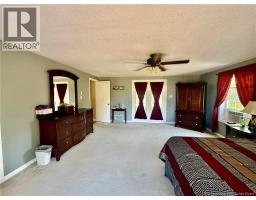
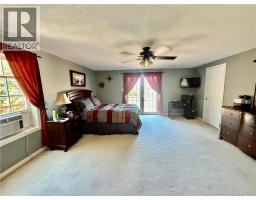
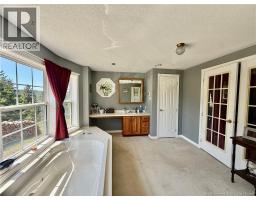
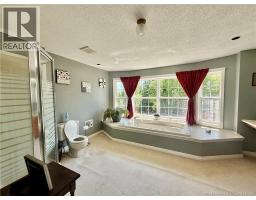
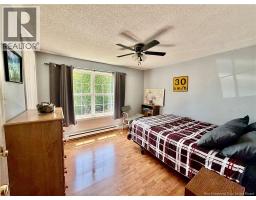
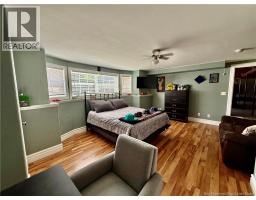
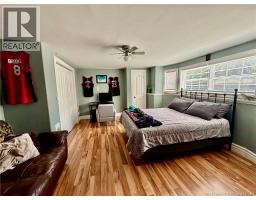
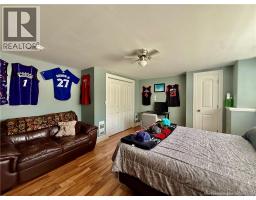
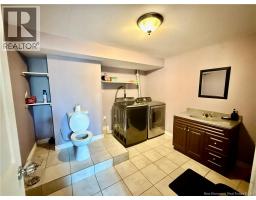
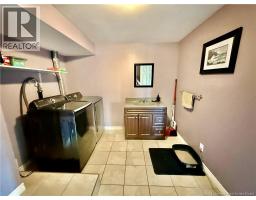
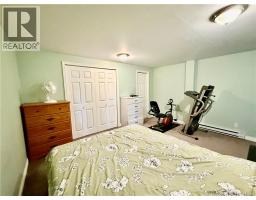
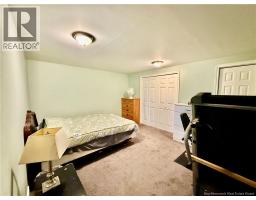
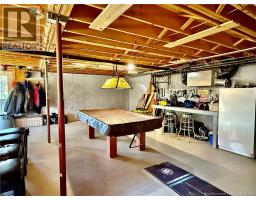
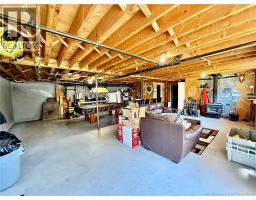
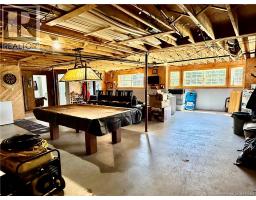
Nestled high on Deer Island on nearly four private acres, this spacious family home offers breathtaking ocean views, incredible natural light, and room for everyone. The main floor features a bright, spacious eat-in kitchen with skylights, an oversized living room, a large full bathroom, a generous secondary bedroom, and an impressive primary suite. The primary bedroom is truly enormous, complete with a 13' x 5' walk-in closet, a 14' x 12' ensuite featuring a shower and Jacuzzi tub, and direct access to the deck. There is so much space, you could comfortably host a yoga class without leaving your bedroom! Downstairs, youll find another large bedroom, an additional non-conforming bedroom( egress window installation required), a half bathroom with laundry, and a spacious den area with a cozy wood stove. This level is partially unfinished and offers a walkout, making it an excellent candidate for a granny suite, guest space, or Airbnb. With the bathroom and laundry already in place, much of the groundwork has already been done. Outside, enjoy the privacy of nearly four acres, a 24-foot above-ground pool, and stunning ocean views from this elevated island property. Bright, spacious, and full of possibilities, this home is ready for its next family to make it their own. (id:31036)
Property Details
| MLS® Number | NB145359 |
| Property Type | Single Family |
| Features | Wheelchair Access, Balcony/deck/patio |
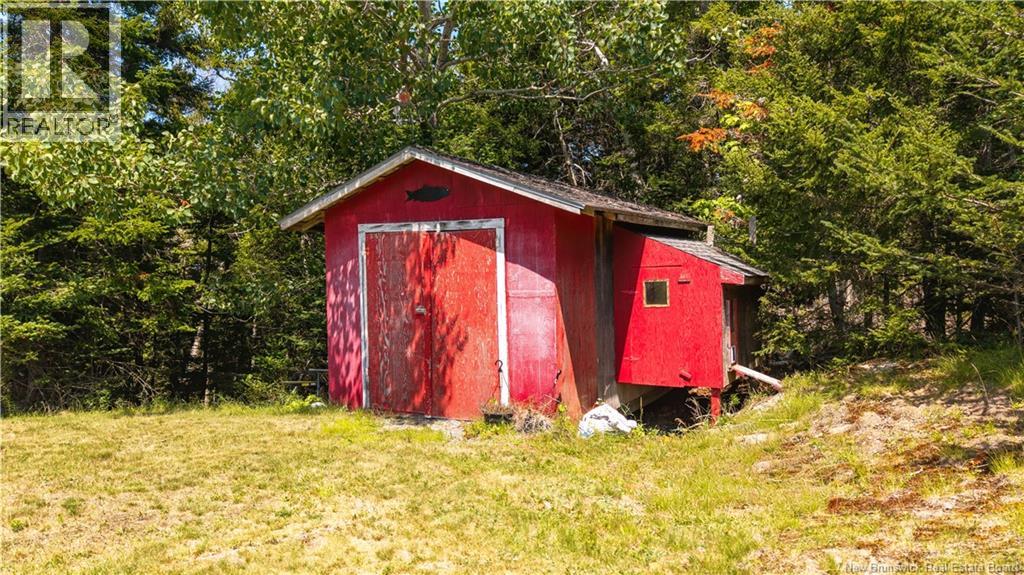
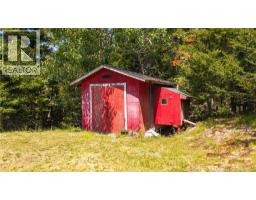
| Structure | Shed |
| View Type | Ocean View |
| Water Front Name | Bay Of Fundy |
Building
| Bathroom Total | 3 |
| Bedrooms Above Ground | 2 |
| Bedrooms Below Ground | 2 |
| Bedrooms Total | 4 |
| Architectural Style | Split Entry Bungalow, 2 Level |
| Basement Development | Partially Finished |
| Basement Features | Walk Out |
| Basement Type | Full (partially Finished) |
| Constructed Date | 1996 |
| Exterior Finish | Vinyl |
| Flooring Type | Carpeted, Ceramic, Laminate |
| Foundation Type | Concrete |
| Half Bath Total | 1 |
| Heating Fuel | Electric, Wood |
| Heating Type | Baseboard Heaters, Stove |
| Stories Total | 1 |
| Size Interior | 2456 Sqft |
| Total Finished Area | 2456 Sqft |
| Type | House |
| Utility Water | Drilled Well, Well |
Land
| Access Type | Year-round Access, Ferry Access, Public Road |
| Acreage | Yes |
| Landscape Features | Partially Landscaped |
| Sewer | Septic System |
| Size Irregular | 1.58 |
| Size Total | 1.58 Hec |
| Size Total Text | 1.58 Hec |
Rooms
| Level | Type | Length | Width | Dimensions |
|---|---|---|---|---|
| Second Level | 3pc Bathroom | 14'2'' x 8'8'' | ||
| Second Level | Ensuite | 14'2'' x 12'1'' | ||
| Second Level | Other | 13'3'' x 5'0'' | ||
| Second Level | Primary Bedroom | 18'1'' x 15'10'' | ||
| Second Level | Bedroom | 11'2'' x 10'7'' | ||
| Second Level | Living Room | 18'1'' x 15'7'' | ||
| Second Level | Kitchen/dining Room | 22'10'' x 14'1'' | ||
| Basement | Family Room | 27'3'' x 27'9'' | ||
| Basement | Foyer | 8'1'' x 7'8'' | ||
| Basement | Laundry Room | 10'3'' x 9'3'' | ||
| Basement | Bedroom | 15'1'' x 14'3'' | ||
| Basement | Bedroom | 17'5'' x 15'5'' | ||
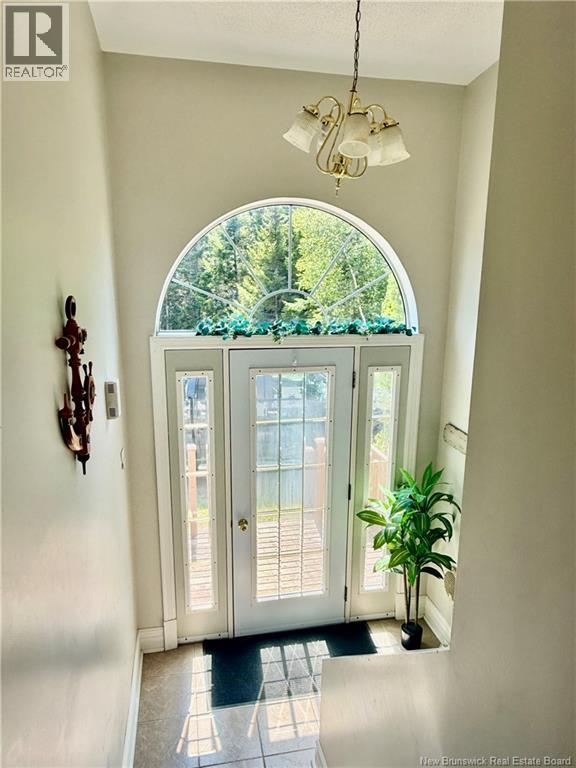
| Main Level | Foyer | 6'9'' x 9'11'' |
https://www.realtor.ca/real-estate/30116329/68-lambert-road-lamberts-cove
Interested?
Contact us for more information
Rebecca Allen
Salesperson

78 Milltown Blvd
St. Stephen, New Brunswick E3L 1C6
(506) 466-3330
(506) 466-5429

The trademarks REALTOR®, REALTORS®, and the REALTOR® logo are controlled by The Canadian Real Estate Association (CREA) and identify real estate professionals who are members of CREA. The trademarks MLS®, Multiple Listing Service® and the associated logos are owned by The Canadian Real Estate Association (CREA) and identify the quality of services provided by real estate professionals who are members of CREA. The trademark DDF® is owned by The Canadian Real Estate Association (CREA) and identifies CREA's Data Distribution Facility (DDF®)
August 05 2026 04:12:15
Saint John Real Estate Board Inc
Exit Realty Charlotte County